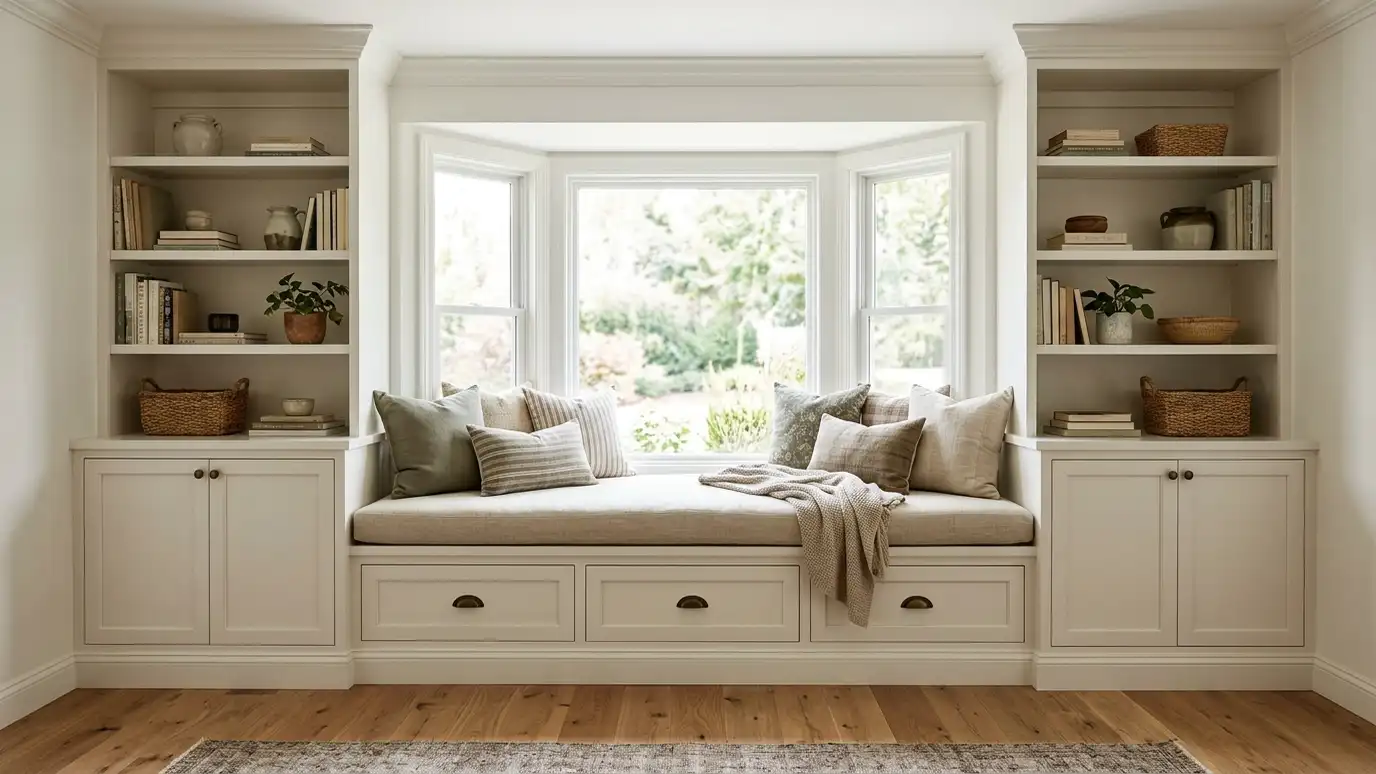
Window seats and bench storage with drawers, lift-up lids and cushions, built into bay windows, alcoves and entries.
A window seat is storage you can sit on. Built into a bay window or a quiet corner, it gives a place to read and a place to put away blankets, books or toys. Nashville homes with bay windows and dormers often have the perfect spot, and the seat can also serve as an entry bench or a dining banquette.
We start with a Free Cabinet Estimate and measure the window, the wall and the radiator or vent beneath it. We plan seat height and depth for comfort, drawers or lift-up lids for storage and a cushion size that fits. We build the seat with strong supports, a finished top that can take a cushion or stand alone and trim that matches the window and the room. A window seat has to be comfortable as well as practical. We discuss the depth that suits you for reading or sitting with a friend, plan a firm, supportive top for a cushion and choose drawers or lift-up lids according to the room. We also consider heating vents, outlets for lamps and light from the window itself, so the seat is pleasant to use in every season and at all times of day.
Seat height and depth are planned for sitting and reading.
Storage opens by drawer or lift-up lid, depending on the space and how you will use it.
We plan around radiators and vents so airflow and safety are maintained.
Dimensions are planned for the cushion you choose, with a clean fit.
Width, depth and height recorded.
Radiators and vents noted.
Drawers or lids chosen.
Wood or paint selected.
Seat made.
Fitted and trimmed.
Every topic has its own page with what to expect and how we approach it.
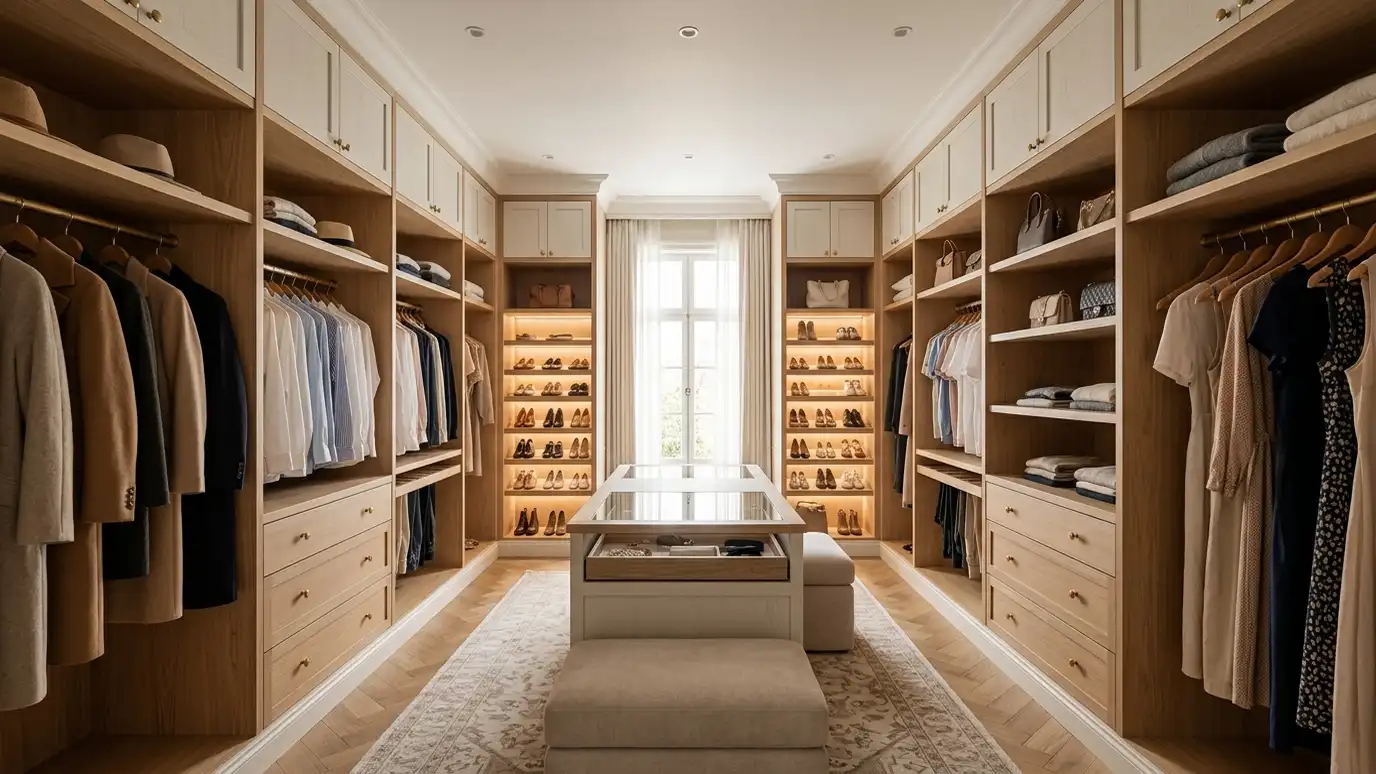 Comparison guideClosets vs Built-InsHow ready-made closet systems and custom built-in closets differ in fit, finish, strength and flexibility.Learn more
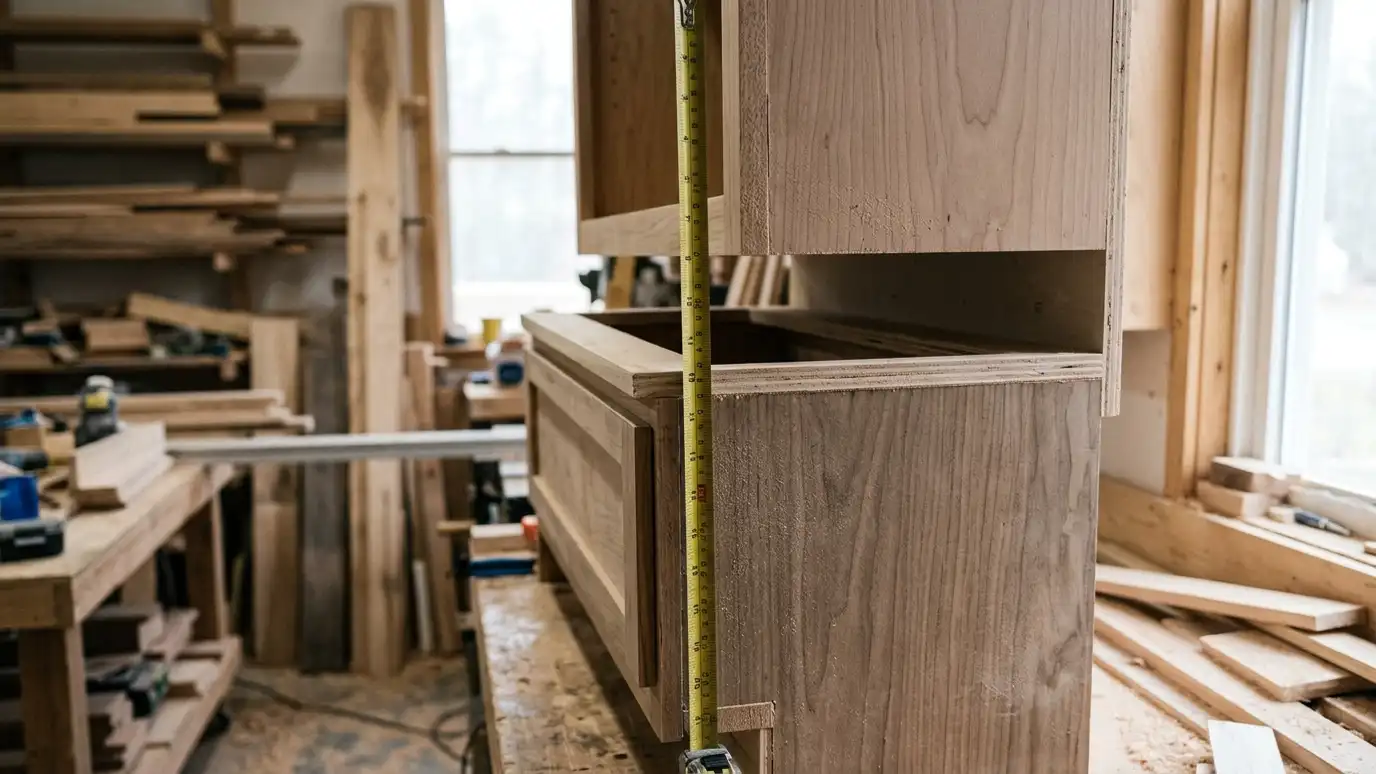 Comparison guideCabinet SizesWhat standard base, wall and tall cabinet sizes are, how heights and depths work and why custom sizing…Learn more
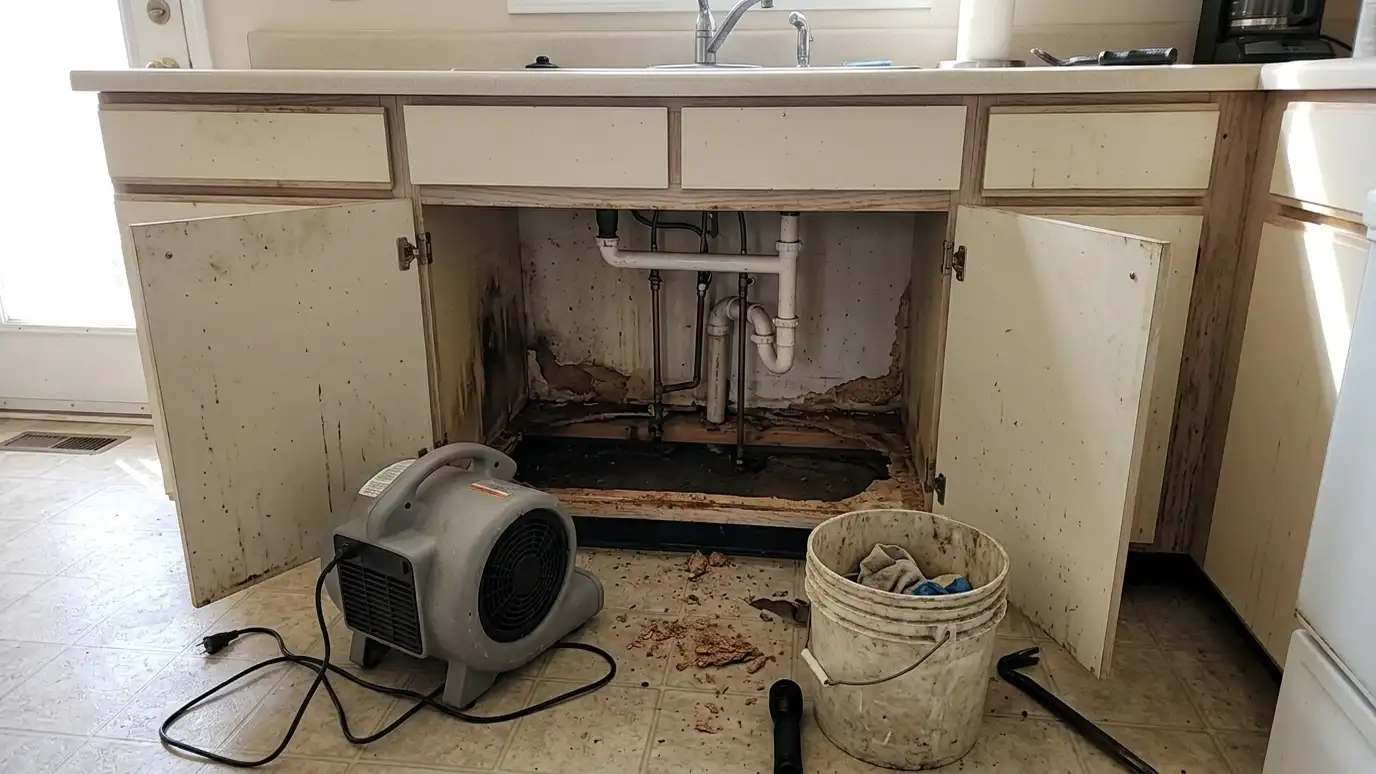 Comparison guideHumidity and CabinetsHow Middle Tennessee humidity and seasonal changes affect wood cabinets and what to do about it.Learn more
Pick a kitchen, bath, built-in or repair project, set the size and add allowances to see a ballpark planning range. Placeholder values only.
You tell us about your home or business and what you want to change, and we set a visit that fits your day.
We visit, measure carefully, photograph the room and look at walls, plumbing, windows and appliances.
You review the layout, doors, finish and hardware, and a plain written scope with every line and the schedule before anything is built.
We order the materials and build the cabinets, doors and drawers, then finish them with care.
We deliver, protect your home, set every cabinet level and secure, and fit trim, panels and hardware.
We adjust, clean, walk the room with you, fix the punch list and share a care guide.
Yes. Drawers work well when there is room to pull them out.
We plan the seat so heat can flow and nothing is blocked.
Yes. A banquette can use the same design with a taller back.
We plan the dimensions, and you can choose a cushion maker or fabric of your own.
Yes. We build supports to carry the weight you expect.
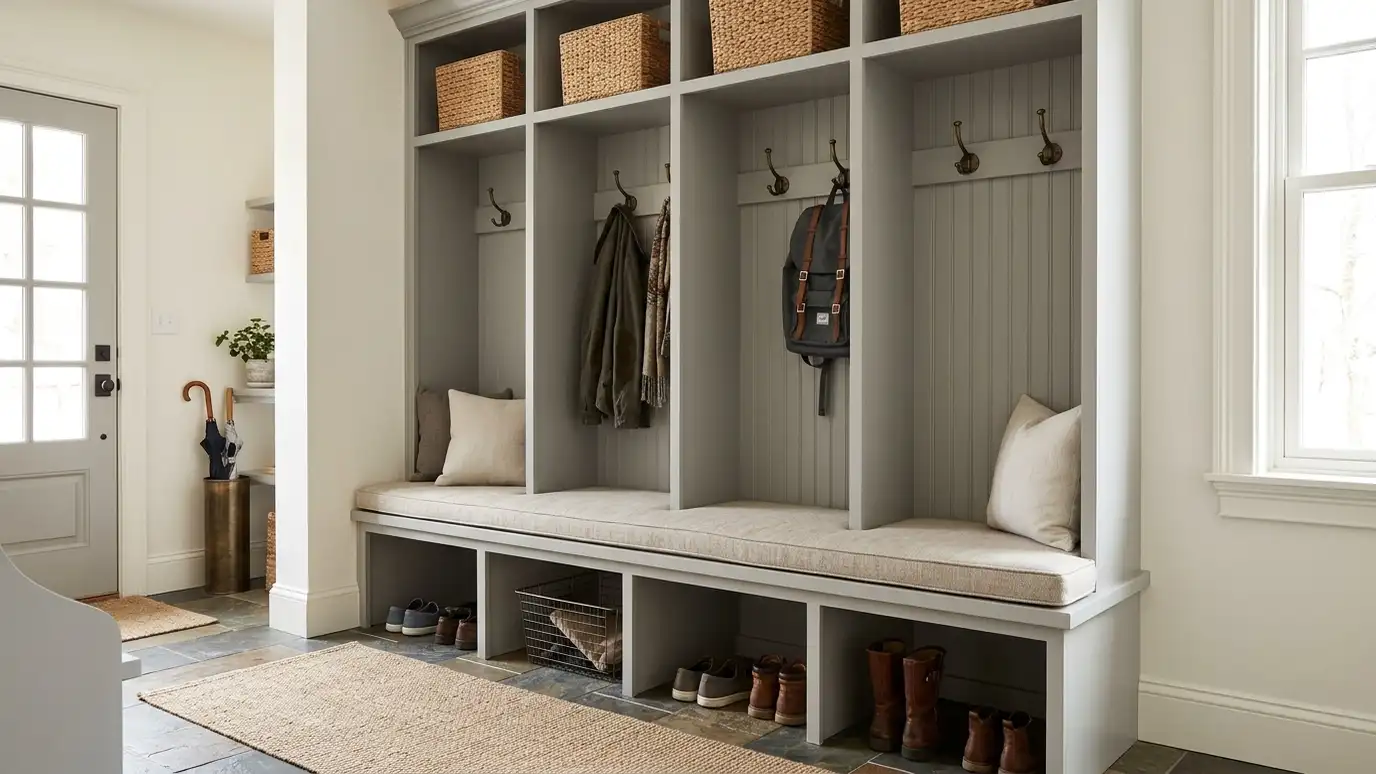 Mudroom Lockers and BenchesMudroom lockers, benches, cubbies and drop zones that give every family member a place for coats, bags and…Explore
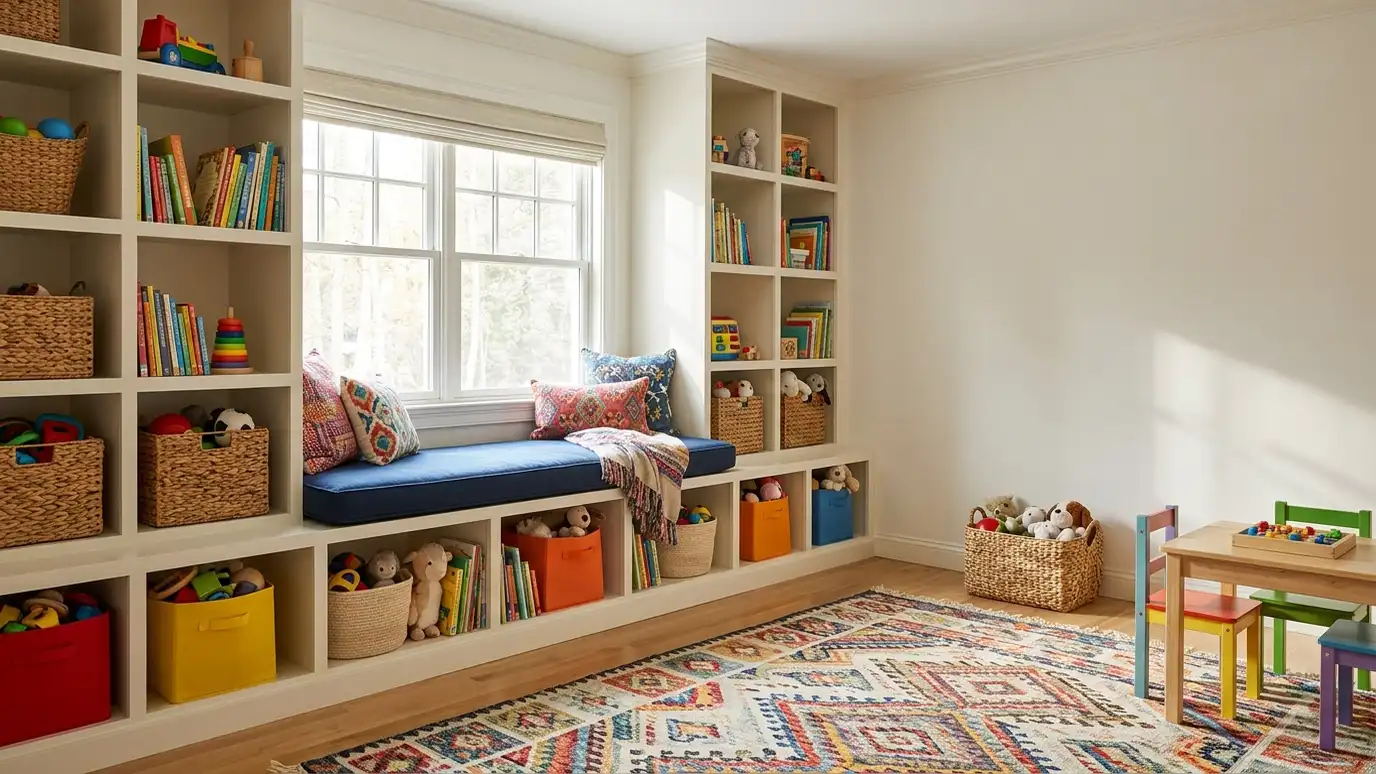 Kids Room and Playroom StorageKids room and playroom storage with cubbies, toy cabinets, reading nooks and desks that grow with children and…Explore
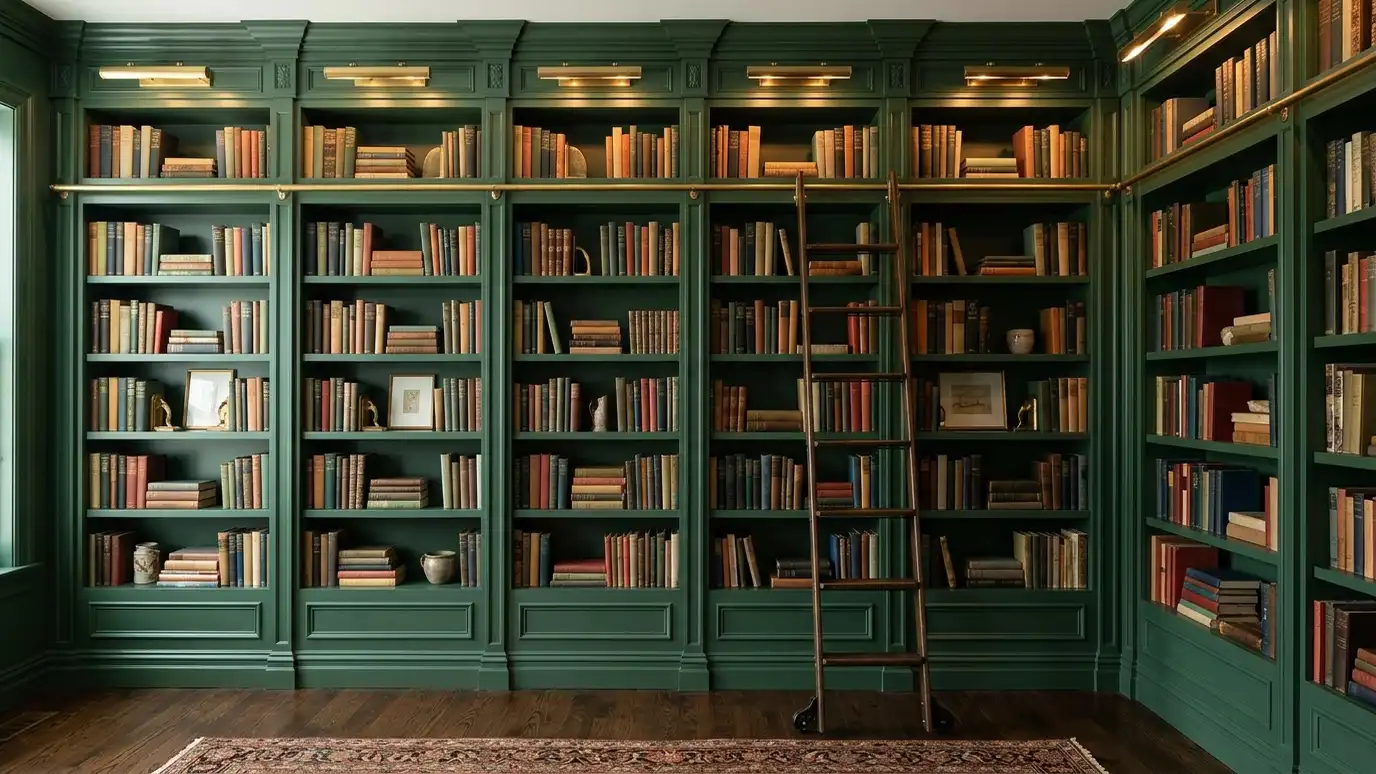 Built-In Bookcases and LibrariesBuilt-in bookcases, library walls and rolling ladder details made from solid wood or painted material, fitted to the…Explore
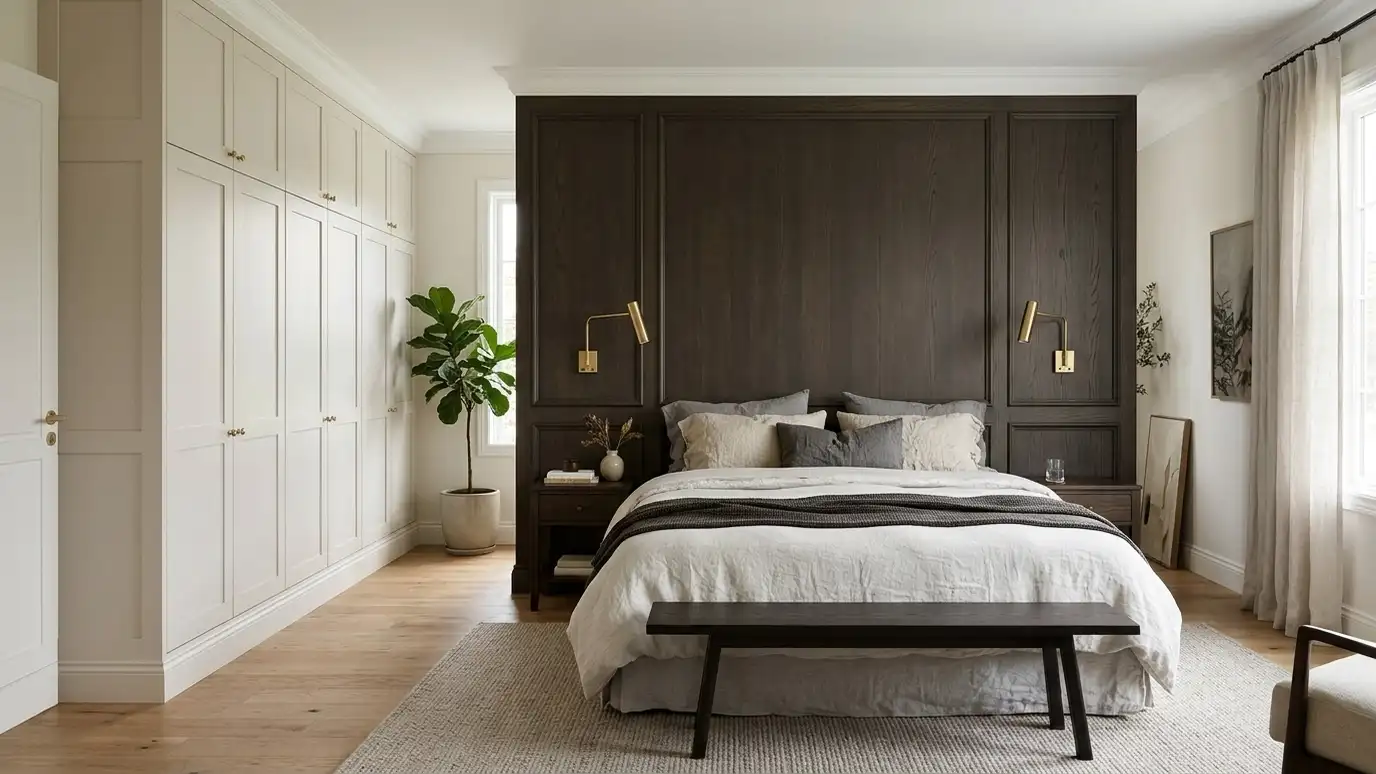 Primary Bedroom Built-InsPrimary bedroom built-ins such as wardrobes, dressers, headboard walls and window storage that make the room calm and…Explore
Tell us about your room and we will call you back to set up a visit.
Or call (615) 357-7797 to talk now.