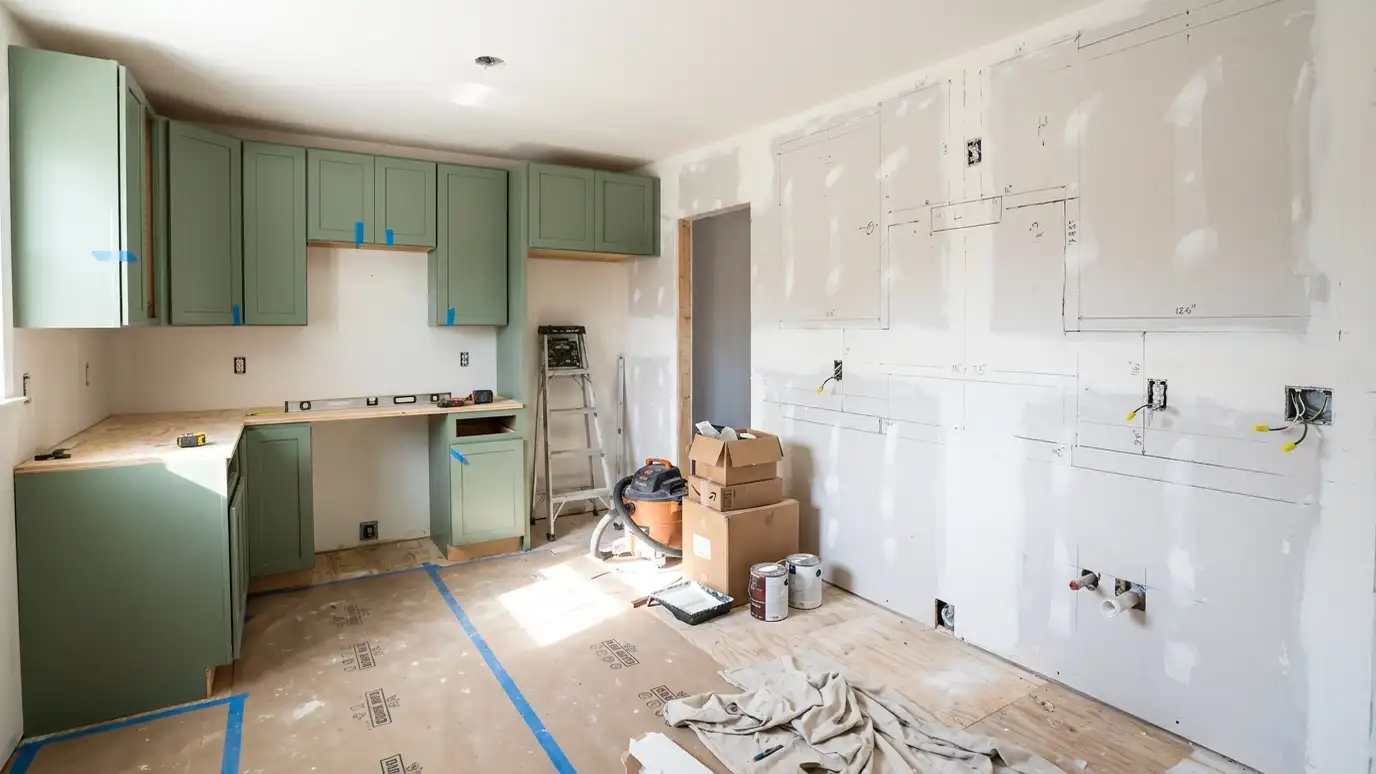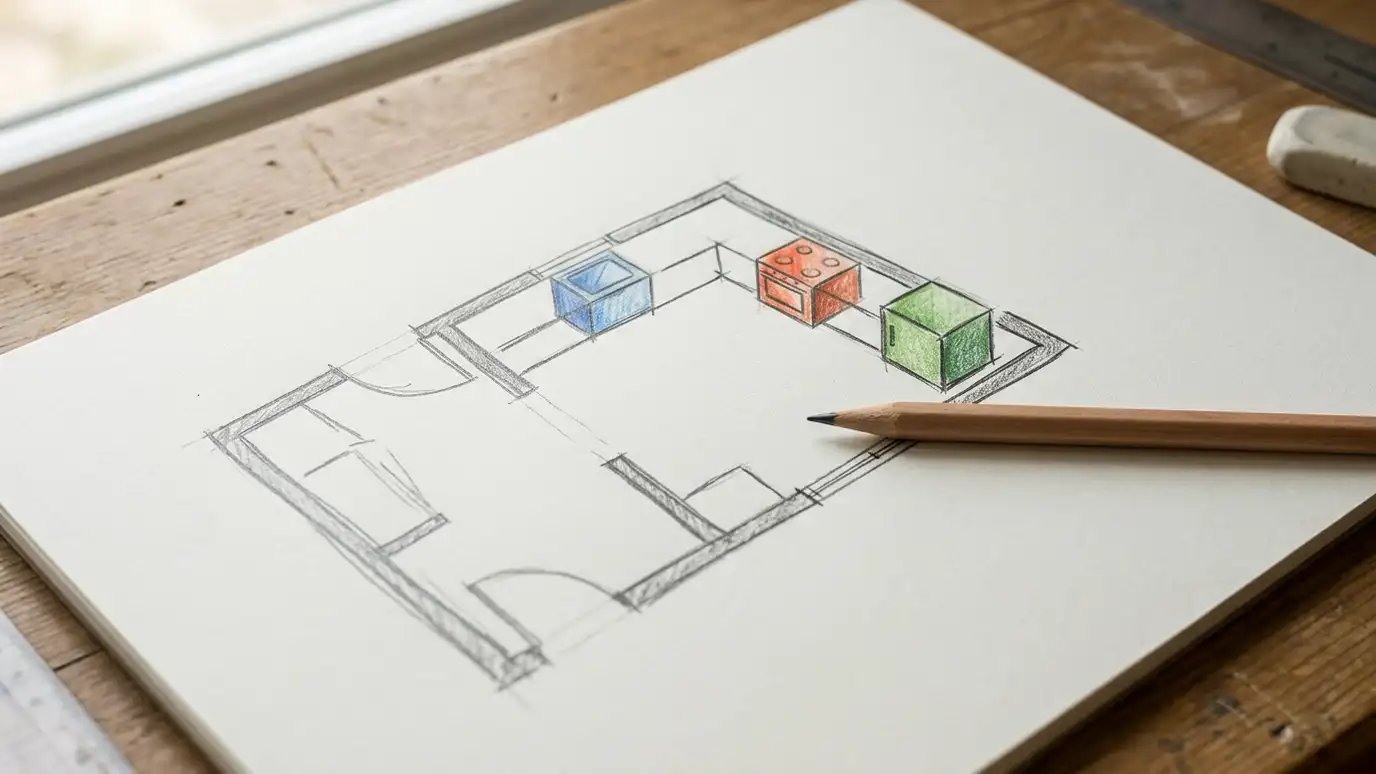
Cabinet layout and work triangle planning that places the sink, range and refrigerator, the counters and the storage for smooth movement in the kitchen.
A kitchen can have beautiful cabinets and still be annoying to use. The layout decides that. The relationship between the sink, the range and the refrigerator, often called the work triangle, and the counter space between them determine how easily you move and work. Modern kitchens also have zones for prep, baking, cleanup and gathering. Nashville homes of many ages benefit from careful layout planning.
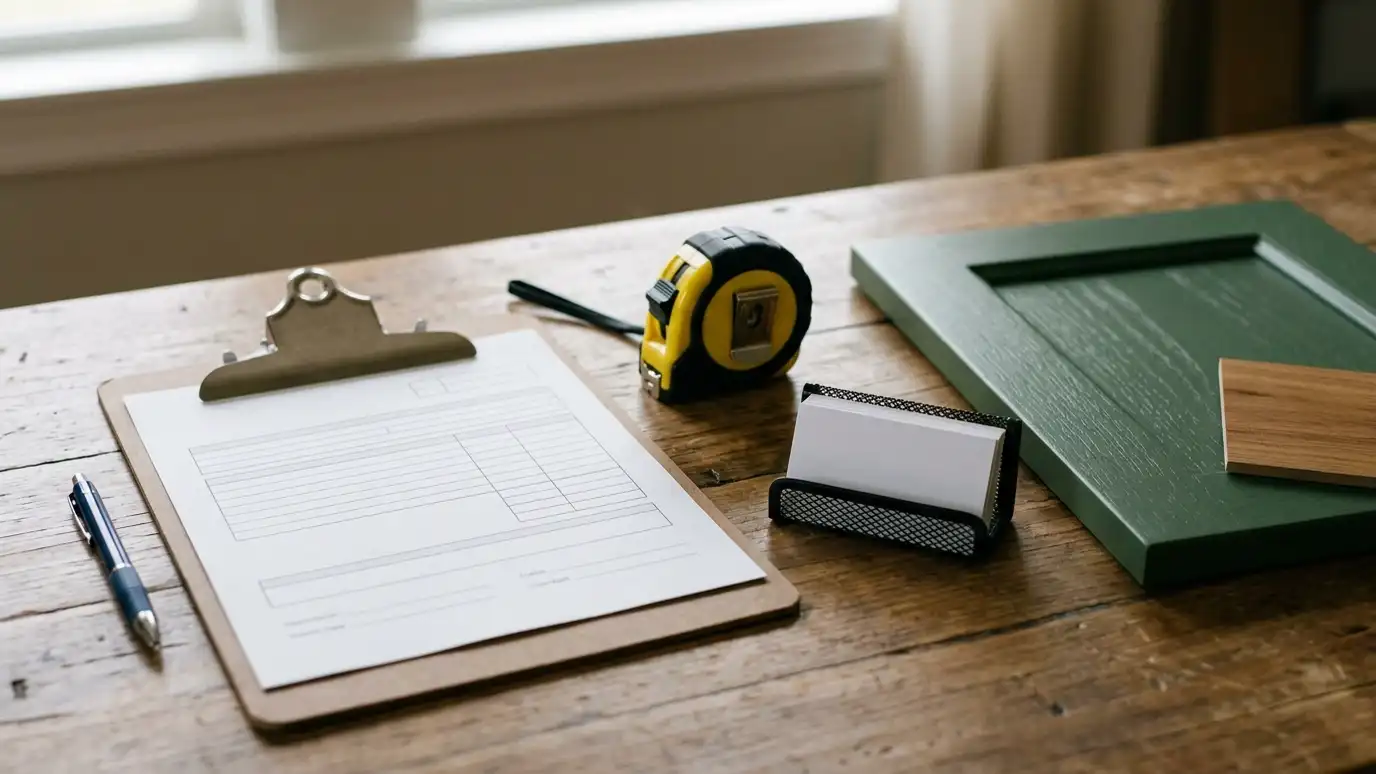
We begin with a Free Cabinet Estimate and measure the room, asking how you cook, how many people cook at once and who else uses the kitchen. We test layouts on paper and in 3D, checking distances, clearances, traffic paths and landing space beside appliances. We explain the trade-offs between options, such as an island, a peninsula or a galley, and help you choose a plan that suits your life. Layout is where small distances make a big difference. We check how far you walk from the sink to the stove, how much landing space is beside the cooktop and whether the dishwasher door blocks a path. We also plan for people who share the kitchen, with a prep zone, a cleanup zone and a snack area that does not interrupt the cook. These details make a kitchen comfortable.
We check the distances between sink, range and refrigerator and plan zones for prep, cleanup and baking.
We test aisle widths and door swings, so people and doors can move freely.
We make sure there is counter next to the range, refrigerator and sink.
We show different layouts and explain the trade-offs, so you can choose with confidence.
Space and openings recorded.
Cooking habits reviewed.
Layouts sketched.
Clearances and paths checked.
Trade-offs explained.
Plan approved.
Every topic has its own page with what to expect and how we approach it.
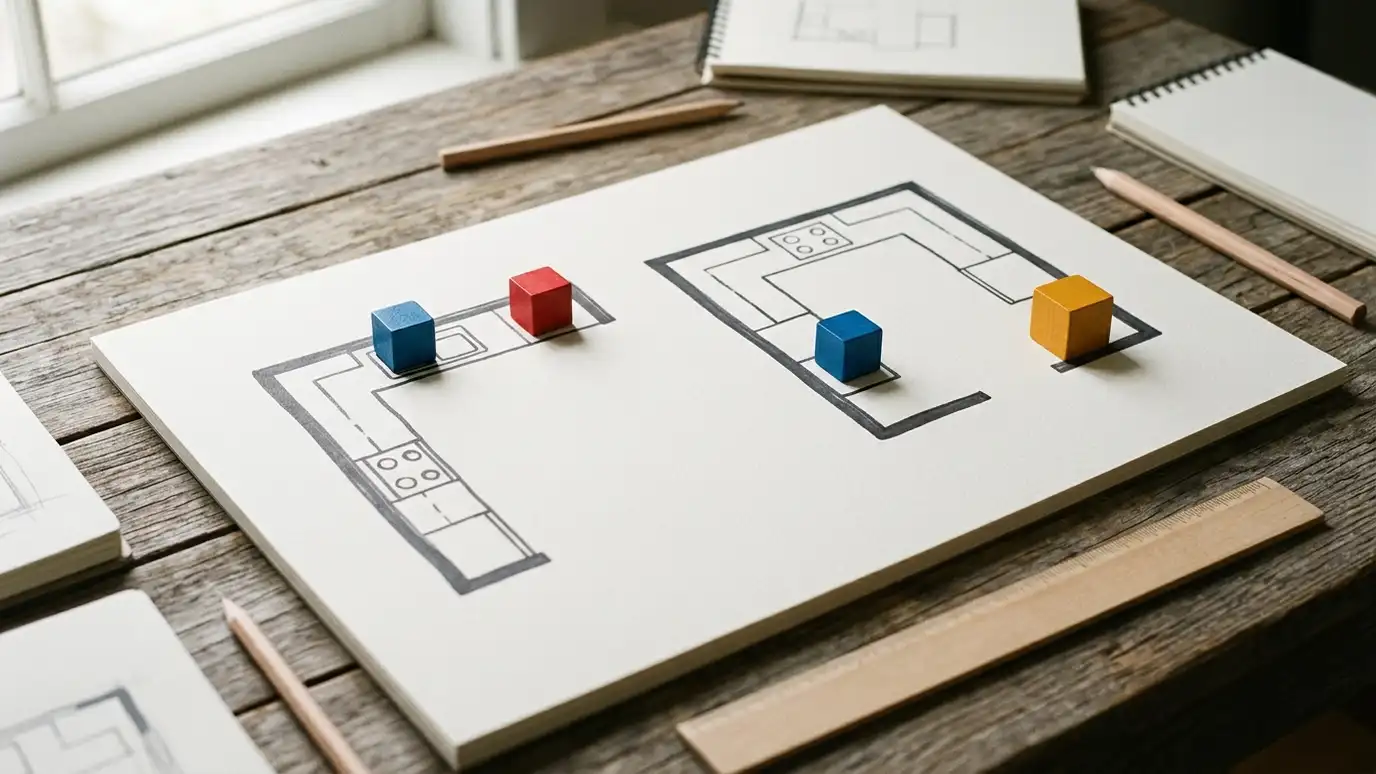 Comparison guideKitchen LayoutsHow galley, L-shaped, U-shaped, single-wall and island layouts work, and what the work triangle means.Learn more
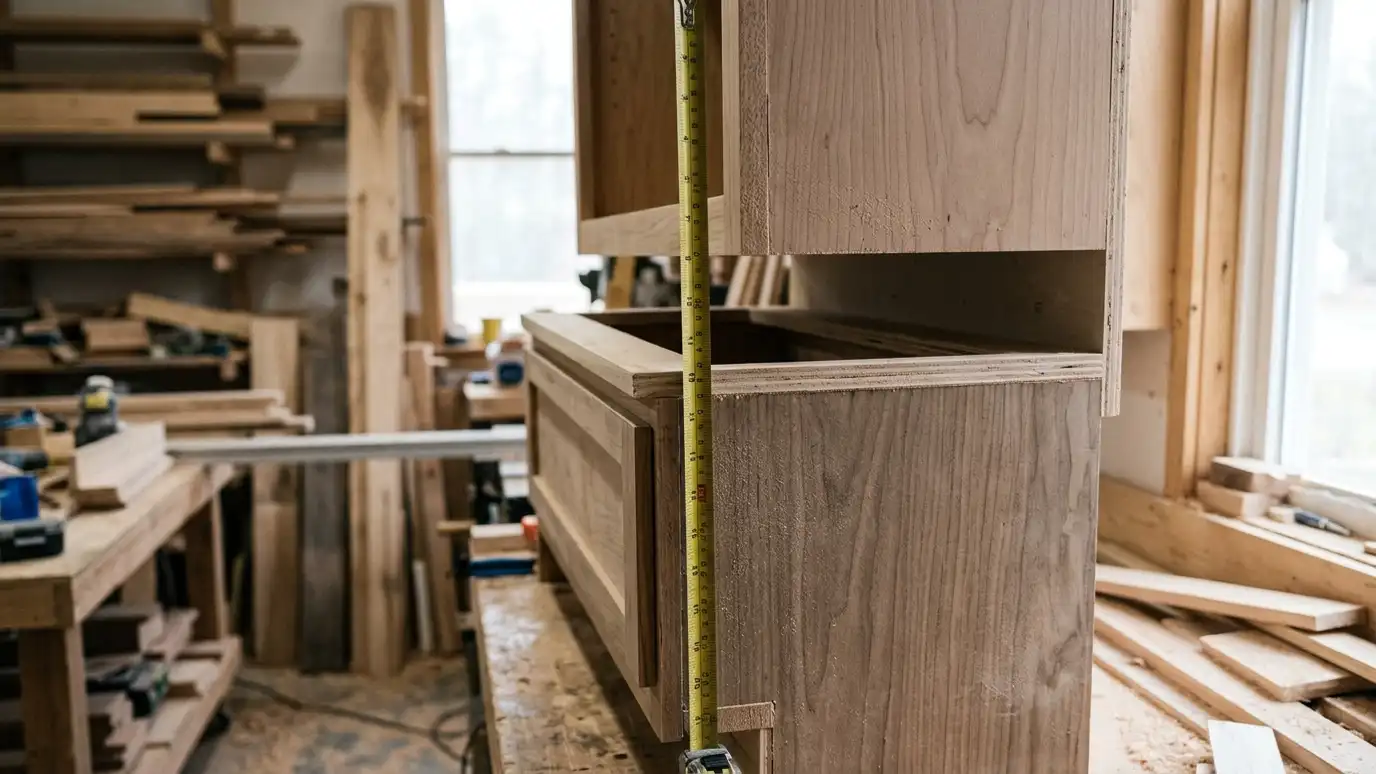 Comparison guideCabinet SizesWhat standard base, wall and tall cabinet sizes are, how heights and depths work and why custom sizing…Learn more
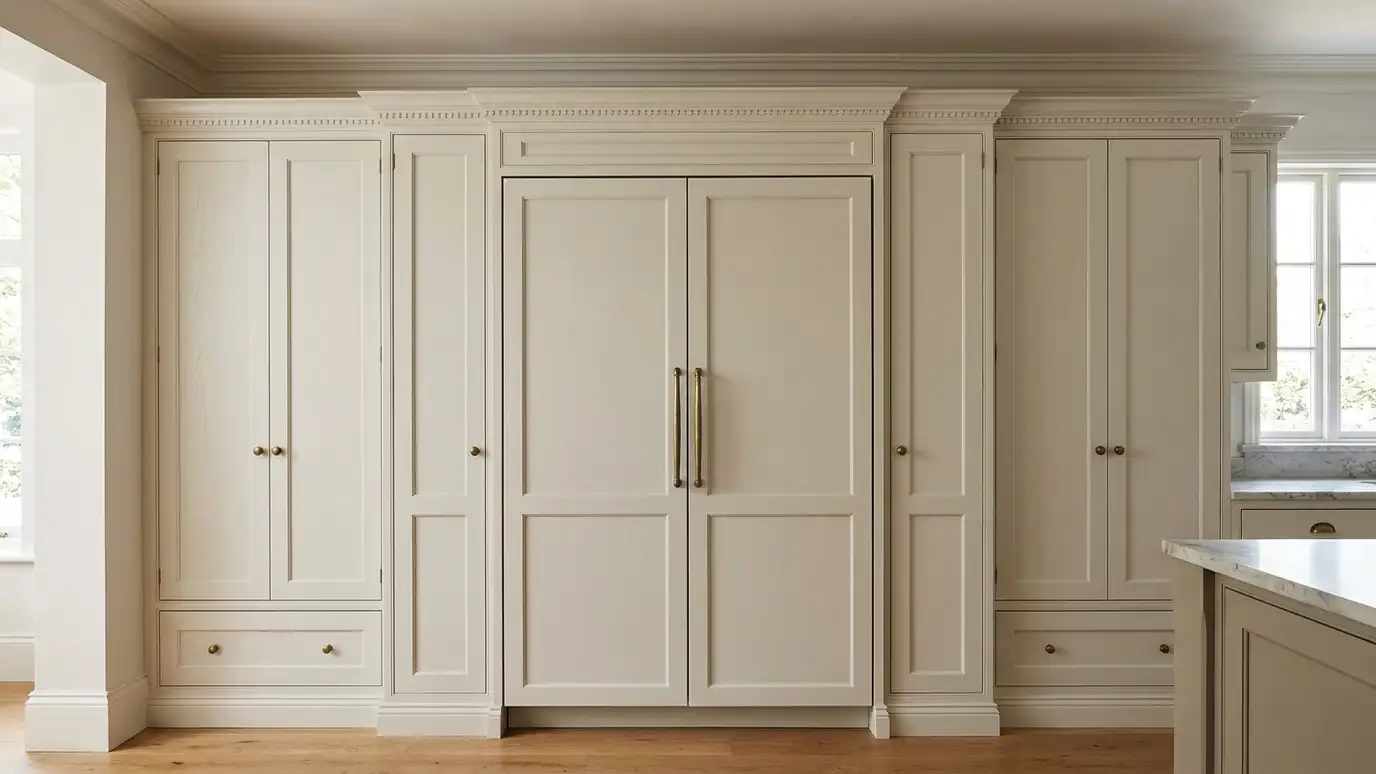 Comparison guidePanel-Ready AppliancesHow built-in, panel-ready and freestanding appliances differ and what each means for cabinet planning.Learn more
Pick a kitchen, bath, built-in or repair project, set the size and add allowances to see a ballpark planning range. Placeholder values only.
You tell us about your home or business and what you want to change, and we set a visit that fits your day.
We visit, measure carefully, photograph the room and look at walls, plumbing, windows and appliances.
You review the layout, doors, finish and hardware, and a plain written scope with every line and the schedule before anything is built.
We order the materials and build the cabinets, doors and drawers, then finish them with care.
We deliver, protect your home, set every cabinet level and secure, and fit trim, panels and hardware.
We adjust, clean, walk the room with you, fix the punch list and share a care guide.
It is the path between the sink, range and refrigerator. A compact, unobstructed triangle makes cooking easier.
Not always. Some rooms work better with a peninsula or without either.
It depends on the room and users. We test clearances before building.
Yes. We plan zones and aisles for two people to work comfortably.
Often. We plan around fixed points where we can.
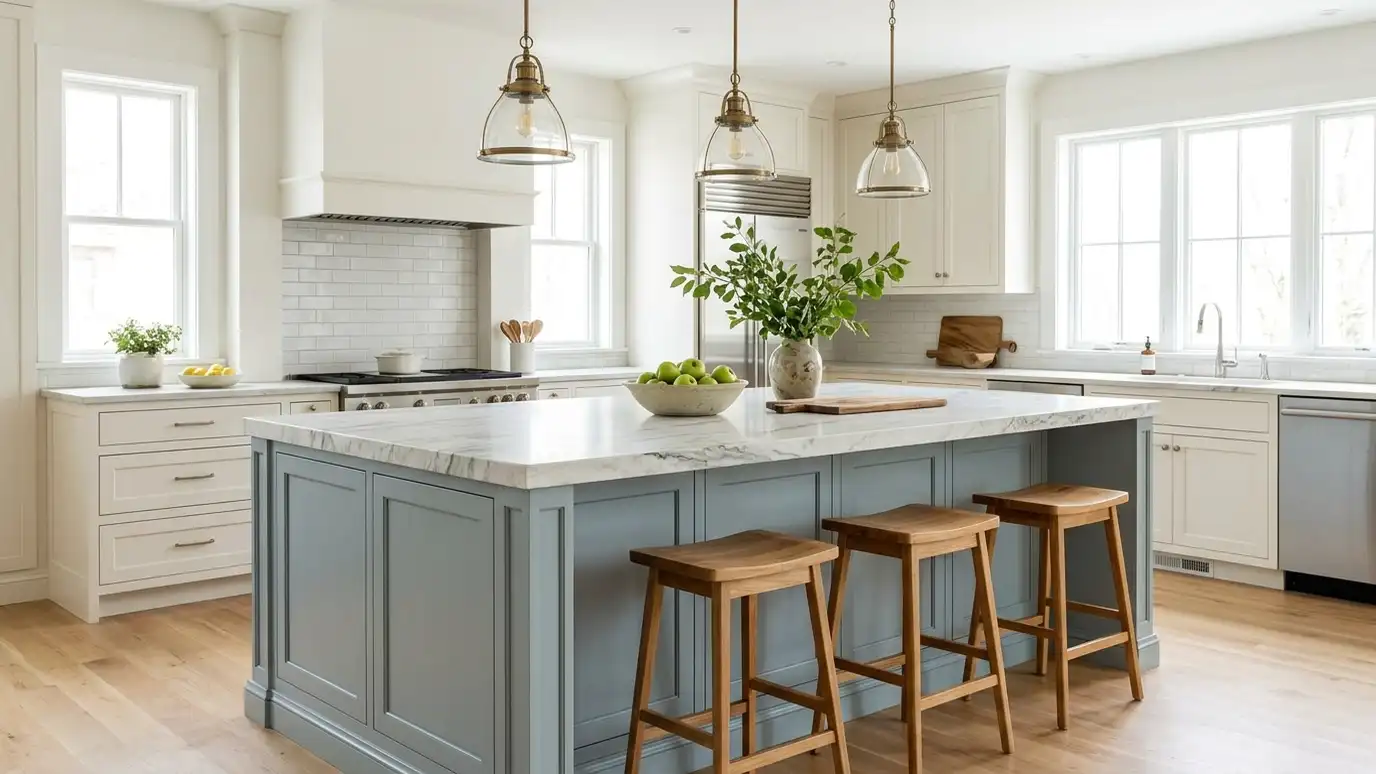 Kitchen Islands and PeninsulasKitchen islands and peninsulas built with the storage, seating, outlets and finishes that turn a work surface into…Explore
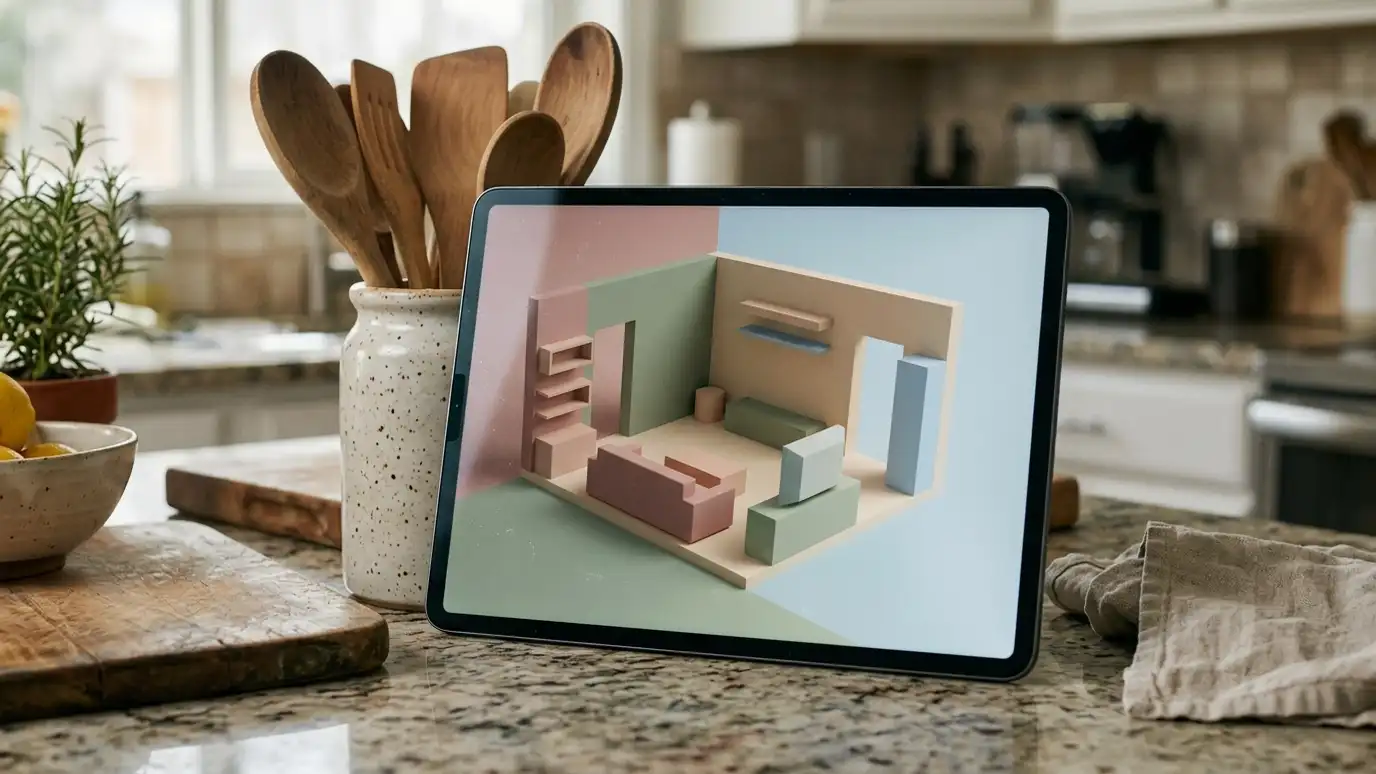 Cabinet 3D Design and RenderingsCabinet 3D design and renderings that show your kitchen, bath or built-in from different angles before anything is…Explore
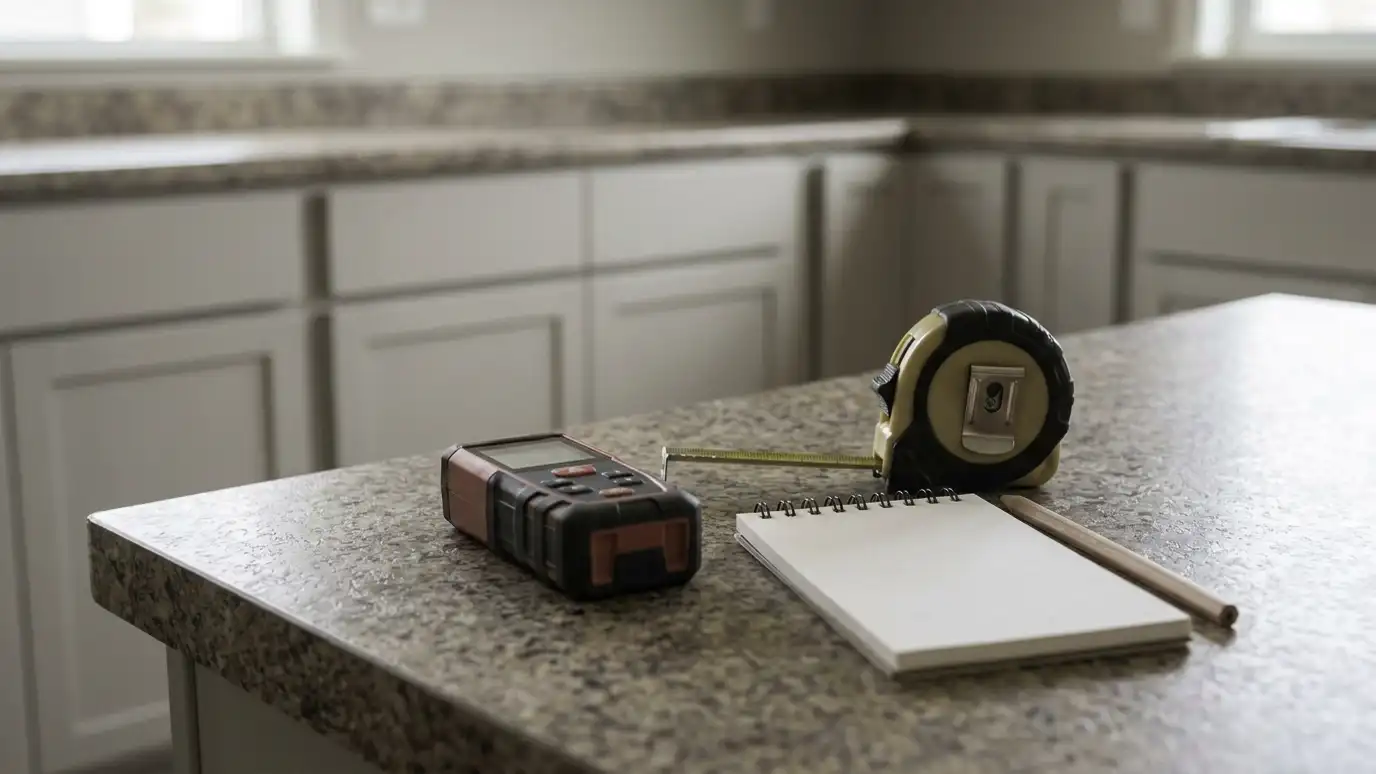 Measuring and Site SurveyMeasuring and site survey that records walls, windows, plumbing, wiring, floors and ceilings with care, because accurate numbers…Explore
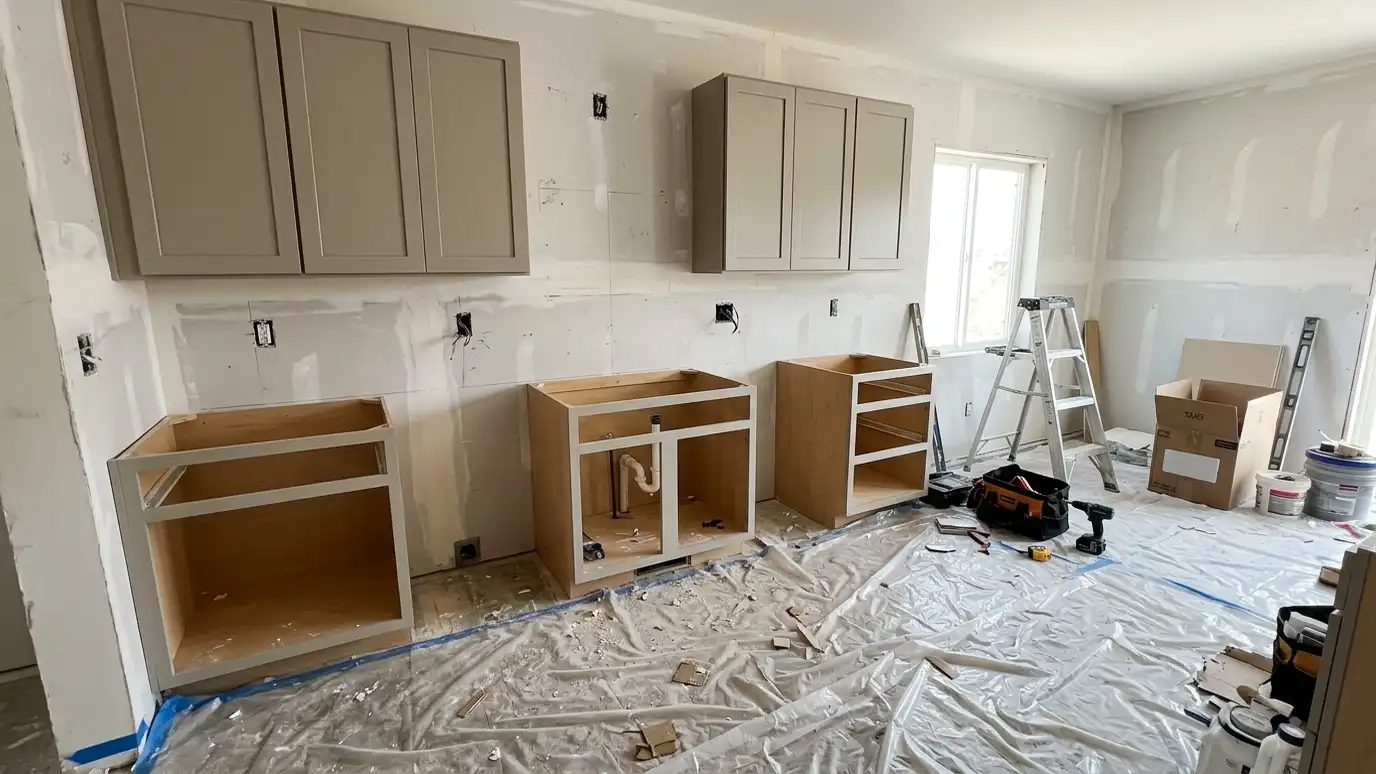 Cabinet Resizing and Layout ChangesCabinet resizing and layout changes that move, cut down or rebuild existing cabinets to fit a new wall…Explore
Tell us about your room and we will call you back to set up a visit.
Or call (615) 357-7797 to talk now.