Primary bedroom built-ins such as wardrobes, dressers, headboard walls and window storage that make the room calm and fully used.
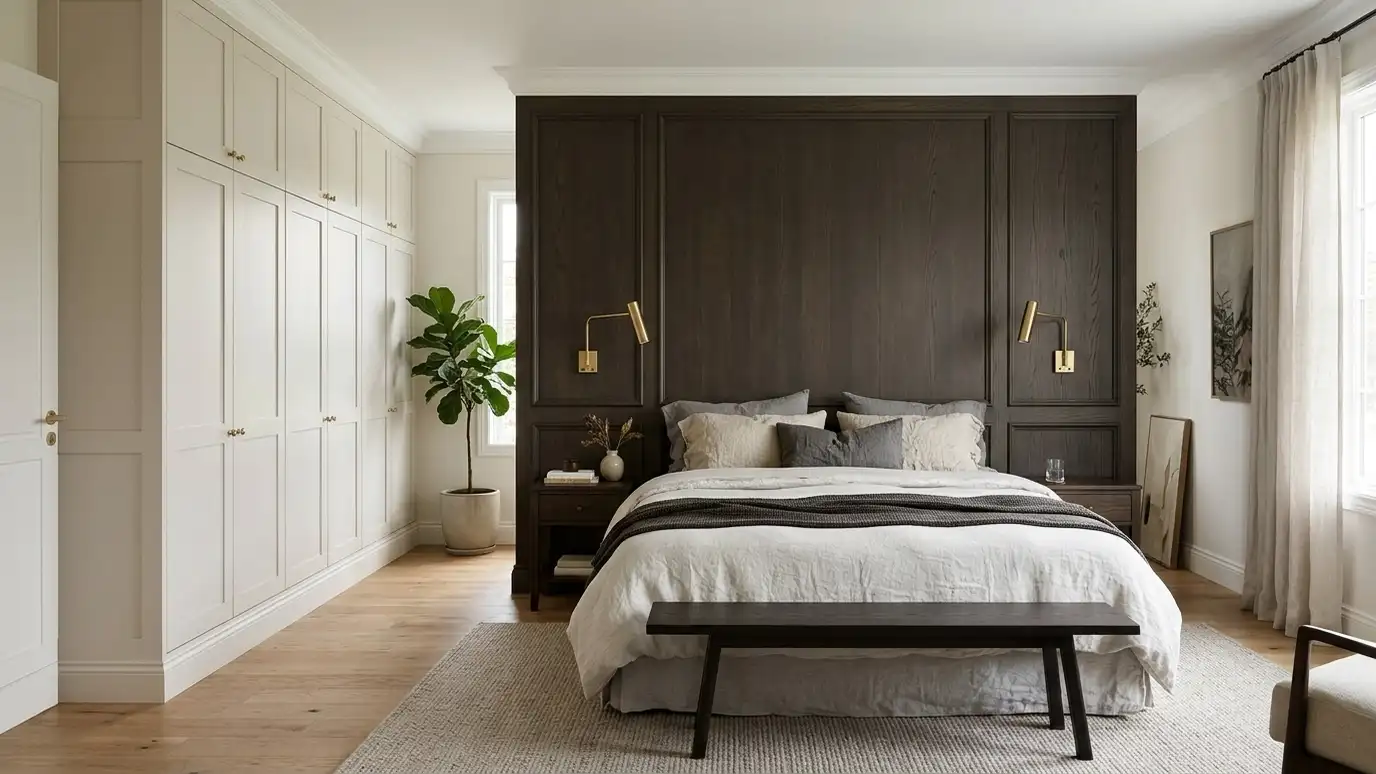
A bedroom that is well planned feels quiet. Built-in wardrobes and a headboard wall with side cabinets bring storage into the room without a pile of furniture. In many Nashville homes the primary suite has odd spaces, such as dormer walls, nooks and short closets, where built-ins use space that furniture cannot.
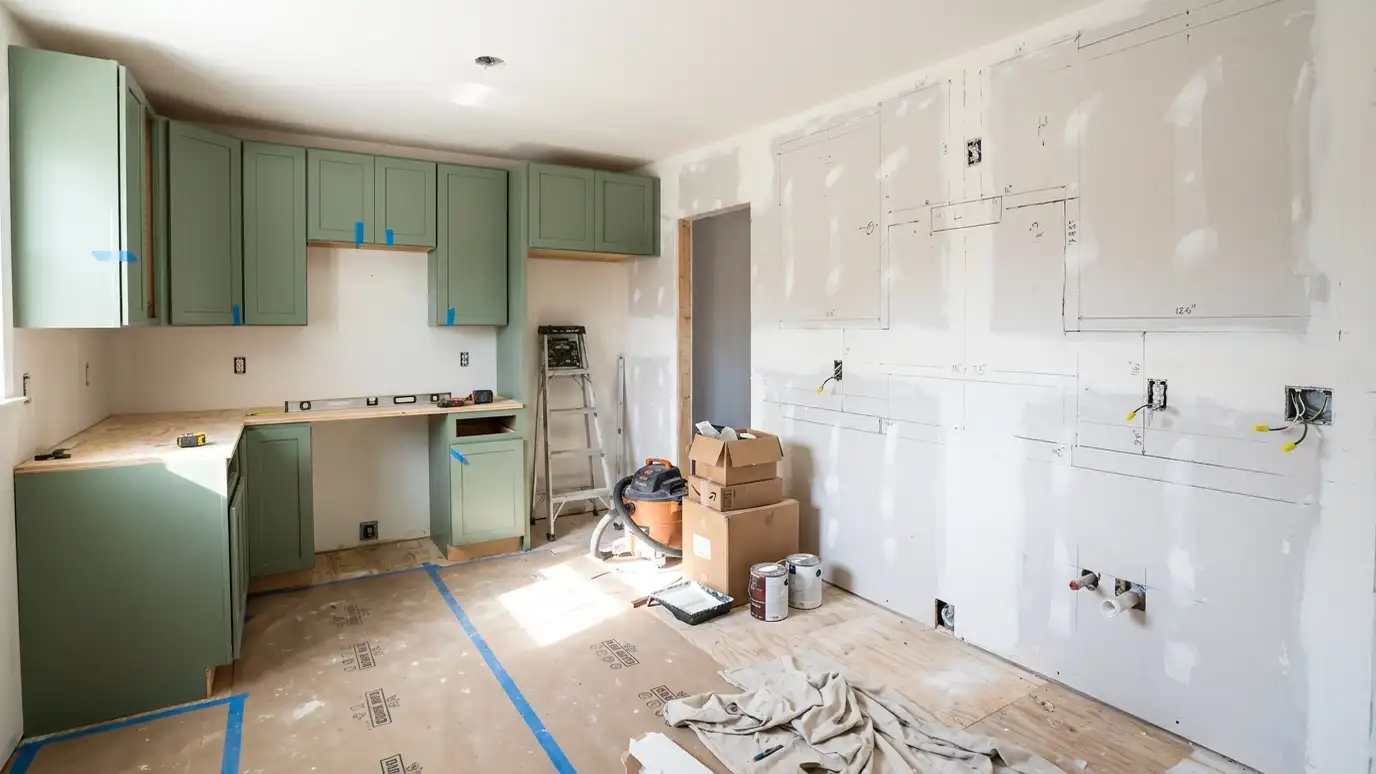
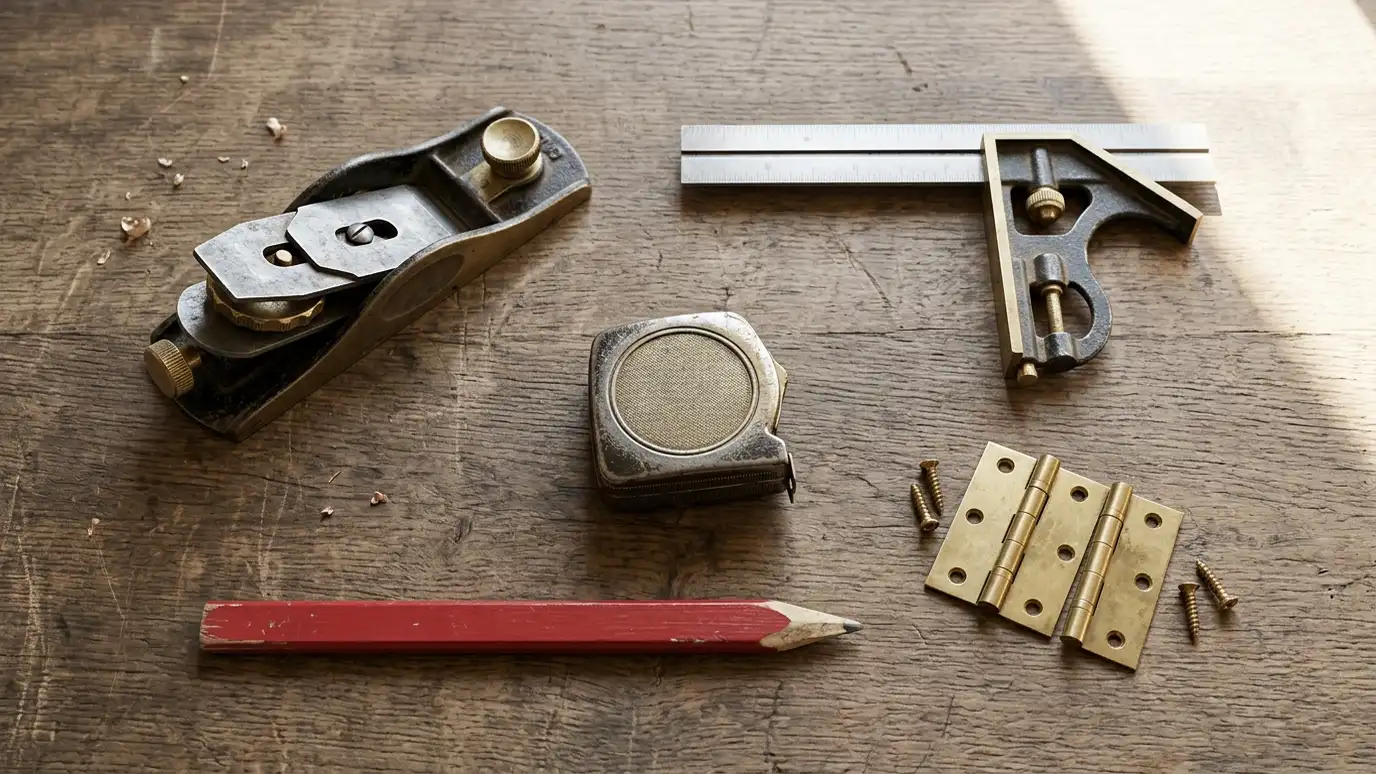
We start with a Free Cabinet Estimate and measure the room, noting windows, doors, outlets and angles. We plan wardrobes, dressers, nightstand cabinets and a headboard surround, with drawers, hanging space and lighting. We build the pieces to fit the room and finish them in a color and wood that suit the space, with hardware that feels pleasant to use. A bedroom works best when storage is quiet and calm. We talk about what you wear, what you read and what you keep by the bed, then plan wardrobes, drawers and shelving to match. Soft-close hardware, interior lights and a clean, simple door design keep the room restful. If the room has a sloped ceiling or an odd alcove, we use it, turning a difficult space into a favorite feature.
Dormers, nooks and short walls become useful storage.
A surround with side cabinets and lights frames the bed and adds storage.
Hanging space and drawers replace bulky furniture.
Quiet colors and soft-close hardware keep the room restful.
Walls, windows and outlets recorded.
Wardrobe and drawers laid out.
Cabinets and lights drawn.
Colors and hardware picked.
Pieces made.
Fitted and adjusted.
Every topic has its own page with what to expect and how we approach it.
 ResourceASIDA professional organization for interior designers with information about working with a designer.Learn more
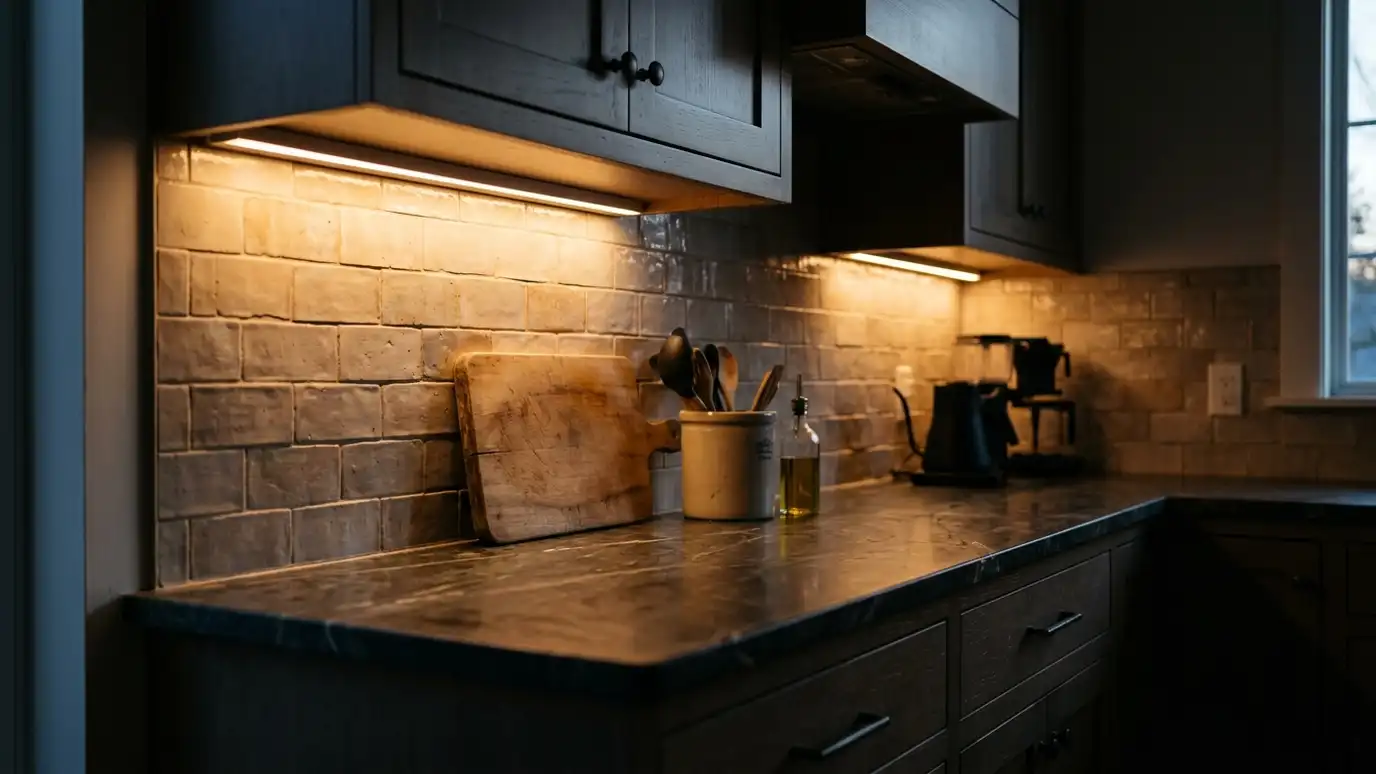 Comparison guideCabinet LightingHow under-cabinet strips, puck lights, in-cabinet lights and toe-kick lights compare in brightness, look and wiring.Learn more
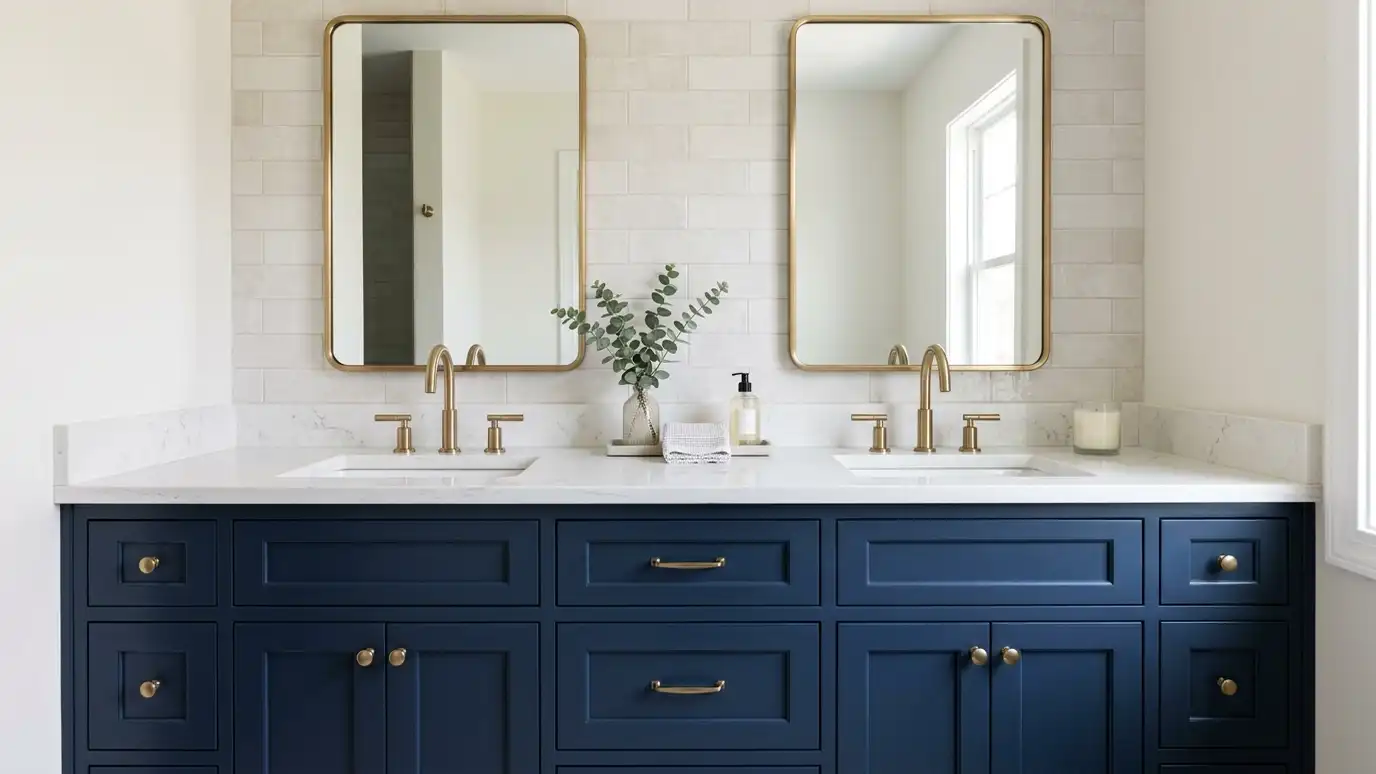 Comparison guideVanity TypesHow freestanding, floating, furniture-style and built-in vanities compare in size, storage and installation.Learn more
Answer a few questions about your home, feel, finish and upkeep to see which cabinet styles usually fit.
You tell us about your home or business and what you want to change, and we set a visit that fits your day.
We visit, measure carefully, photograph the room and look at walls, plumbing, windows and appliances.
You review the layout, doors, finish and hardware, and a plain written scope with every line and the schedule before anything is built.
We order the materials and build the cabinets, doors and drawers, then finish them with care.
We deliver, protect your home, set every cabinet level and secure, and fit trim, panels and hardware.
We adjust, clean, walk the room with you, fix the punch list and share a care guide.
Yes. Cabinets can flank a window or sit below one as a bench.
Yes. Wall lights and switches are planned with an electrician.
Built-ins can be cut to follow the slope and use low spaces well.
Yes. Mirrored doors or a mirror panel can be part of the design.
We can match wood tones or choose a complementary finish.
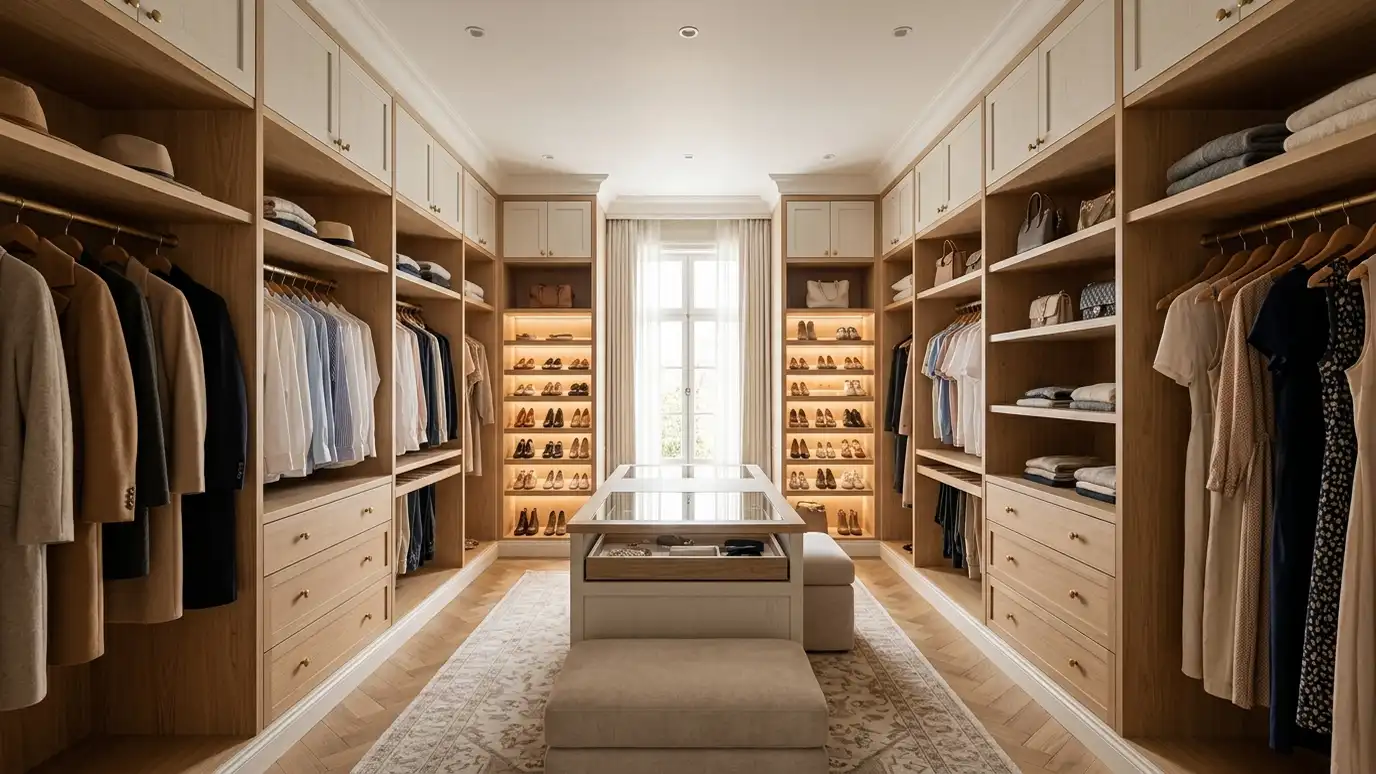 Closet Systems and WardrobesCloset systems and wardrobes with hanging rods, shelves, drawers and shoe storage, built from wood or finished panels…Explore
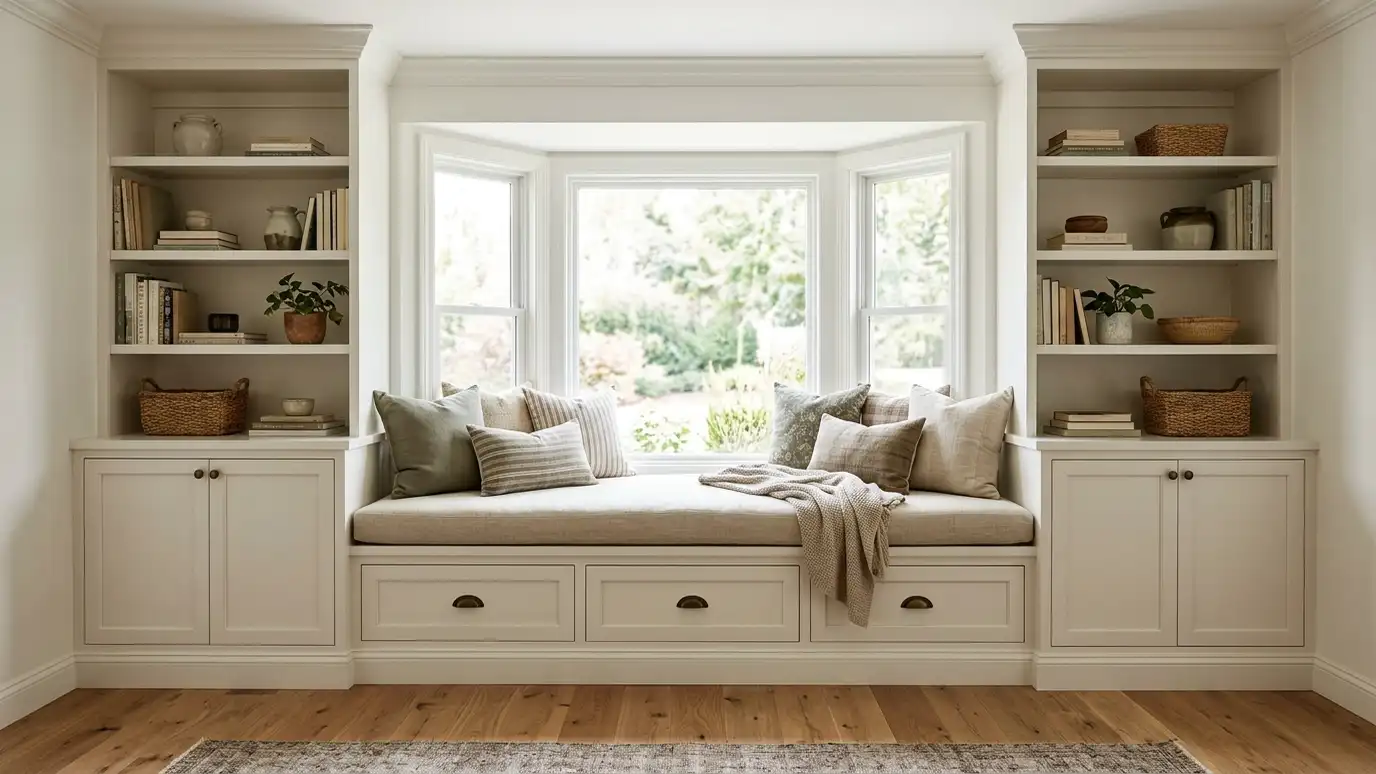 Window Seats and Bench StorageWindow seats and bench storage with drawers, lift-up lids and cushions, built into bay windows, alcoves and entries.Explore
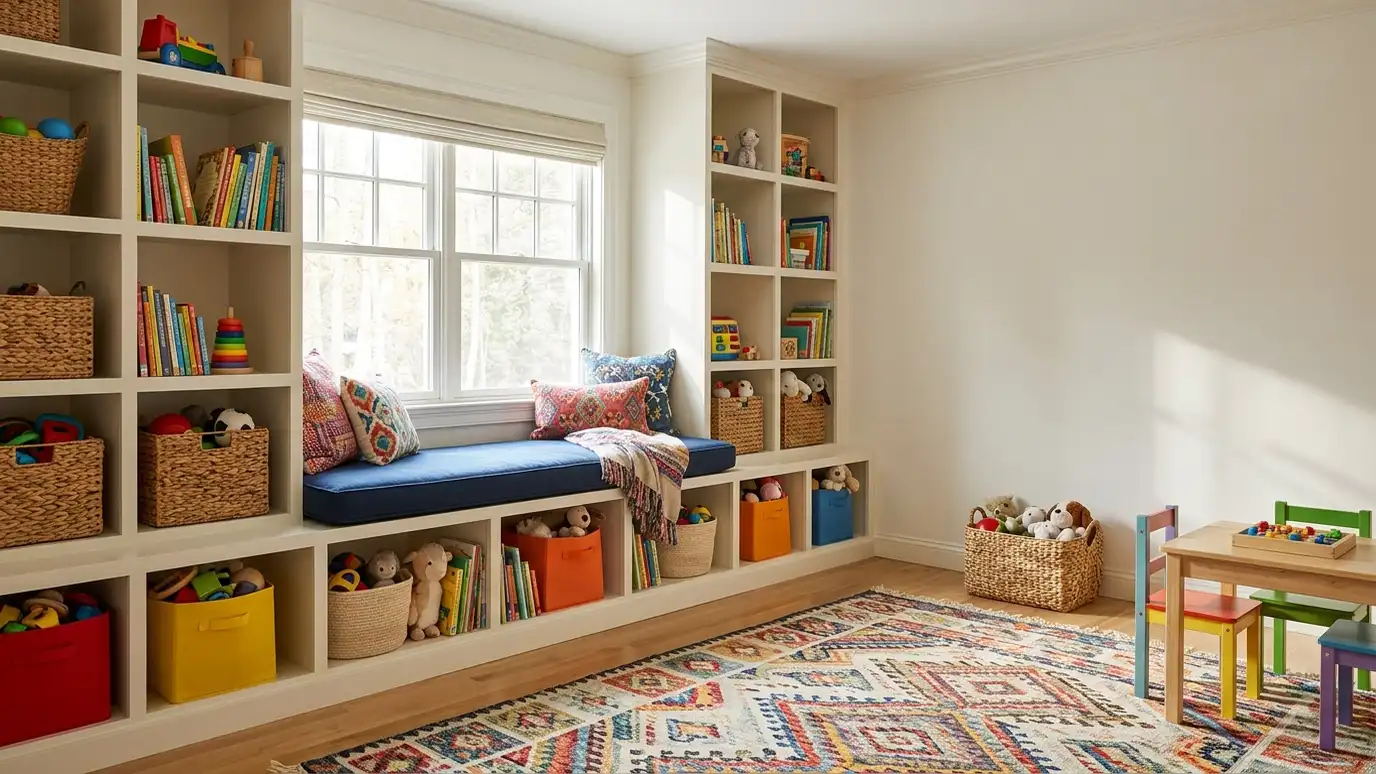 Kids Room and Playroom StorageKids room and playroom storage with cubbies, toy cabinets, reading nooks and desks that grow with children and…Explore
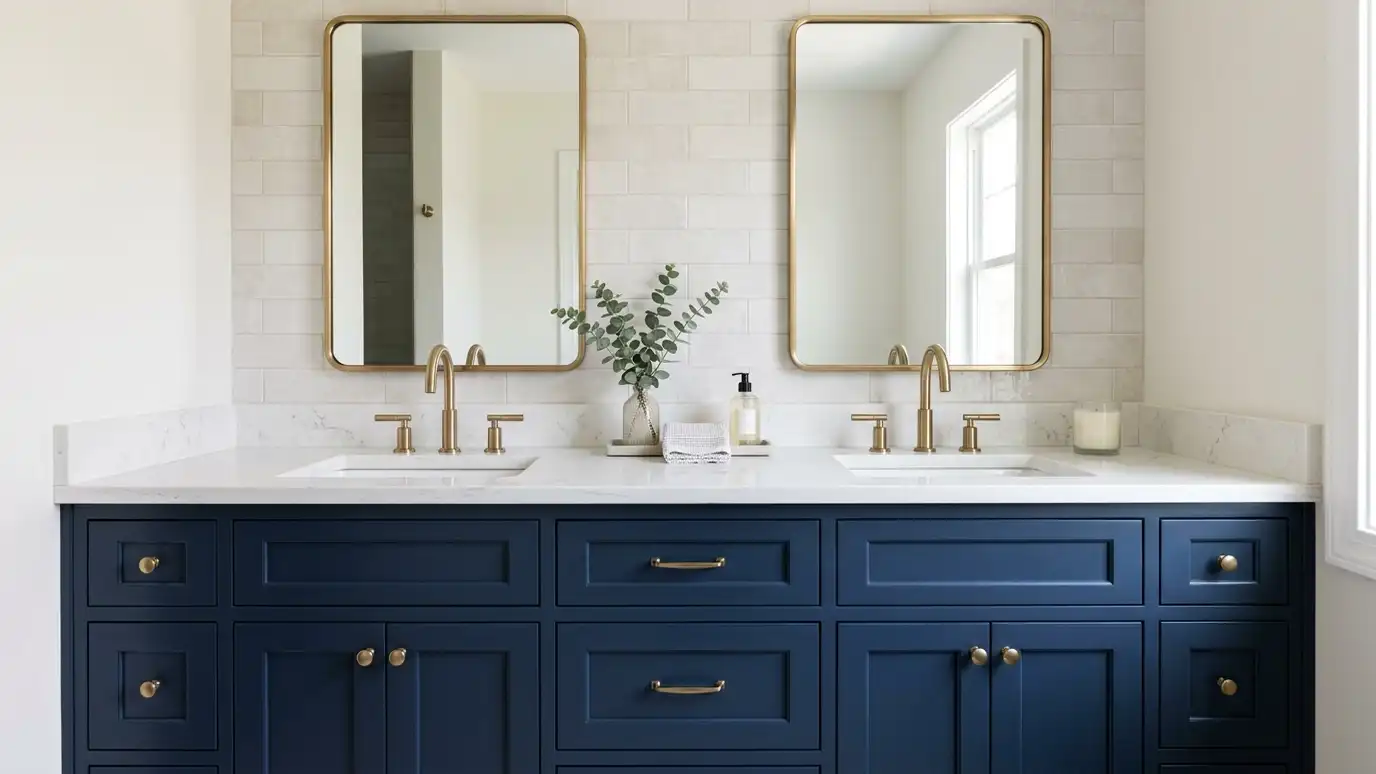 Bathroom VanitiesCustom bathroom vanities in single, double and furniture styles, built to the room with the drawers, tops and…Explore
Tell us about your room and we will call you back to set up a visit.
Or call (615) 357-7797 to talk now.