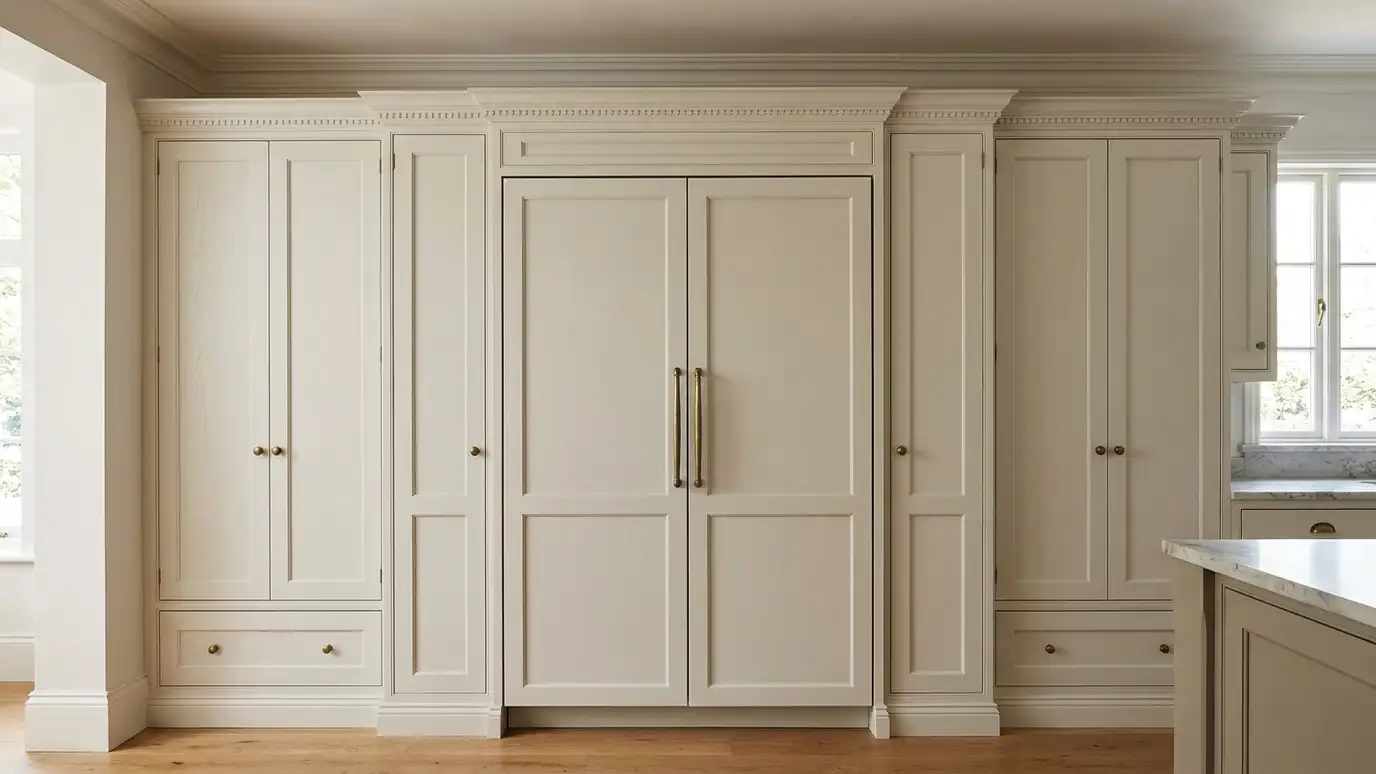
How built-in, panel-ready and freestanding appliances differ and what each means for cabinet planning.
Appliances can be freestanding, built in or panel ready. Freestanding appliances sit in an opening and show their own front. Built-in appliances are designed to sit flush with the cabinets. Panel-ready appliances accept a cabinet panel on the front, so they look like part of the cabinetry. Each option changes how the cabinets are built and how much planning is needed.
Panel-ready and built-in appliances need exact sizes, ventilation and door swing space. Their installation sheets give the details. Nashville homeowners who want an integrated look should choose appliances early. We build cabinets from the sheets, plan frames, panels and vents, and coordinate with your dealer and installer so everything fits without surprises.
Shows its own front and fits in a standard opening.
Sits flush with the cabinets for a clean look.
Accepts a cabinet panel so the appliance blends in.
Installation sheets give openings, clearances and cutouts.
Appliances need air gaps and sometimes vents.
Choose appliances before cabinets are built.
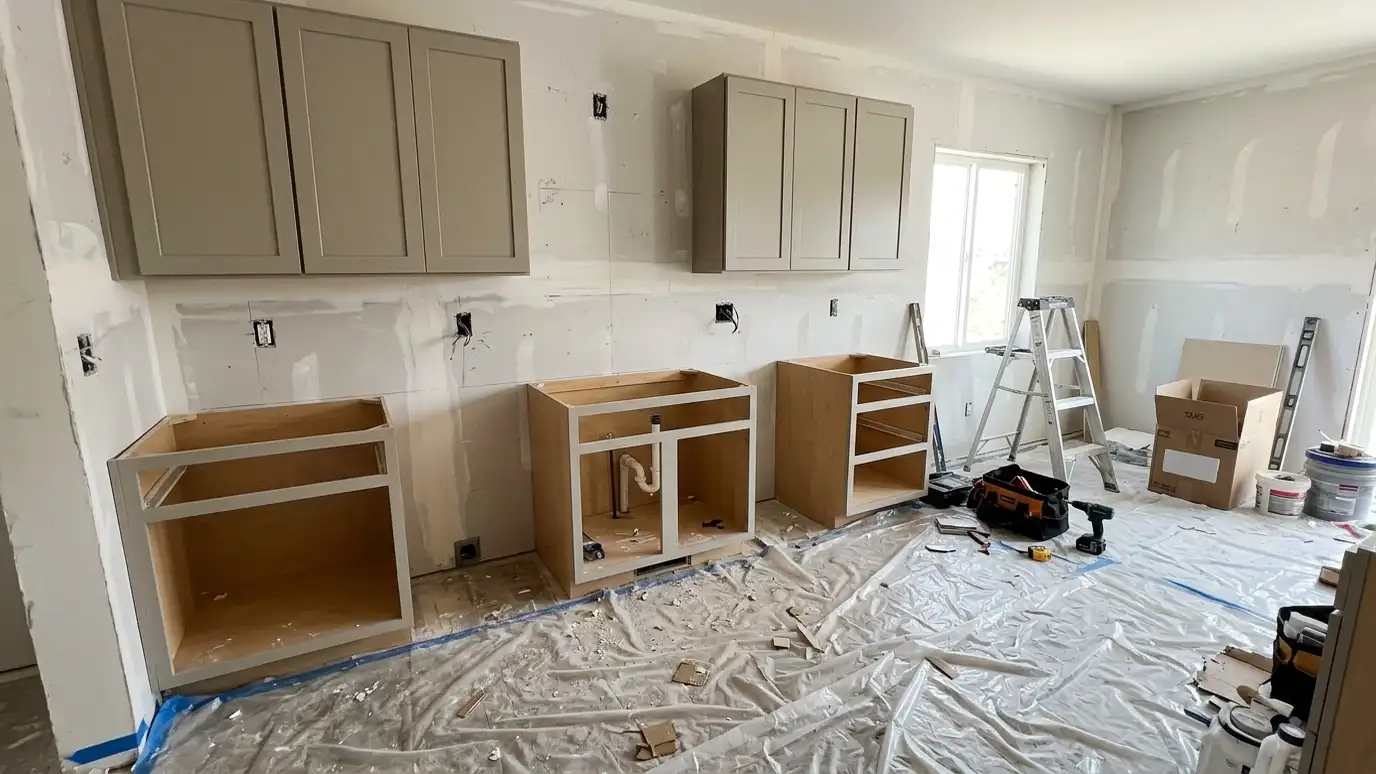 Kitchen Remodel CabinetryKitchen remodel cabinetry that fits new layouts, new appliances and new walls, planned together so the whole renovation…Explore
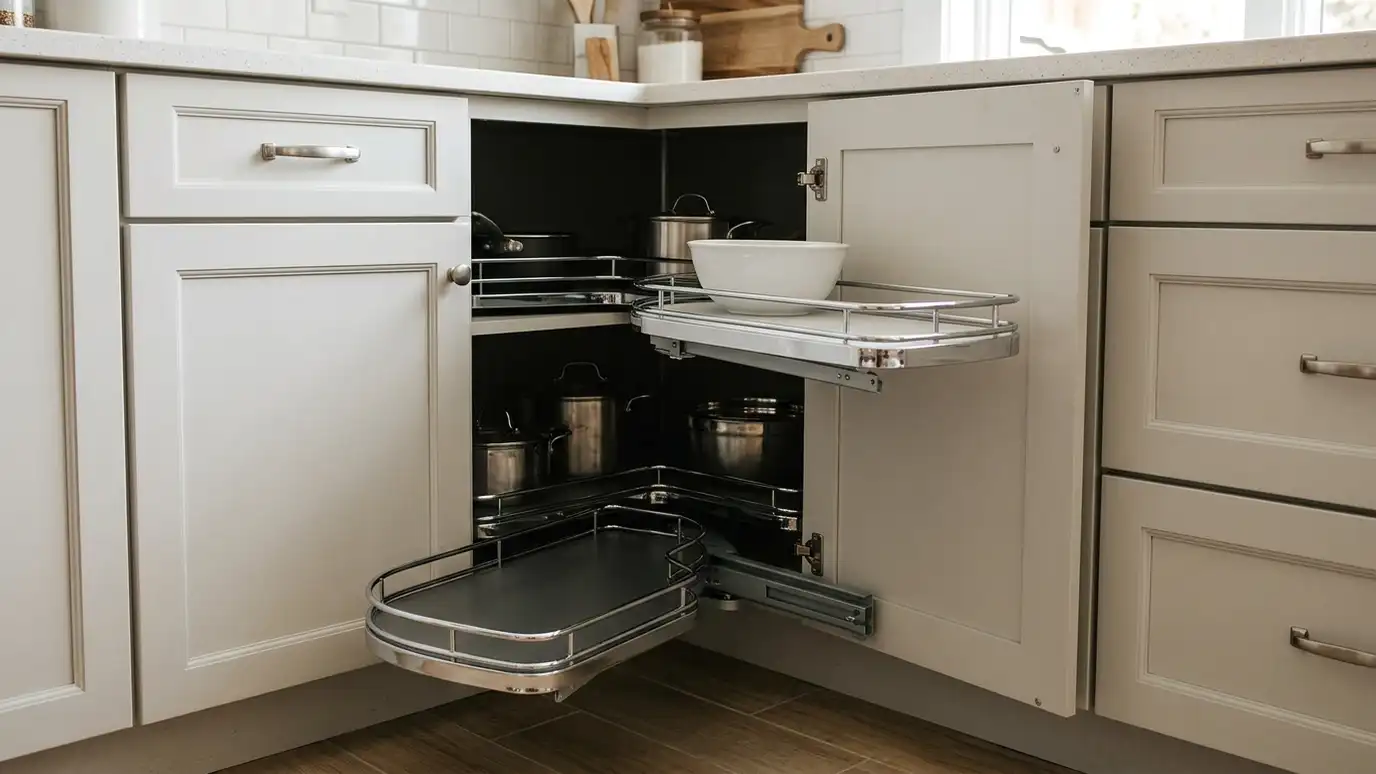 Corner and Blind Corner CabinetsCorner and blind corner cabinets with lazy Susans, swing-out shelves and pull-outs that turn the hardest spot in…Explore
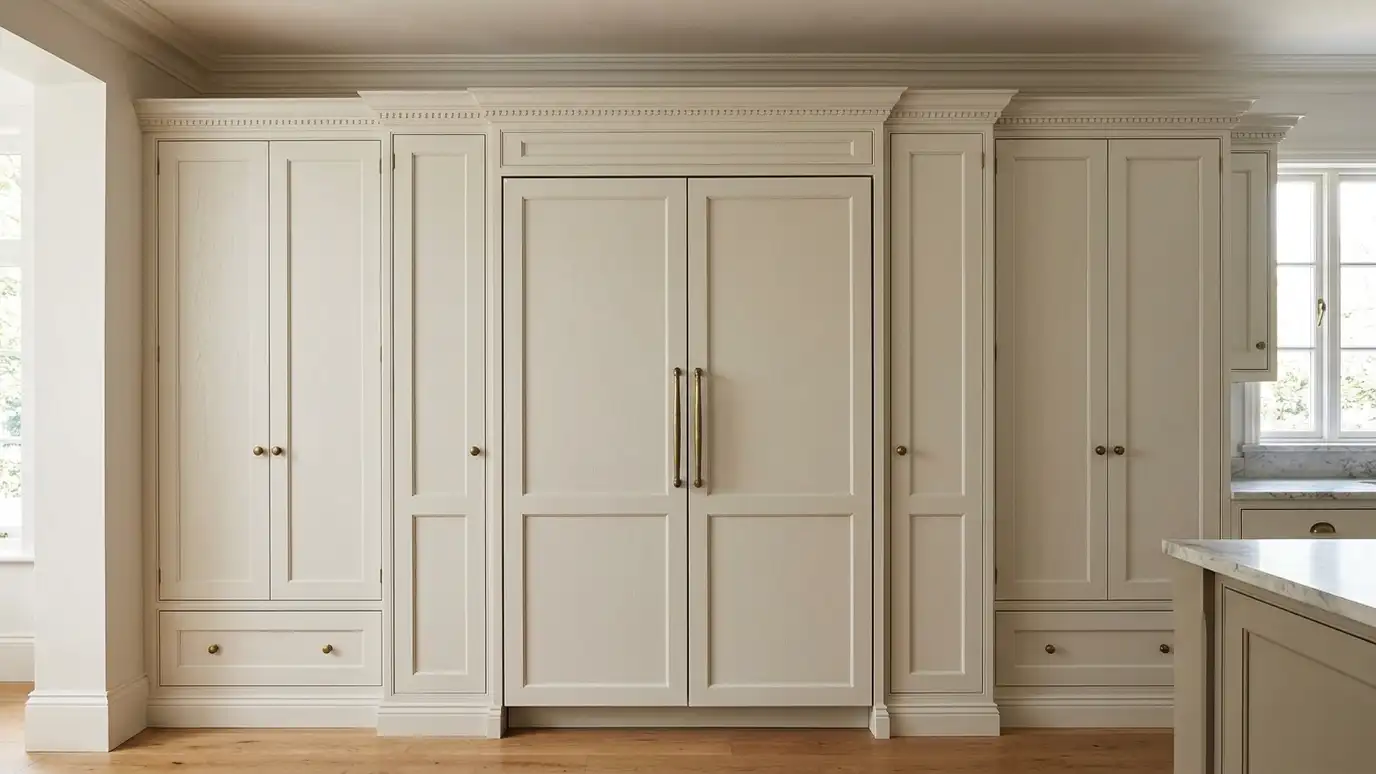 Cabinet Modification for New AppliancesCabinet modification for new appliances, adjusting openings, panels and ventilation so a new range, refrigerator, dishwasher or microwave…Explore
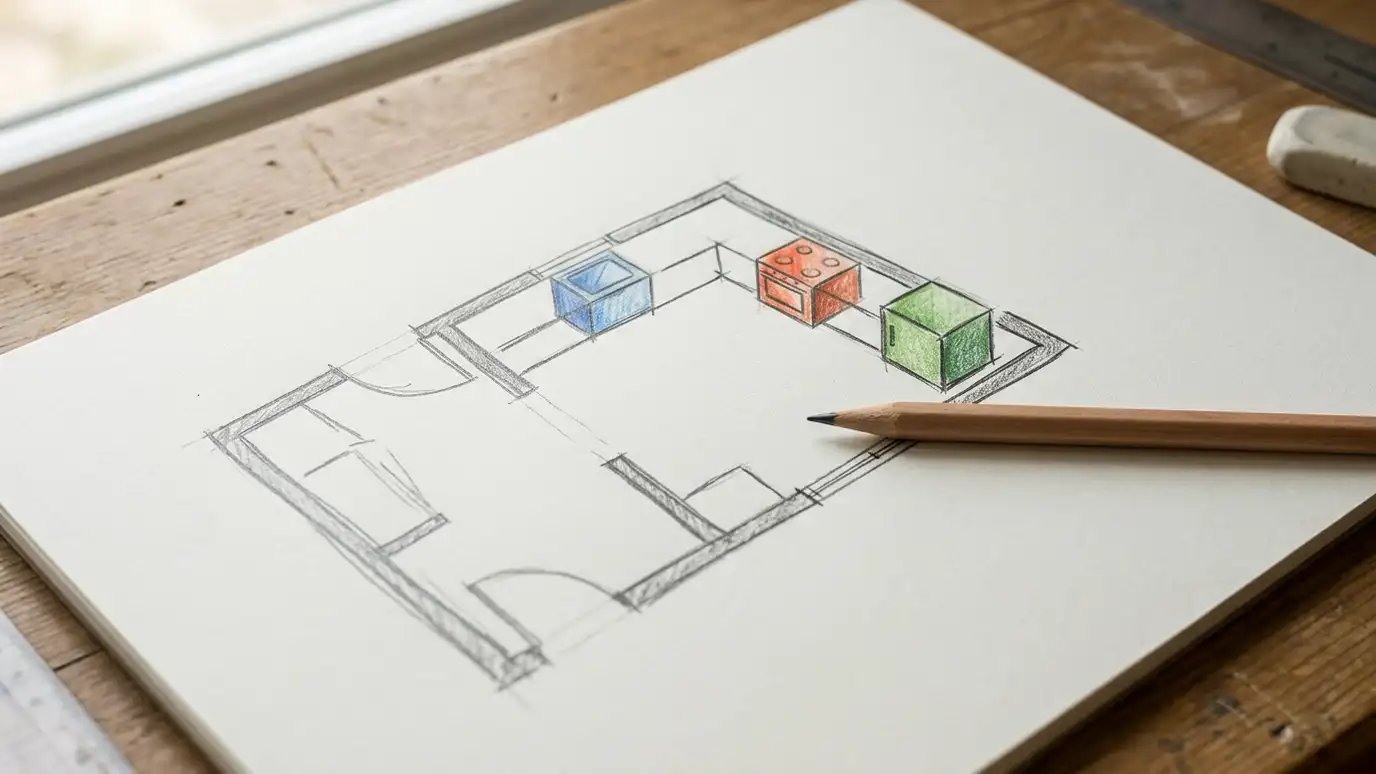 Cabinet Layout and Work Triangle PlanningCabinet layout and work triangle planning that places the sink, range and refrigerator, the counters and the storage…Explore
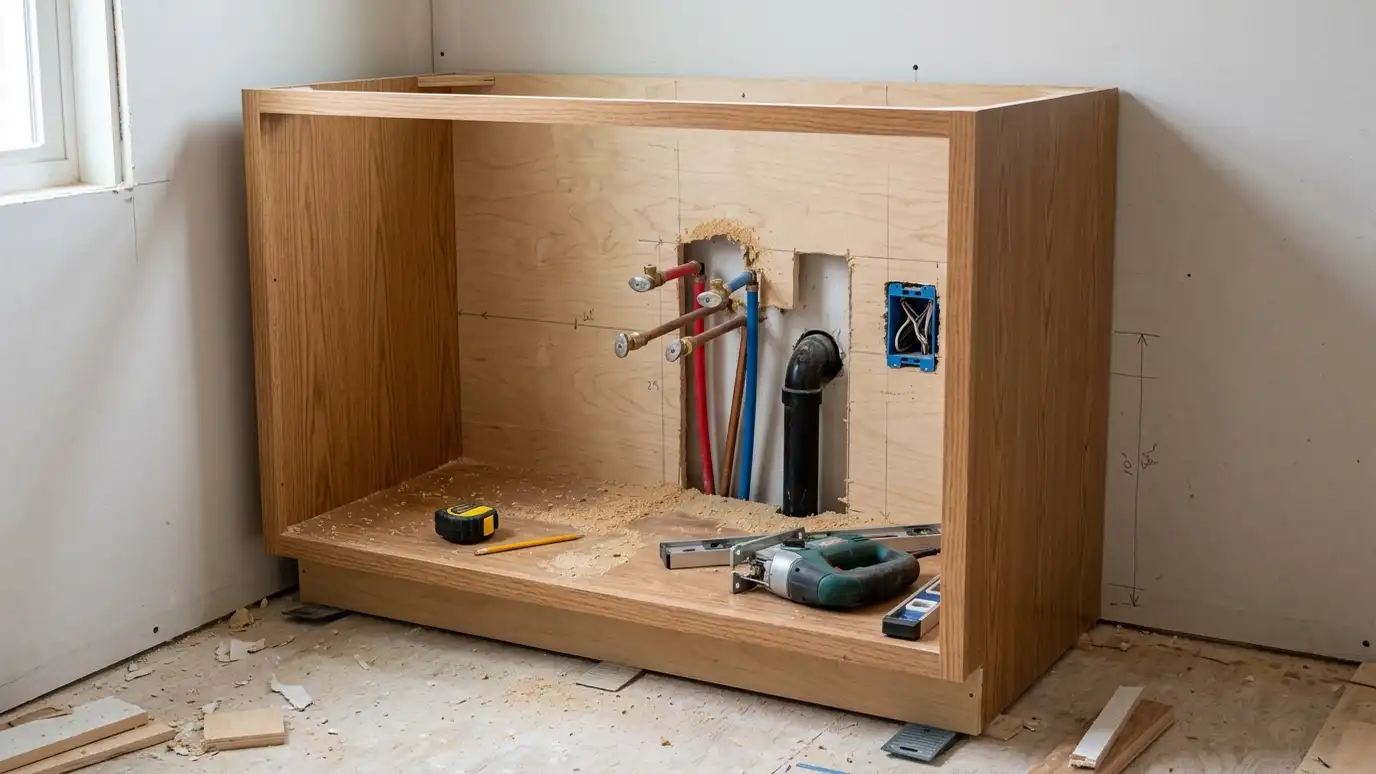 Plumbing and Electrical CoordinationPlumbing and electrical coordination that schedules qualified trades around the cabinets, so sinks, appliances, lights and outlets land…Explore
Size a room, check your cabinets or ballpark a budget.
 Cabinet Layout and Quantity CalculatorEnter your measurements to see base and wall cabinet counts, counter area, vanity widths, closet sections, bookcase bays and pantry shelves.Try it
 Should I Refresh or Replace My Cabinets? CheckerPick your cabinet type, condition and the signs you see to learn whether a tune-up, paint, refacing or replacement may fit.Try it
 Cabinet Budget PlannerPick a kitchen, bath, built-in or repair project, set the size and add allowances to see a ballpark planning range. Placeholder values only.Try it
Ideally yes. Exact models give exact openings.
Only panel-ready models are designed for it.
Tell us early. Changes after the cabinets are built can be costly.
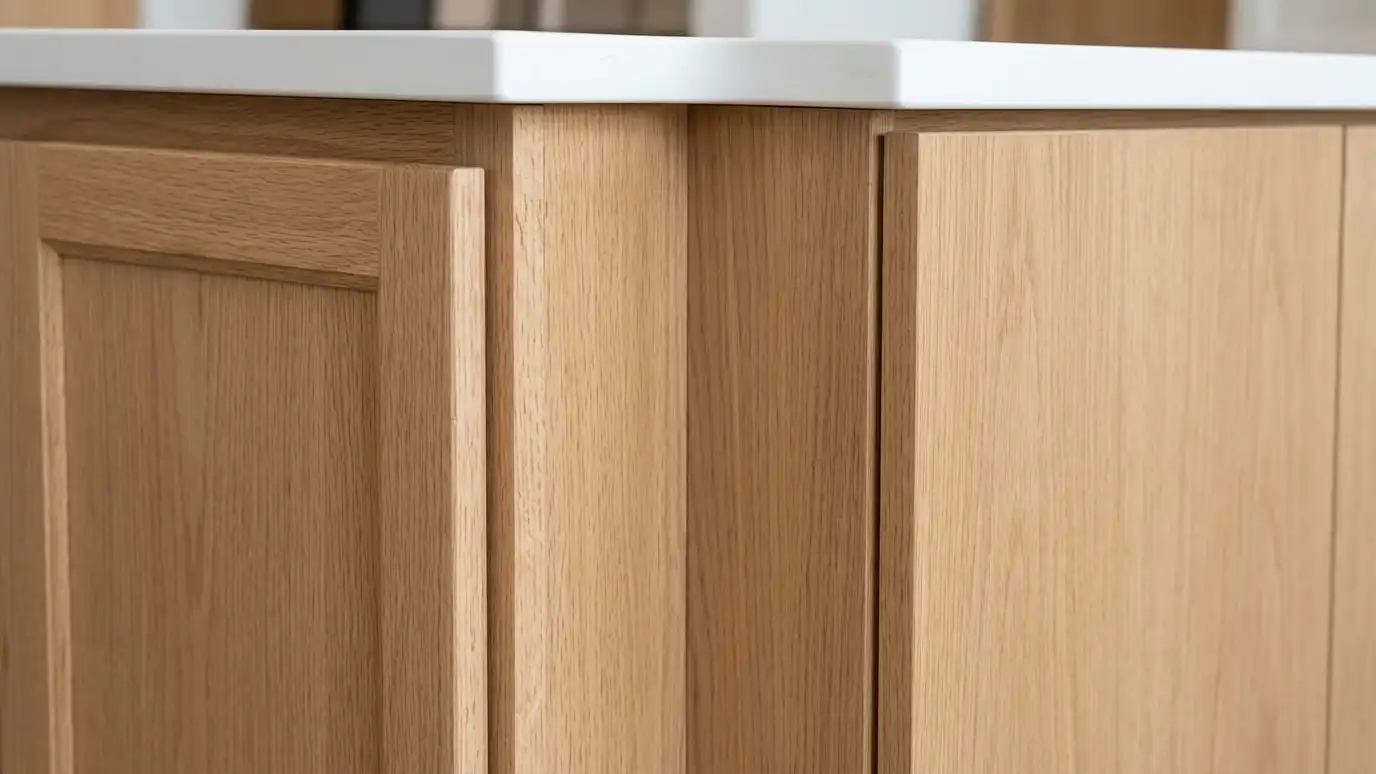 Comparison guideFramed vs FramelessHow face frame cabinets and frameless cabinets differ in look, storage, strength and installation.Learn more
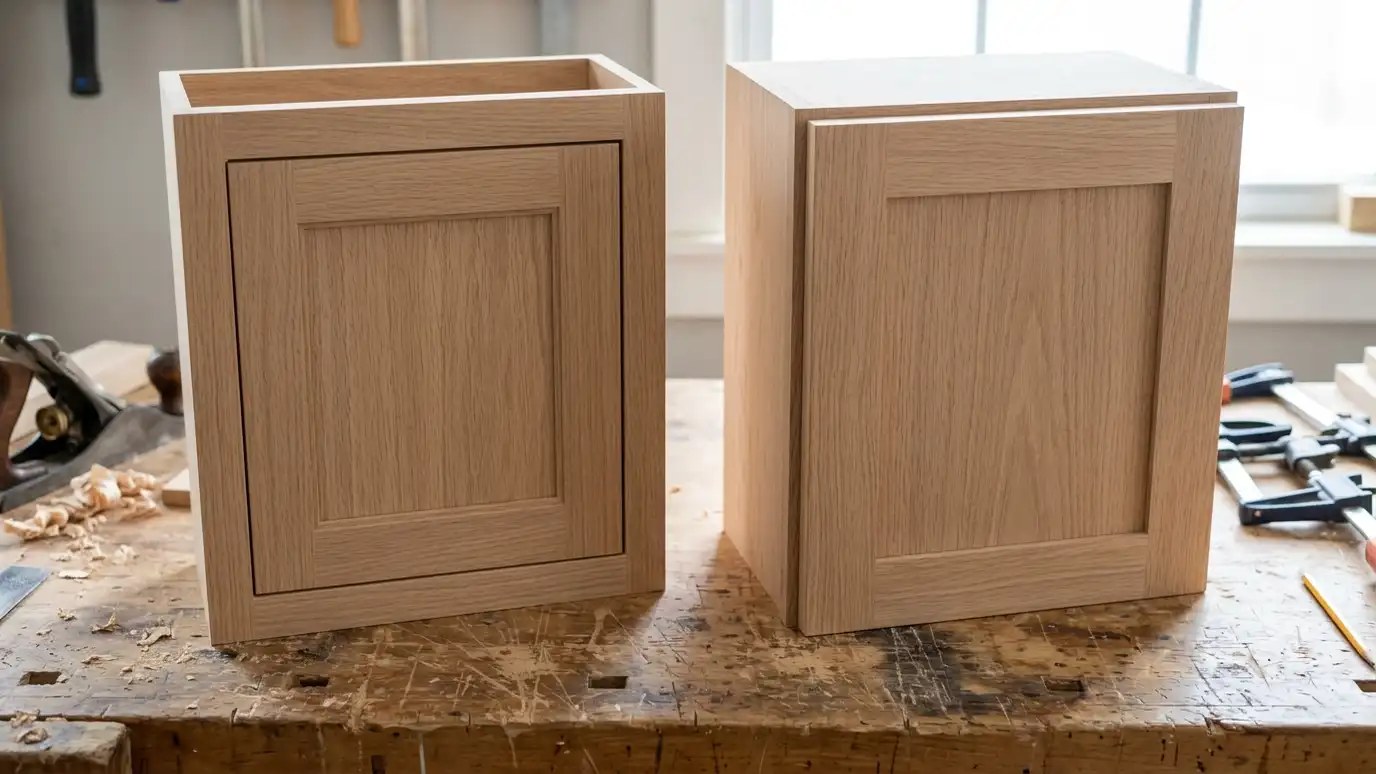 Comparison guideInset vs OverlayHow inset doors, full overlay doors and partial overlay doors differ in look, cost of labor and storage.Learn more
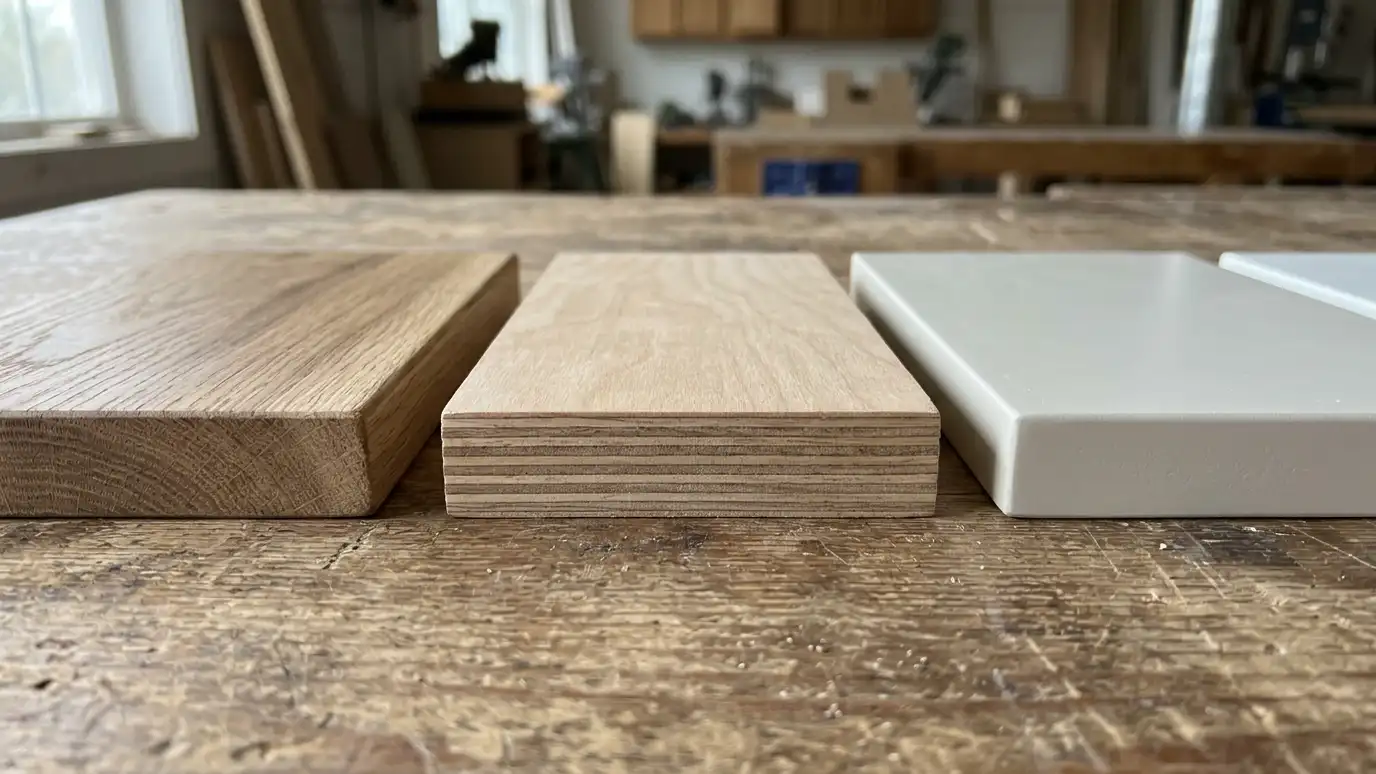 Comparison guideCabinet MaterialsHow solid wood, plywood, fiberboard and particleboard compare as cabinet materials for boxes, doors and shelves.Learn more
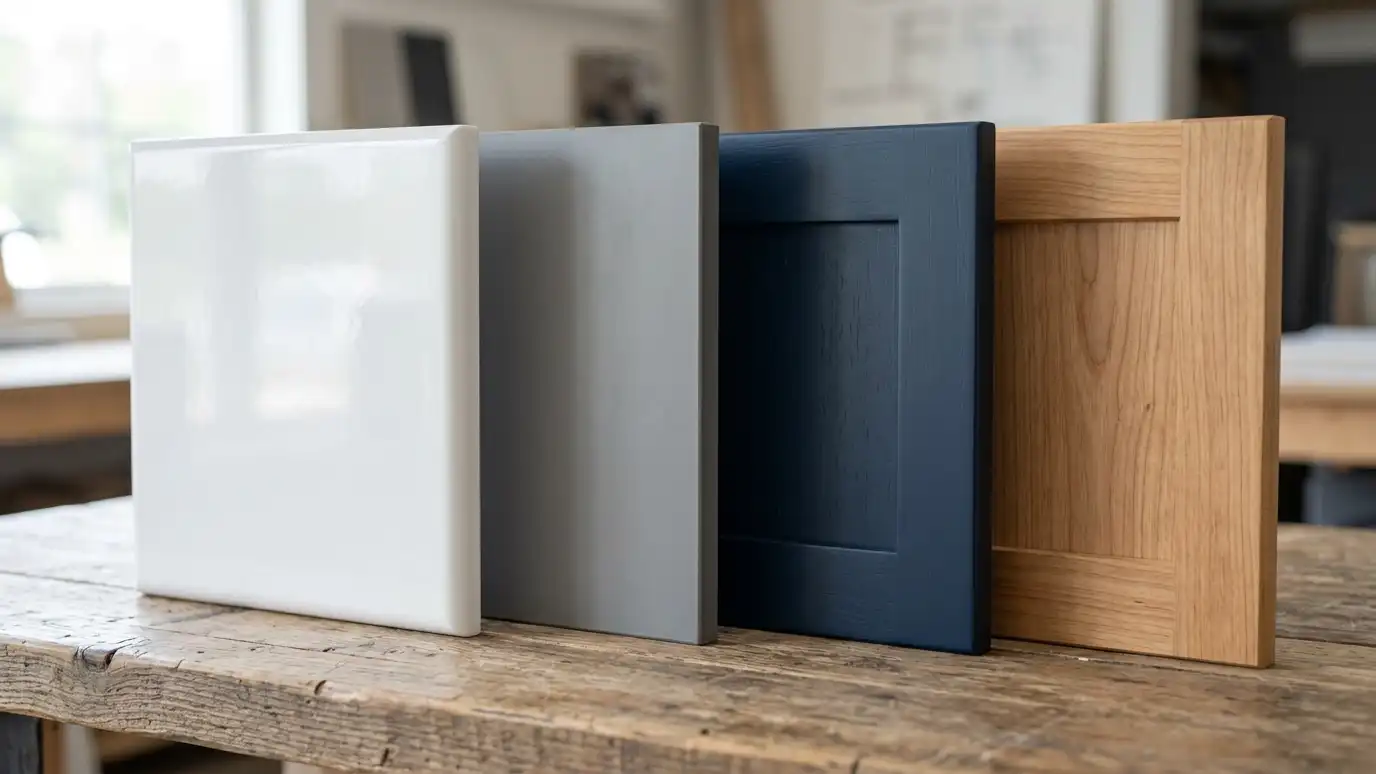 Comparison guideDoor FinishesHow thermofoil, laminate, painted and natural wood doors compare in look, wear, repair and cleaning.Learn more
Call us and describe your room. We will visit, talk through options and give you a clear written estimate.