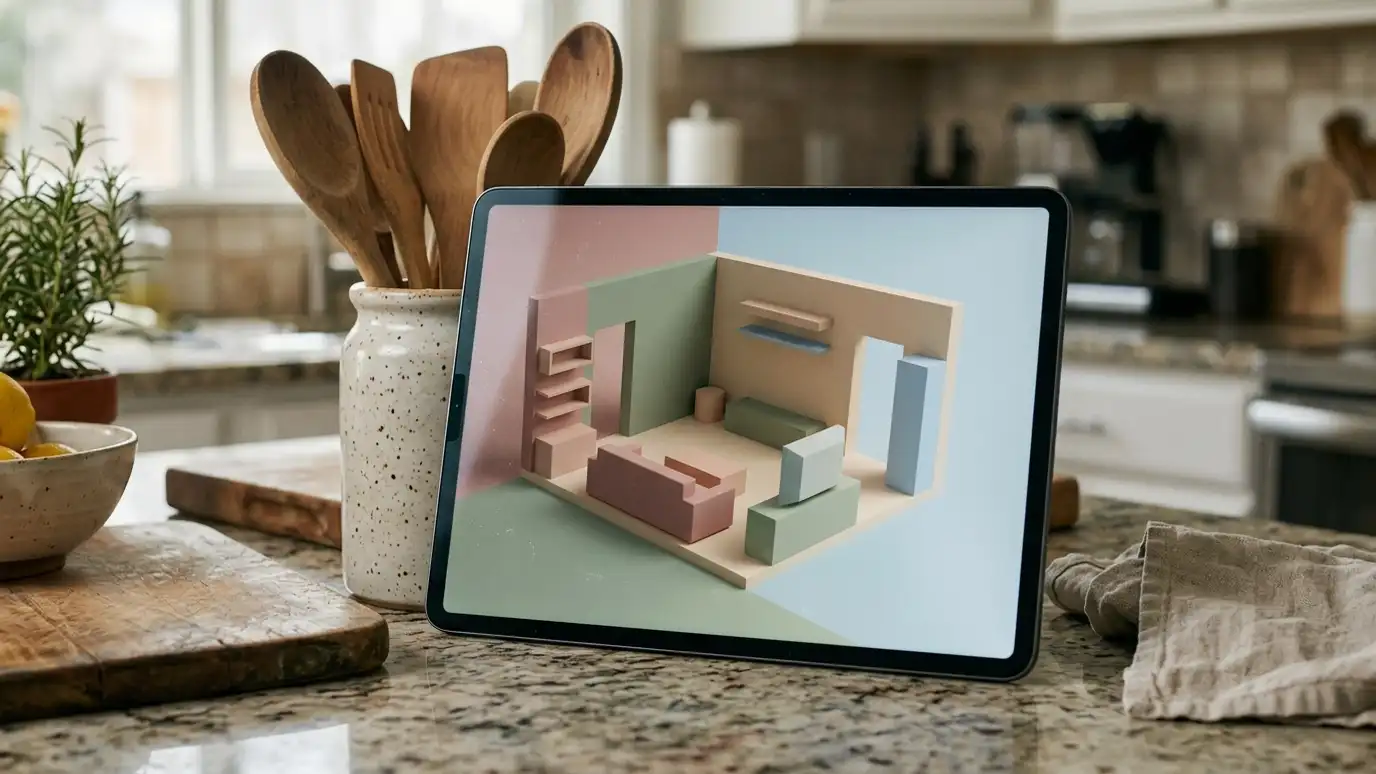
Cabinet 3D design and renderings that show your kitchen, bath or built-in from different angles before anything is built.
It is hard to picture a kitchen from a flat plan. A 3D rendering shows how the doors, counters, hood and lights will look together, from the doorway and the sink. It helps you catch problems, compare colors and feel sure before spending on the build. Nashville homeowners often say that seeing the render is the moment the project becomes real.
We take the measurements and your choices and build a 3D model of the room, with the cabinets, hardware, counters, backsplash and appliances in place. We show you views from several angles, change door styles and colors on screen, and adjust the layout in response to your comments. When you approve the design, the model becomes the drawing we build from. A rendering is a conversation tool. We can show the same kitchen with two door styles, three colors and different hardware, so you can compare options without guessing. We also use it to check clearances, such as whether a refrigerator door will open fully and whether a drawer will hit a handle. When you approve the design, we build from the same drawings, so there are few surprises.
Views from different angles show how the room will look and feel.
We change colors, doors and layouts on screen so you can compare choices.
Clearance and alignment issues show up in the model, before the cabinets are built.
The approved model becomes the plan we build from, so what you see is what is made.
Room recorded.
Cabinets and room drawn.
Angles reviewed.
Changes made on screen.
Design signed off.
Drawings produced.
Every topic has its own page with what to expect and how we approach it.
 ResourceChief ArchitectHome design software used by builders, designers and architects for plans, 3D views and interior layouts.Learn more ResourceRoomSketcherAn online and app-based tool for drawing floor plans and viewing rooms in 3D.Learn more ResourceHouzzA home design platform with photos, ideas, professionals and products for remodeling projects.Learn more
Pick a kitchen, bath, built-in or repair project, set the size and add allowances to see a ballpark planning range. Placeholder values only.
You tell us about your home or business and what you want to change, and we set a visit that fits your day.
We visit, measure carefully, photograph the room and look at walls, plumbing, windows and appliances.
You review the layout, doors, finish and hardware, and a plain written scope with every line and the schedule before anything is built.
We order the materials and build the cabinets, doors and drawers, then finish them with care.
We deliver, protect your home, set every cabinet level and secure, and fit trim, panels and hardware.
We adjust, clean, walk the room with you, fix the punch list and share a care guide.
They are close, but colors on screens vary. We use physical samples to confirm.
Yes. That is the point. We adjust until you are happy.
Yes. We share images and drawings you can keep and show to others.
We explain what is included in the written scope.
Yes. We use real appliance sizes in the model.
 In-Home Design ConsultationAn in-home design consultation where we sit in your space, look at your light and your style and…Explore
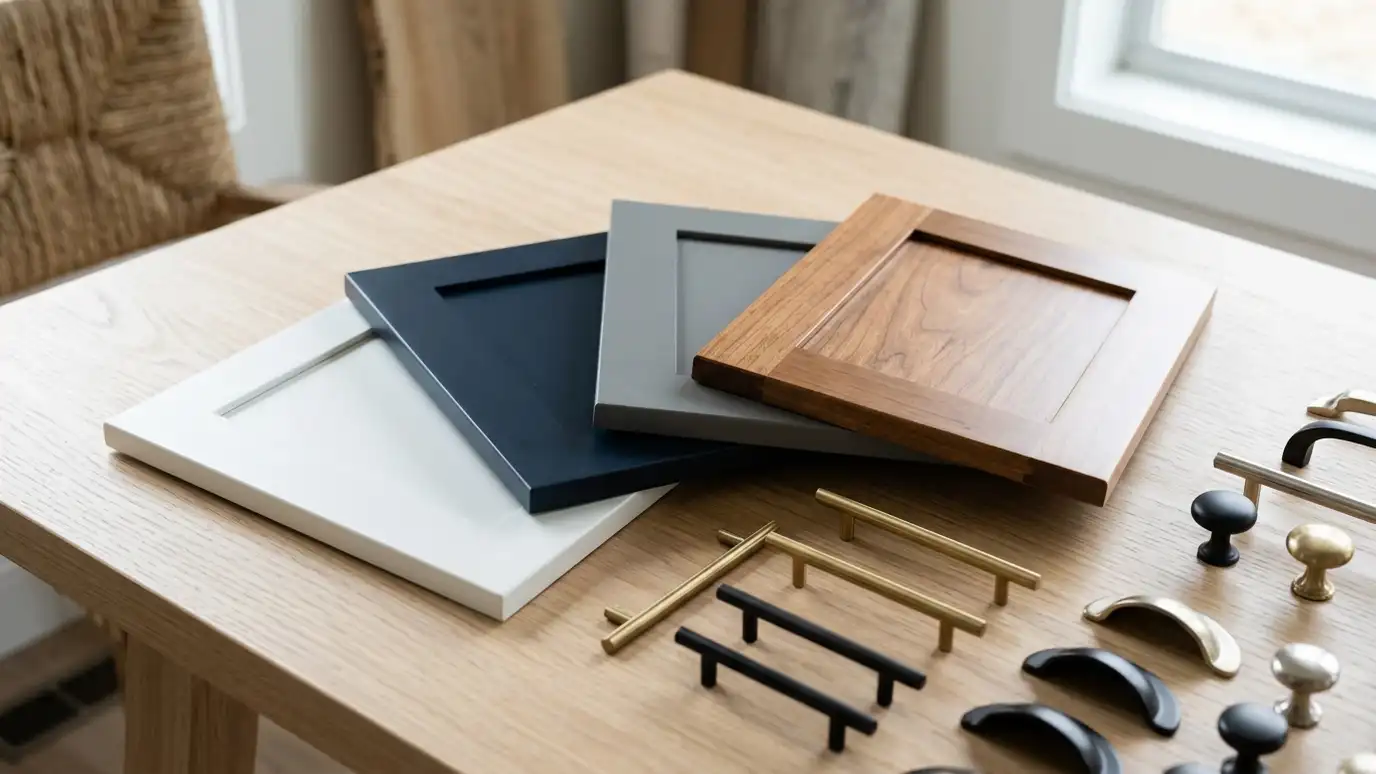 Material and Finish SelectionMaterial and finish selection with real samples of wood, paint, stain, countertops and hardware, so you can choose…Explore
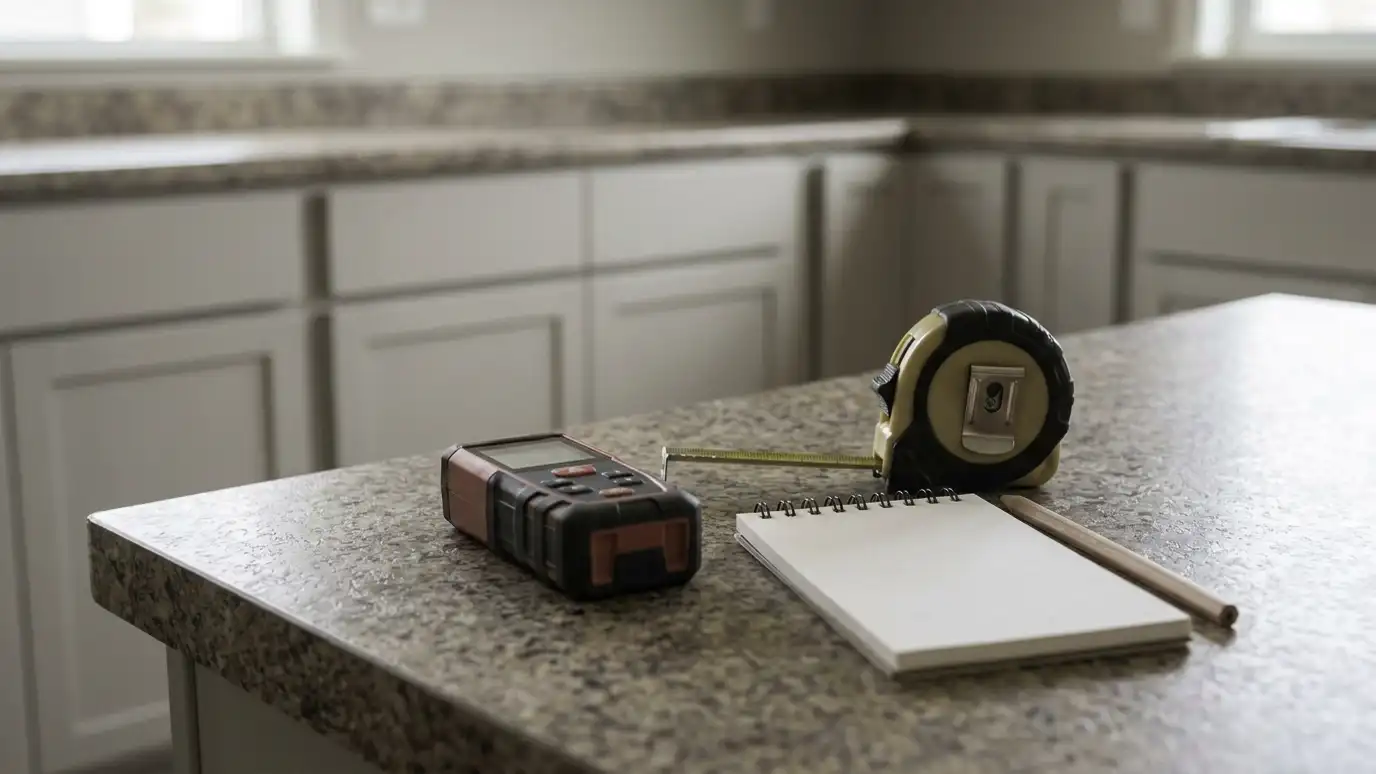 Measuring and Site SurveyMeasuring and site survey that records walls, windows, plumbing, wiring, floors and ceilings with care, because accurate numbers…Explore
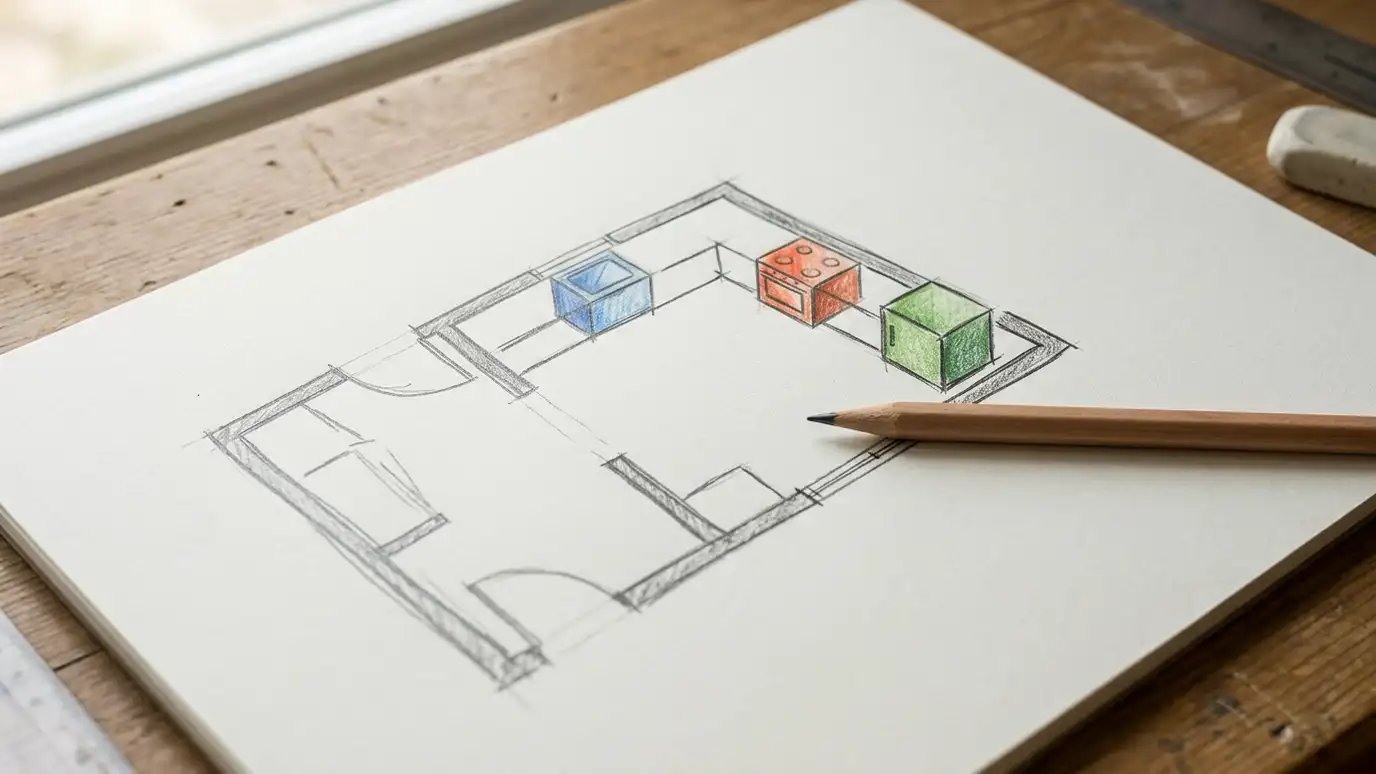 Cabinet Layout and Work Triangle PlanningCabinet layout and work triangle planning that places the sink, range and refrigerator, the counters and the storage…Explore
Tell us about your room and we will call you back to set up a visit.
Or call (615) 357-7797 to talk now.