Adding cabinets to existing kitchens, with new pantries, islands, runs and tall units built to match the cabinets you already have.
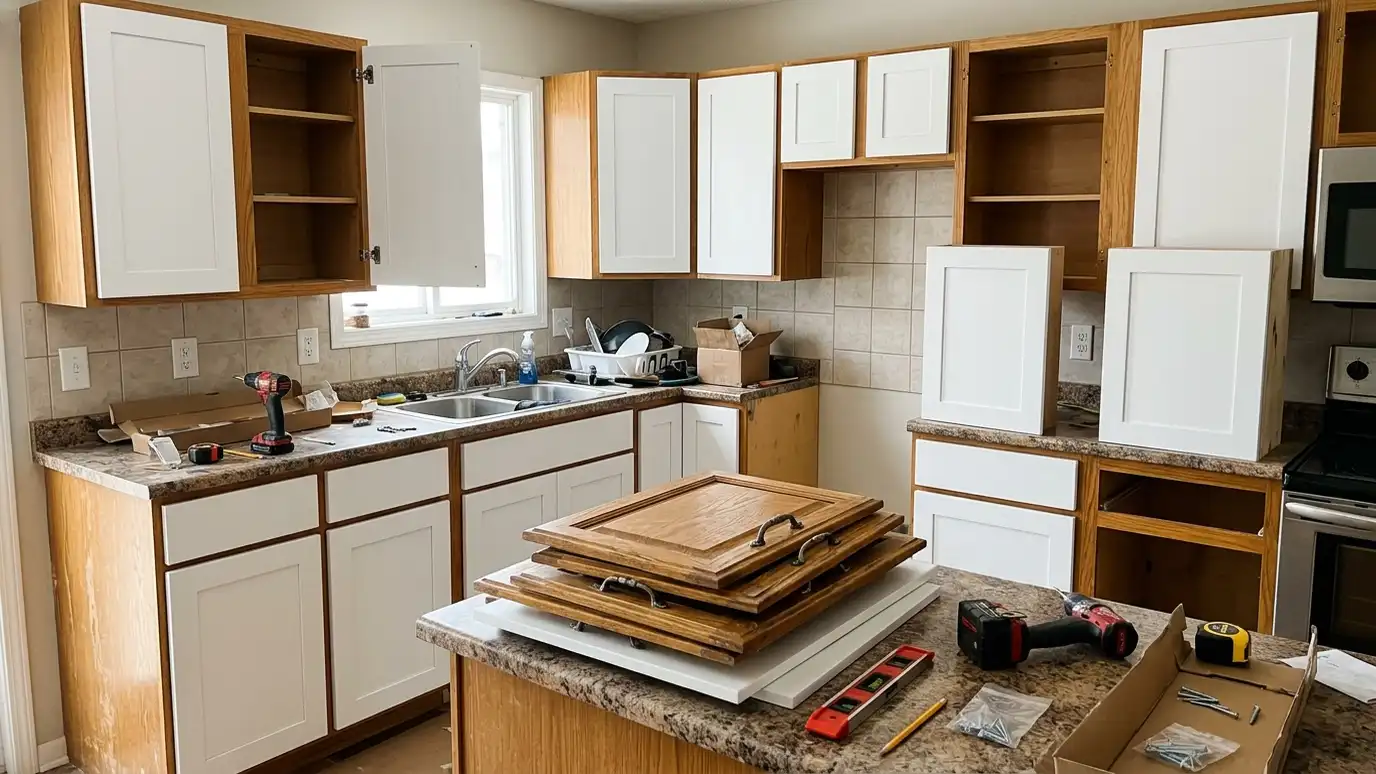
Many kitchens have a spare wall, a blank corner or a doorway that has been closed. Adding cabinets there can give you the pantry, island or counter you have wanted without redoing the whole room. The challenge is matching what is already there, including the door style, the color and the aging of the finish. Careful matching makes the new pieces look original.
We start with a Free Cabinet Estimate and a close look at your existing cabinets, taking photos, samples and measurements. We choose the door style, wood and finish to match as closely as possible, or we plan a deliberate contrast. We build the new cabinets, finish them to blend with the old ones and install them with matching trim, hardware and countertop. Matching new cabinets to old ones is as much about aging as about color. A ten-year-old finish has softened with light, so a perfect match to the original color may look new beside it. We often suggest a small sample board and a view in daylight, or a deliberate contrast on an island or pantry wall, so the addition looks like a thoughtful choice.
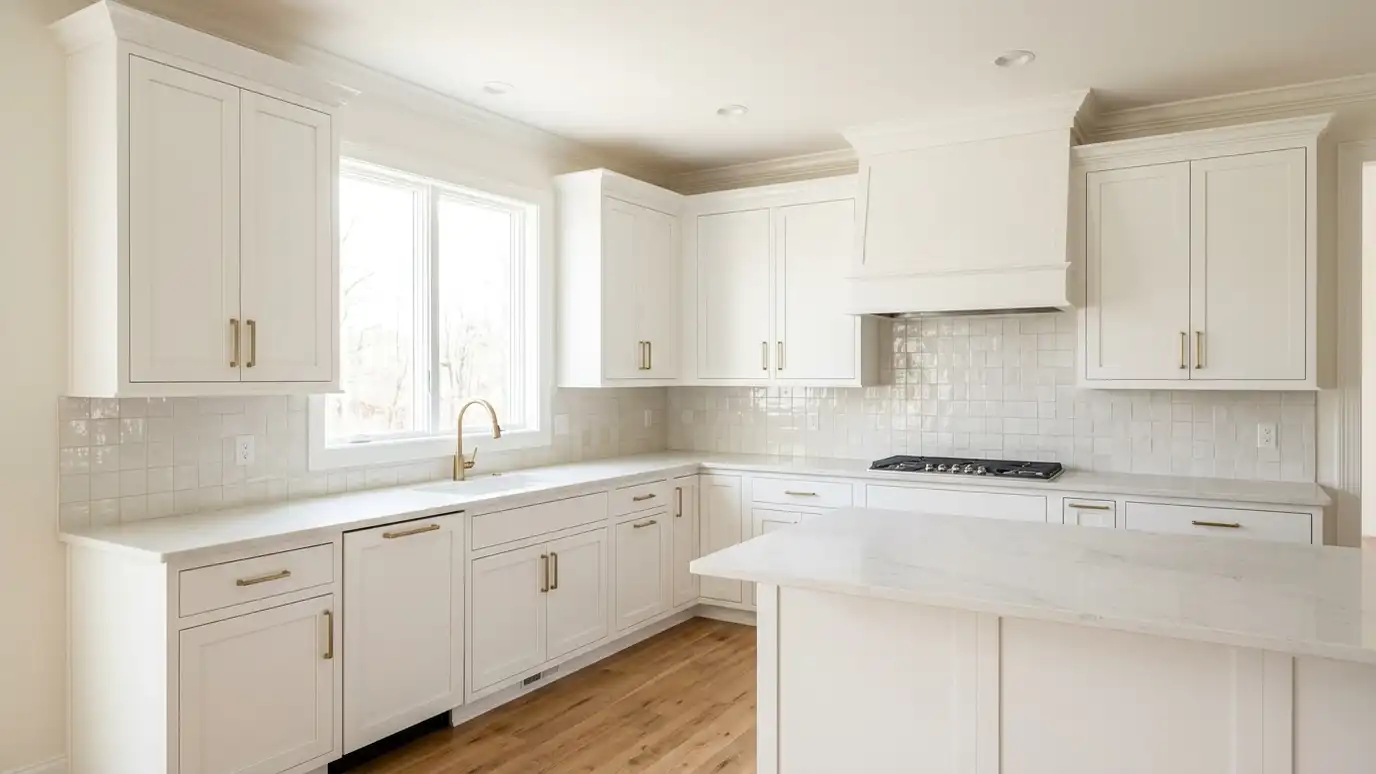
We study your door profile, wood and finish and match them as closely as possible.
A new island or pantry can be a different color on purpose.
Crown, base and light rail tie the new cabinets into the old ones.
New counters are planned to meet existing ones neatly.
Doors and finish sampled.
New cabinets drawn.
Samples compared.
New cabinets made.
Fitted with matching trim.
Finish and counters aligned.
Every topic has its own page with what to expect and how we approach it.
 Comparison guideStock vs CustomHow stock, semi-custom and custom cabinets differ in sizes, options, construction and lead time.Learn more
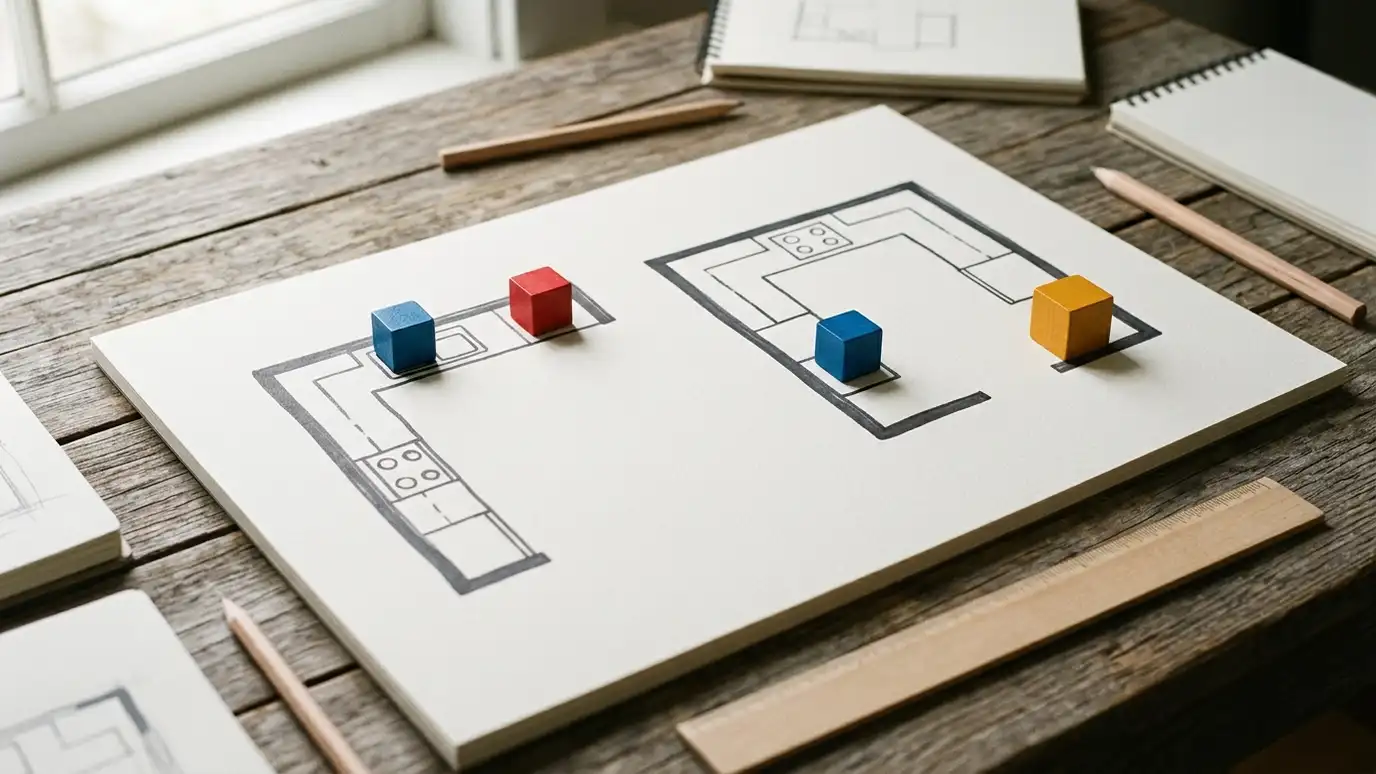 Comparison guideKitchen LayoutsHow galley, L-shaped, U-shaped, single-wall and island layouts work, and what the work triangle means.Learn more
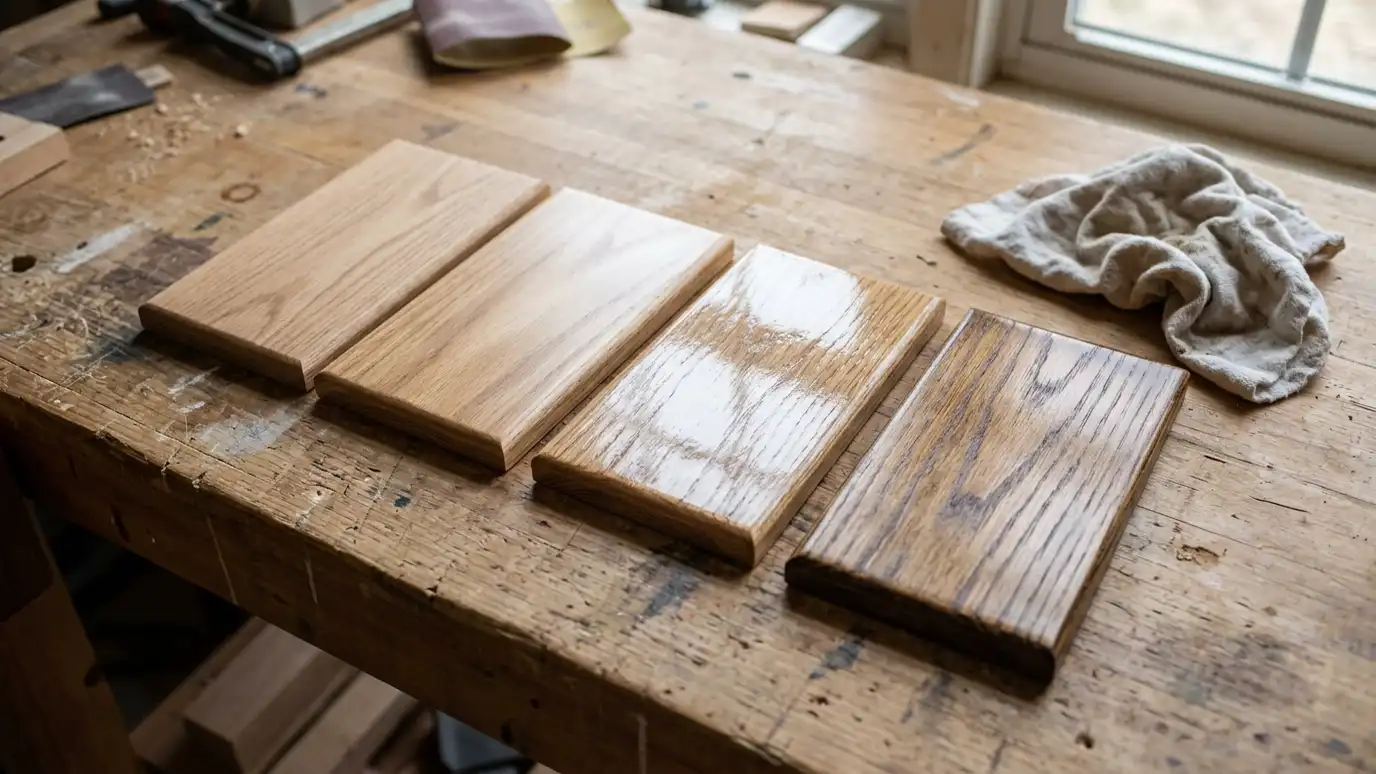 Comparison guideFinish DurabilityHow lacquer, catalyzed varnish, polyurethane, oil and paint finishes differ in wear, repair and cleaning.Learn more
Pick the project and options to see a typical sequence from design and ordering to building, delivery, installation and handover.
You tell us about your home or business and what you want to change, and we set a visit that fits your day.
We visit, measure carefully, photograph the room and look at walls, plumbing, windows and appliances.
You review the layout, doors, finish and hardware, and a plain written scope with every line and the schedule before anything is built.
We order the materials and build the cabinets, doors and drawers, then finish them with care.
We deliver, protect your home, set every cabinet level and secure, and fit trim, panels and hardware.
We adjust, clean, walk the room with you, fix the punch list and share a care guide.
We come as close as we can. Finishes age, so we also suggest a deliberate contrast when it looks better.
Usually, if there is room. We tape the footprint to test it.
Yes. A tall cabinet or a built-in pantry can fit in many existing kitchens.
We coordinate with the fabricator, though stone and laminate may vary from batch to batch.
We can match your hardware or update it all for a uniform look.
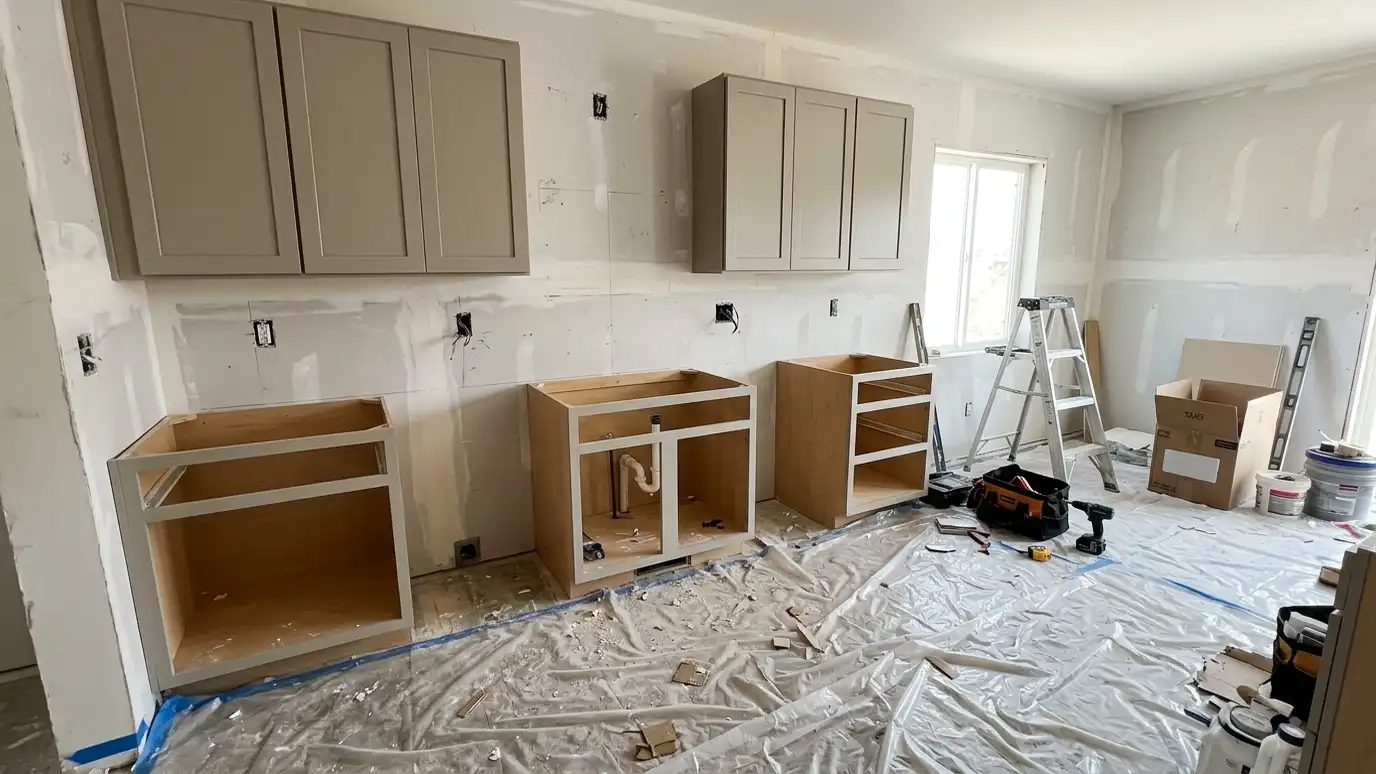 Cabinet Resizing and Layout ChangesCabinet resizing and layout changes that move, cut down or rebuild existing cabinets to fit a new wall…Explore
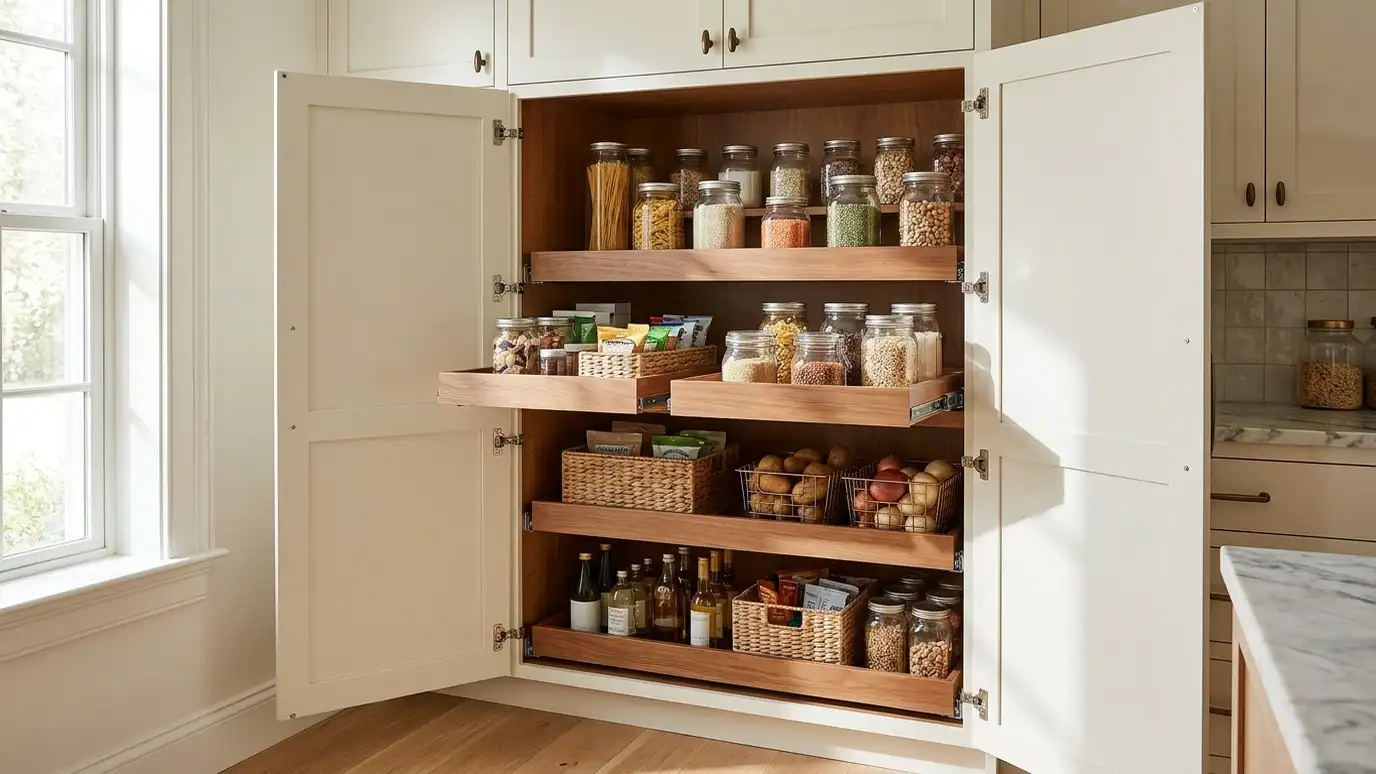 Pantry CabinetsPantry cabinets in tall, walk-in or reach-in styles, with adjustable shelves, pull-outs and doors built to the space…Explore
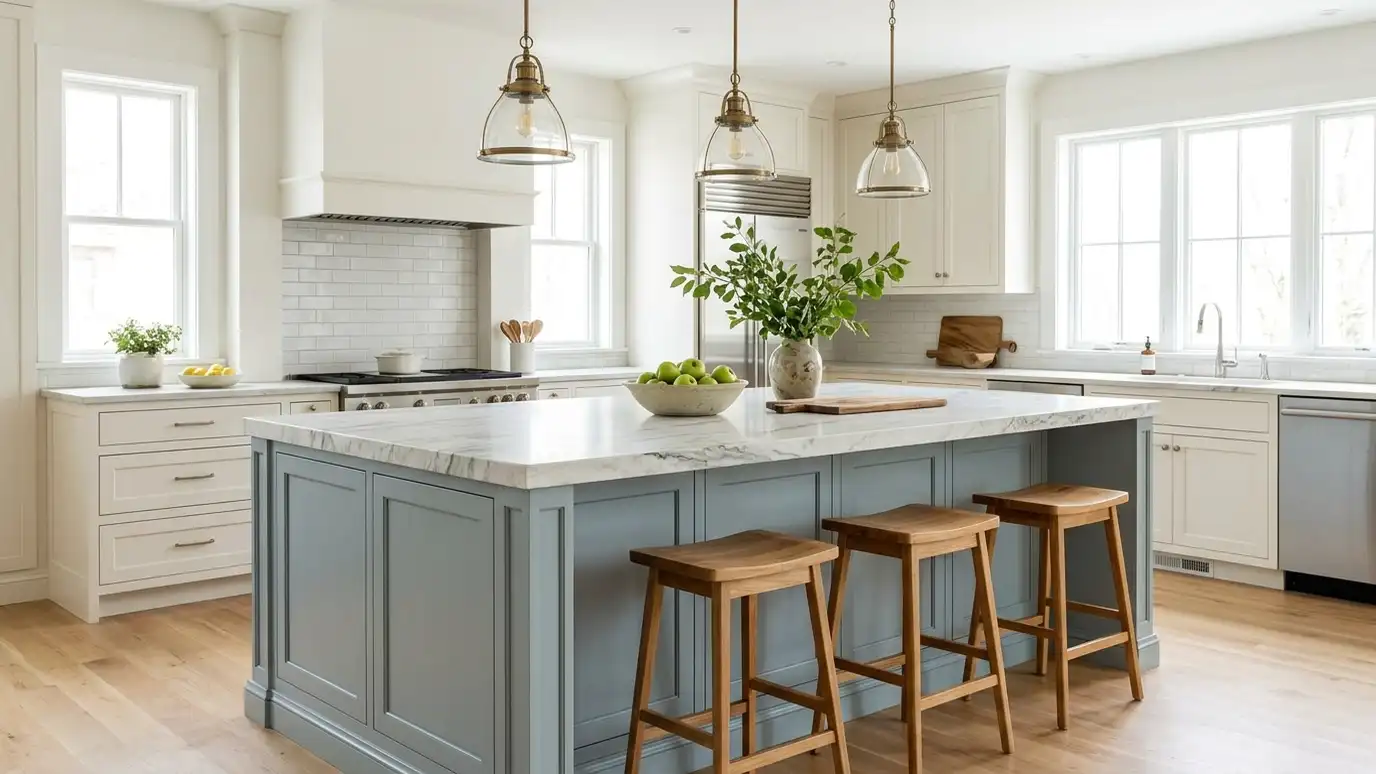 Kitchen Islands and PeninsulasKitchen islands and peninsulas built with the storage, seating, outlets and finishes that turn a work surface into…Explore
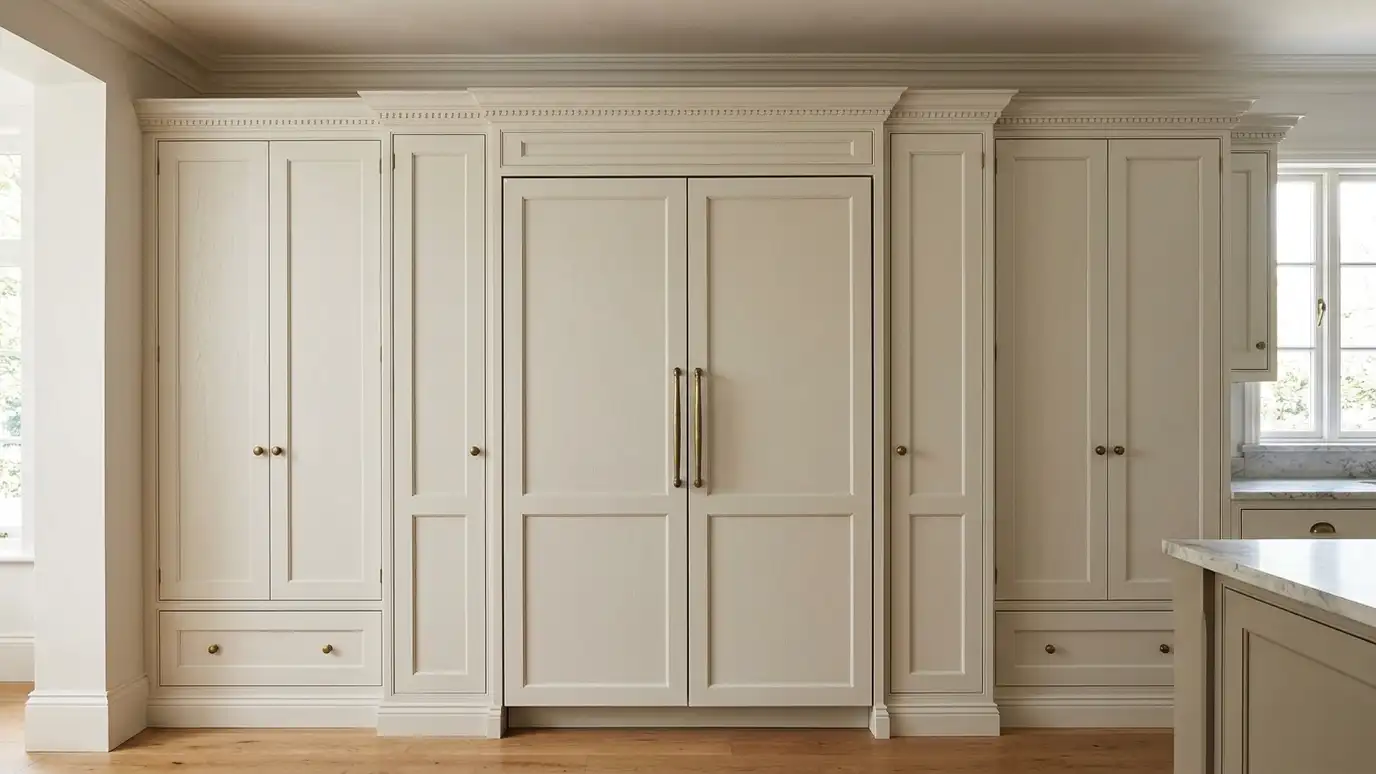 Cabinet Modification for New AppliancesCabinet modification for new appliances, adjusting openings, panels and ventilation so a new range, refrigerator, dishwasher or microwave…Explore
Tell us about your room and we will call you back to set up a visit.
Or call (615) 357-7797 to talk now.