Linen towers, over-toilet cabinets and recessed storage that give bathrooms extra shelves for towels, supplies and daily items.
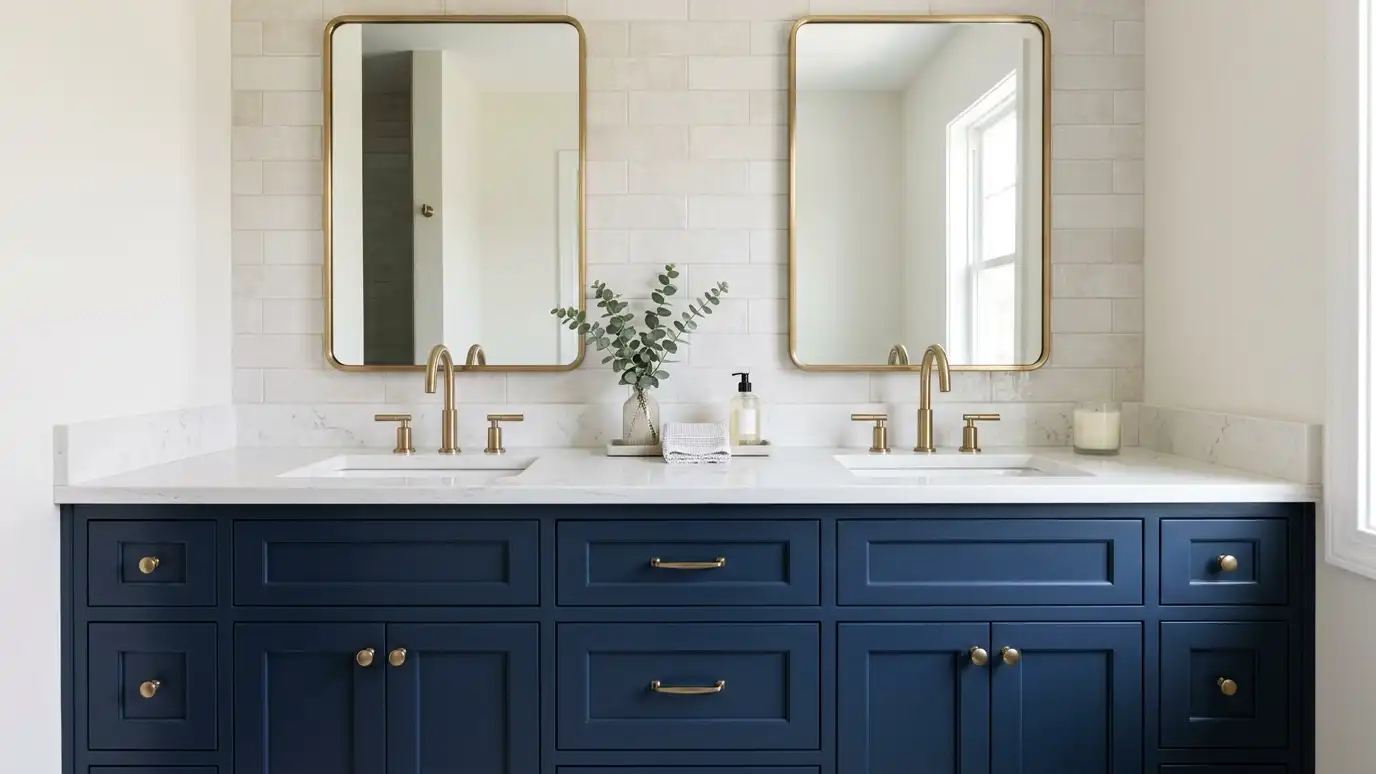
Bathrooms are small and storage is always short. A linen tower, an over-toilet cabinet or a shelf recessed between studs can double what the room holds without making it feel crowded. Nashville homes with older, compact baths gain a great deal from a few well-placed cabinets that match the vanity.
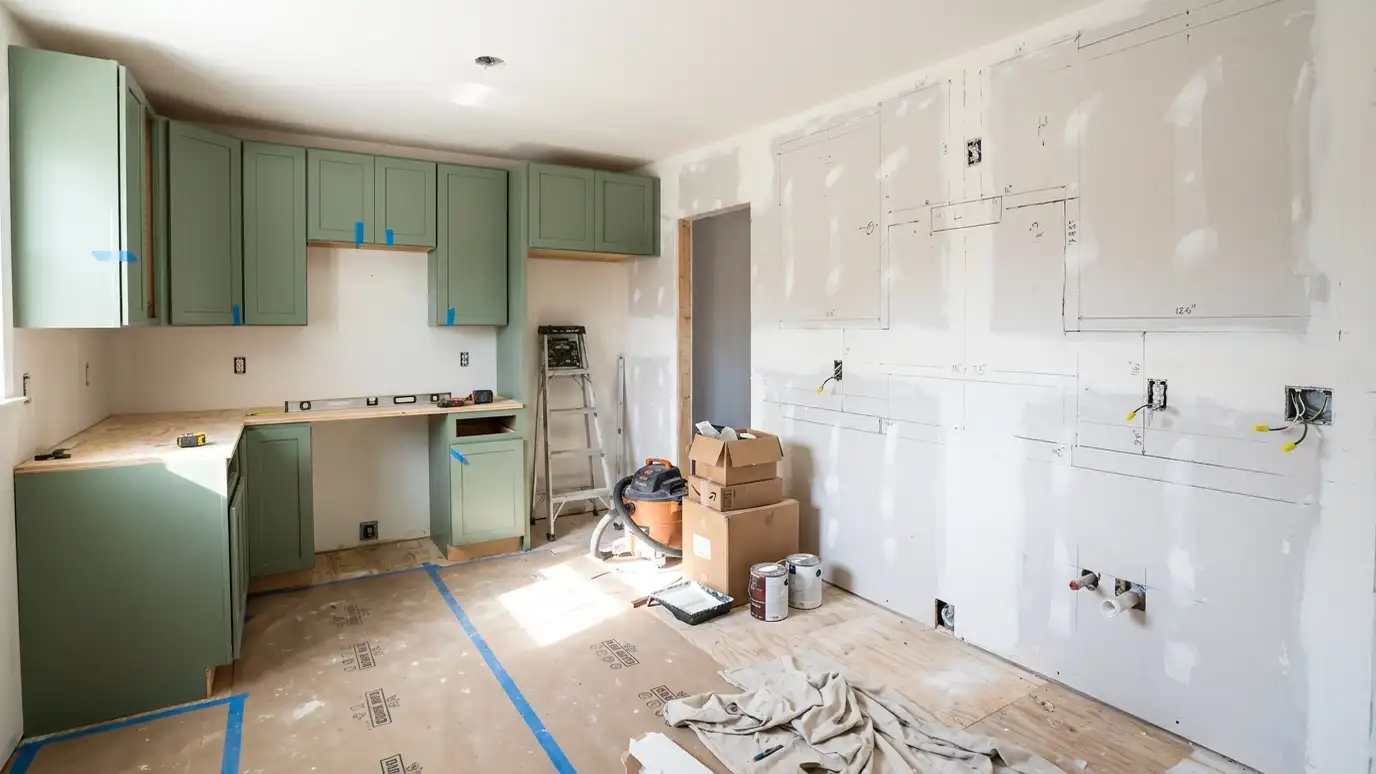
We start with a Free Cabinet Estimate and measure the walls, the door swings and the fixtures. We look for places to use, such as the wall beside the vanity, the space over the toilet or the cavity between studs, and plan shelves and doors that suit what you store. We build to match the vanity and finish them with moisture-ready sealing. In small bathrooms, every inch counts, so we look at the wall space beside the door, above the toilet and even behind the door for shallow cabinets and shelves. A recessed cabinet in the stud space, finished to match the vanity, can add several shelves without sticking out. We also discuss how towels, medicines and cleaning supplies will be stored, so each item has an easy-to-reach place.
Recessed cabinets use the cavity between studs, adding storage without sticking out into the room.
Finishes, doors and hardware match the rest of the bath so storage looks planned.
We keep depth shallow where space is tight, so the room is not crowded or hard to move through.
Materials and finishes are chosen for steam, and edges are sealed.
Walls and clearances recorded.
Wall, stud bays and corners reviewed.
Interior and style chosen.
Units made to match.
Set level and fastened.
Doors and shelves aligned.
Every topic has its own page with what to expect and how we approach it.
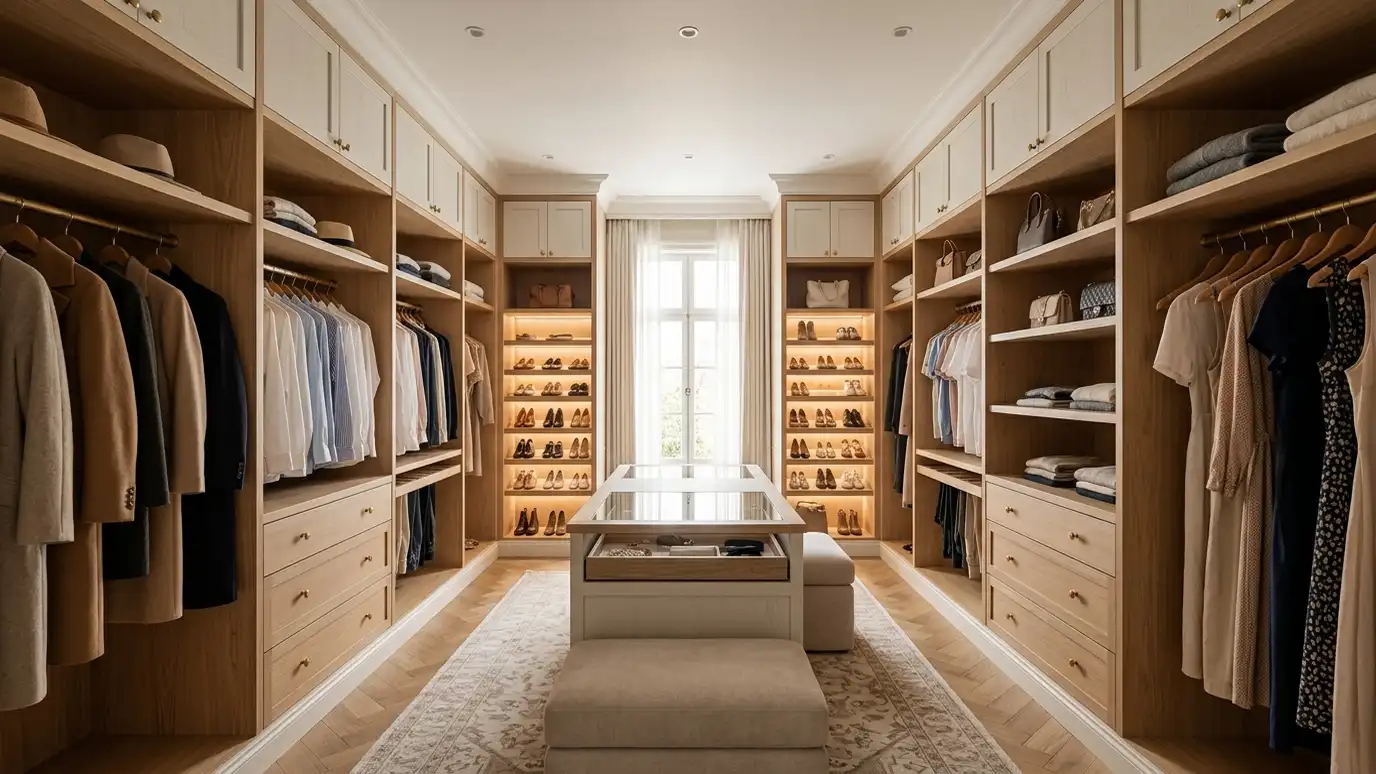 Comparison guideClosets vs Built-InsHow ready-made closet systems and custom built-in closets differ in fit, finish, strength and flexibility.Learn more
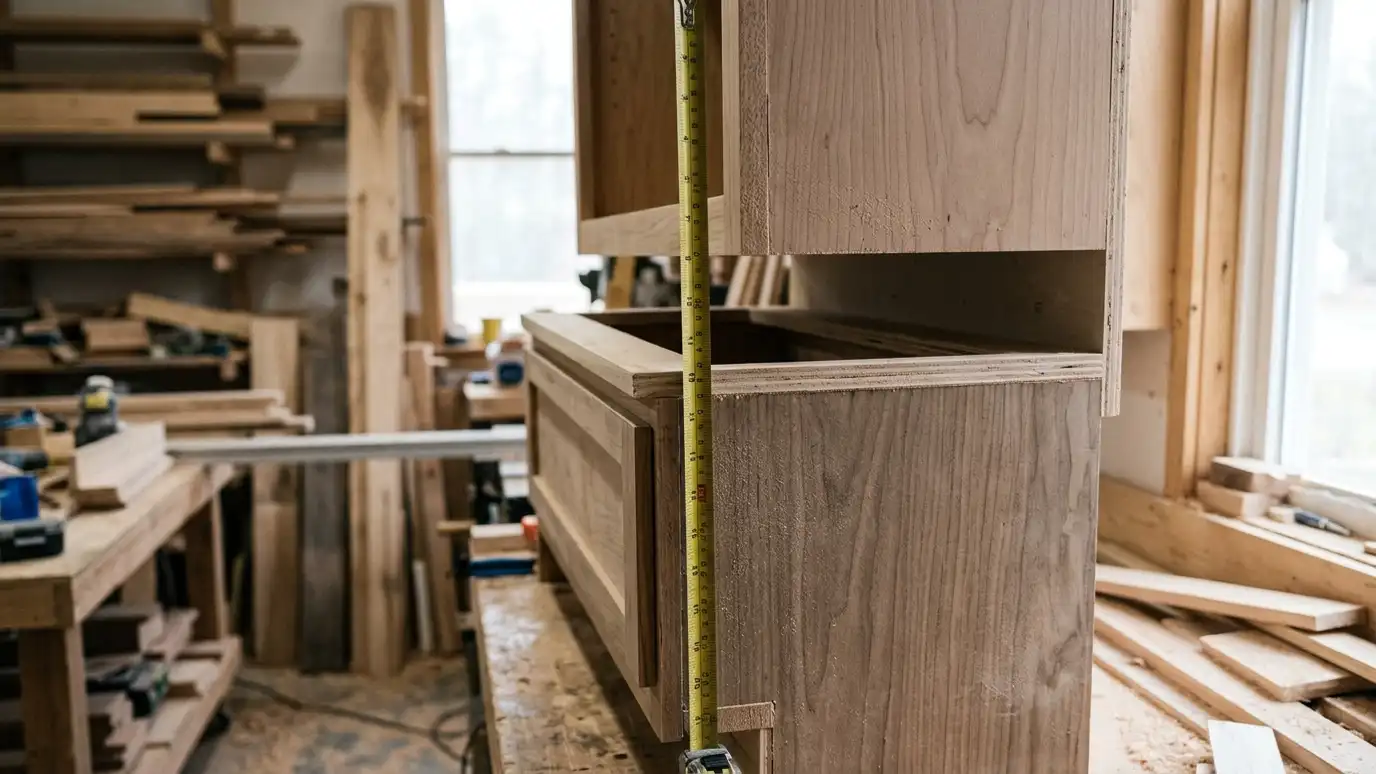 Comparison guideCabinet SizesWhat standard base, wall and tall cabinet sizes are, how heights and depths work and why custom sizing…Learn more
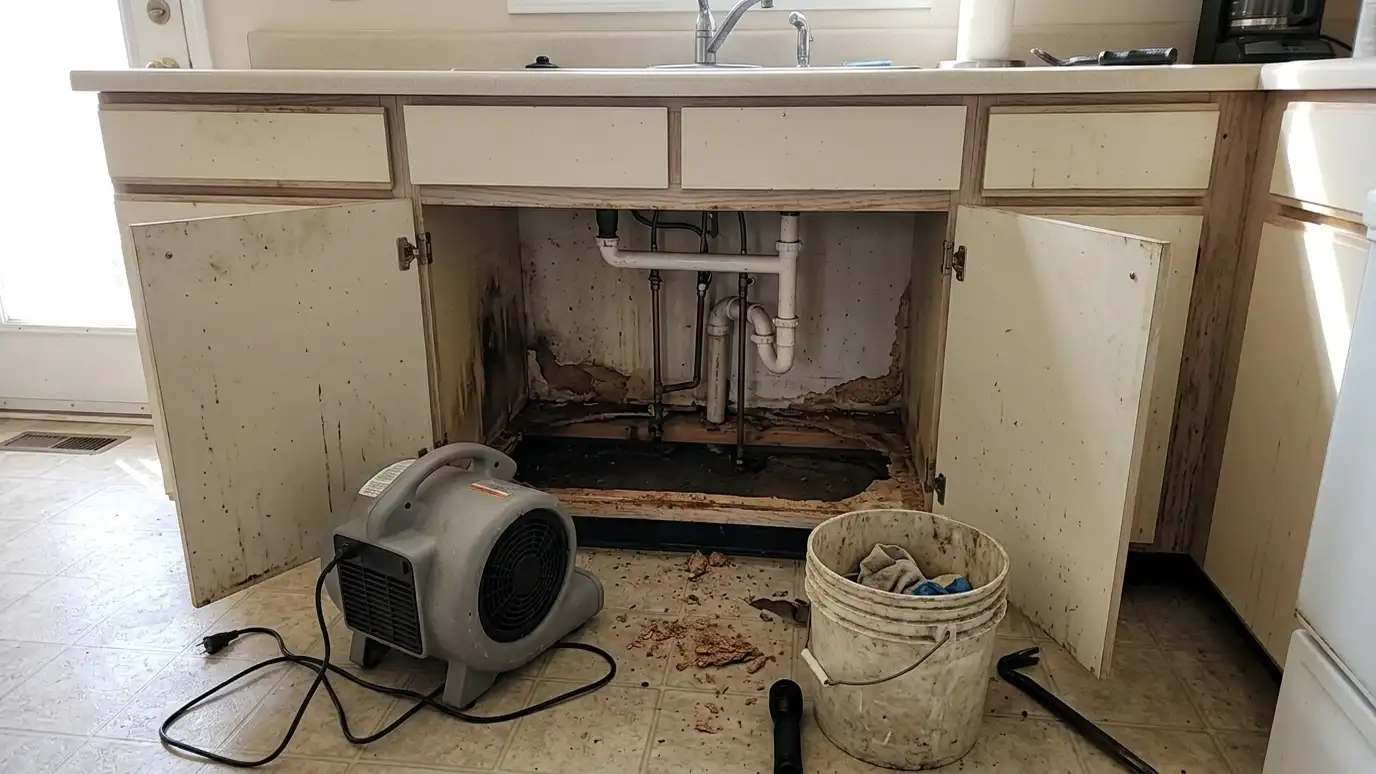 Comparison guideHumidity and CabinetsHow Middle Tennessee humidity and seasonal changes affect wood cabinets and what to do about it.Learn more
Answer a few questions about your home, feel, finish and upkeep to see which cabinet styles usually fit.
You tell us about your home or business and what you want to change, and we set a visit that fits your day.
We visit, measure carefully, photograph the room and look at walls, plumbing, windows and appliances.
You review the layout, doors, finish and hardware, and a plain written scope with every line and the schedule before anything is built.
We order the materials and build the cabinets, doors and drawers, then finish them with care.
We deliver, protect your home, set every cabinet level and secure, and fit trim, panels and hardware.
We adjust, clean, walk the room with you, fix the punch list and share a care guide.
Yes, with a depth and height that leave comfortable room. We measure before drawing.
It sits inside the wall between studs, so it adds storage without taking floor space.
Yes. We use the same door style and finish.
We fasten tall units to the wall structure so they stay stable.
Yes. A pull-out hamper can be built into a tall cabinet or a vanity base.
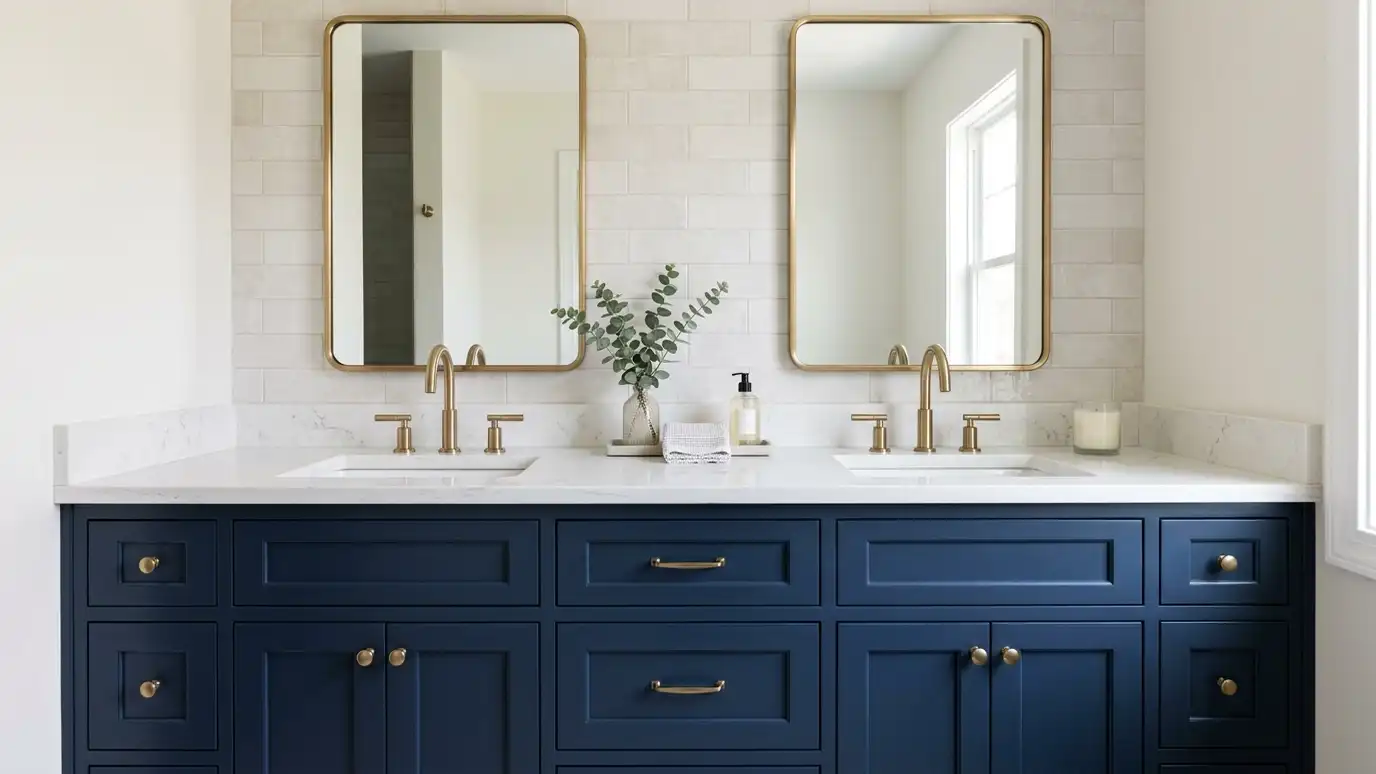 Bathroom VanitiesCustom bathroom vanities in single, double and furniture styles, built to the room with the drawers, tops and…Explore
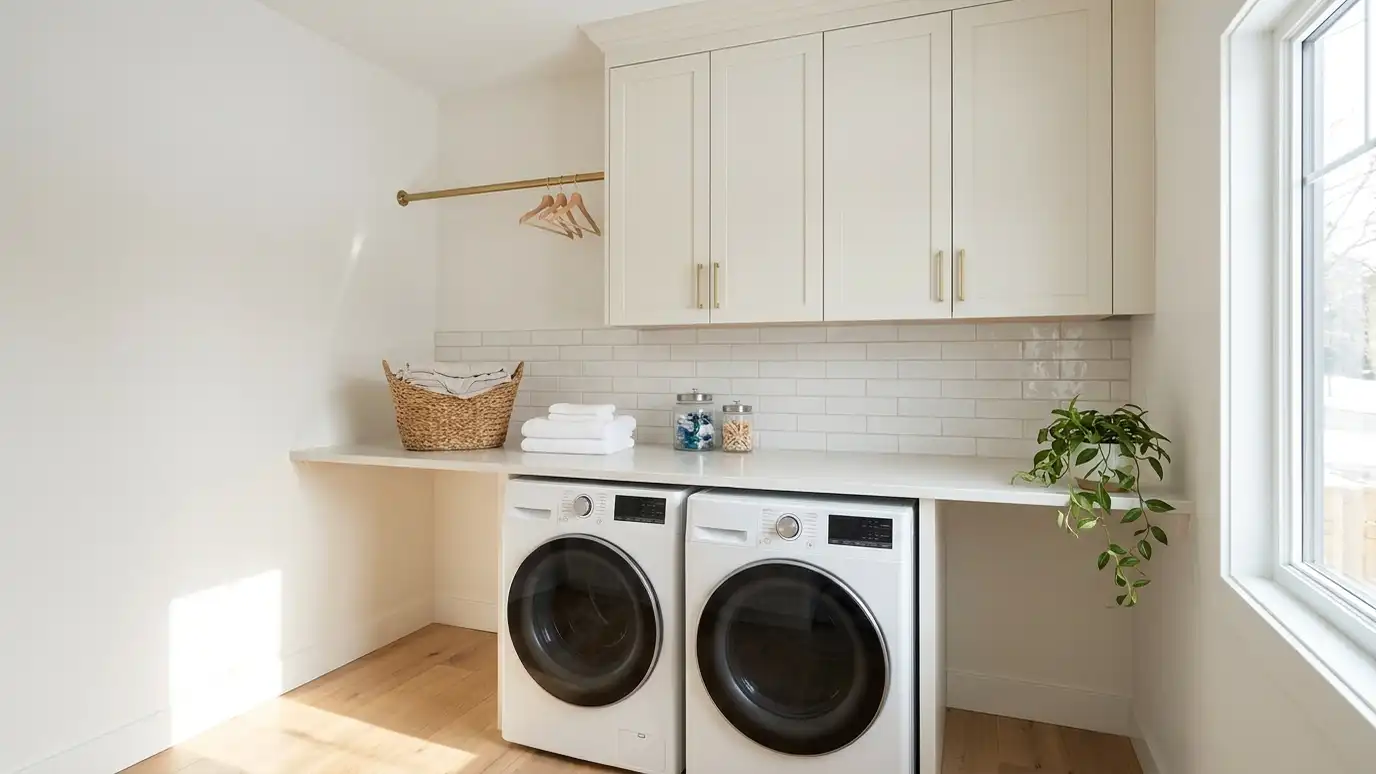 Laundry Room CabinetsLaundry room cabinets with counters, hanging rods, sink bases and shelves that turn a cramped utility room into…Explore
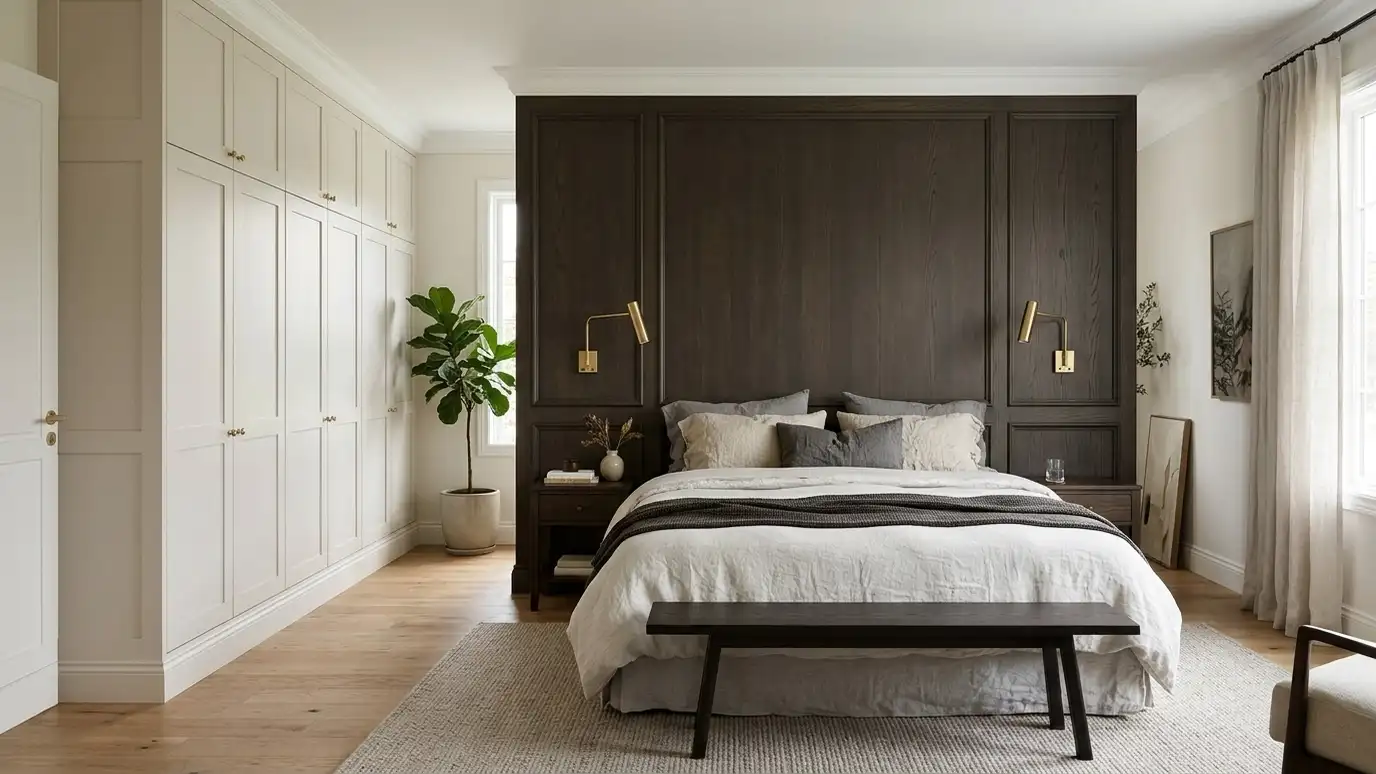 Primary Bedroom Built-InsPrimary bedroom built-ins such as wardrobes, dressers, headboard walls and window storage that make the room calm and…Explore
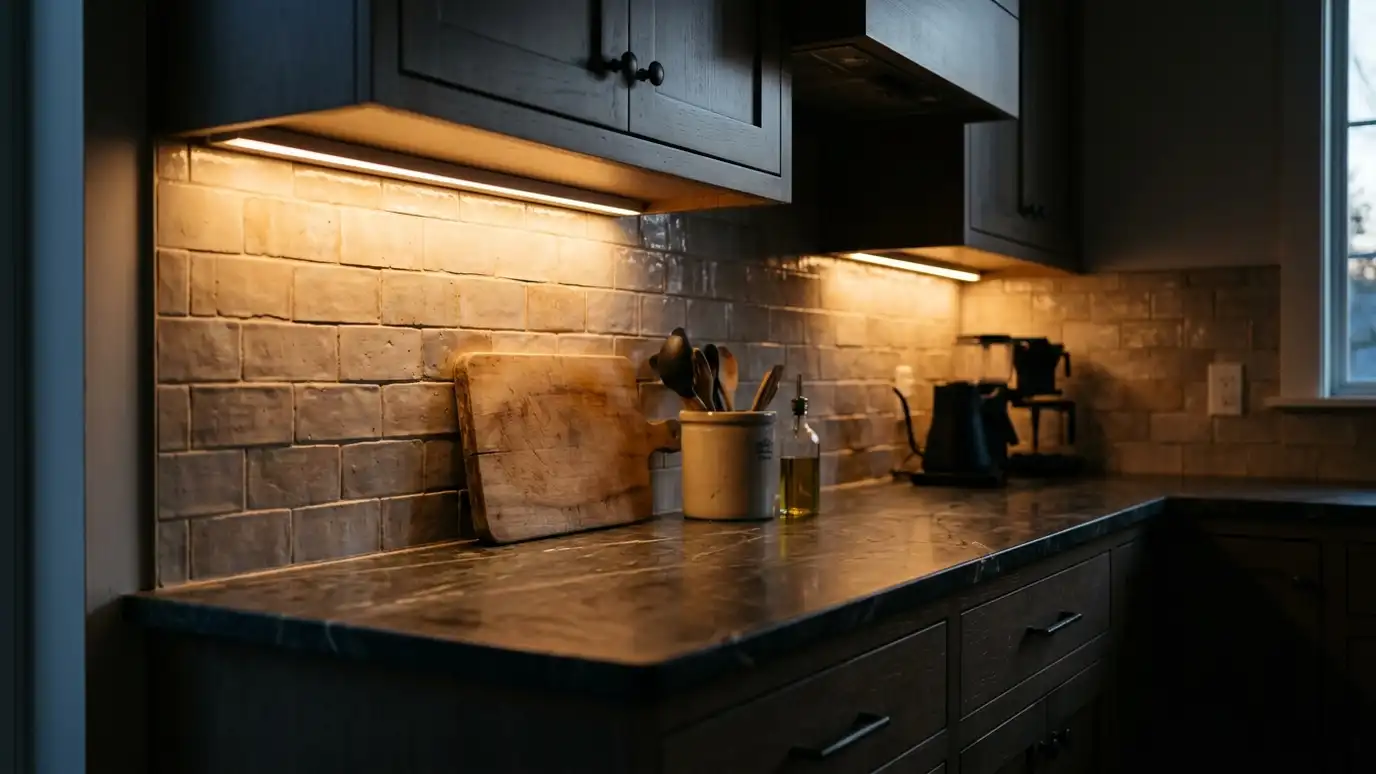 Hidden Outlets and Charging DrawersHidden outlets, charging drawers and cord-ready cabinets that keep phones, tablets and small appliances powered without cluttering the…Explore
Tell us about your room and we will call you back to set up a visit.
Or call (615) 357-7797 to talk now.