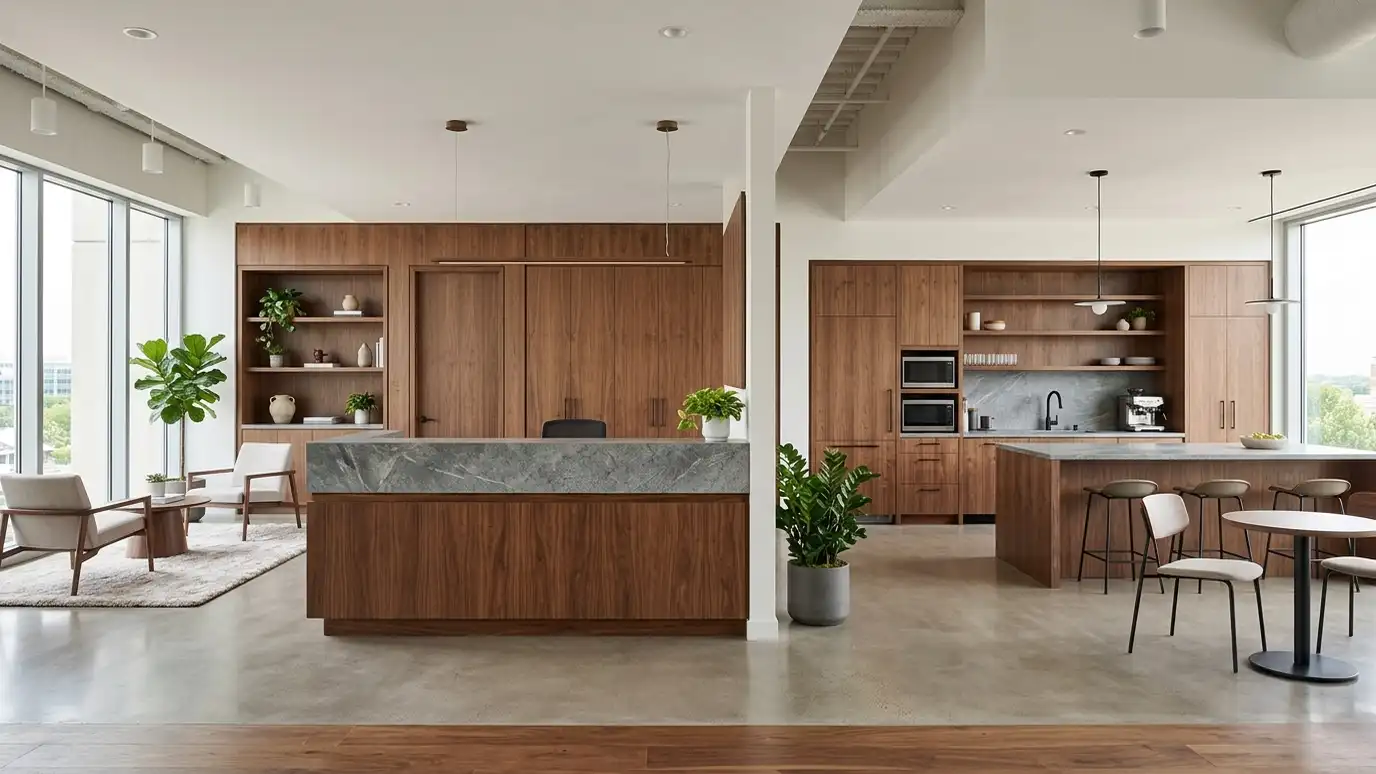
Office and reception cabinetry with desks, counters, credenzas, storage walls and break-area cabinets that suit the brand and stand up to daily use.
The first thing a visitor sees in an office is often the reception desk and the wall behind it. Good cabinetry sets the tone, holds supplies and hides the clutter of daily work. Offices also need file storage, credenzas, conference room cabinets and break areas. In Nashville, where many businesses are creative and image-conscious, the cabinets are part of the brand.
We begin with a Free Cabinet Estimate and a visit to the space, learning how your team works and what your visitors need. We plan the reception counter, storage walls, credenzas and any break-area cabinets, and coordinate with your designer, landlord and other trades. We build with durable materials and finishes, install after hours if needed and leave the space ready for work. Commercial interiors need cabinetry that matches the business as well as the building. We ask about your brand colors, how visitors move through the space and where staff need storage close at hand. We consider cleaning, wear and the possibility of future changes, then choose materials that look sharp now and keep their appearance through years of daily use by many different people.
Reception desks and walls can carry your colors, materials and style.
File, supply and equipment storage is planned around how your team operates.
Finishes and counters are chosen to handle constant use and cleaning.
We can install in off hours so your business keeps running.
Space and needs reviewed.
Desks and storage drawn.
Finishes and counters selected.
Landlord and trades planned.
Pieces made.
Fitted and finished.
Every topic has its own page with what to expect and how we approach it.
 ResourceAWIA trade association for architectural woodwork, known for published standards used on commercial casework.Learn more ResourceDecorative Hardwoods AssociationA trade association for makers of hardwood plywood and veneer panels used in cabinets and furniture.Learn more
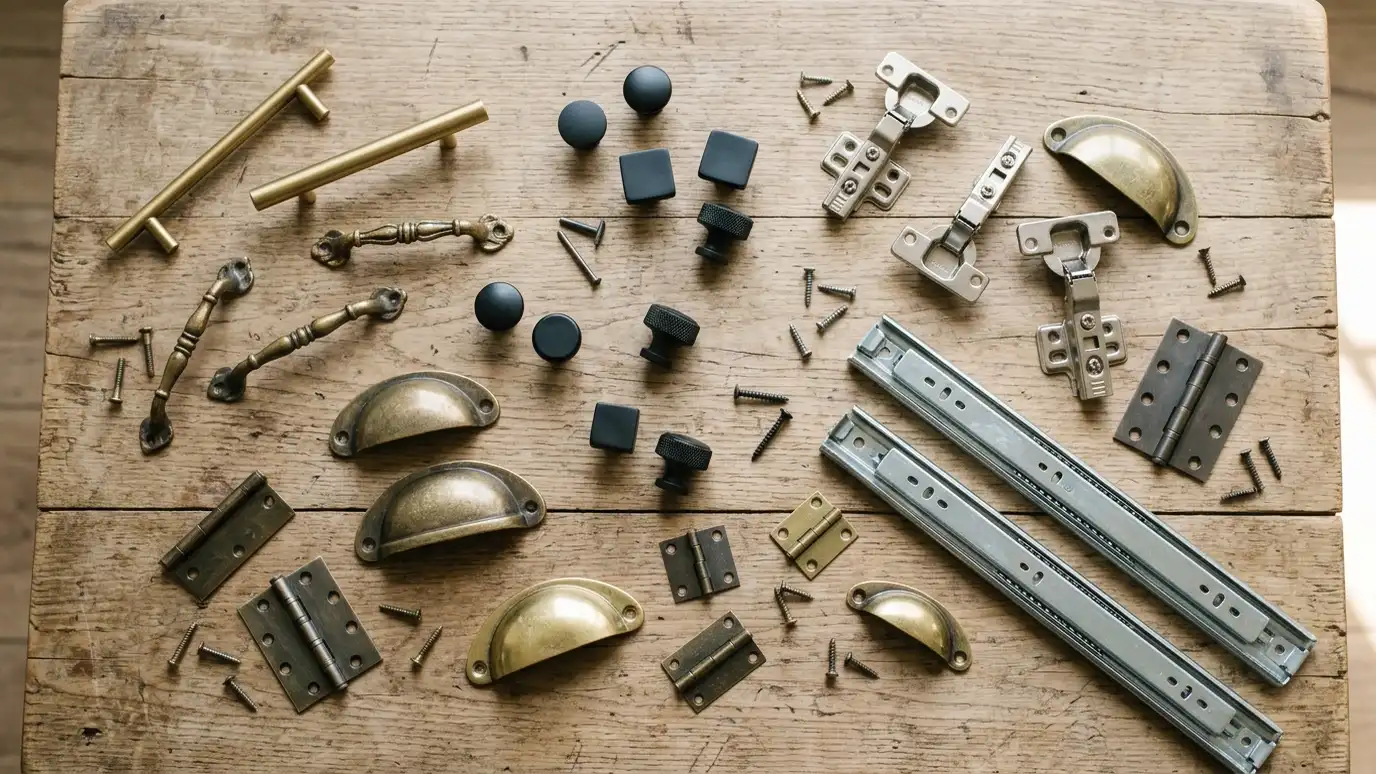 ResourceWilsonartA maker of laminate, solid surfaces and engineered surfaces for counters, casework and commercial interiors.Learn more
Pick a kitchen, bath, built-in or repair project, set the size and add allowances to see a ballpark planning range. Placeholder values only.
You tell us about your home or business and what you want to change, and we set a visit that fits your day.
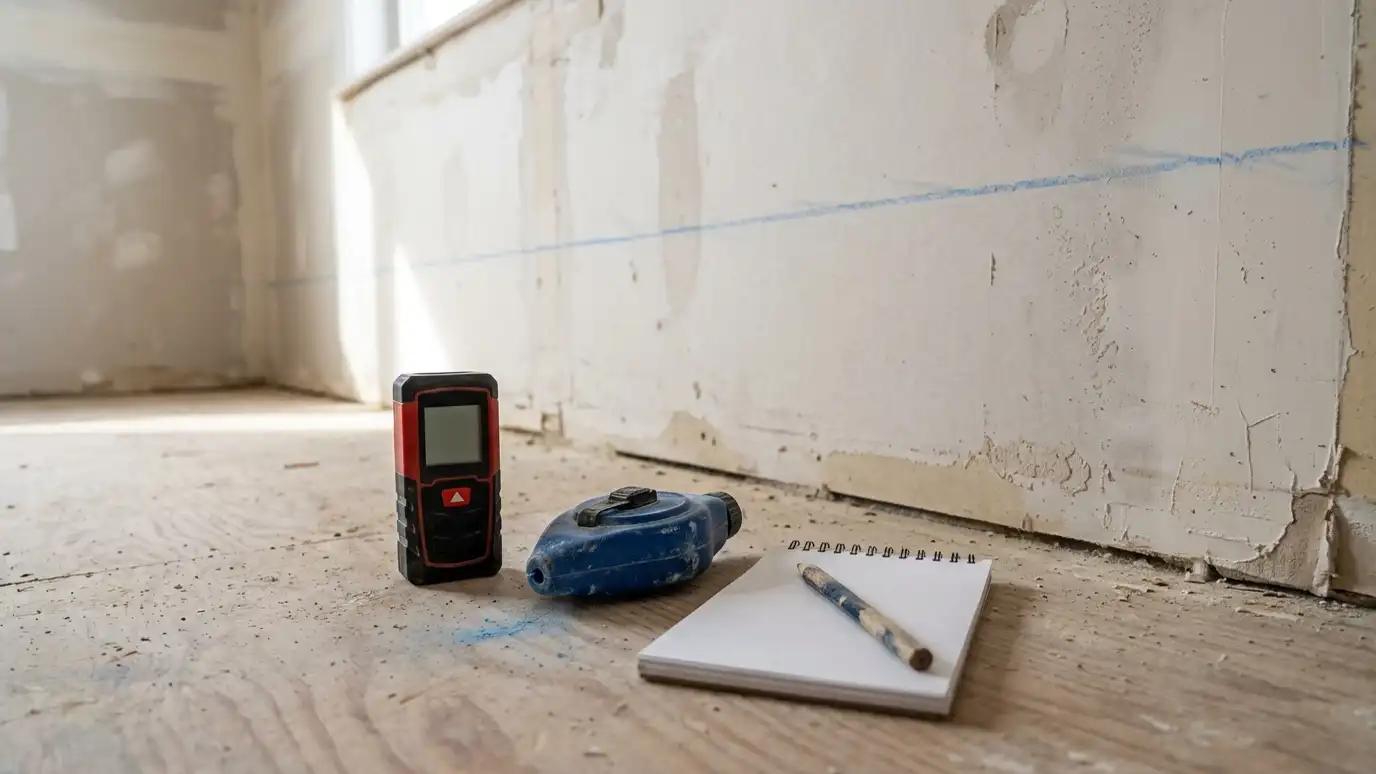
We visit, measure carefully, photograph the room and look at walls, plumbing, windows and appliances.
You review the layout, doors, finish and hardware, and a plain written scope with every line and the schedule before anything is built.
We order the materials and build the cabinets, doors and drawers, then finish them with care.
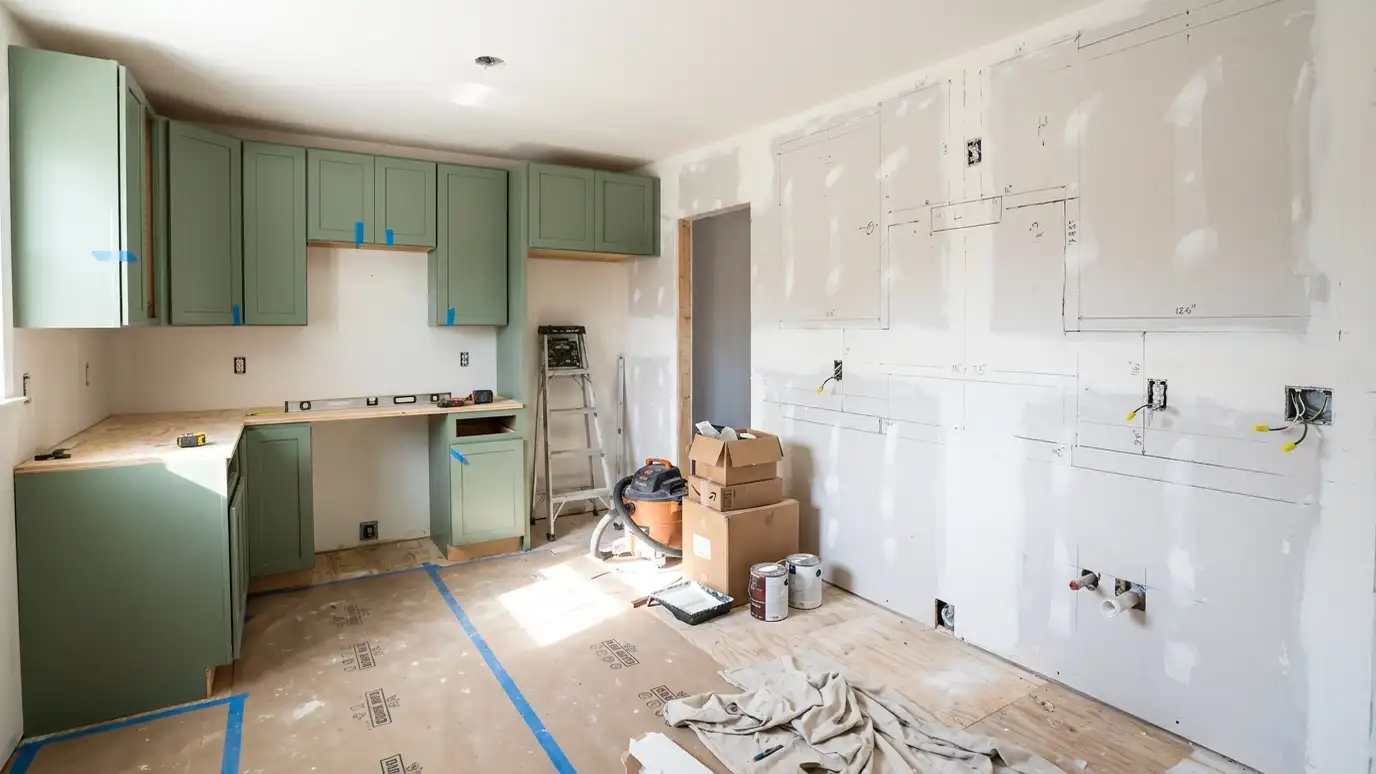
We deliver, protect your home, set every cabinet level and secure, and fit trim, panels and hardware.
We adjust, clean, walk the room with you, fix the punch list and share a care guide.
Yes. We design and build desks with the height, finishes and details you choose.
Yes. We build to drawings or help develop them.
Often yes. We plan install times to protect your operation.
We can match or complement what you have.
Many leases require it. We help prepare the information landlords ask for.
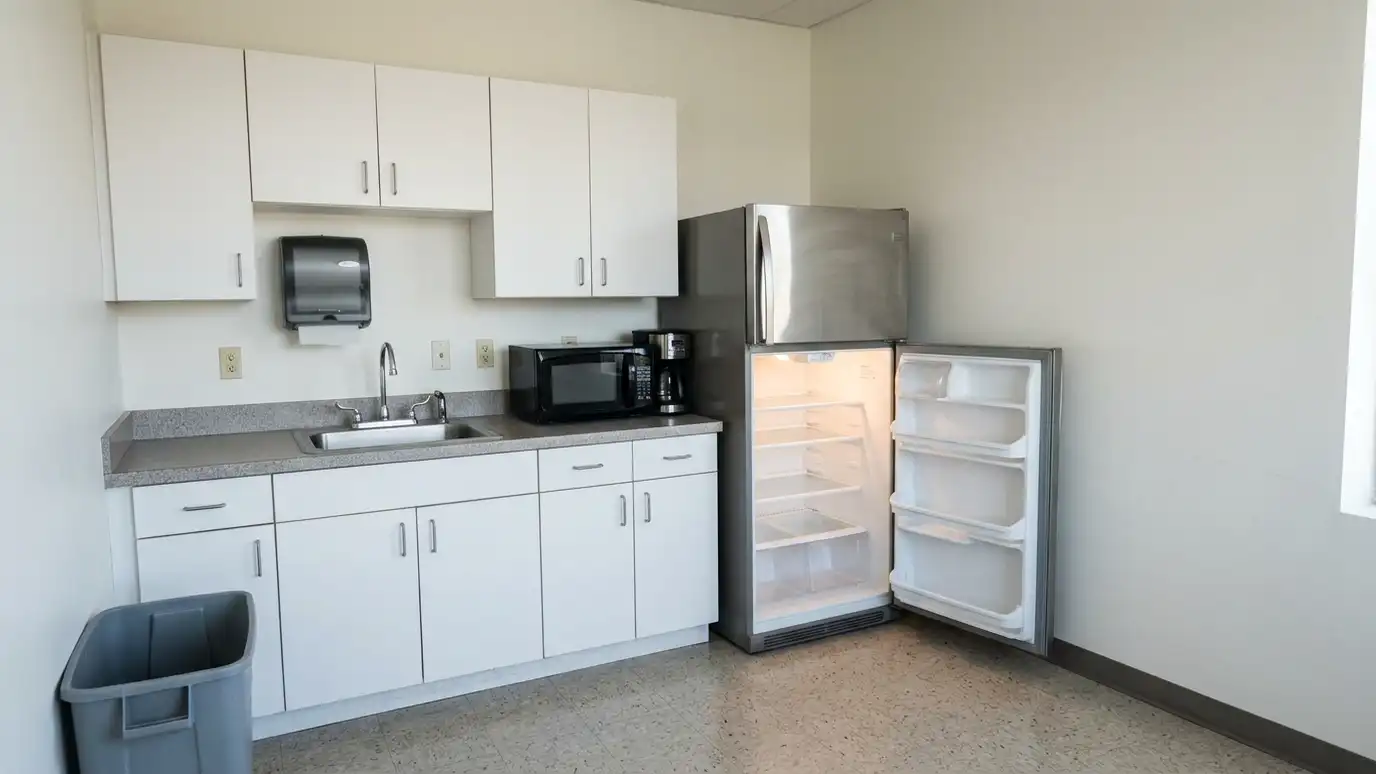 Break Room and Kitchenette CabinetsBreak room and kitchenette cabinets with sink bases, coffee counters, appliance spaces and storage that keep a shared…Explore
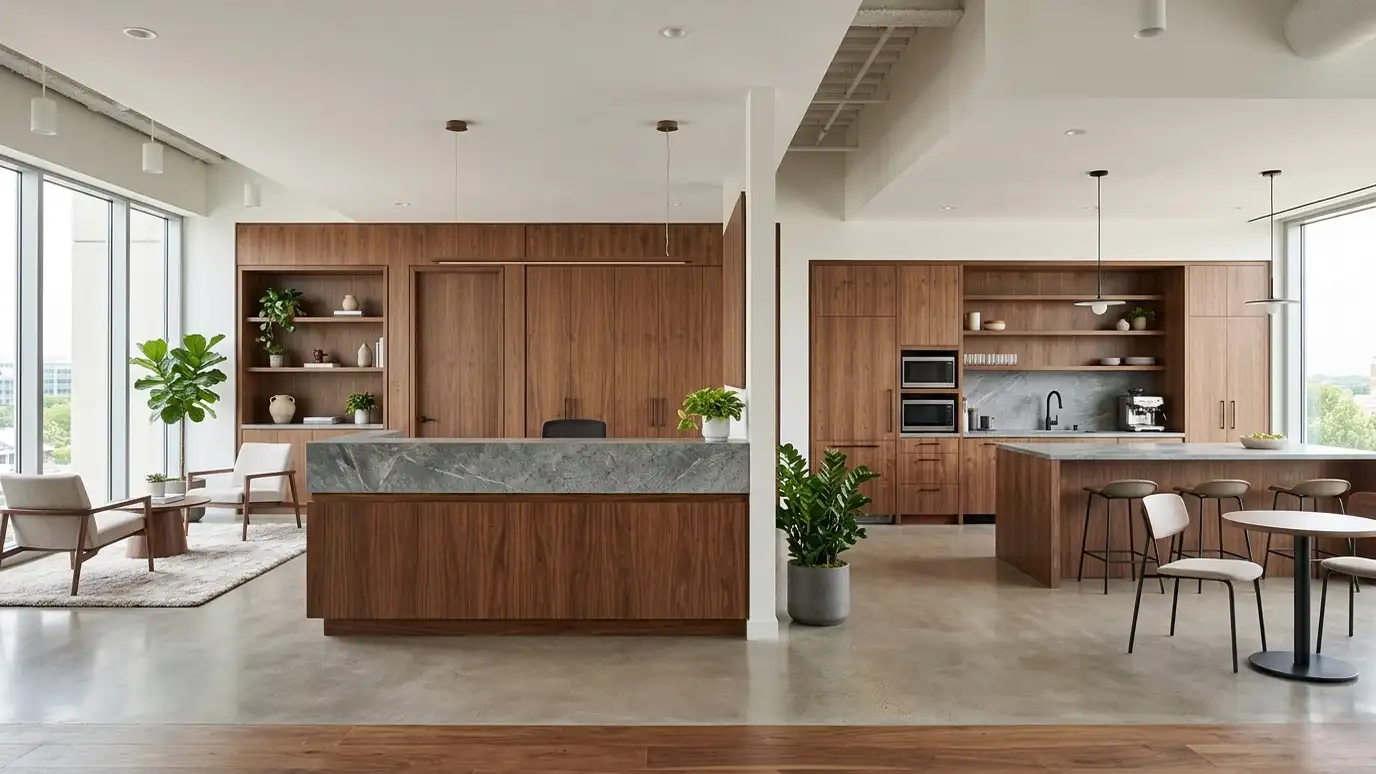 Commercial Casework and CountertopsCommercial casework and countertops in laminate, solid surface, quartz and wood, built to drawings for counters, desks, reception…Explore
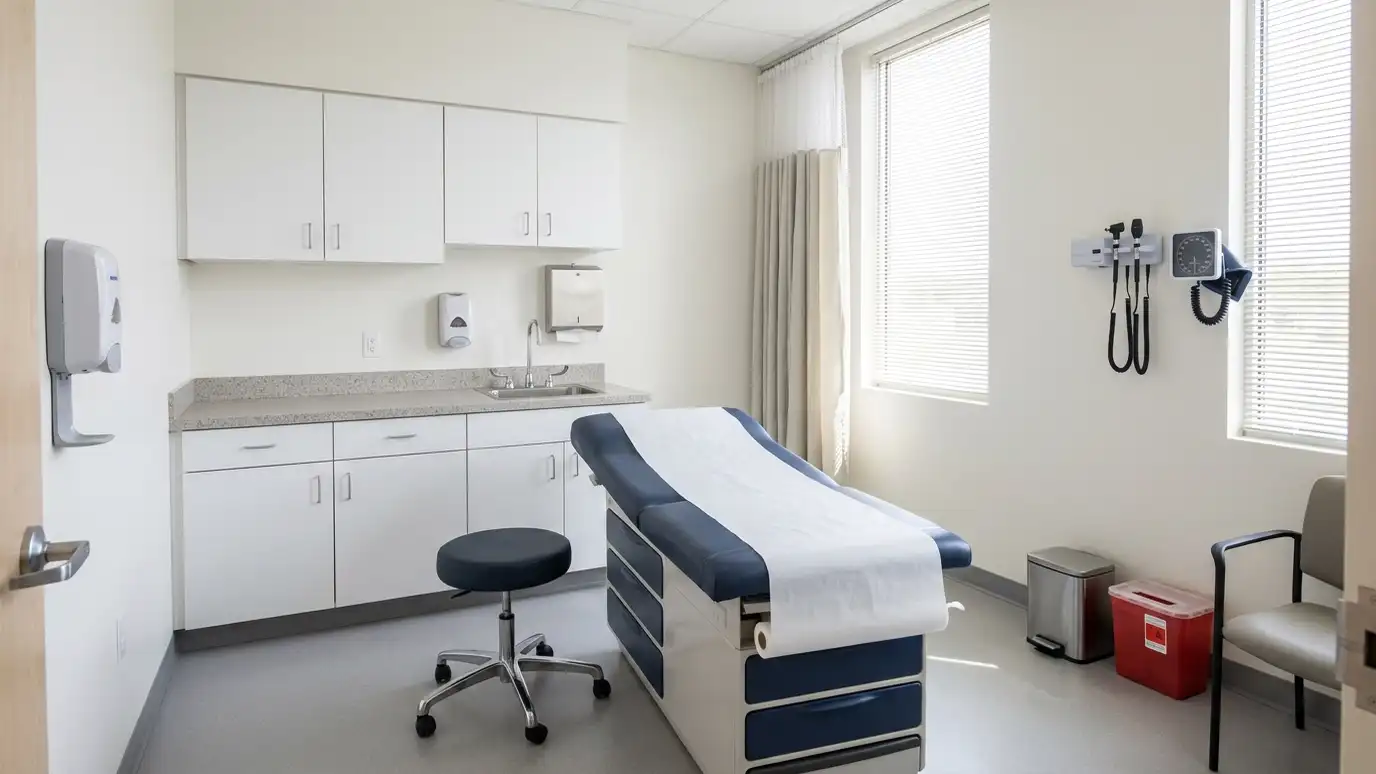 Medical and Dental CabinetryMedical and dental cabinetry with clean, easy-to-wipe surfaces, exam room counters, sink bases, supply storage and nurse station…Explore
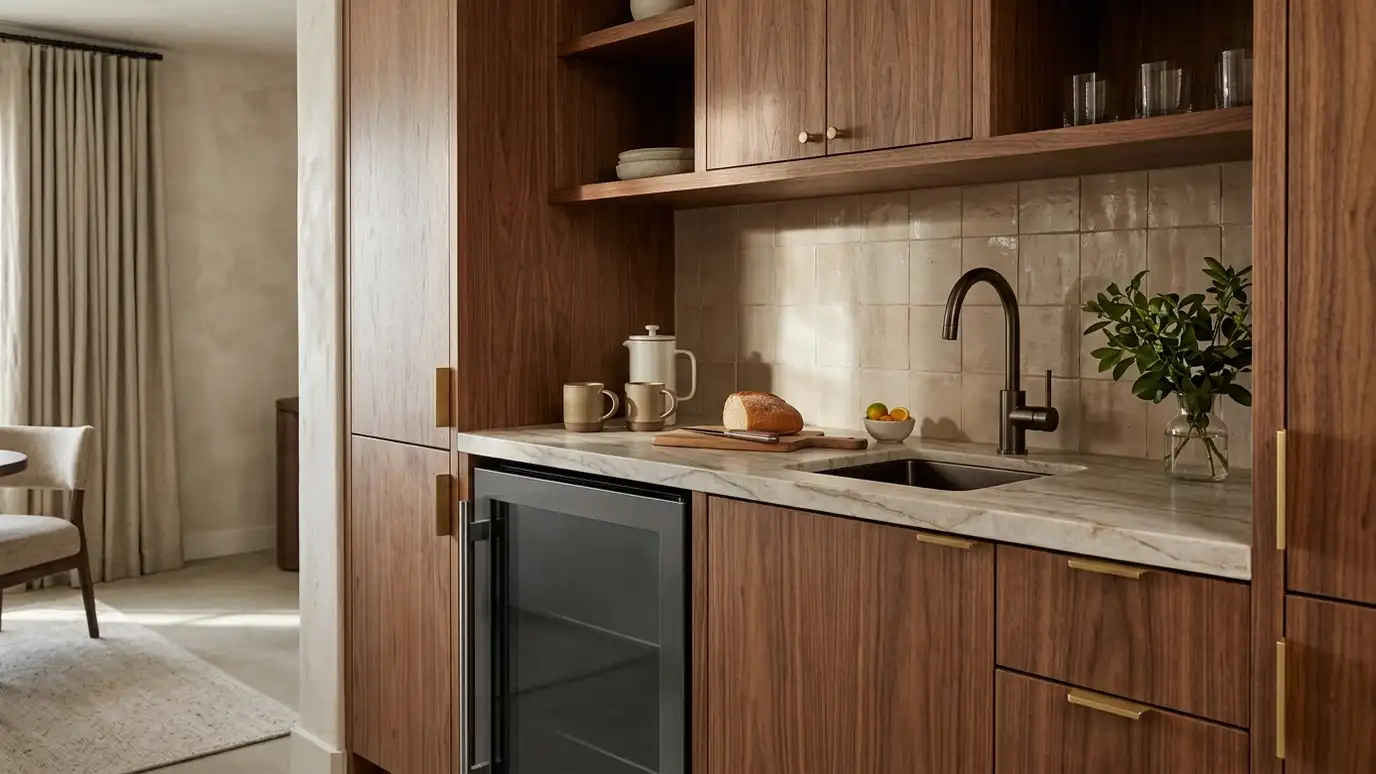 Hotel and Model Home CabinetryHotel and model home cabinetry with polished vanities, kitchenettes, closets and display cabinetry that look striking and survive…Explore
Tell us about your room and we will call you back to set up a visit.
Or call (615) 357-7797 to talk now.