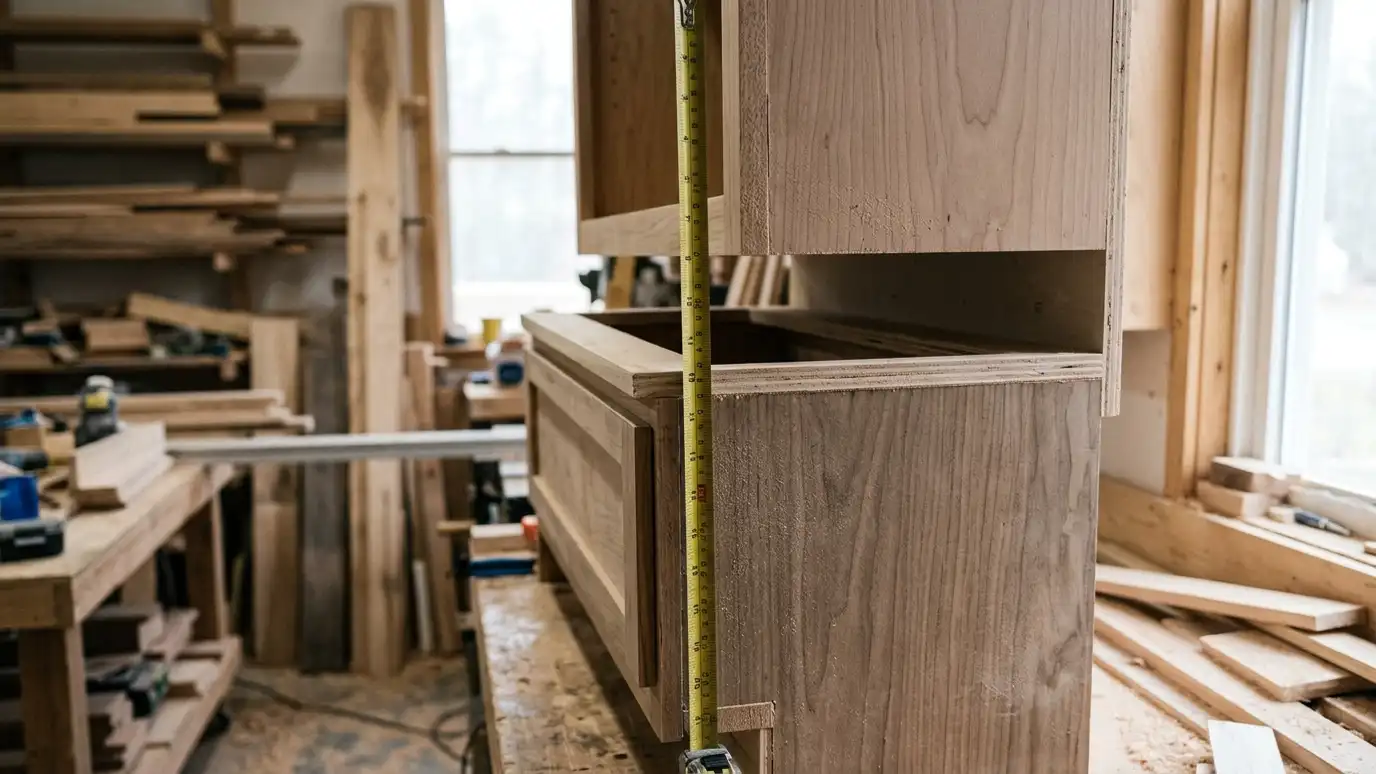
What standard base, wall and tall cabinet sizes are, how heights and depths work and why custom sizing helps.
Most factory cabinets follow common sizes. Base cabinets are usually about thirty-four and a half inches high without the counter and twenty-four inches deep. Wall cabinets are commonly twelve inches deep and come in several heights. Tall cabinets, such as pantries, reach to the ceiling or near it. Widths often step in three-inch increments. These standards make it easy to mix and match, but they leave gaps in rooms that are not an exact fit.
Fillers and panels cover the gaps, and sometimes the result looks fine and sometimes it does not. Custom cabinets can be built to any width, height and depth, which helps in older Nashville homes with uneven walls and unusual windows. We explain the standard sizes so you can read any plan, and we show where custom sizing would improve your room.
Typically about 24 inches deep and 34.5 inches high before the counter.
Commonly 12 inches deep with several height options.
Pantries and utility units that run near or to the ceiling.
Widths often increase in set steps, such as three inches.
Strips and panels cover gaps where sizes do not match the room.
Allows any width, height and depth for a precise fit.
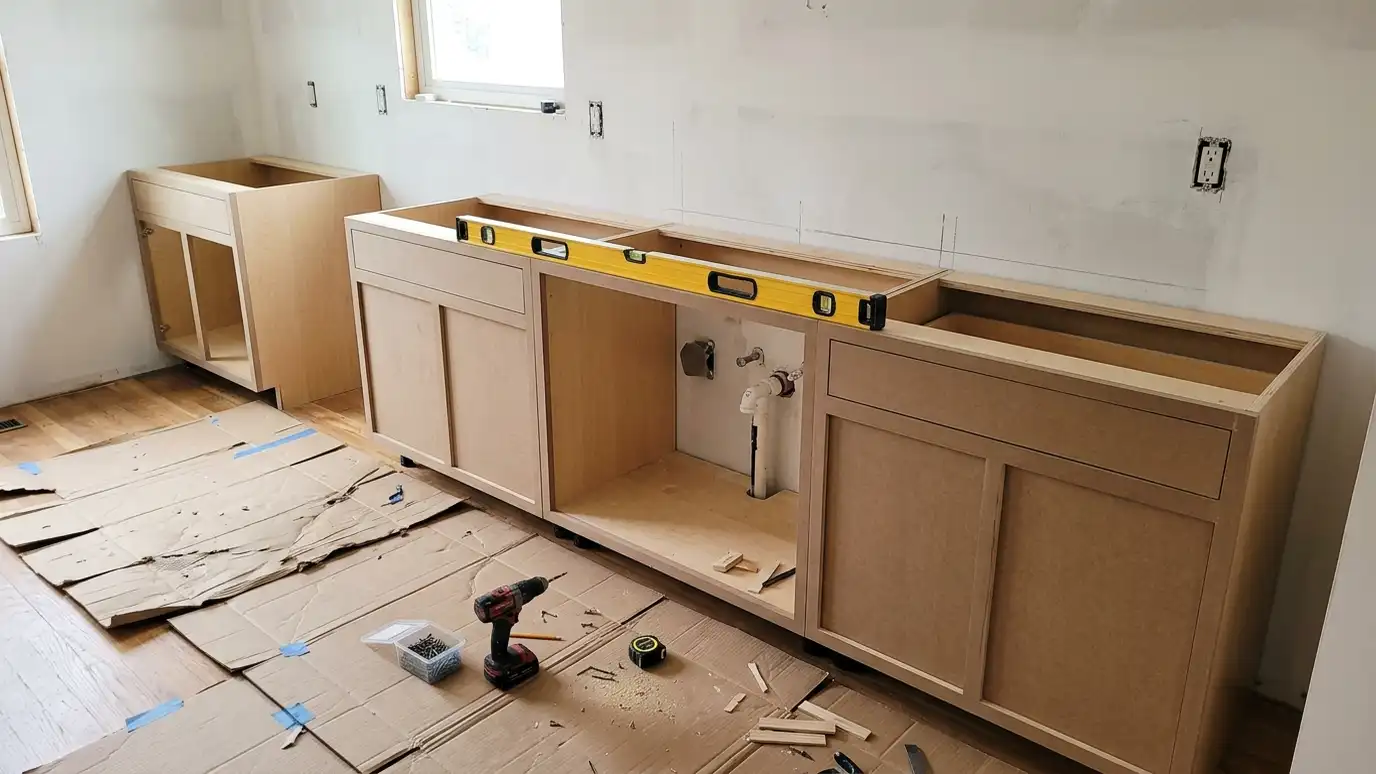 Kitchen Cabinet InstallationKitchen cabinet installation that sets every base and wall cabinet level, plumb and tight, whether the cabinets come…Explore
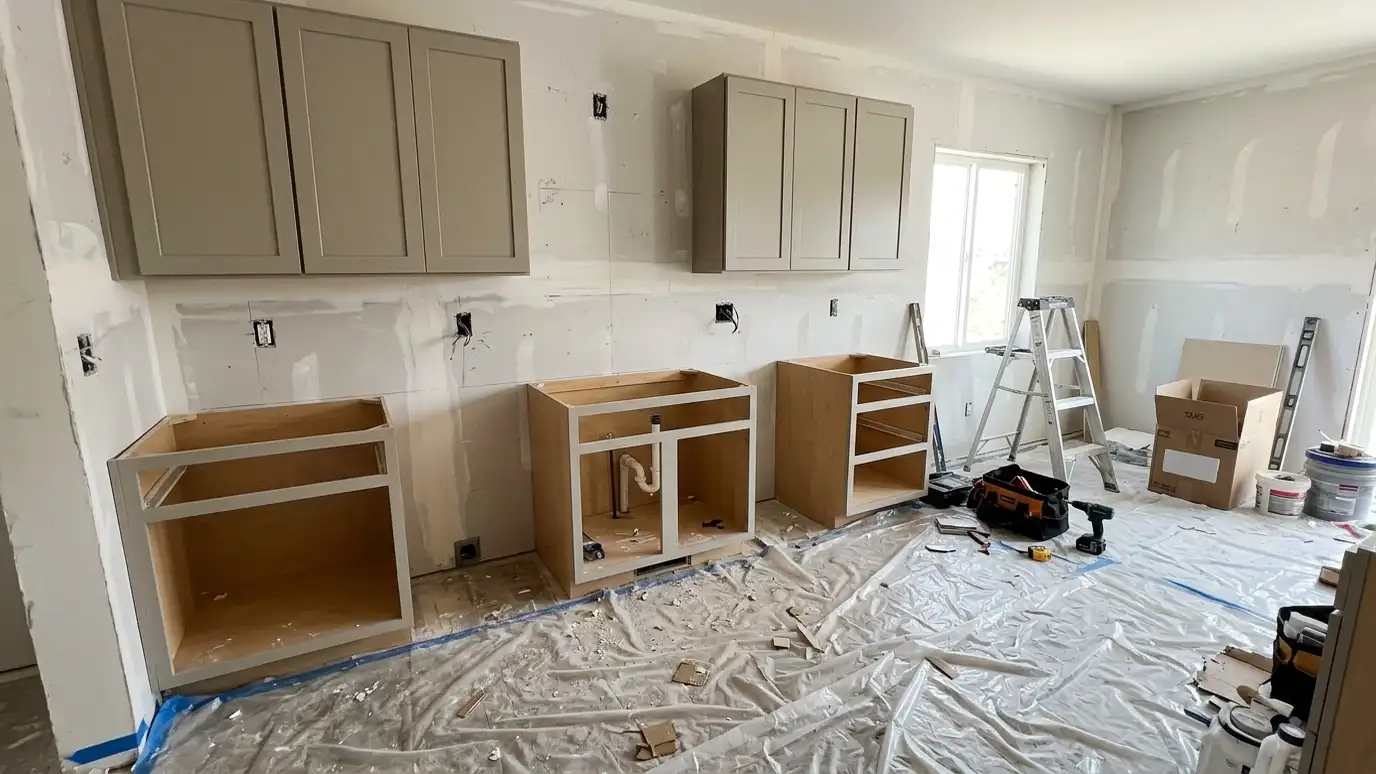 Kitchen Remodel CabinetryKitchen remodel cabinetry that fits new layouts, new appliances and new walls, planned together so the whole renovation…Explore
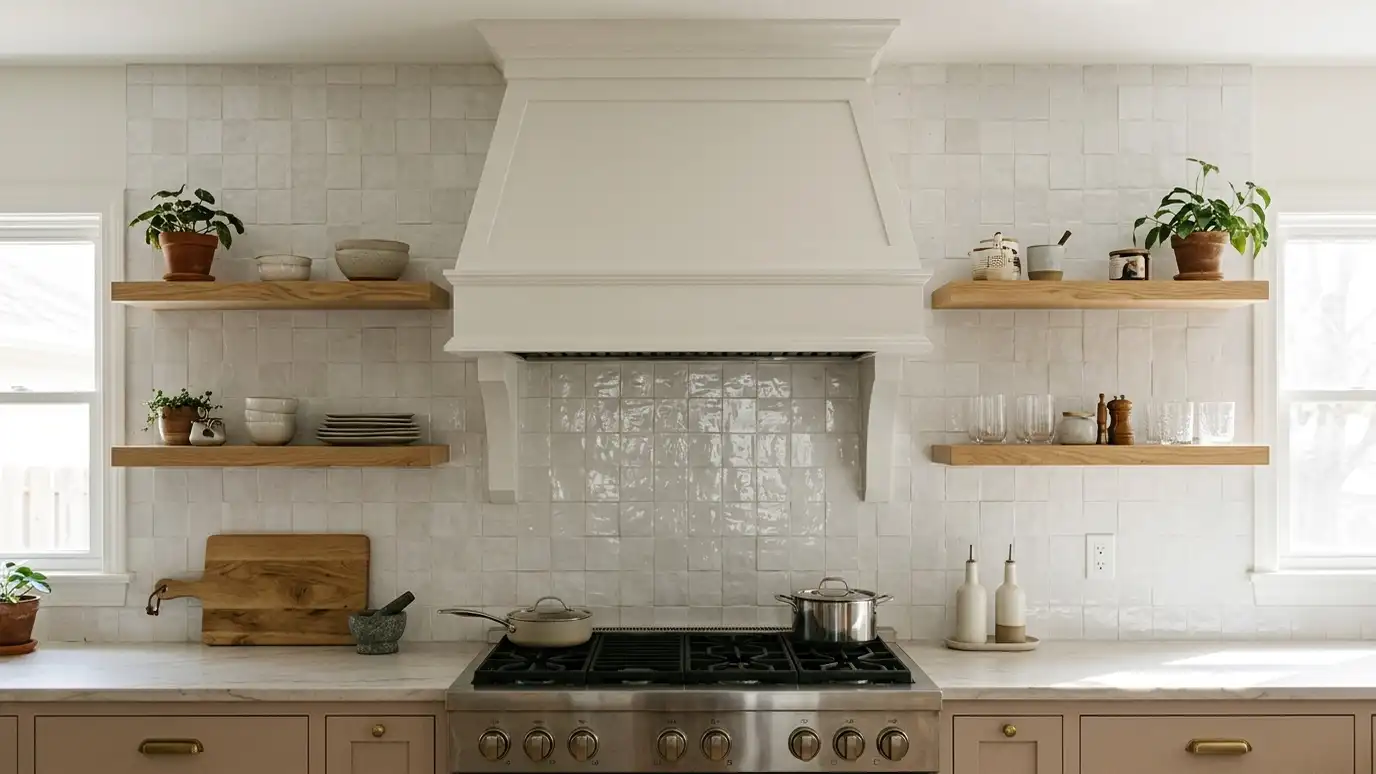 Range Hoods and Hood SurroundsRange hood surrounds and wood hoods built from wood, plaster-look or painted materials, sized for the cooktop and…Explore
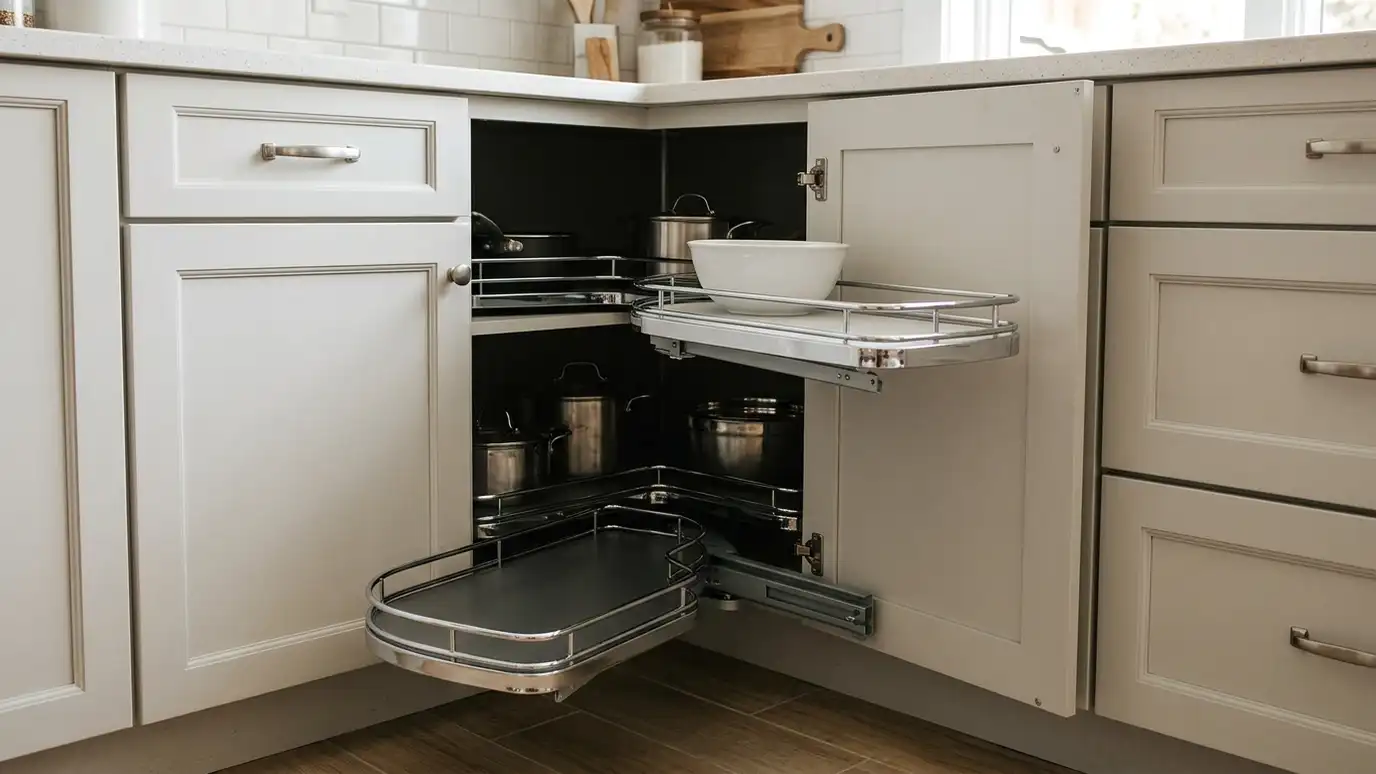 Corner and Blind Corner CabinetsCorner and blind corner cabinets with lazy Susans, swing-out shelves and pull-outs that turn the hardest spot in…Explore
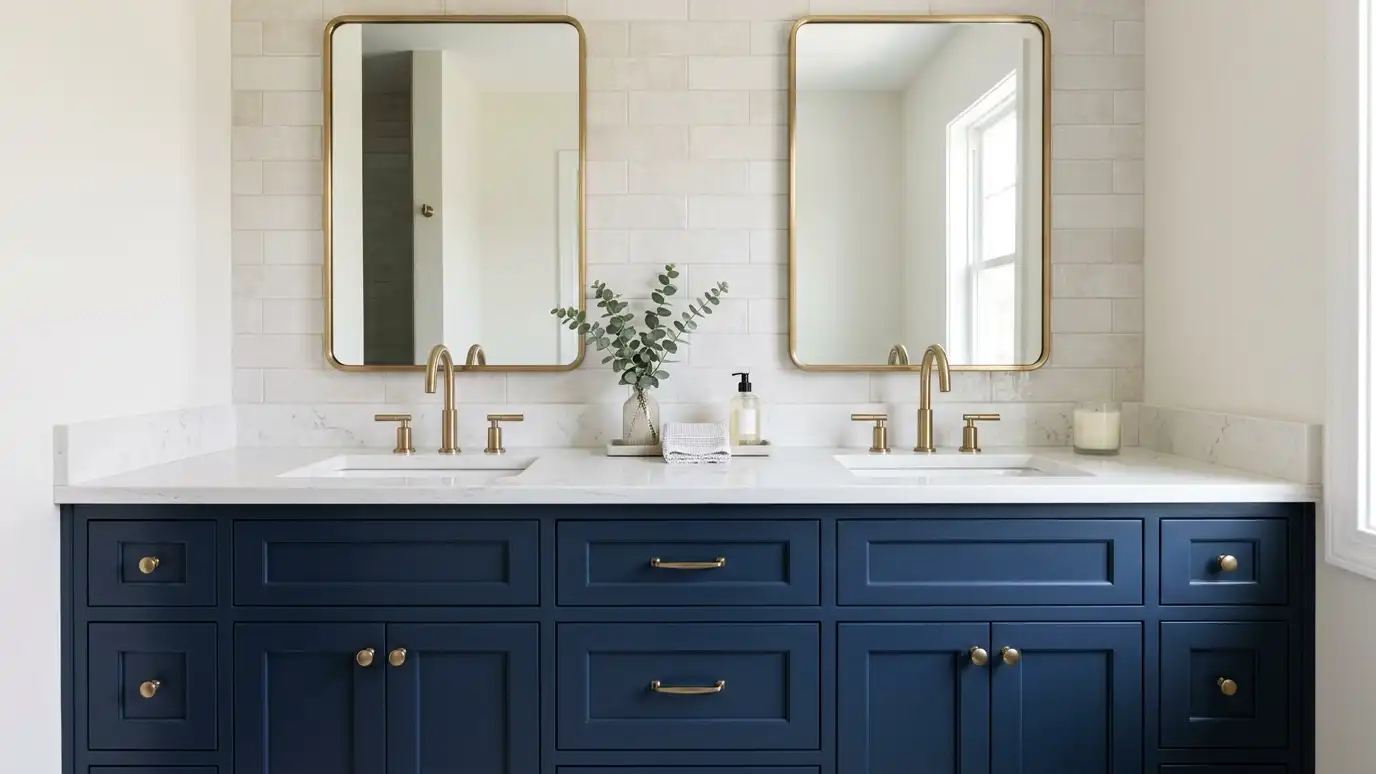 Linen and Bathroom Storage CabinetsLinen towers, over-toilet cabinets and recessed storage that give bathrooms extra shelves for towels, supplies and daily items.Explore
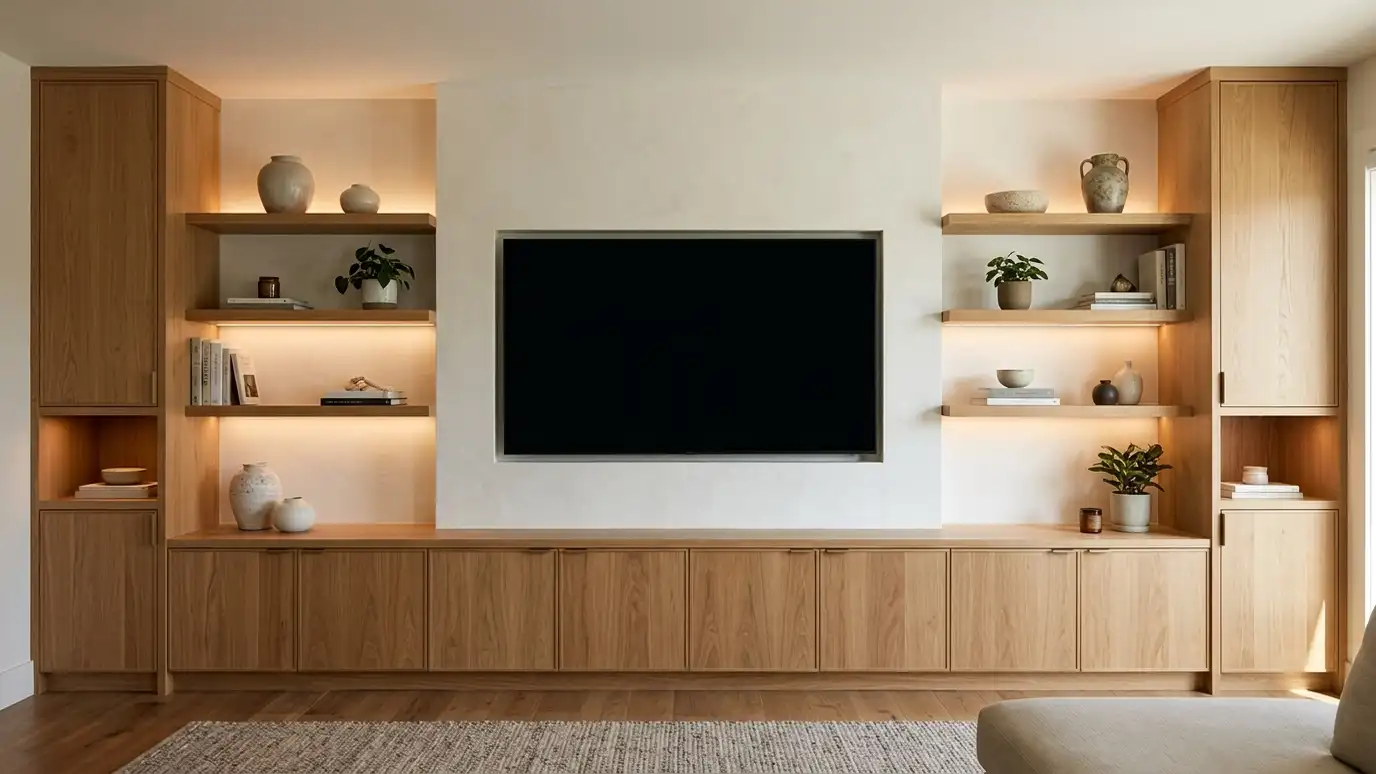 Entertainment Centers and Media WallsEntertainment centers and media walls with space for the television, speakers, gaming equipment and wiring, built to look…Explore
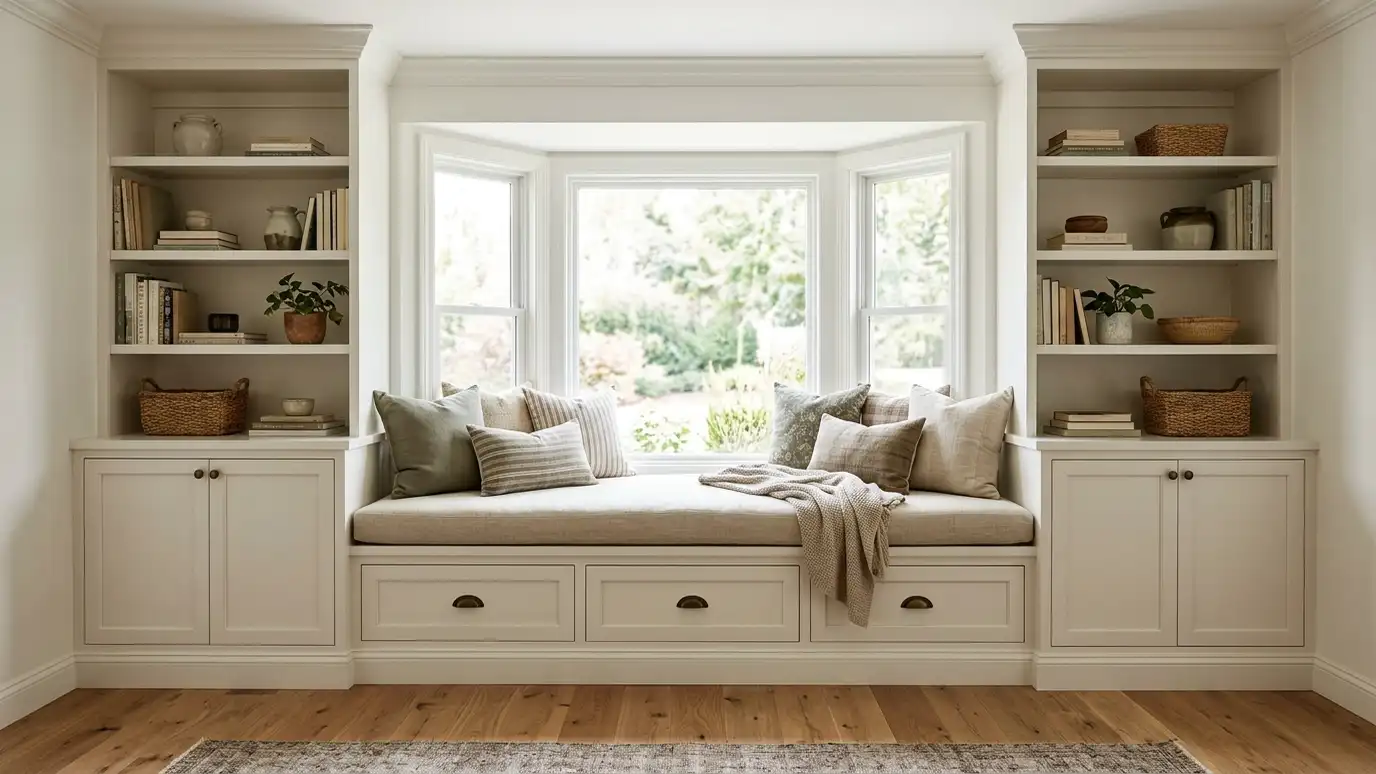 Window Seats and Bench StorageWindow seats and bench storage with drawers, lift-up lids and cushions, built into bay windows, alcoves and entries.Explore
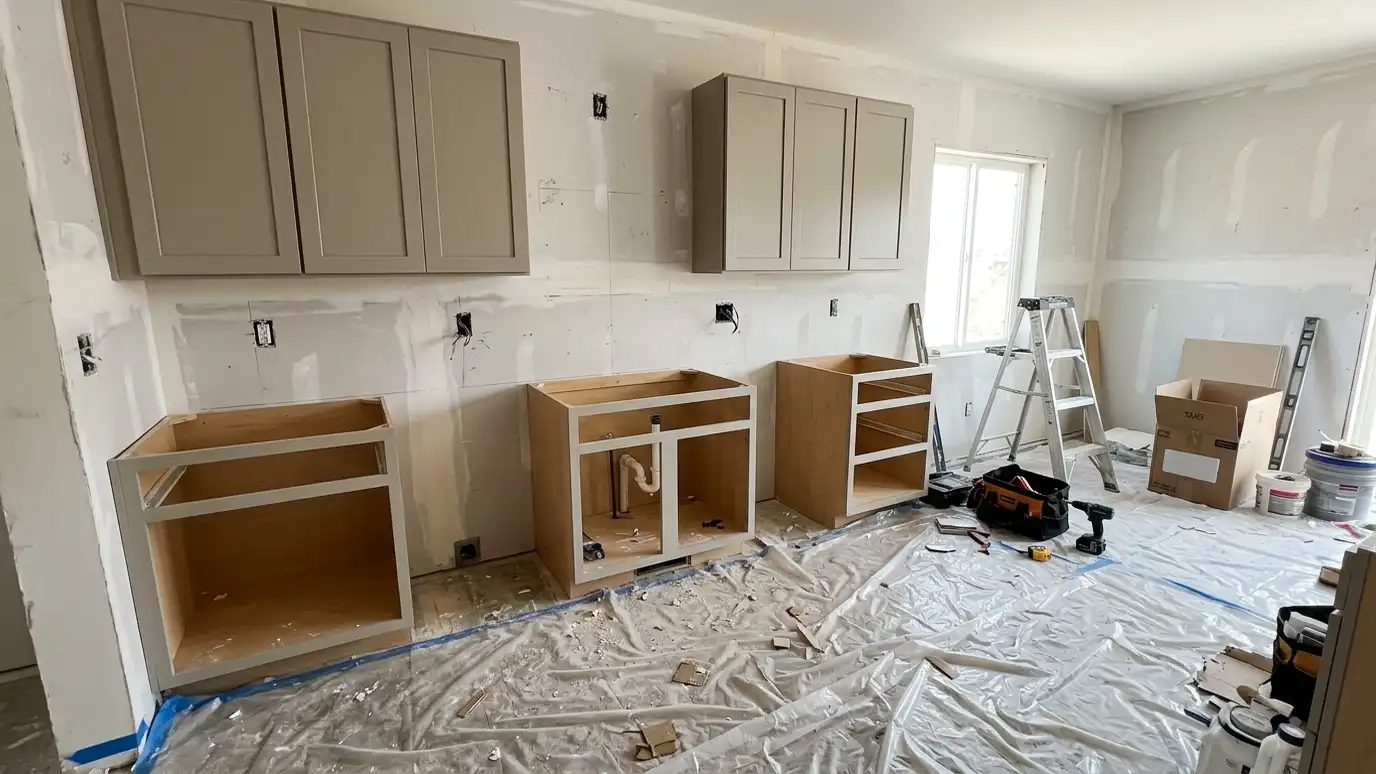 Cabinet Resizing and Layout ChangesCabinet resizing and layout changes that move, cut down or rebuild existing cabinets to fit a new wall…Explore
Size a room, check your cabinets or ballpark a budget.
 Cabinet Layout and Quantity CalculatorEnter your measurements to see base and wall cabinet counts, counter area, vanity widths, closet sections, bookcase bays and pantry shelves.Try it
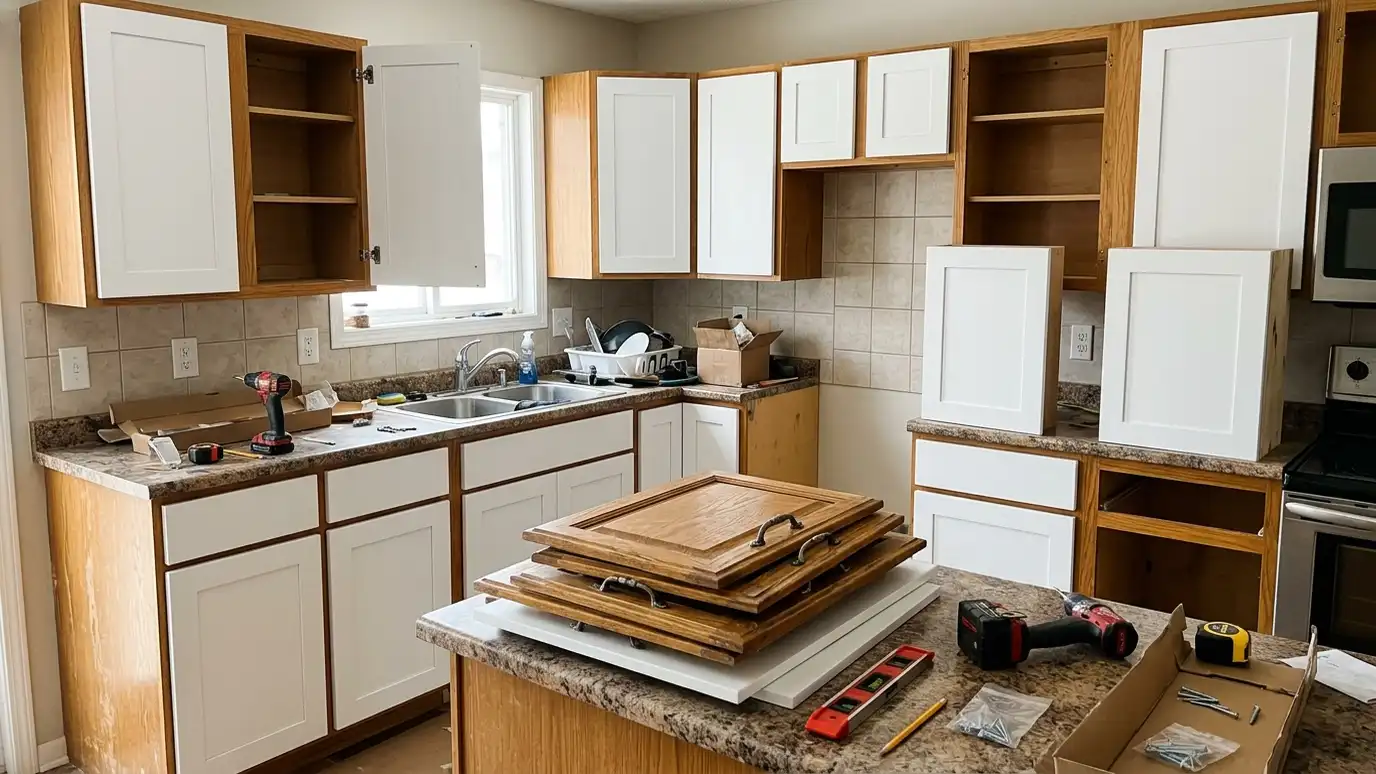 Should I Refresh or Replace My Cabinets? CheckerPick your cabinet type, condition and the signs you see to learn whether a tune-up, paint, refacing or replacement may fit.Try it
 Cabinet Budget PlannerPick a kitchen, bath, built-in or repair project, set the size and add allowances to see a ballpark planning range. Placeholder values only.Try it
Not with custom cabinets. We build to your room, which avoids many fillers.
It depends on counter height and users. We discuss comfort and reach.
Even small errors can stop a door from opening or a tall unit from fitting.
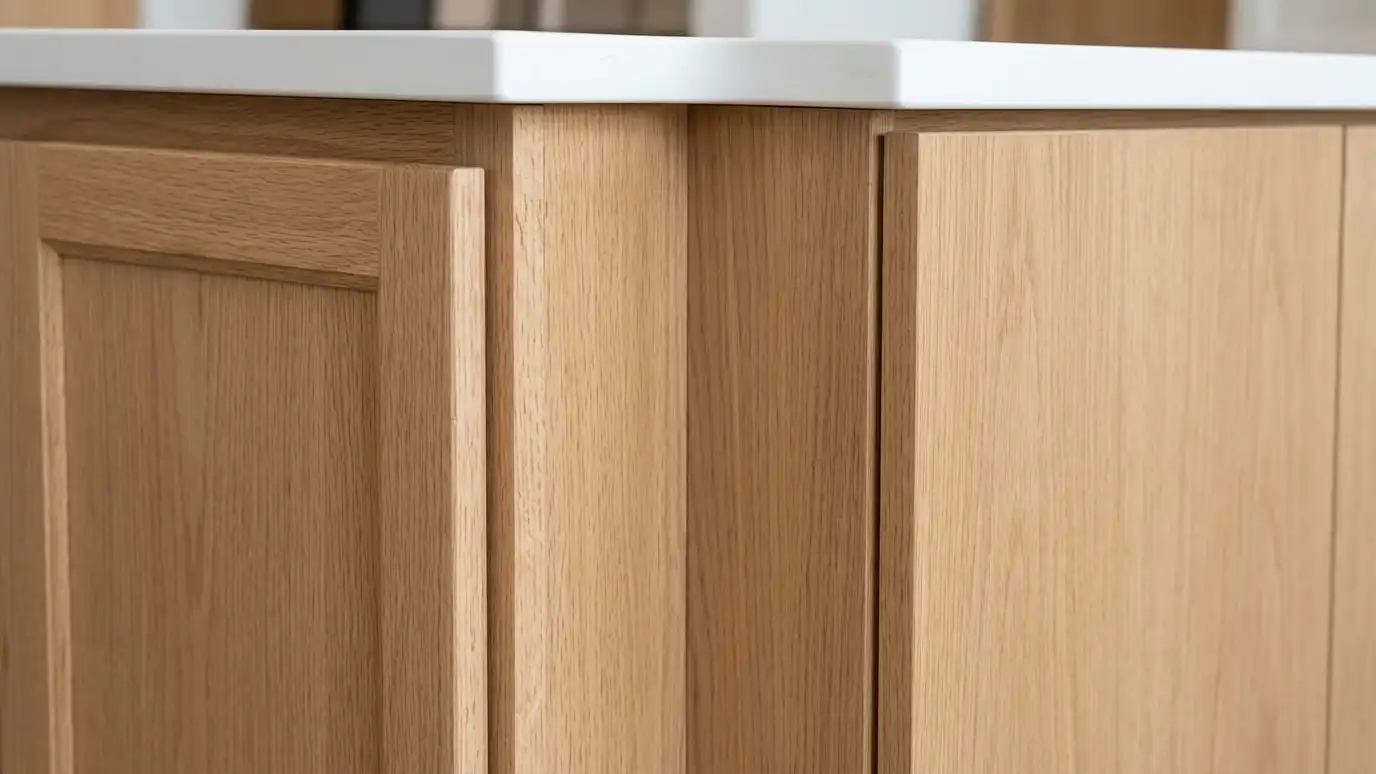 Comparison guideFramed vs FramelessHow face frame cabinets and frameless cabinets differ in look, storage, strength and installation.Learn more
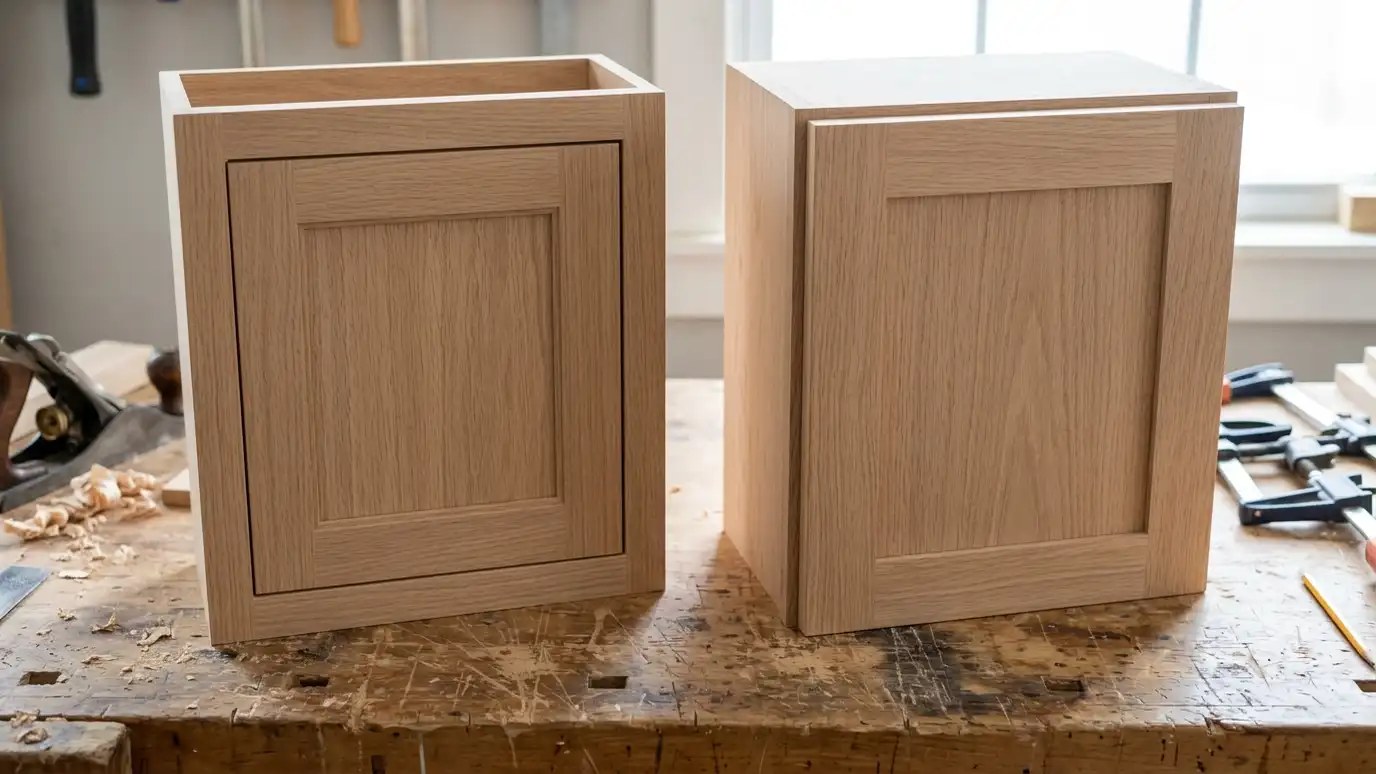 Comparison guideInset vs OverlayHow inset doors, full overlay doors and partial overlay doors differ in look, cost of labor and storage.Learn more
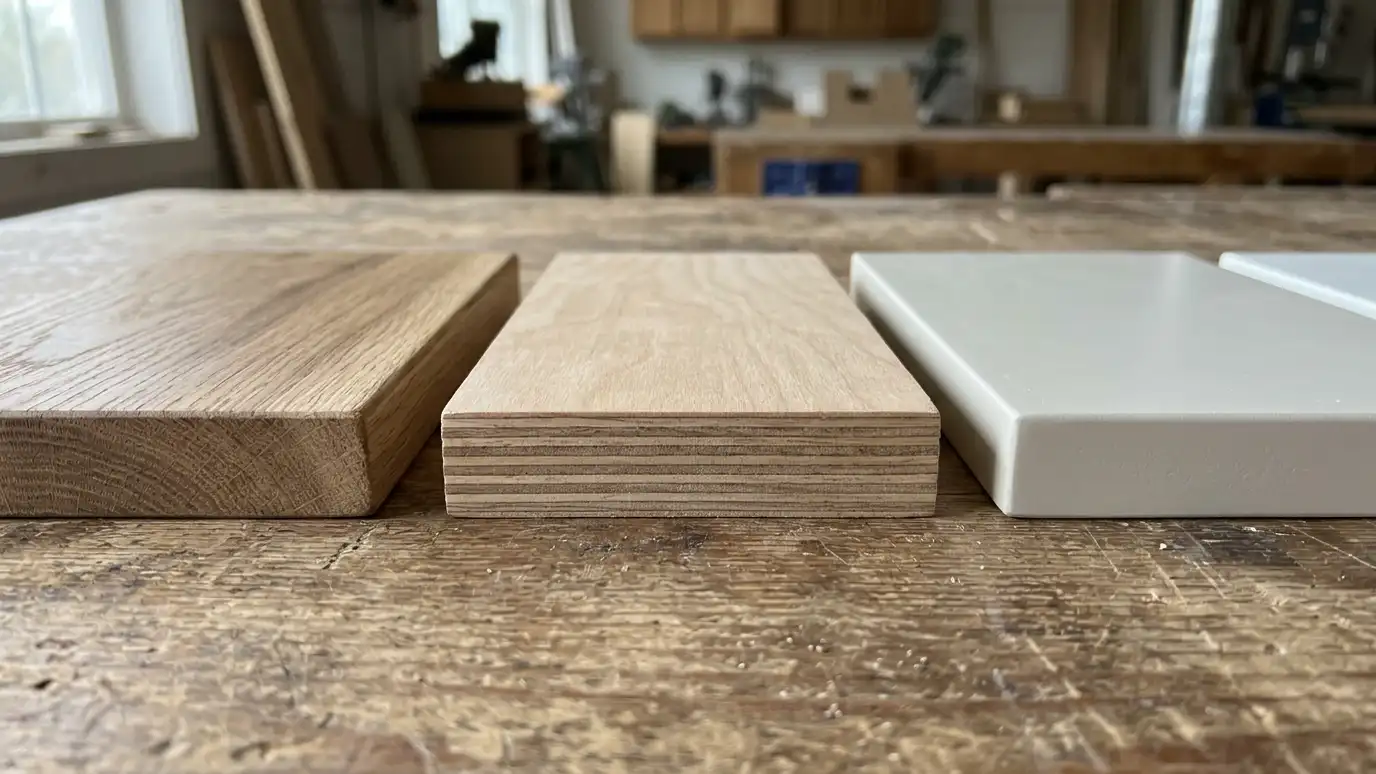 Comparison guideCabinet MaterialsHow solid wood, plywood, fiberboard and particleboard compare as cabinet materials for boxes, doors and shelves.Learn more
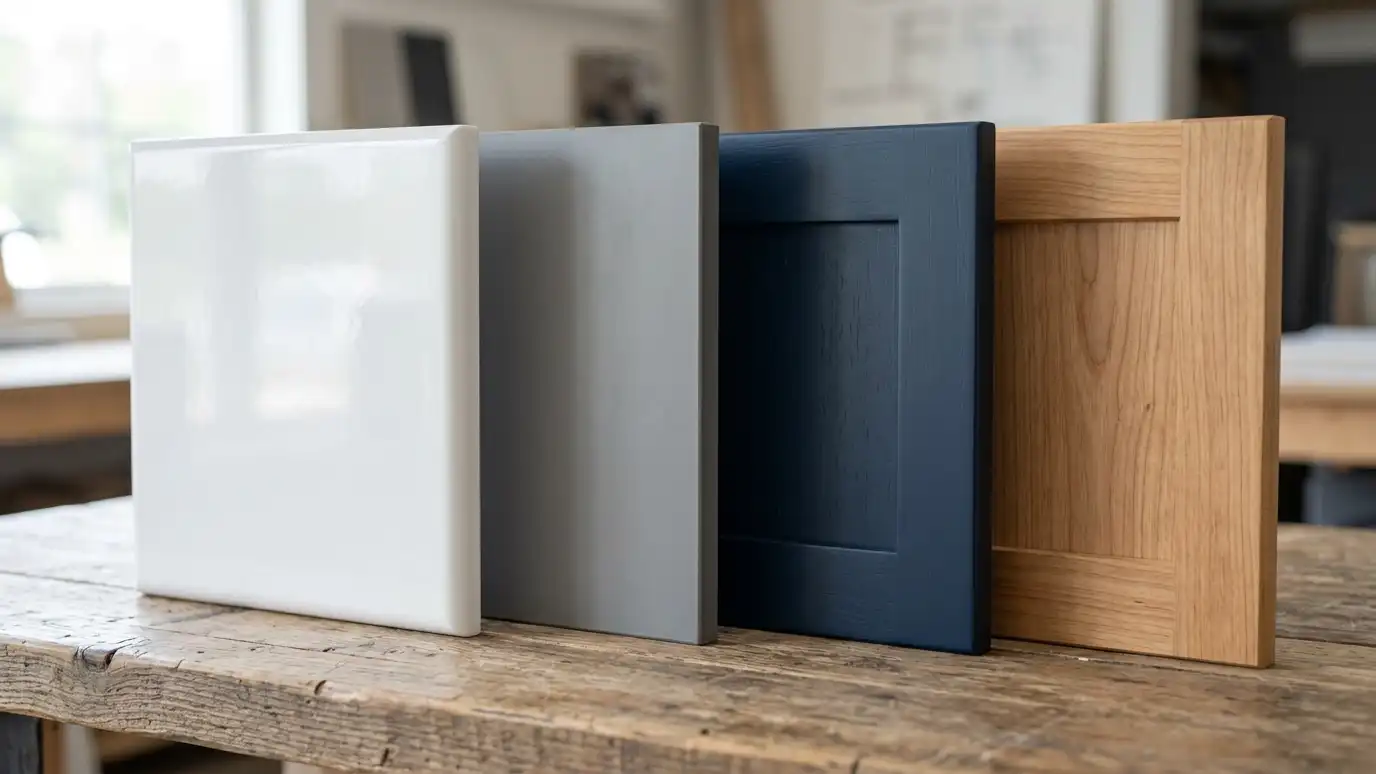 Comparison guideDoor FinishesHow thermofoil, laminate, painted and natural wood doors compare in look, wear, repair and cleaning.Learn more
Call us and describe your room. We will visit, talk through options and give you a clear written estimate.
