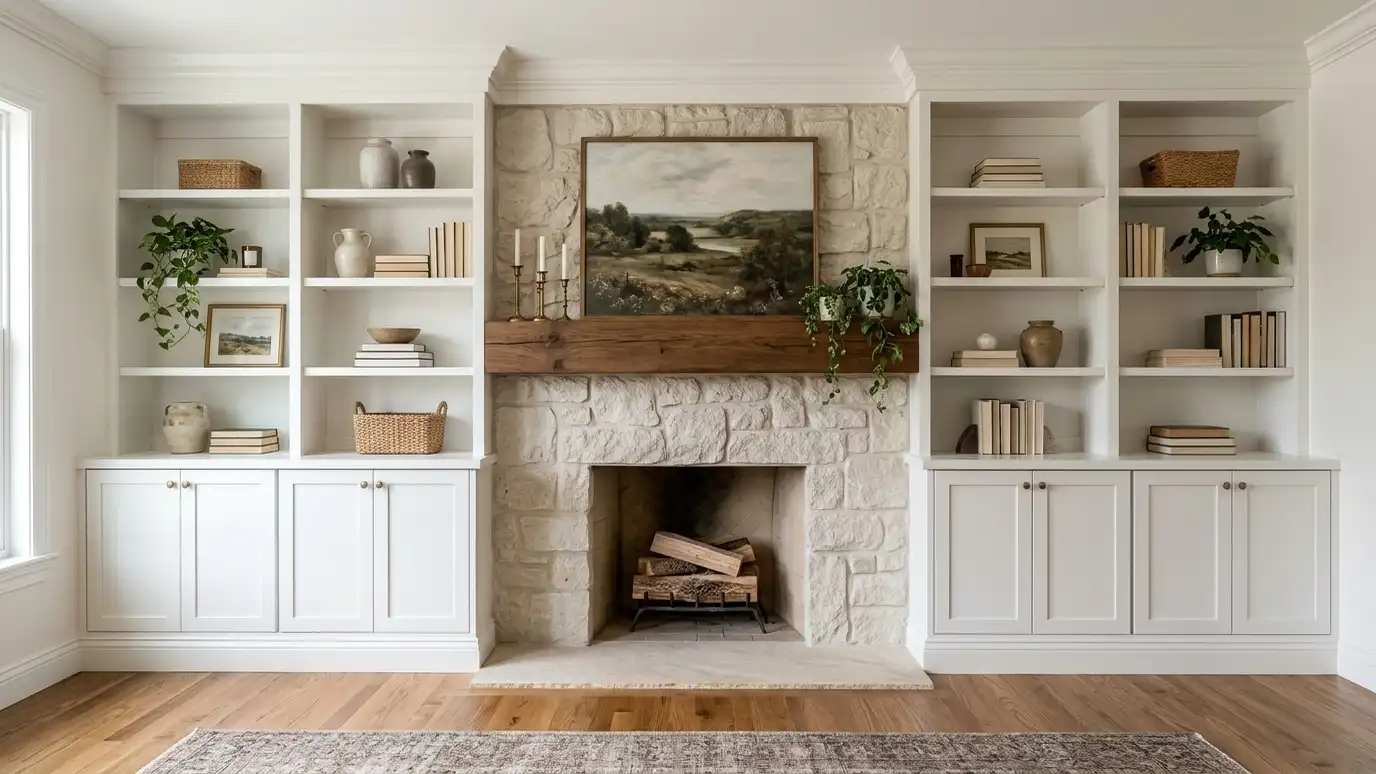
Fireplace surrounds, mantels and flanking cabinets that frame the hearth and add storage and display on either side.
The fireplace is often the focus of a living room, and built-ins on both sides make it feel finished. A good surround balances the mantel, the opening and the cabinets, and keeps the right distance from the heat. Nashville homes with brick fireplaces from older eras often gain a new look from a surround and cabinets without changing the hearth itself.
We start with a Free Cabinet Estimate and a careful look at the fireplace, the firebox and the surrounding materials. We follow the manufacturer's clearance requirements for combustible materials and talk with your fireplace installer where needed. We then plan the mantel, the side cabinets, shelves and trim, build them to fit, and finish them to match the room. A fireplace surround has to work as a design piece and as a safe assembly. We ask what type of fireplace you have, what clearances apply and whether the surround will meet a stone or tile hearth. We also plan the mantel height for comfort, the width of the side cabinets and the depth of the shelves, so the whole composition feels balanced and the room remains easy to move around.
We follow the stated clearances for the fireplace and use appropriate materials near the opening.
The mantel, side cabinets and trim are scaled to the hearth and the room.
Doors below and shelves above hold media gear, books and decor.
Finishes and trim match the room, so the surround looks original.
Drag the handle to compare.
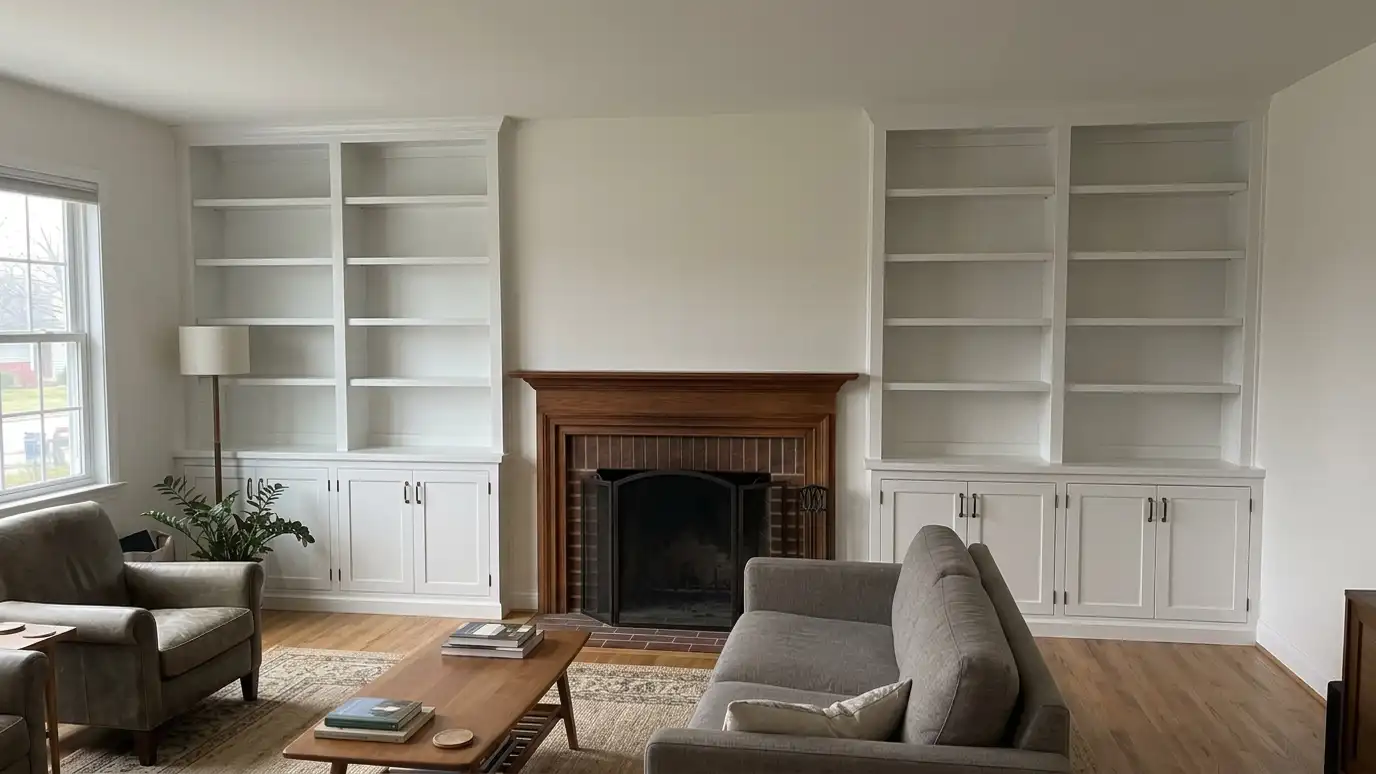
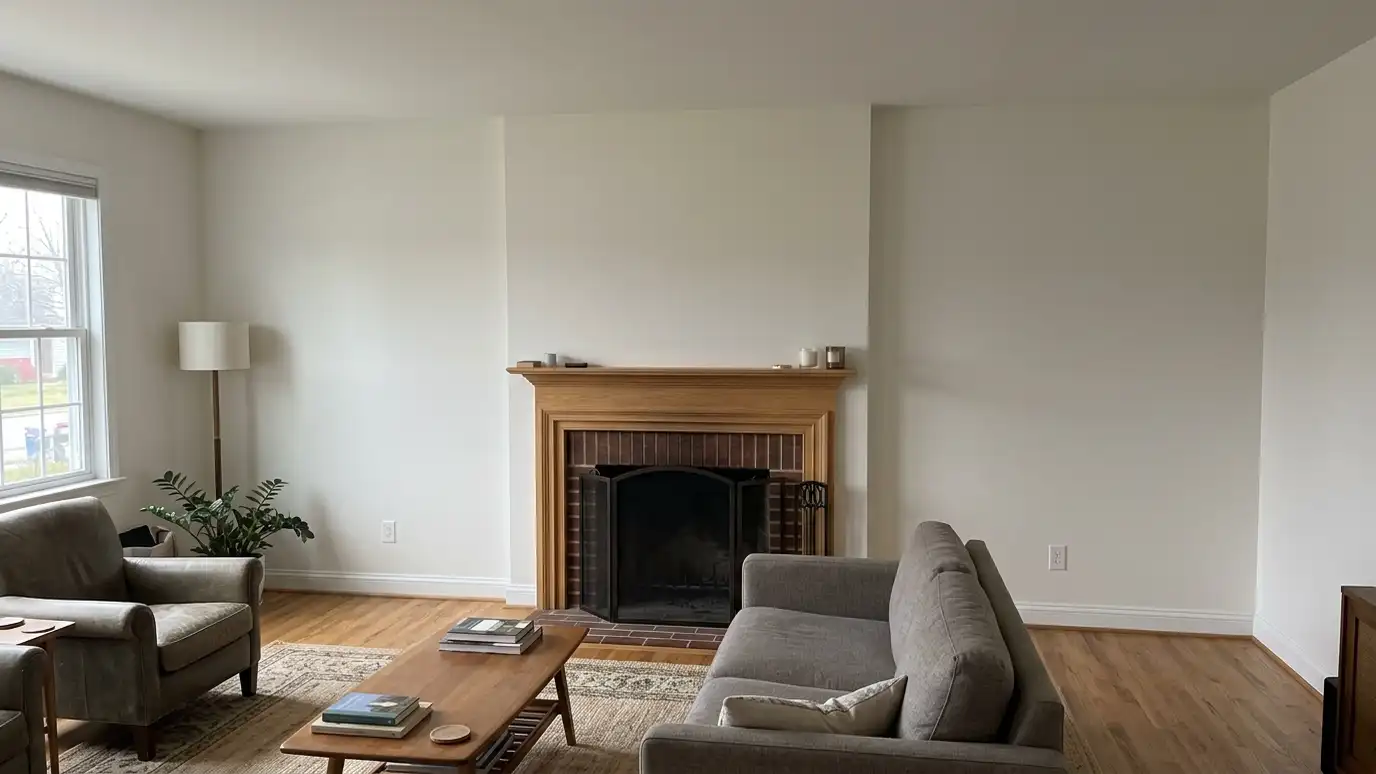 BeforeAfter
Opening and materials checked.
Requirements reviewed.
Mantel and cabinets drawn.
Plan and finish selected.
Pieces made.
Fitted and trimmed.
Every topic has its own page with what to expect and how we approach it.
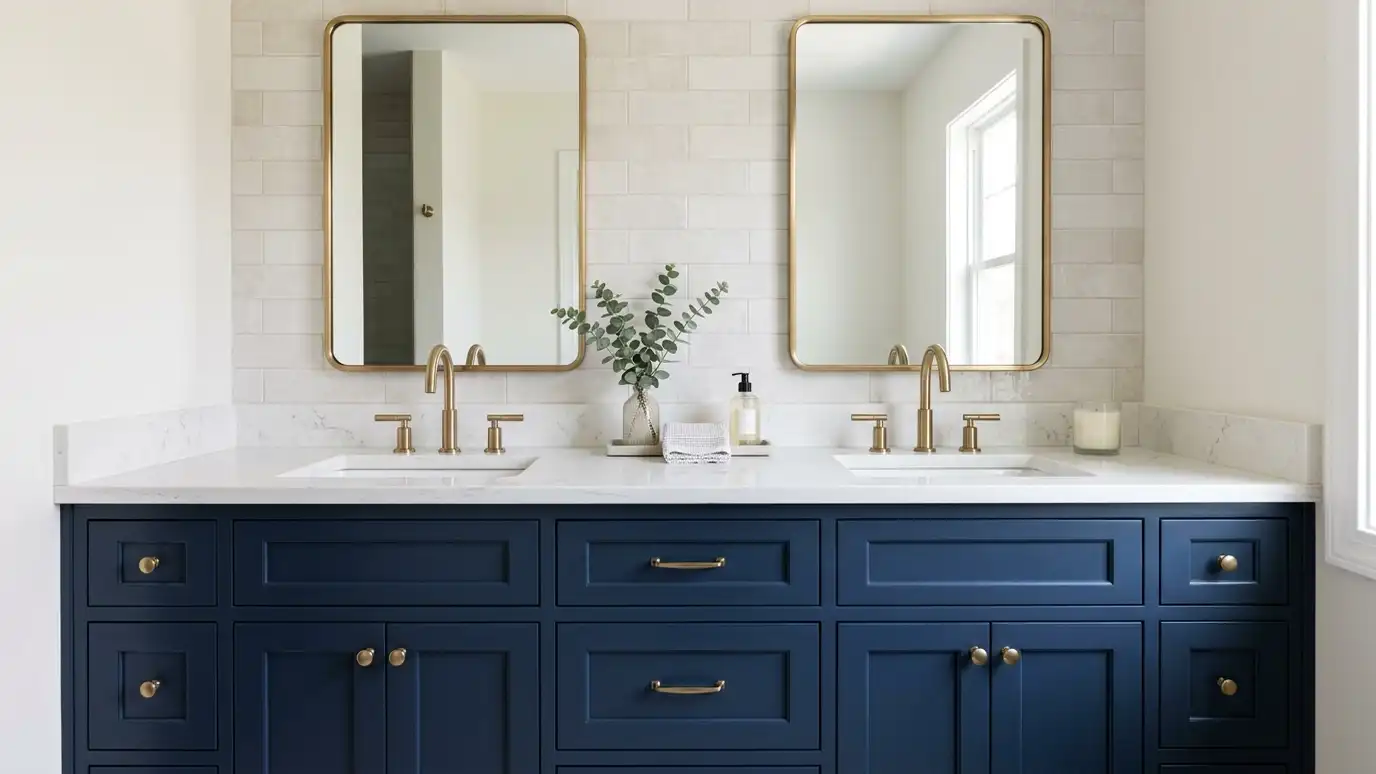 Comparison guideVanity TypesHow freestanding, floating, furniture-style and built-in vanities compare in size, storage and installation.Learn more
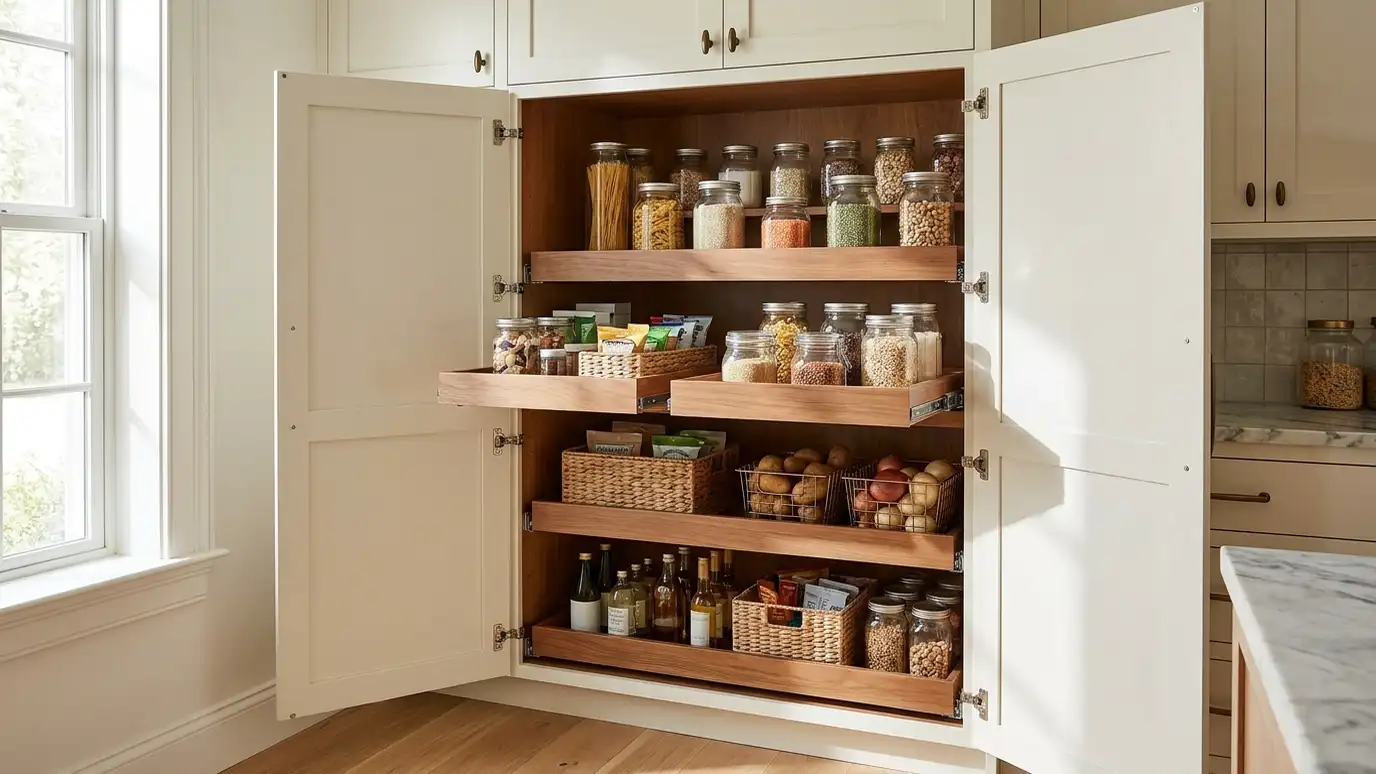 Comparison guidePantry TypesHow walk-in, tall cabinet, reach-in and pull-out pantries compare in capacity, cost of space and ease of use.Learn more
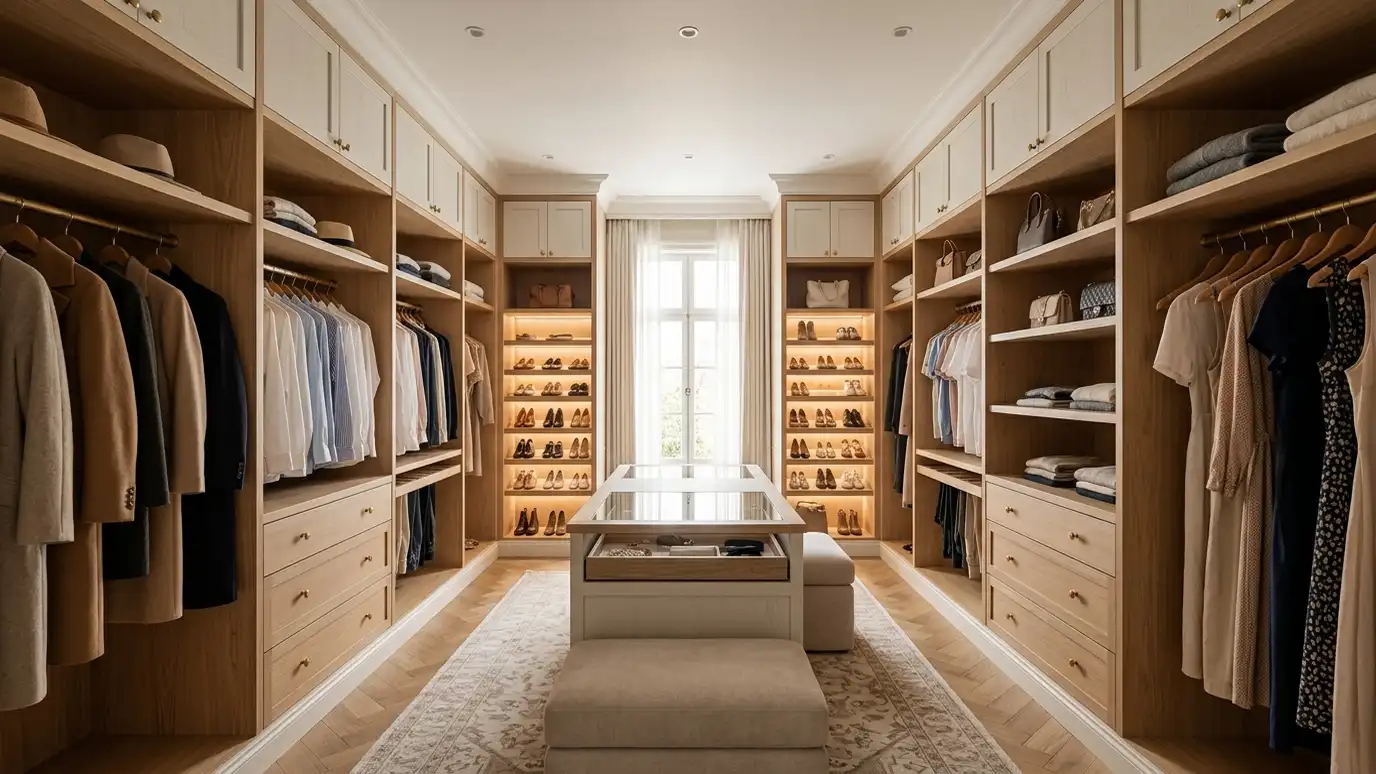 Comparison guideClosets vs Built-InsHow ready-made closet systems and custom built-in closets differ in fit, finish, strength and flexibility.Learn more
Answer a few questions about your home, feel, finish and upkeep to see which cabinet styles usually fit.
You tell us about your home or business and what you want to change, and we set a visit that fits your day.
We visit, measure carefully, photograph the room and look at walls, plumbing, windows and appliances.
You review the layout, doors, finish and hardware, and a plain written scope with every line and the schedule before anything is built.
We order the materials and build the cabinets, doors and drawers, then finish them with care.
We deliver, protect your home, set every cabinet level and secure, and fit trim, panels and hardware.
We adjust, clean, walk the room with you, fix the punch list and share a care guide.
Often yes. A surround and flanking cabinets can work with the existing brick.
Yes, when the design follows the clearance requirements. We plan carefully and check with the installer.
We can plan the wall for a television, with wiring paths and cooling considered.
Each has different requirements. We check the installation instructions for your unit.
Yes. We plan ventilation, wire paths and shelf sizes for your devices.
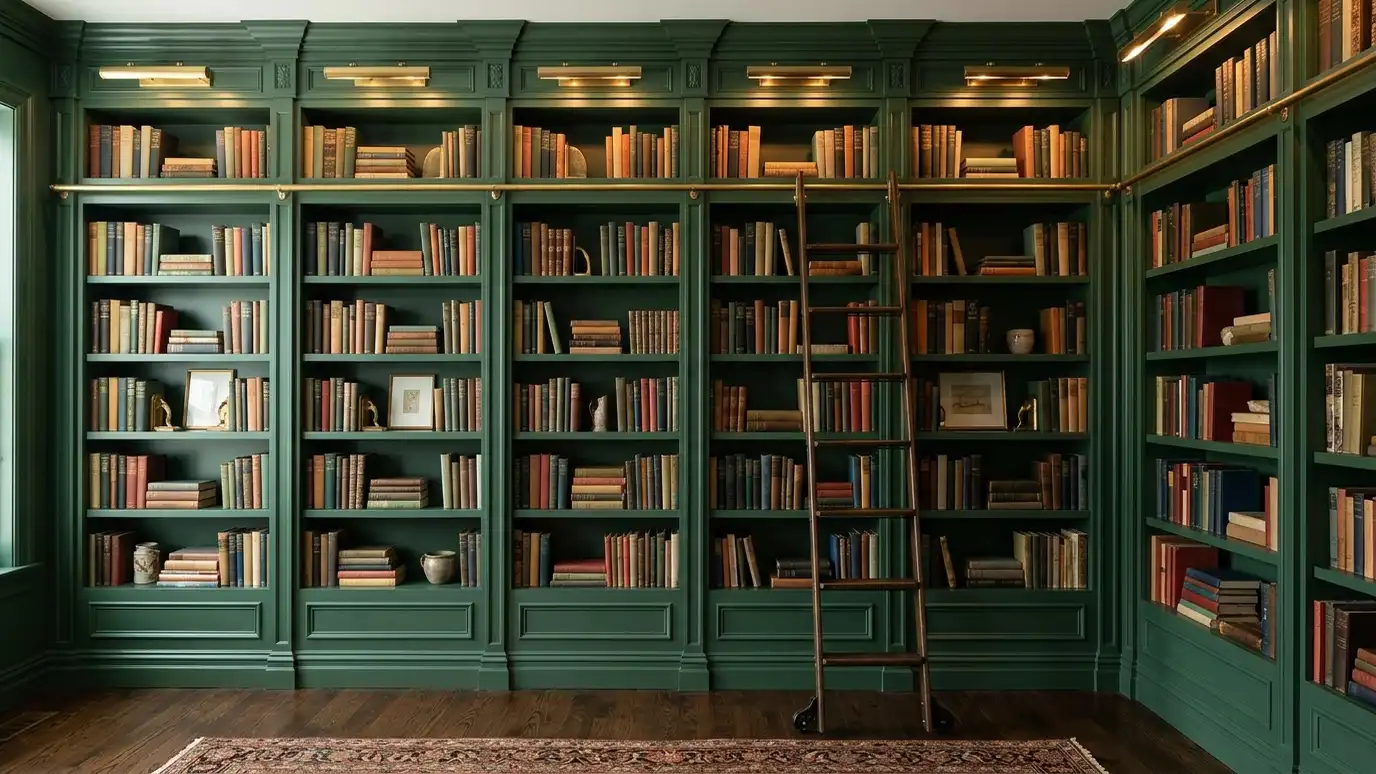 Built-In Bookcases and LibrariesBuilt-in bookcases, library walls and rolling ladder details made from solid wood or painted material, fitted to the…Explore
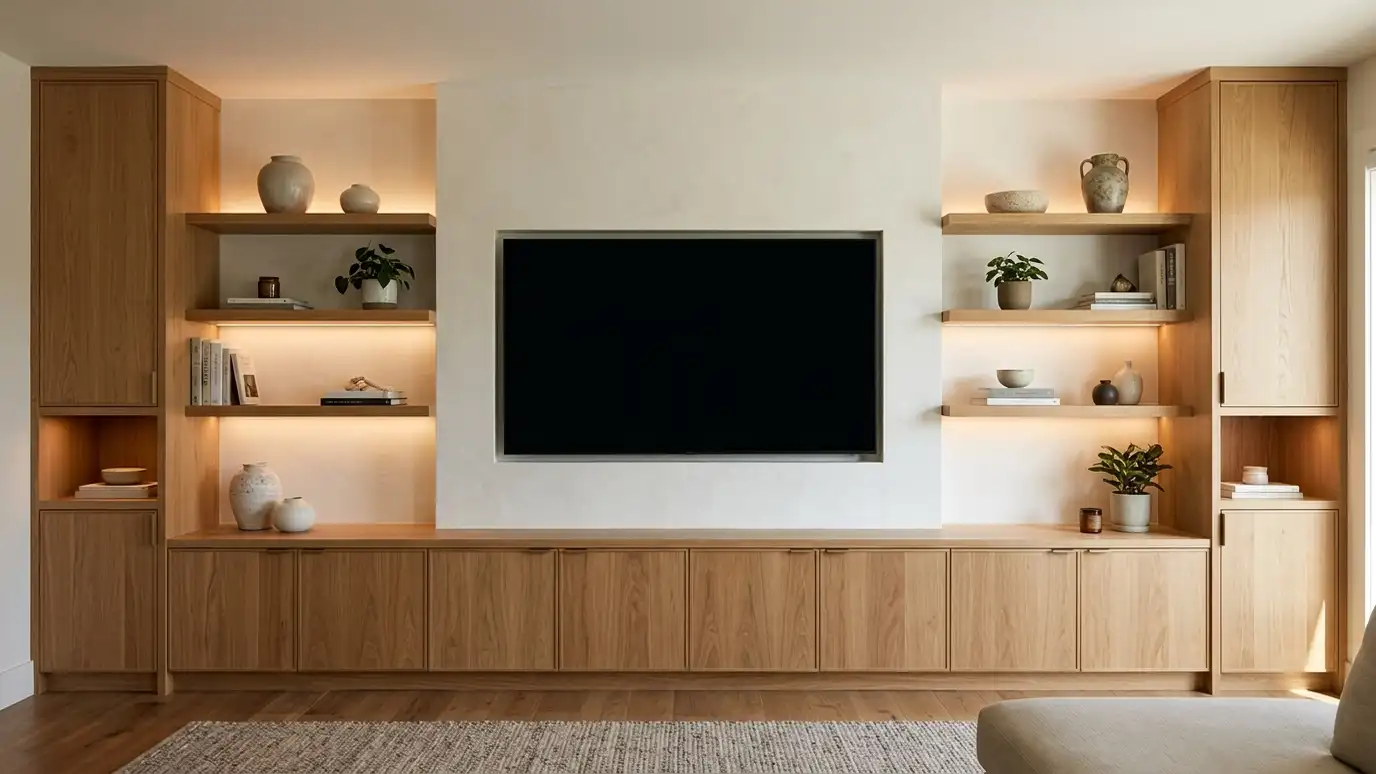 Entertainment Centers and Media WallsEntertainment centers and media walls with space for the television, speakers, gaming equipment and wiring, built to look…Explore
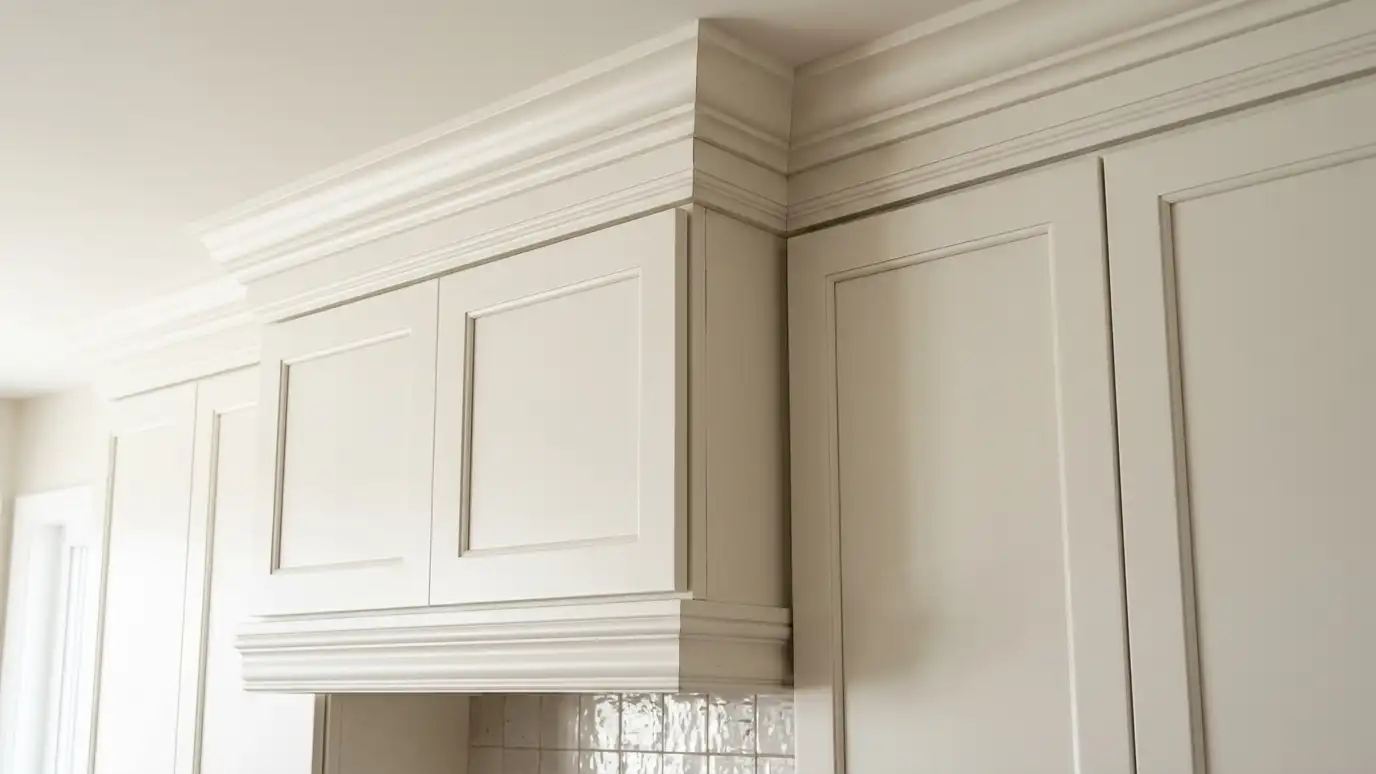 Crown Molding and Trim DetailsCrown molding, light rail, base molding and decorative trim that finish the tops, bottoms and edges of cabinets…Explore
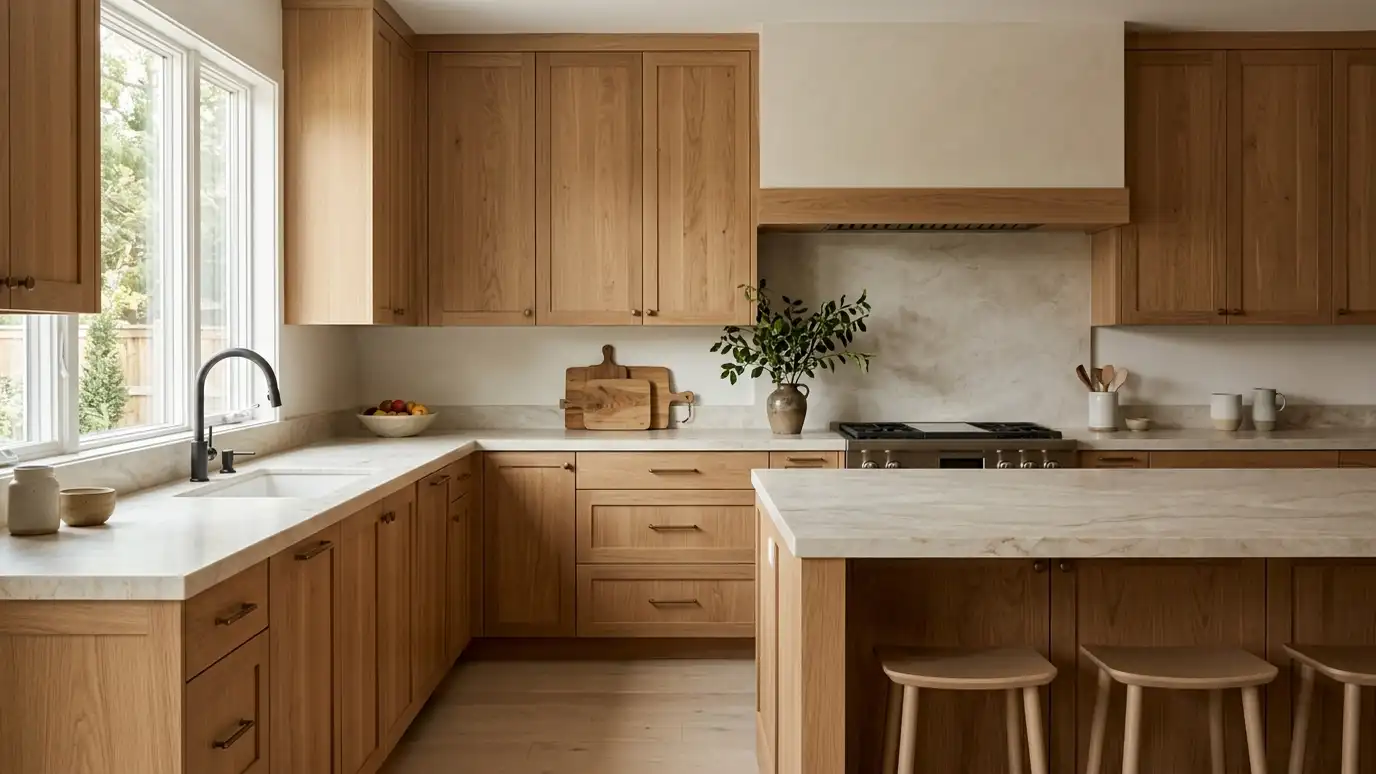 Stained Wood CabinetsStained wood cabinets that show off the grain of maple, oak, cherry, walnut or hickory, with finishes from…Explore
Tell us about your room and we will call you back to set up a visit.
Or call (615) 357-7797 to talk now.