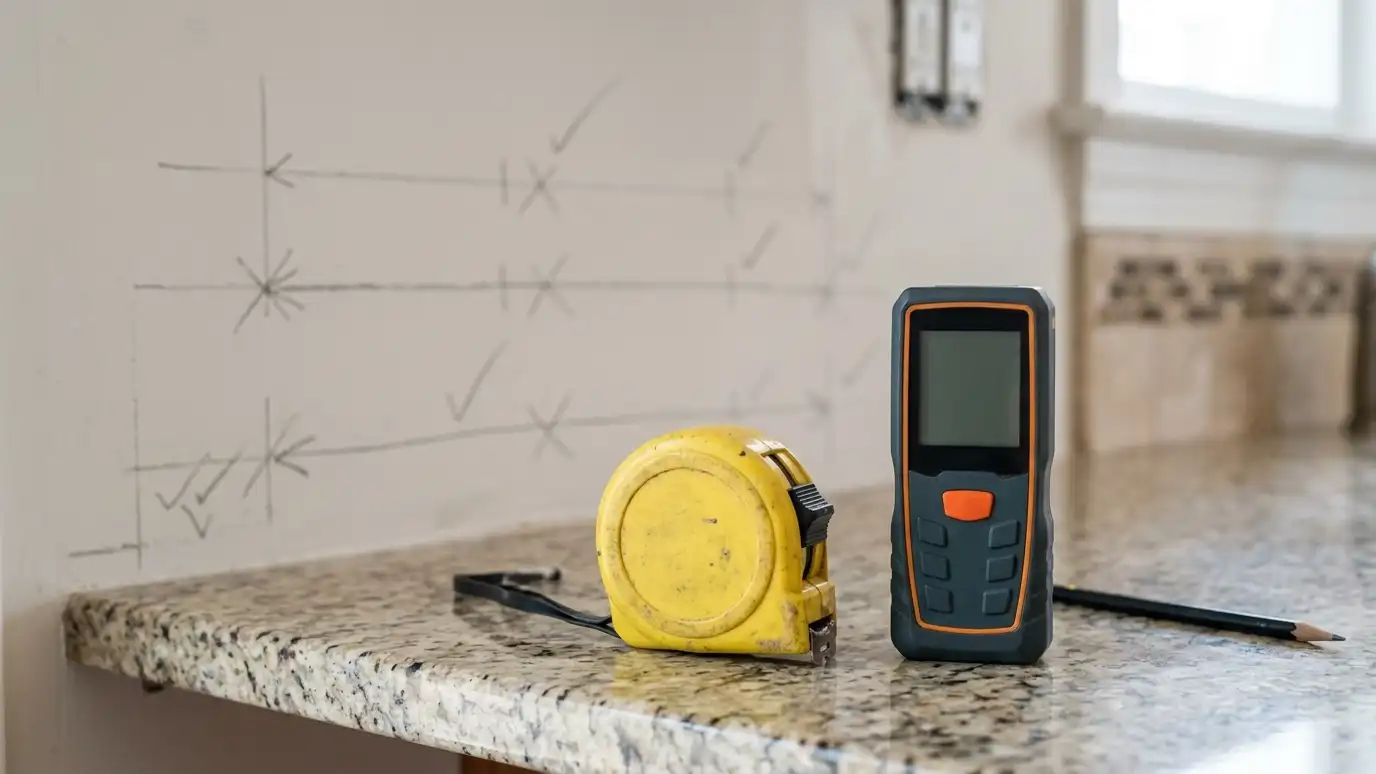
What you need
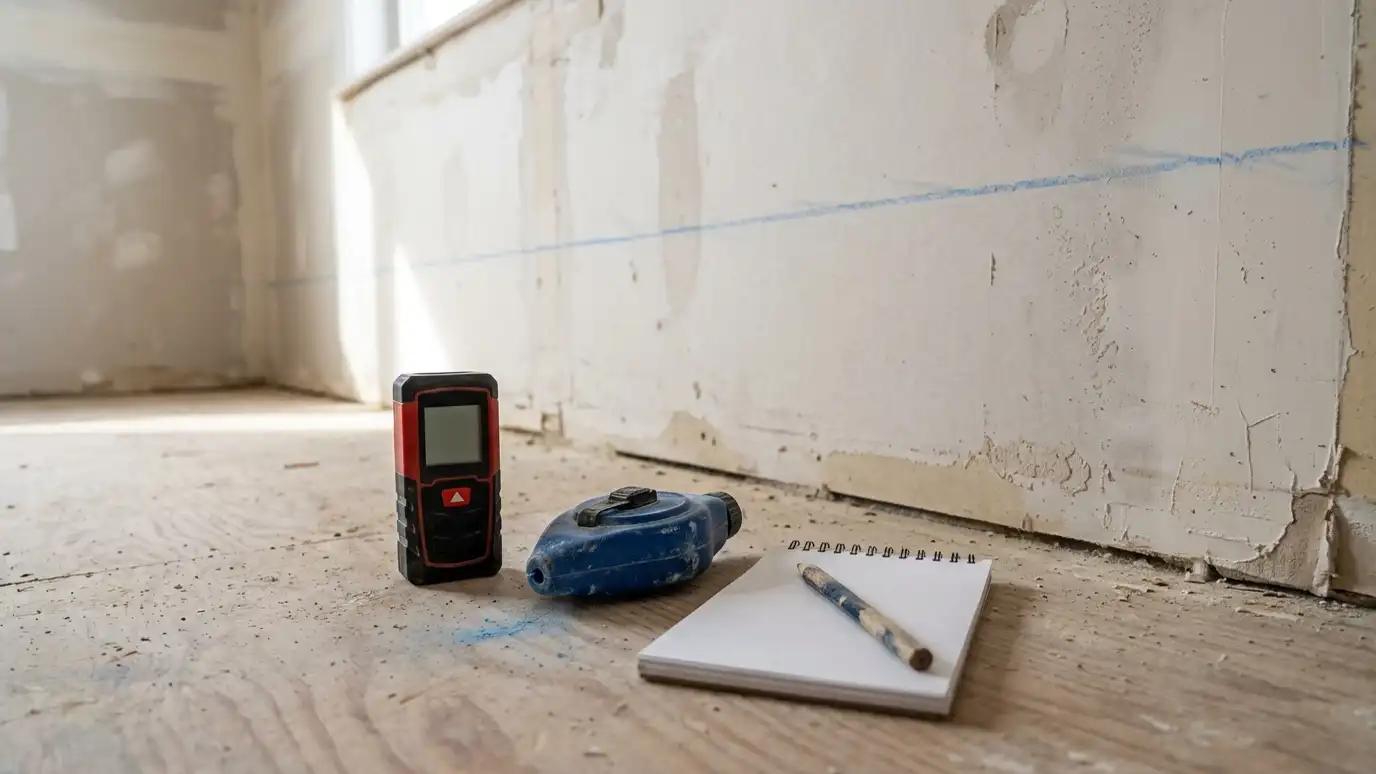
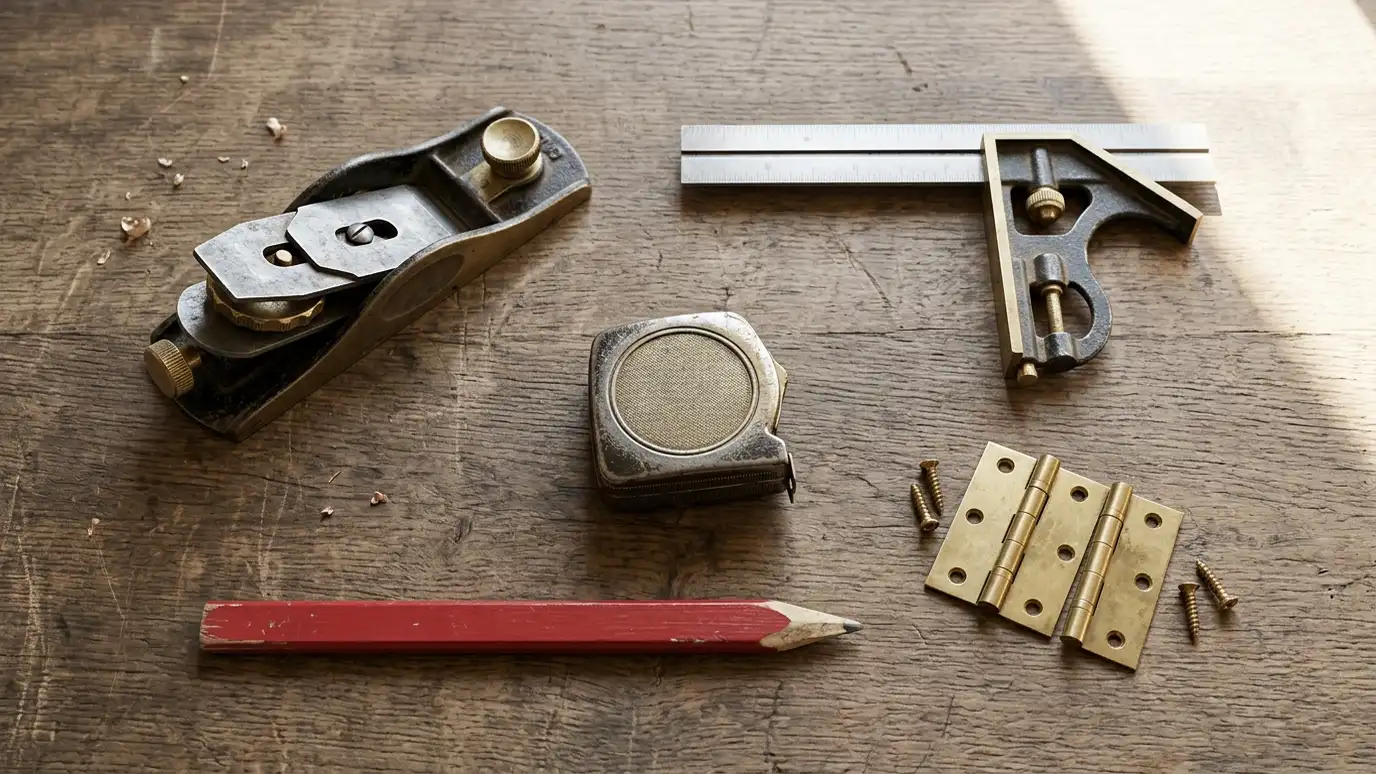
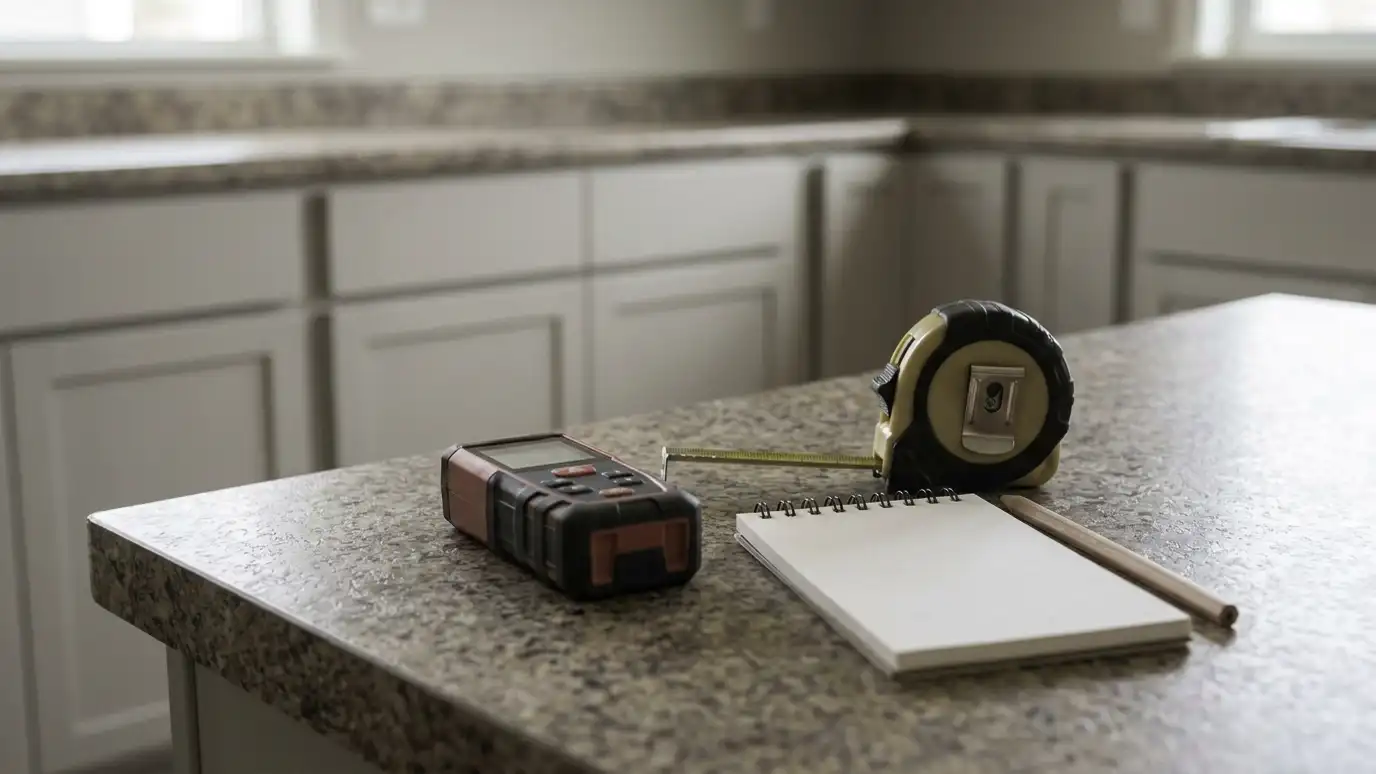
A tape measure, a notepad or phone and a pencil are enough. A helper makes long walls easier.
Take photos of each wall and the corners. They help later when you review the numbers.
Work in inches and write each number on a simple sketch.
Draw a rough plan
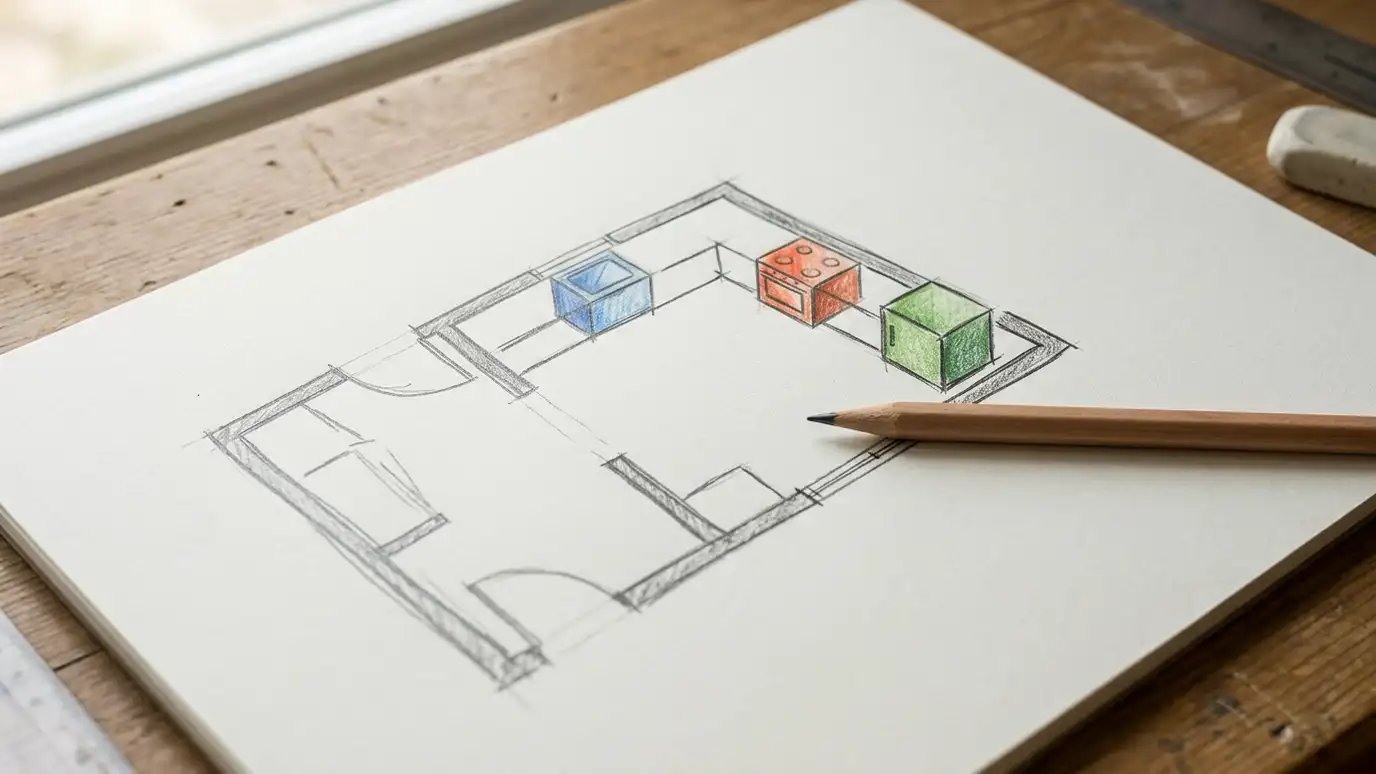
Sketch the room from above, marking the walls, doors and windows. Do not worry about the drawing being perfect.
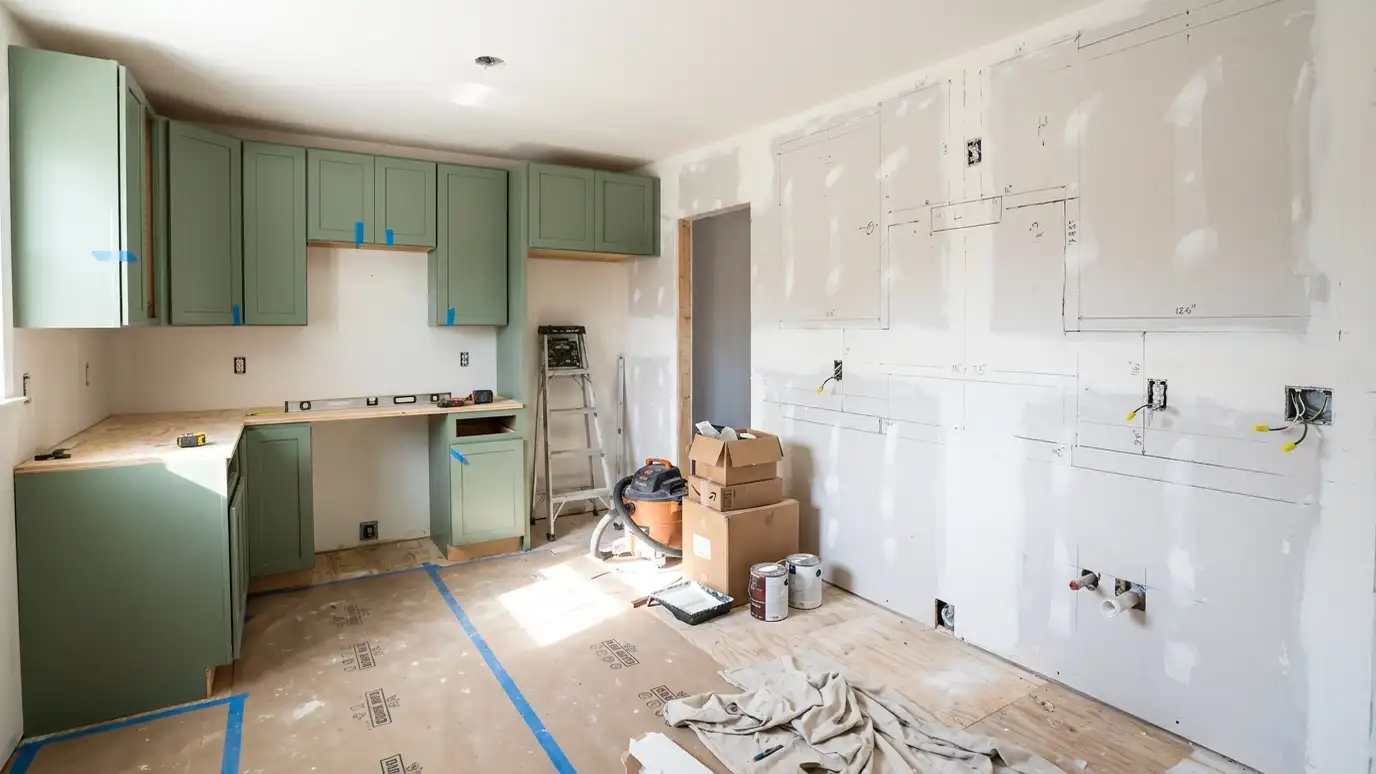
Mark the sink, range, refrigerator and dishwasher. Note where outlets, switches and vents are.
Label each wall with a letter so your measurements are easy to follow.
Measure walls and openings
Measure each wall from corner to corner at counter height, and again near the ceiling, because walls are not always straight.
Measure windows and doors from the edge of the trim, and note the height from the floor.
Record the distance from corners to openings, not only the width of each opening.
Heights and clearances
Measure the ceiling height at several points. Note any soffits, beams or vents.
Measure the height of windows above the floor, since wall cabinets must clear them.
Note door swings and how far each opening extends into the room.
Appliances and utilities
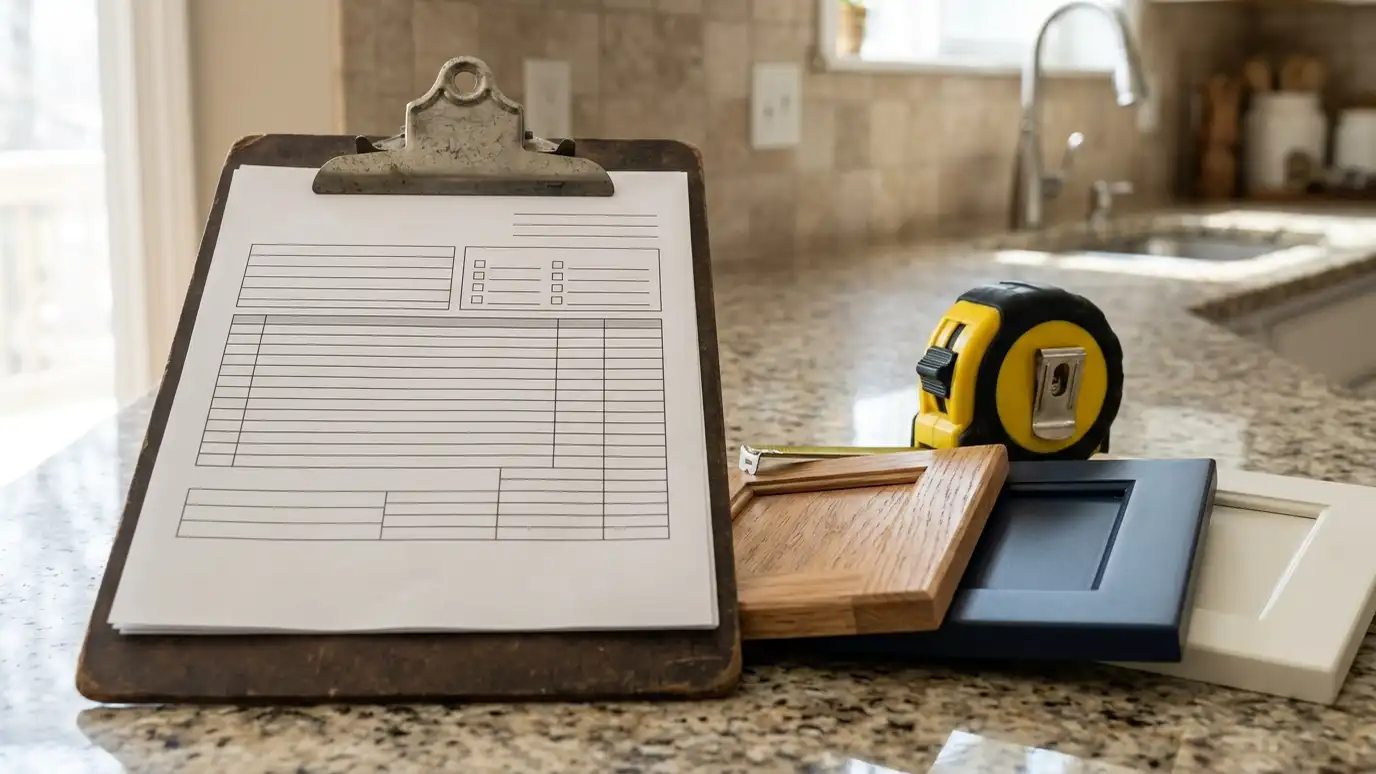
Write the model numbers and sizes of your appliances, or the ones you plan to buy.
Note plumbing locations, including the sink drain and supply lines, and electrical outlets.
Take photos of anything unusual, such as pipes in a wall or an old chimney.
Why a professional measure still matters
Rough measurements are great for planning, but custom cabinets are built to the exact numbers, and a quarter inch can matter.
We measure with laser tools, check level and square and record details that are easy to miss.
Use your measurements for budgeting and to start the conversation.
Measure for planning, then let a professional measure for building, so the cabinets fit the first time.