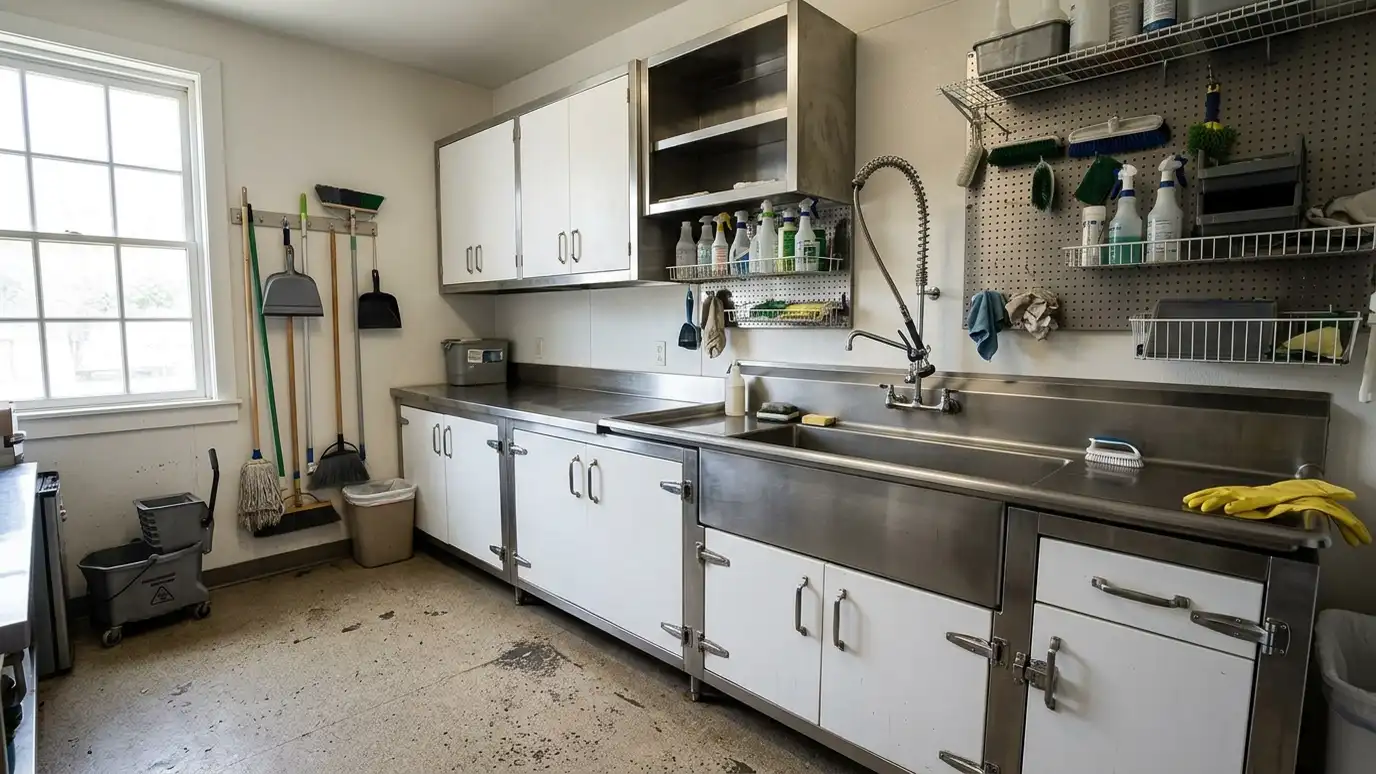
Laboratory and utility cabinetry with sturdy bases, wall units and counters for labs, workrooms, shops and maintenance areas.
Labs, workshops and utility rooms need cabinets that are strong, simple and resistant to chemicals, moisture and wear. Decoration matters less than function. Counters need to carry equipment, drawers need to hold tools and doors need to close securely. Nashville companies, schools and clinics use this kind of casework in many back-of-house areas.
We start with a Free Cabinet Estimate and a visit to the space, learning about the equipment, the materials in use and the cleaning needs. We plan base cabinets, wall units, tall storage and counters with appropriate tops, and choose finishes made for the environment. We coordinate with plumbers and electricians for sinks and outlets and anchor everything to the structure. Work rooms are judged by how well they perform, so we ask about the equipment, the materials in use and the cleaning routine. Surfaces are chosen for resistance to moisture and common chemicals, and cabinets are anchored to carry heavy loads. We leave room for service access to plumbing and power, and we plan counter heights and clear floor space so people can work comfortably and safely.
Cabinets are built to carry equipment and heavy supplies.
Tops and finishes are chosen for chemicals, moisture and heavy use.
Counters, sinks and storage are arranged for the way the room is used.
Casework is secured to the building structure for safety.
Use and materials reviewed.
Cabinets and counters drawn.
Tops and finishes selected.
Trades planned.
Casework made.
Anchored and leveled.
Every topic has its own page with what to expect and how we approach it.
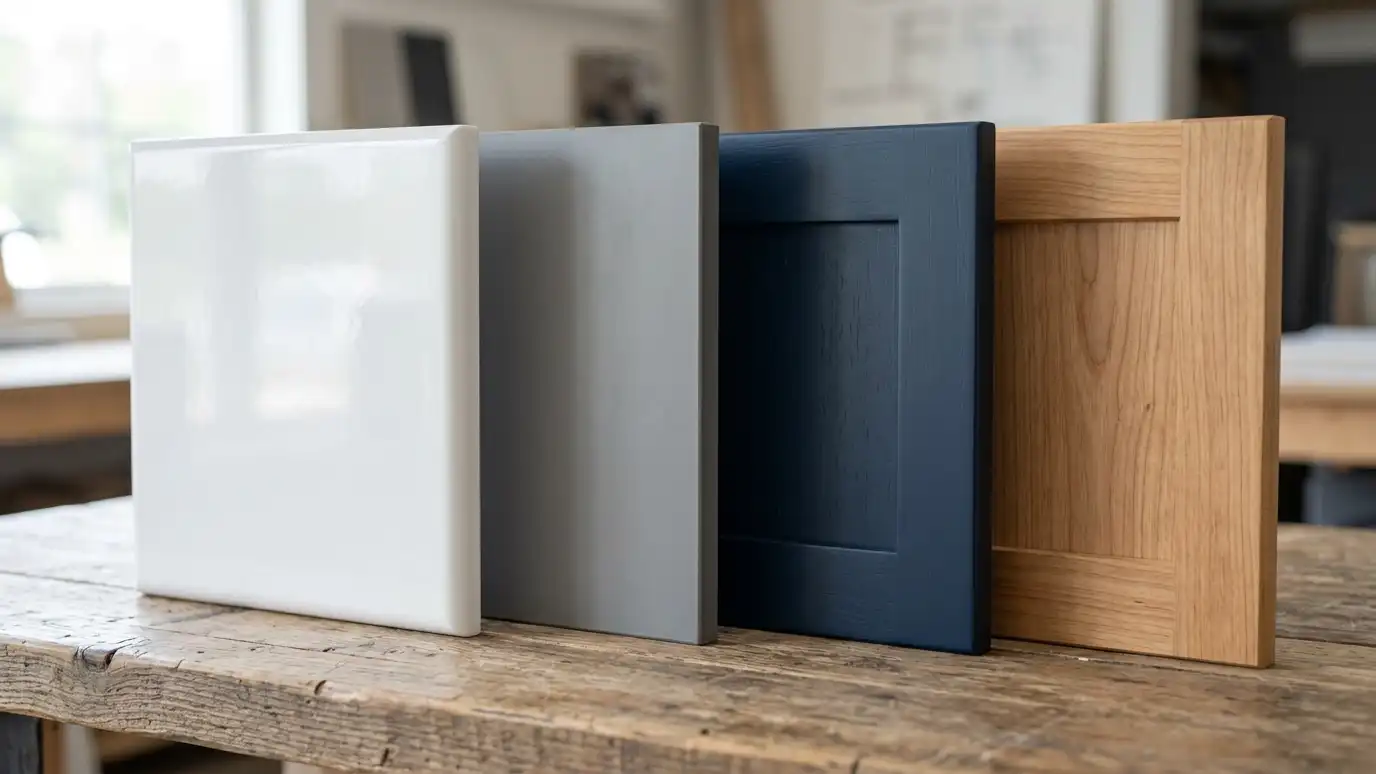 Comparison guideDoor FinishesHow thermofoil, laminate, painted and natural wood doors compare in look, wear, repair and cleaning.Learn more
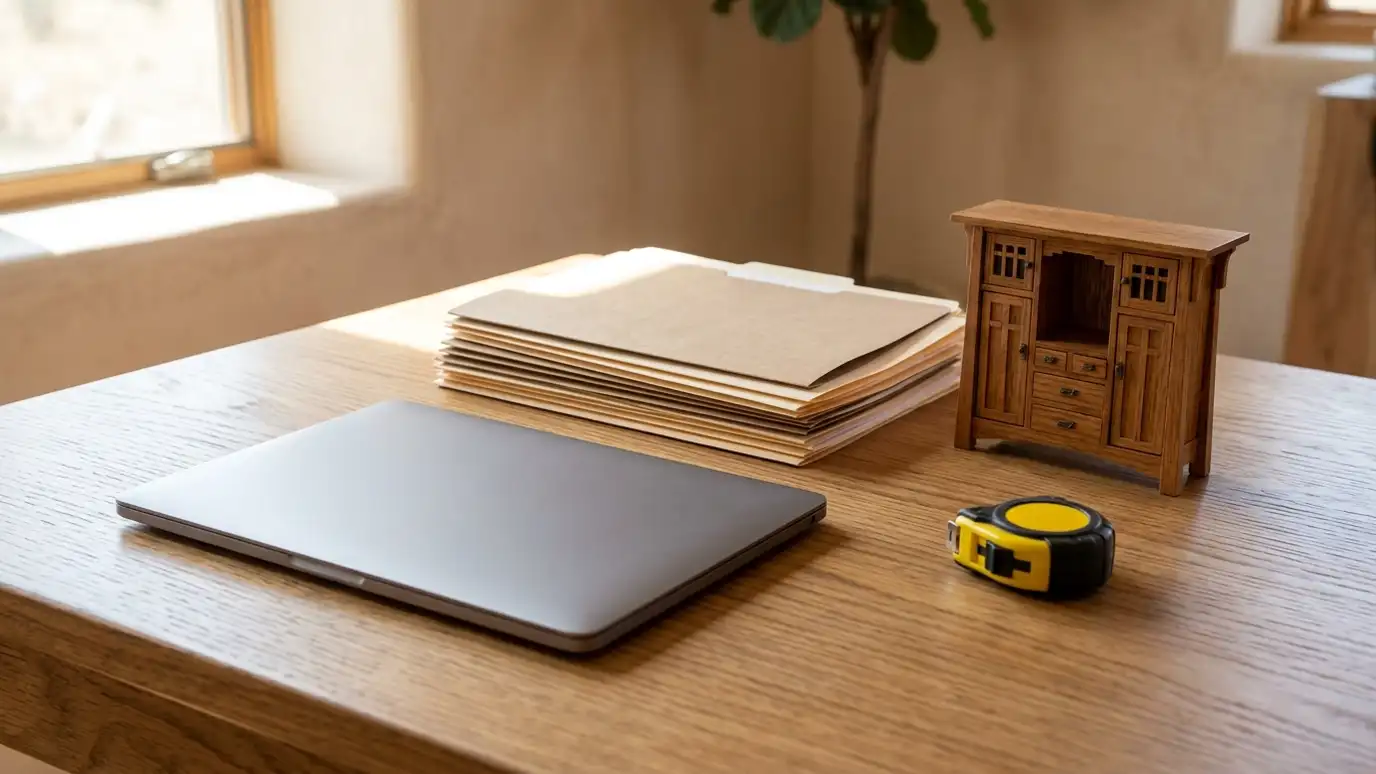 ResourceNAHBA national trade association for home builders and remodelers, with market research and education.Learn more ResourceAWIA trade association for architectural woodwork, known for published standards used on commercial casework.Learn more
Pick a kitchen, bath, built-in or repair project, set the size and add allowances to see a ballpark planning range. Placeholder values only.
You tell us about your home or business and what you want to change, and we set a visit that fits your day.
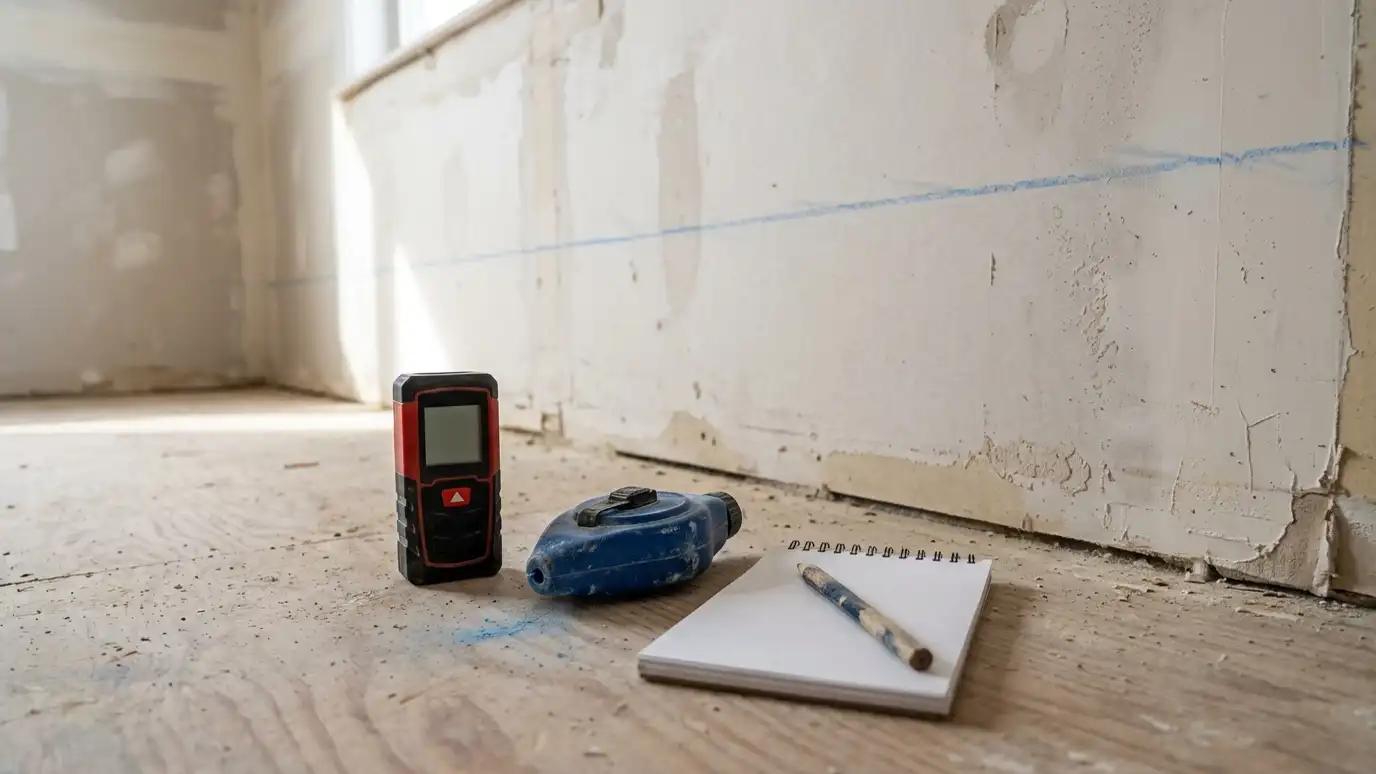
We visit, measure carefully, photograph the room and look at walls, plumbing, windows and appliances.
You review the layout, doors, finish and hardware, and a plain written scope with every line and the schedule before anything is built.
We order the materials and build the cabinets, doors and drawers, then finish them with care.
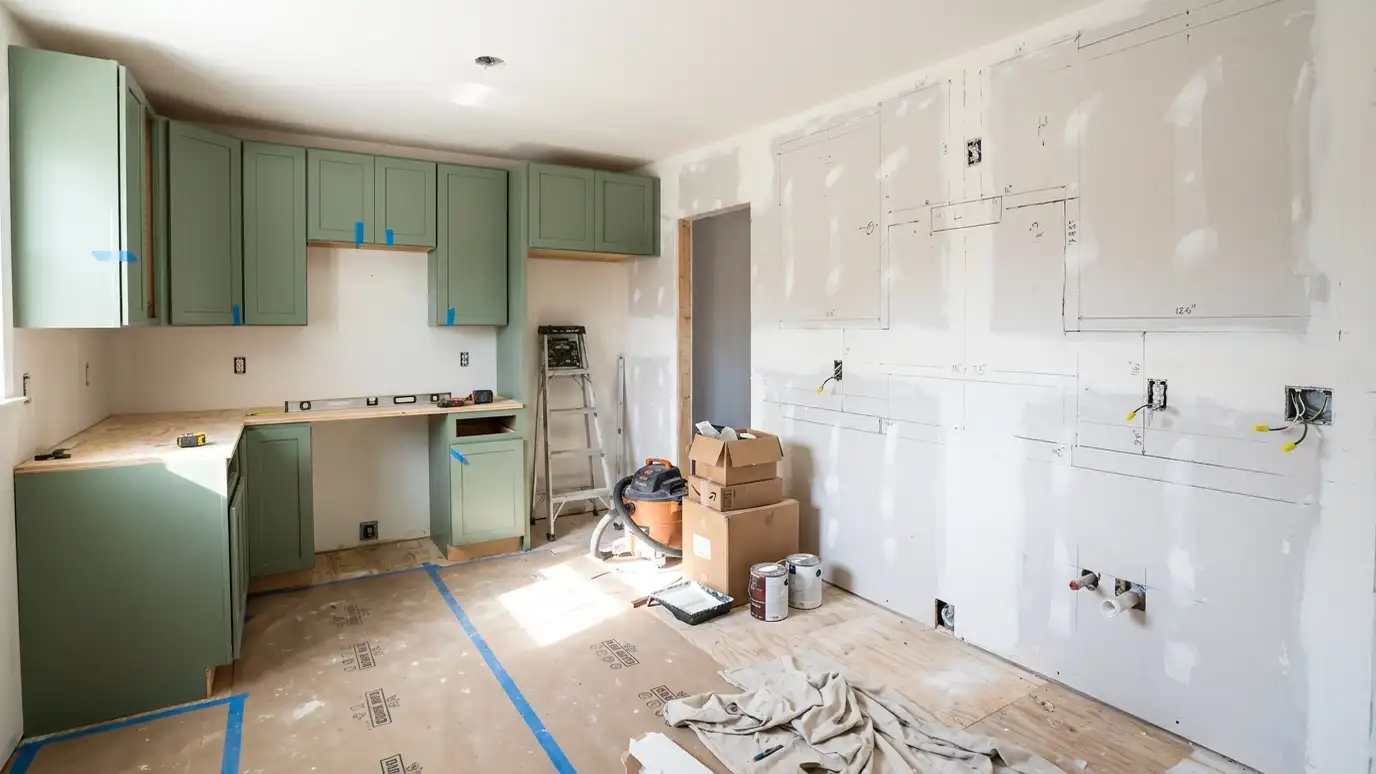
We deliver, protect your home, set every cabinet level and secure, and fit trim, panels and hardware.
We adjust, clean, walk the room with you, fix the punch list and share a care guide.
Resistant surfaces such as solid surface or epoxy-type tops are common. We compare what fits your use.
Yes. Locks can be added where supplies must be secured.
Yes. We plan counters, openings and supports for your equipment.
Yes. School labs and workshops use similar casework.
Yes. Tall cabinets and counters can fill a utility room.
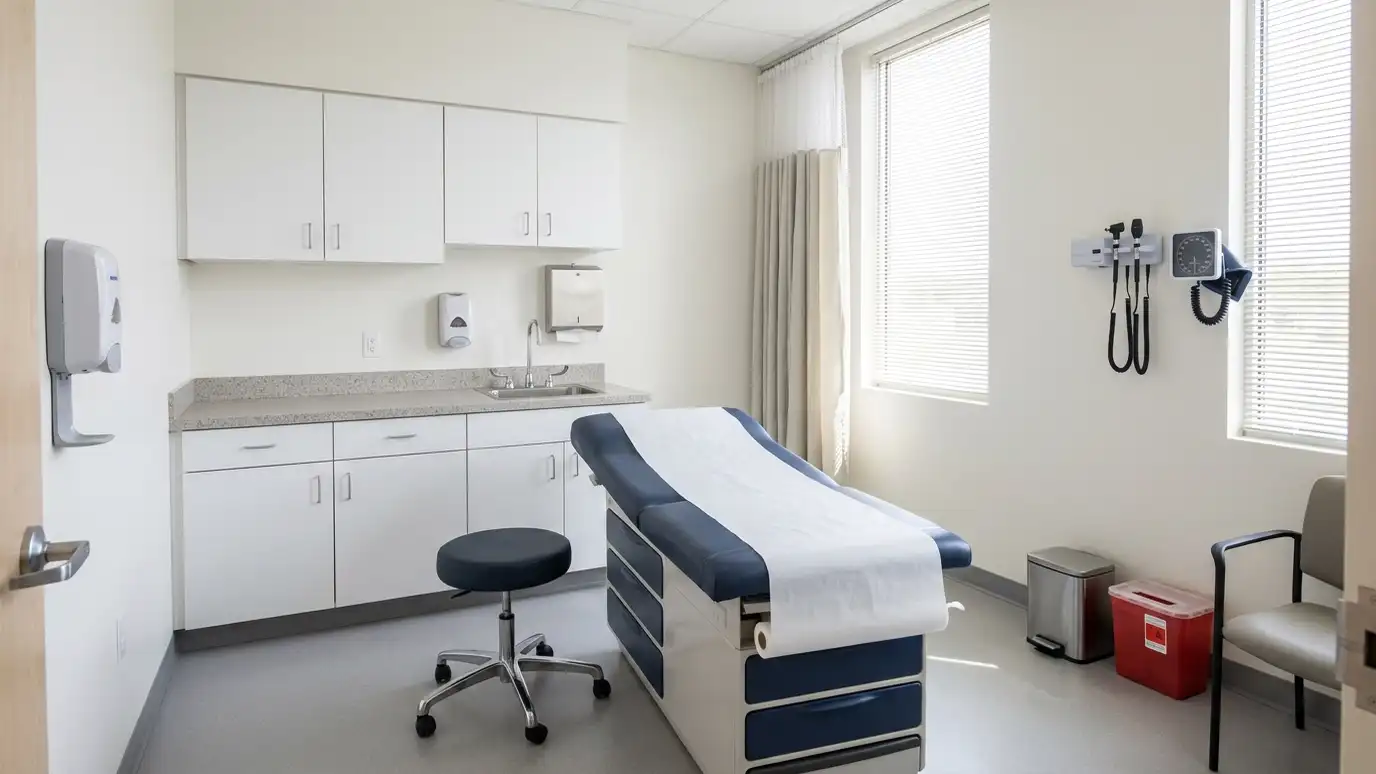 Medical and Dental CabinetryMedical and dental cabinetry with clean, easy-to-wipe surfaces, exam room counters, sink bases, supply storage and nurse station…Explore
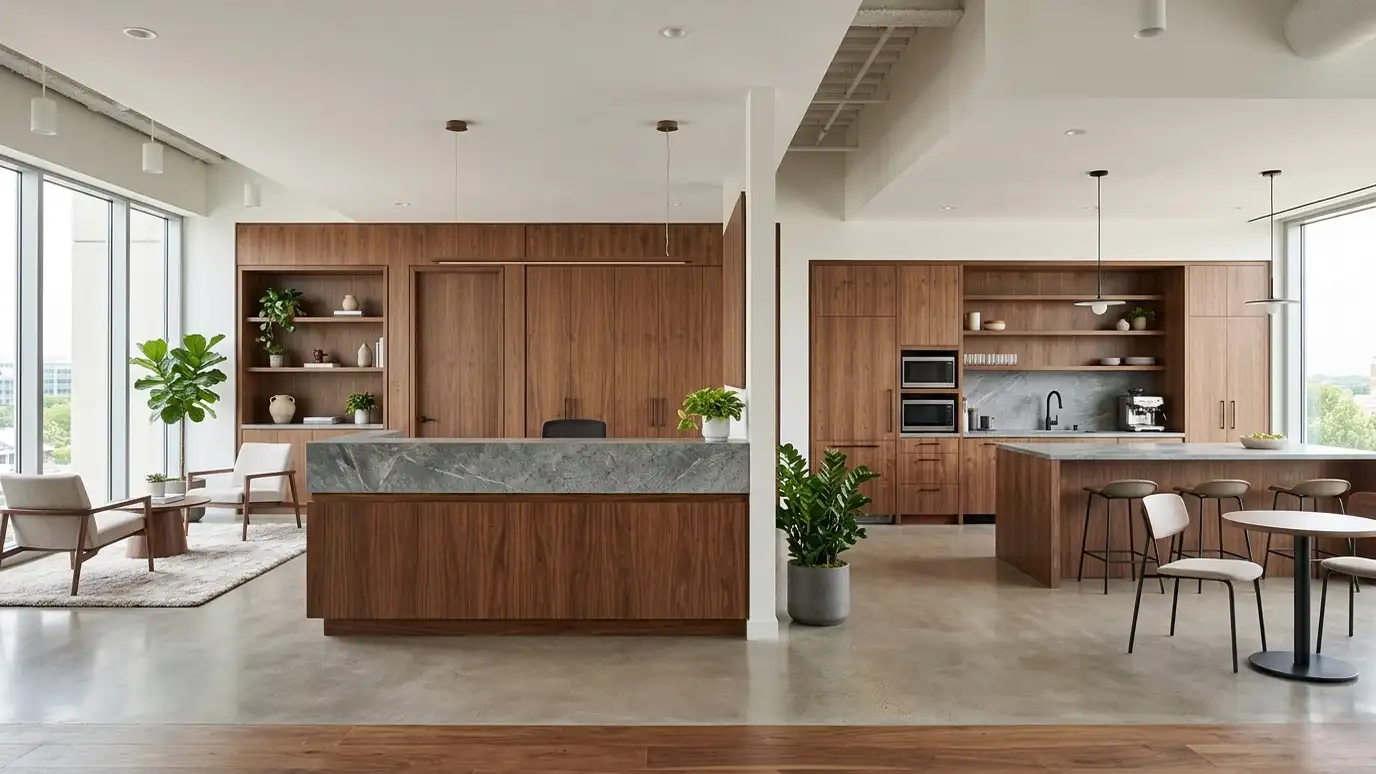 Commercial Casework and CountertopsCommercial casework and countertops in laminate, solid surface, quartz and wood, built to drawings for counters, desks, reception…Explore
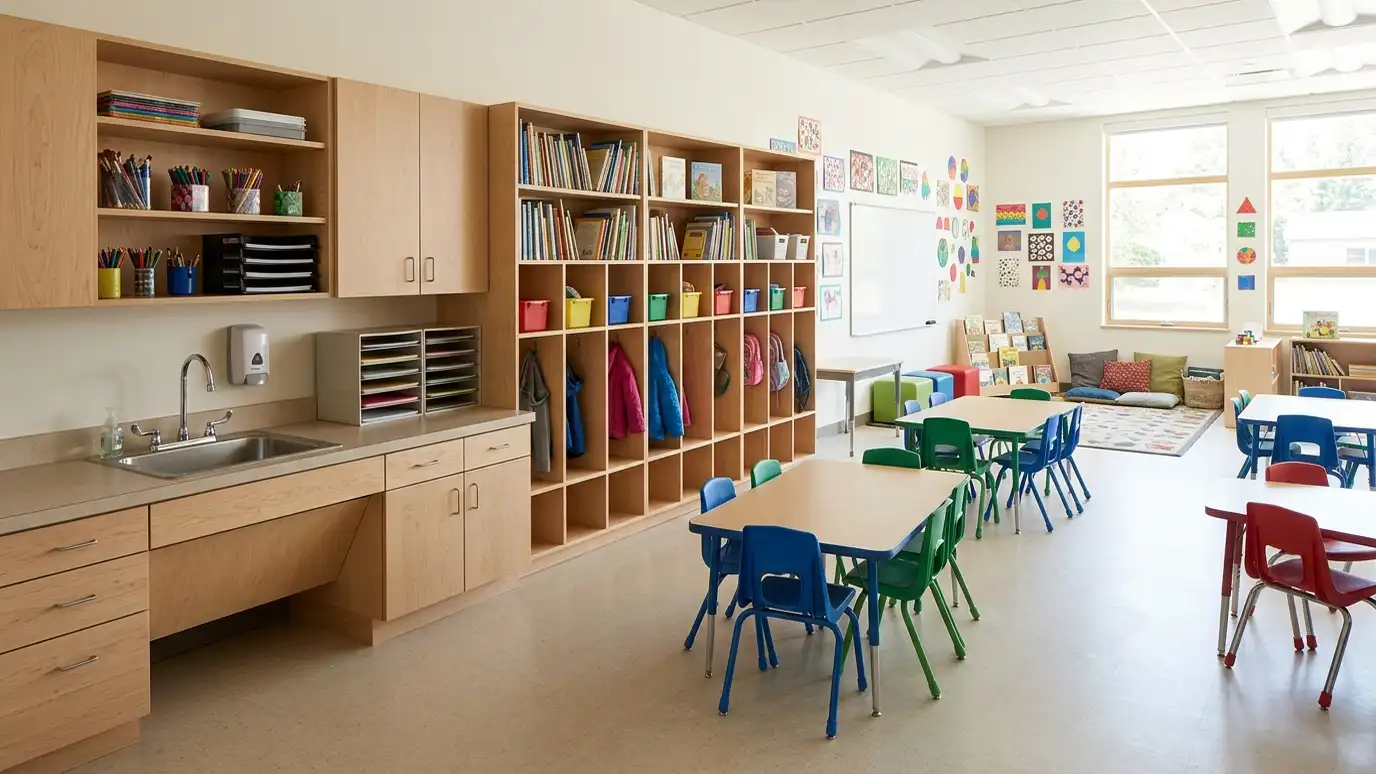 Church and School CabinetryChurch and school cabinetry with classroom storage, cubbies, sacristy and kitchen cabinets, built tough and sized for groups…Explore
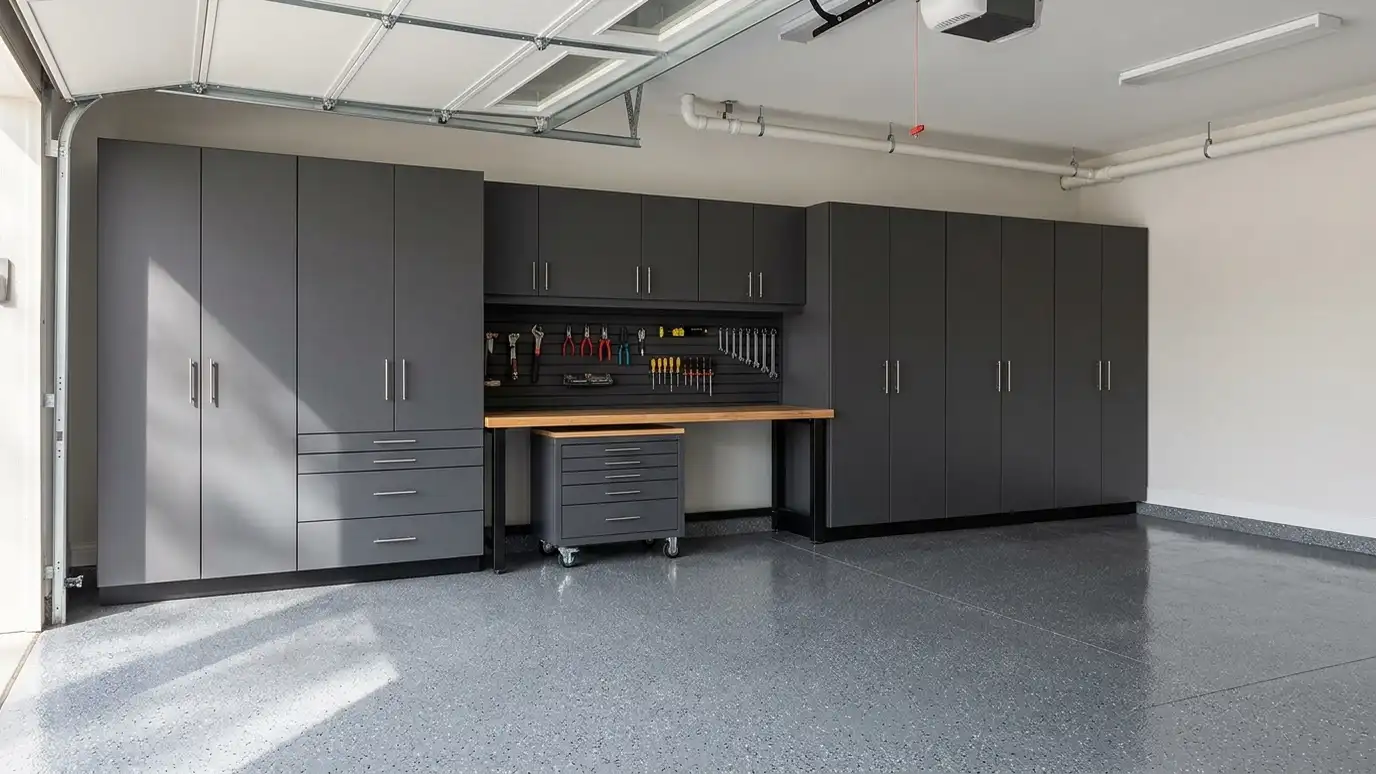 Garage Cabinets and StorageGarage cabinets with durable doors, work surfaces and tall storage for tools, sports gear and supplies, built to…Explore
Tell us about your room and we will call you back to set up a visit.
Or call (615) 357-7797 to talk now.