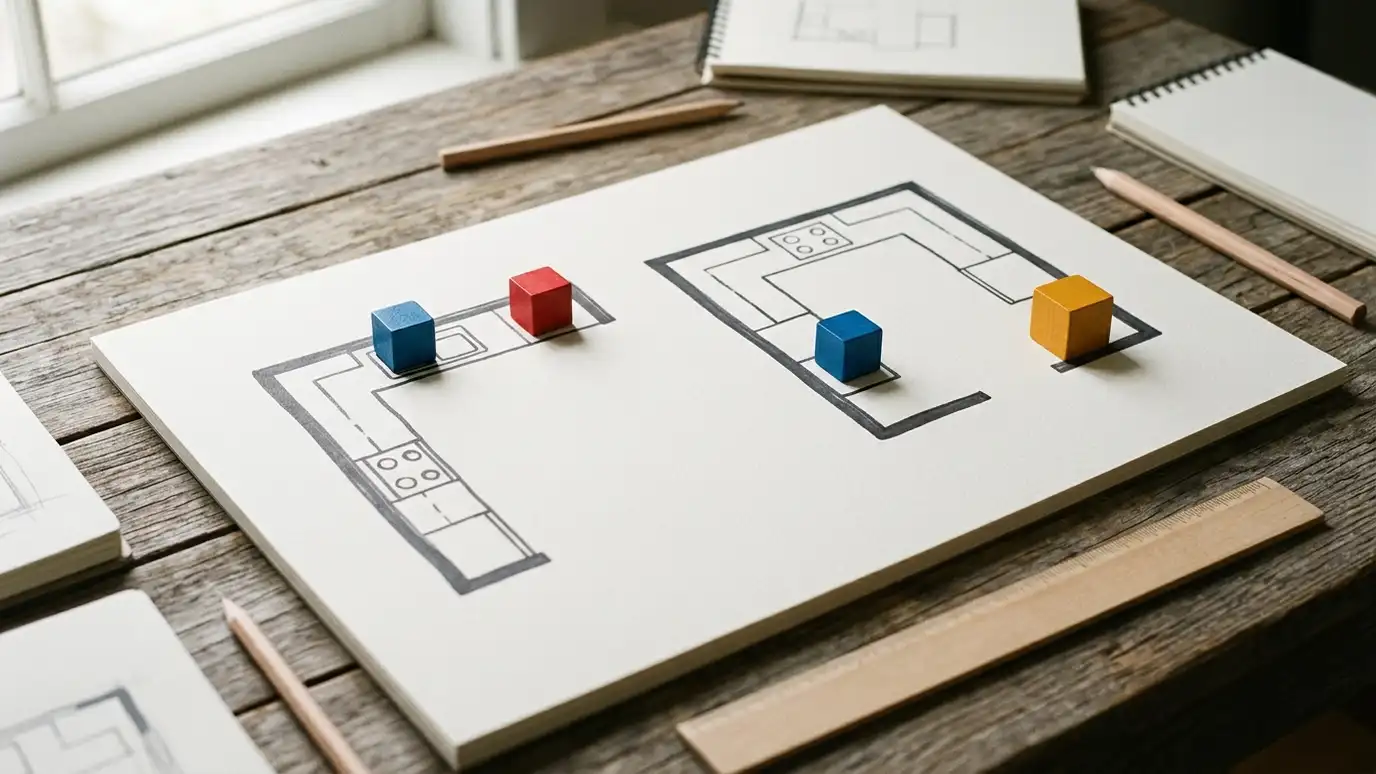
How galley, L-shaped, U-shaped, single-wall and island layouts work, and what the work triangle means.
The shape of a kitchen decides how it works. A galley has two parallel runs. An L-shaped kitchen uses two adjoining walls. A U-shaped kitchen wraps three walls. A single-wall kitchen puts everything in one line. An island or peninsula can be added to many of these. The work triangle is the path between the sink, the range and the refrigerator, and a compact, unobstructed triangle makes cooking easier.
Modern kitchens also use zones for prep, cooking, cleanup and gathering, so more than one person can work at once. Clearances matter, such as the space between counters, in front of appliances and around an island. Nashville homes range from small bungalows to open modern plans, and the best layout depends on the room. We test options on paper and in 3D so you can see how each one feels.
Two runs facing each other. Efficient in narrow rooms.
Two adjoining walls. Flexible and open.
Three walls of cabinets with lots of counter and storage.
One line of cabinets. Simple and good for small spaces.
Adds counter, storage and seating when there is room.
A short path between sink, range and refrigerator.
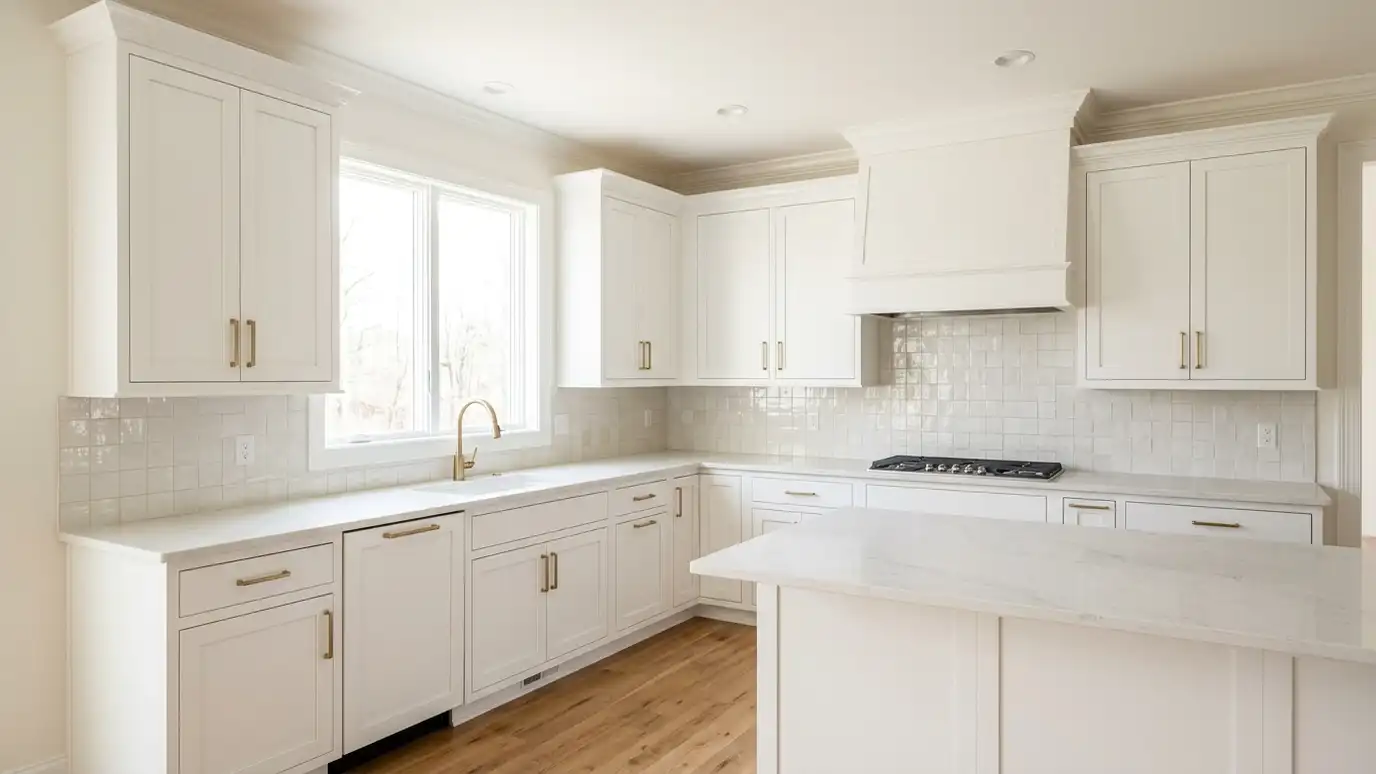 Custom Kitchen CabinetsCustom kitchen cabinets built to your exact room, with the door style, wood, finish and storage layout you…Explore
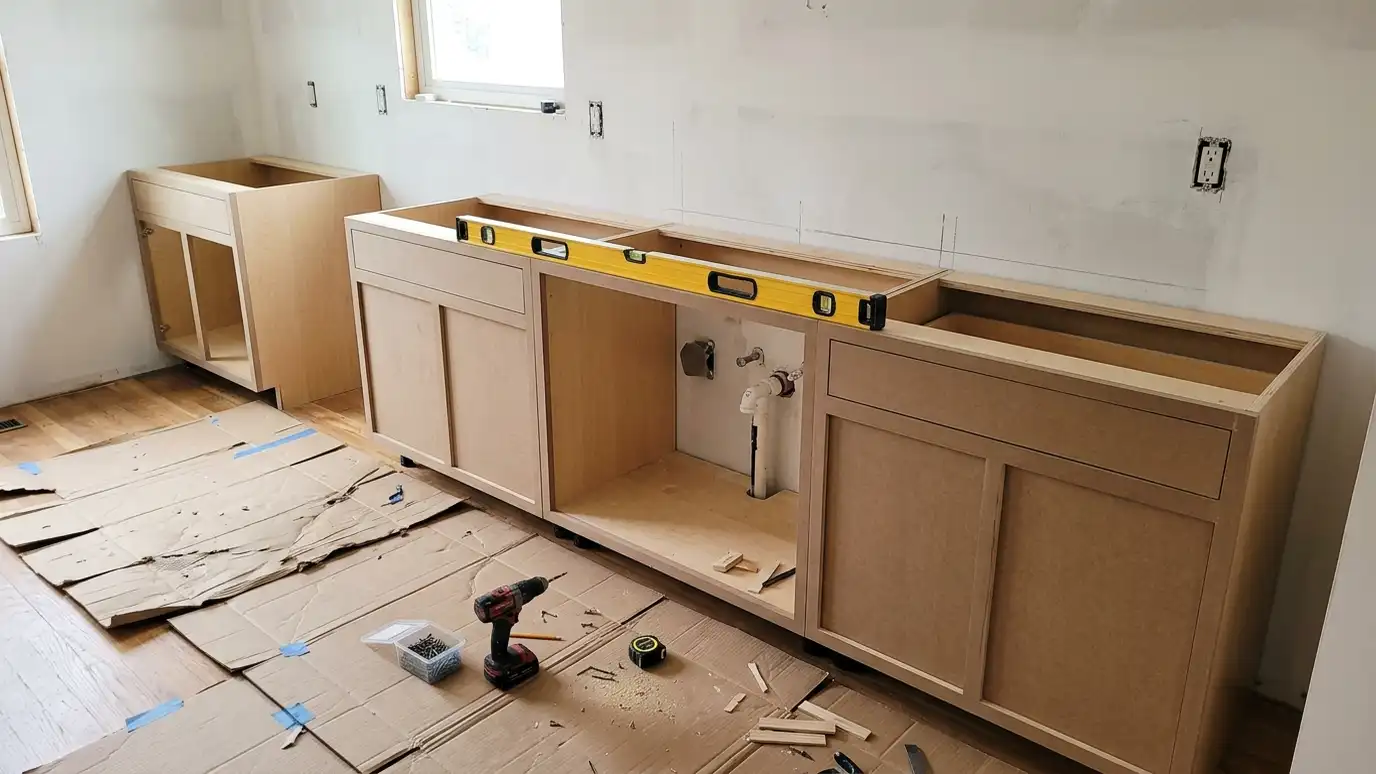 Kitchen Cabinet InstallationKitchen cabinet installation that sets every base and wall cabinet level, plumb and tight, whether the cabinets come…Explore
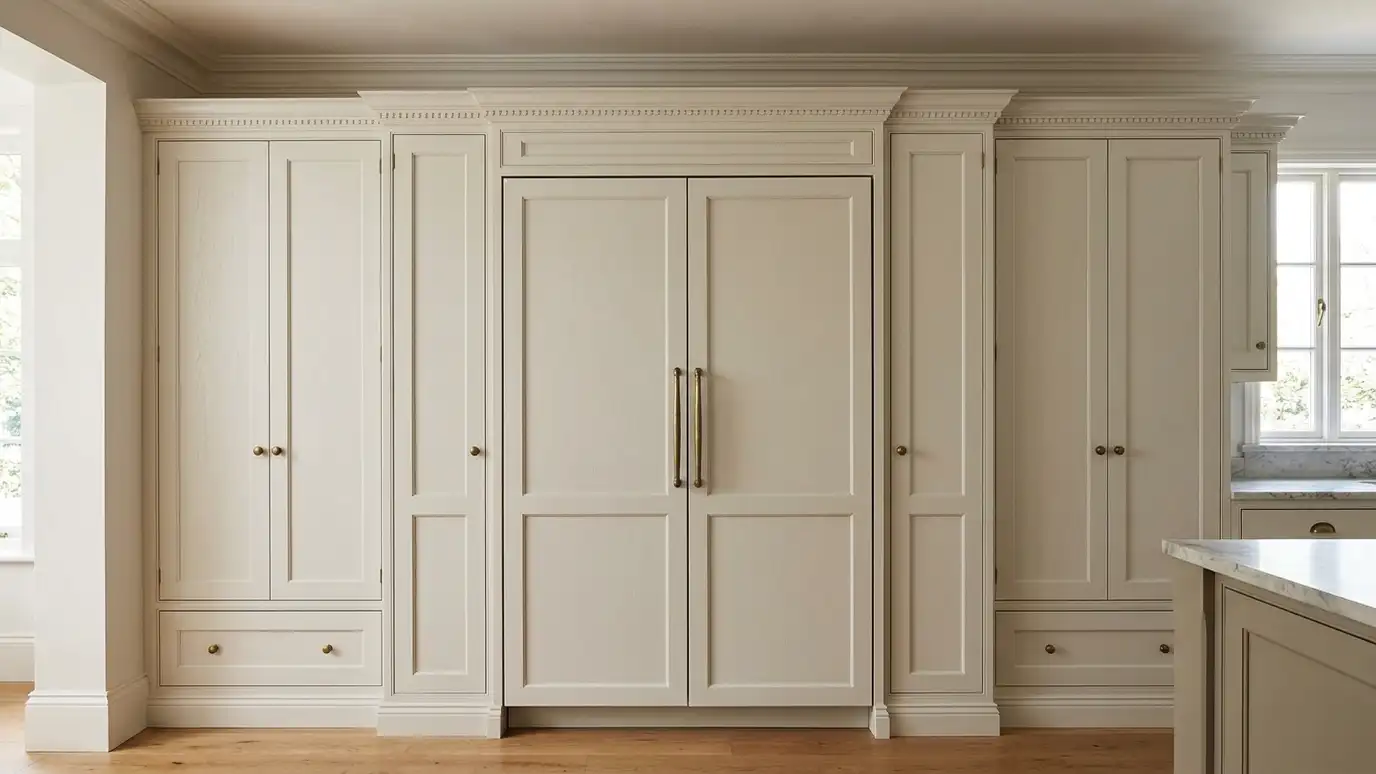 Appliance Panels and Built-In Refrigerator CabinetsAppliance panels and refrigerator cabinets that surround or conceal appliances, so the refrigerator, dishwasher and drawers look like…Explore
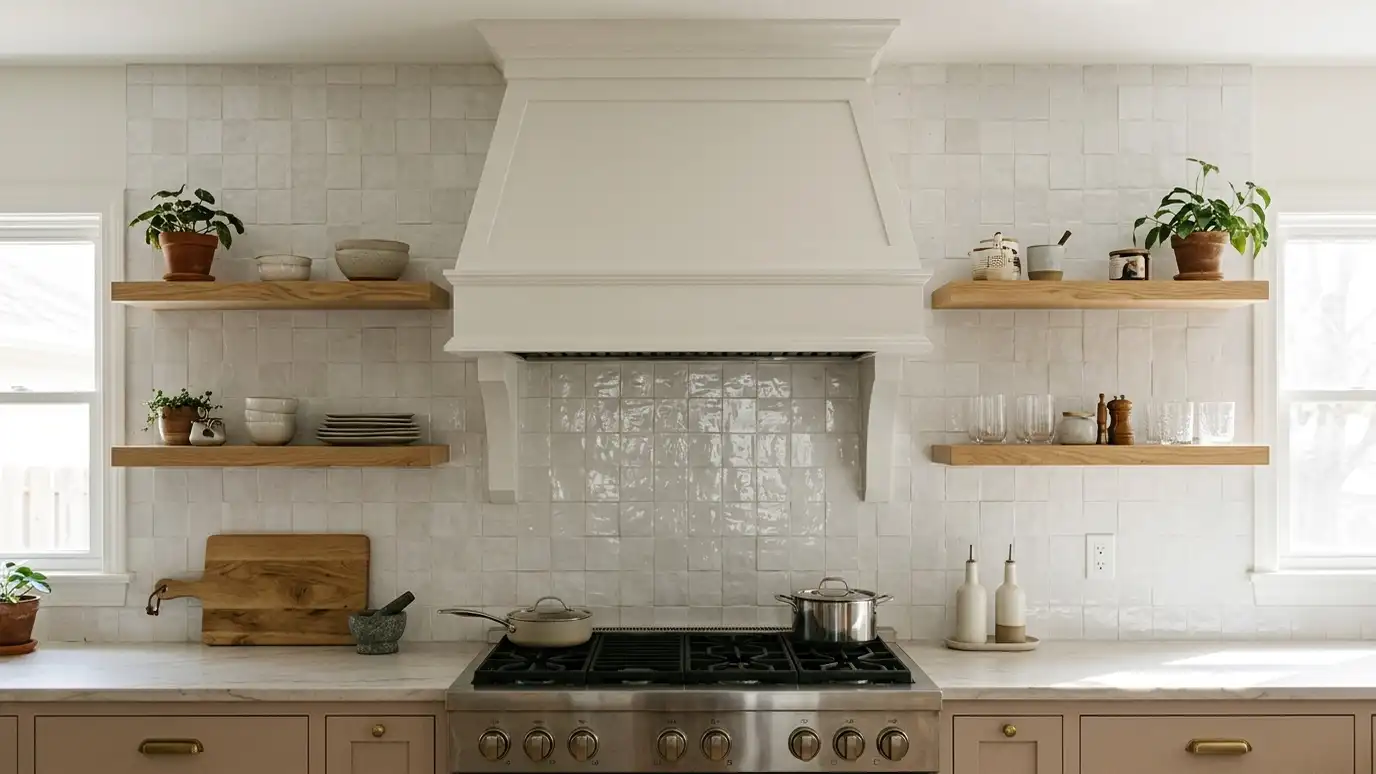 Range Hoods and Hood SurroundsRange hood surrounds and wood hoods built from wood, plaster-look or painted materials, sized for the cooktop and…Explore
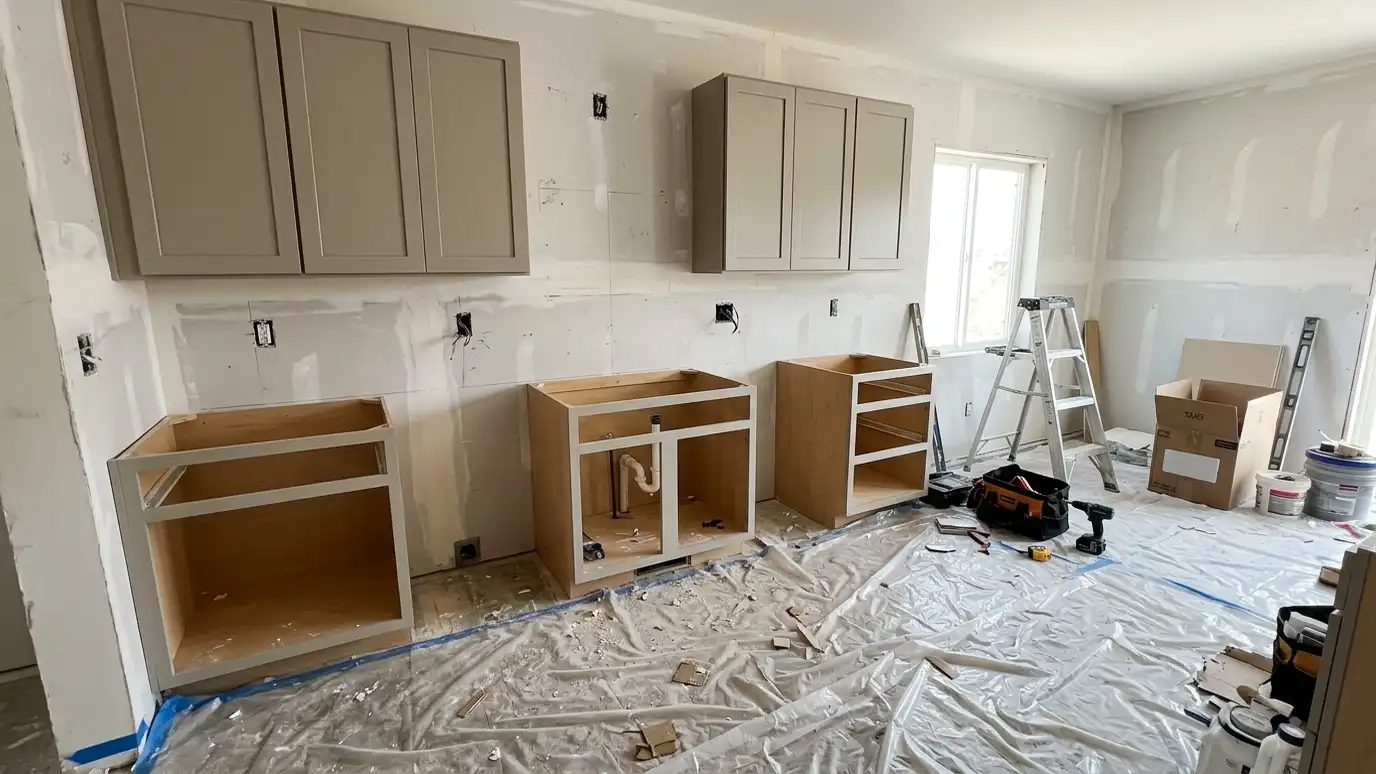 Cabinet Resizing and Layout ChangesCabinet resizing and layout changes that move, cut down or rebuild existing cabinets to fit a new wall…Explore
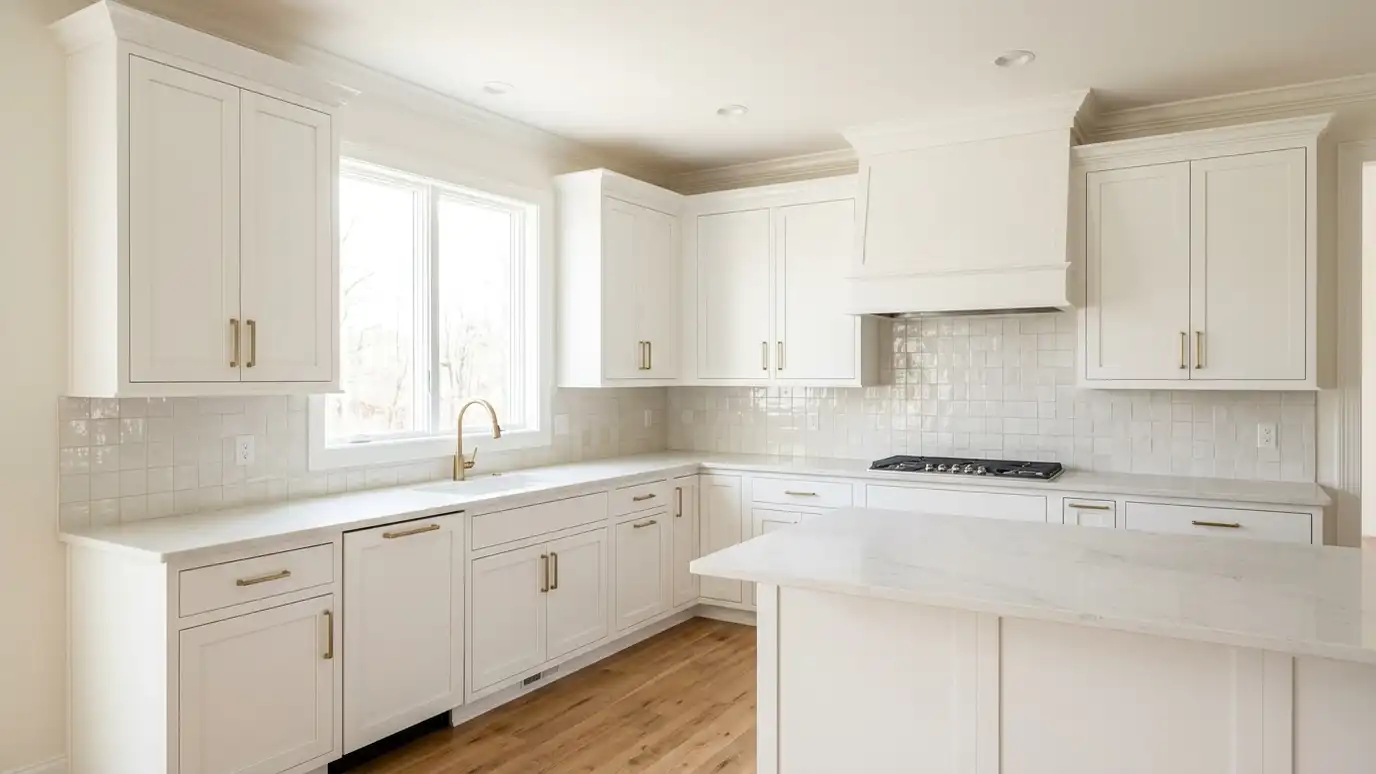 Adding Cabinets to Existing KitchensAdding cabinets to existing kitchens, with new pantries, islands, runs and tall units built to match the cabinets…Explore
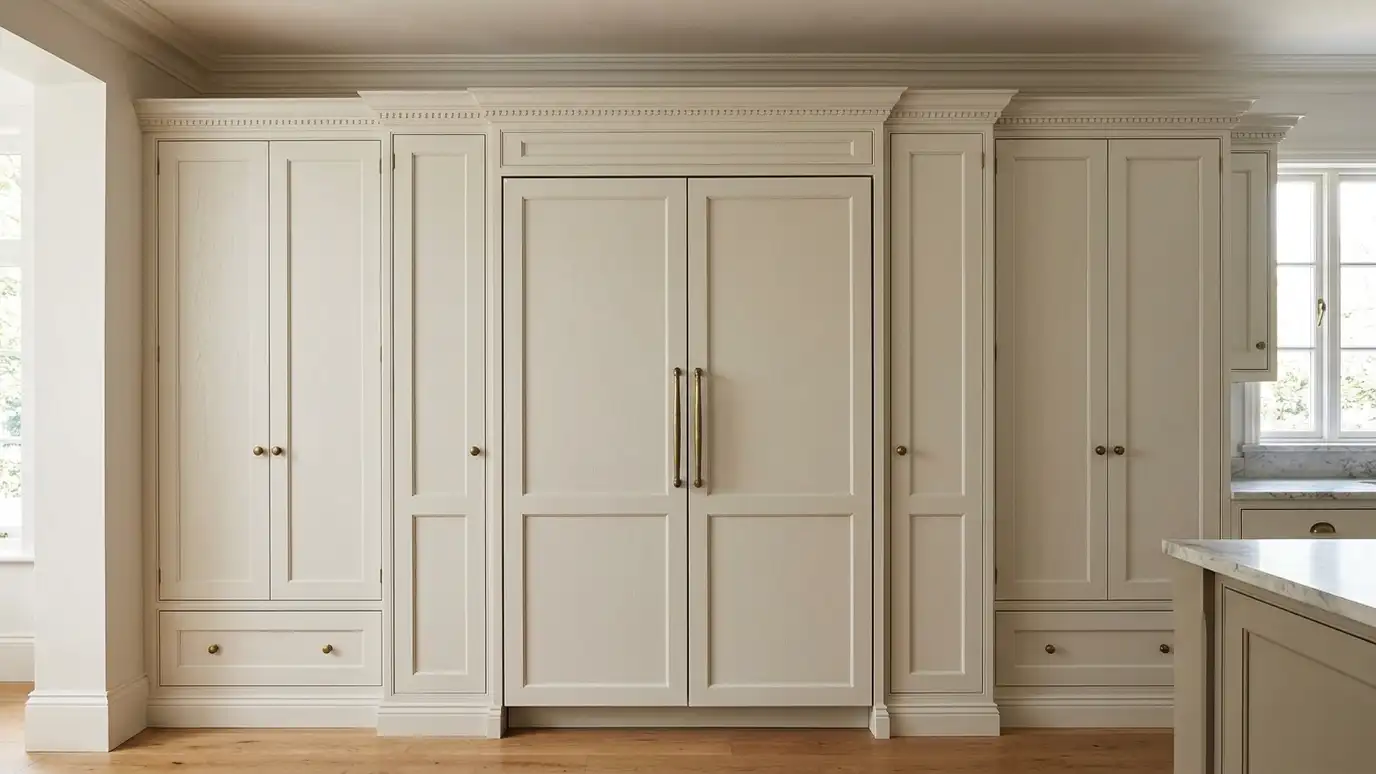 Cabinet Modification for New AppliancesCabinet modification for new appliances, adjusting openings, panels and ventilation so a new range, refrigerator, dishwasher or microwave…Explore
 In-Home Design ConsultationAn in-home design consultation where we sit in your space, look at your light and your style and…Explore
Size a room, check your cabinets or ballpark a budget.
 Cabinet Layout and Quantity CalculatorEnter your measurements to see base and wall cabinet counts, counter area, vanity widths, closet sections, bookcase bays and pantry shelves.Try it
 Should I Refresh or Replace My Cabinets? CheckerPick your cabinet type, condition and the signs you see to learn whether a tune-up, paint, refacing or replacement may fit.Try it
 Cabinet Budget PlannerPick a kitchen, bath, built-in or repair project, set the size and add allowances to see a ballpark planning range. Placeholder values only.Try it
Compact enough to move easily but not so tight that appliances crowd each other. We test it in the plan.
Not always. Some rooms work better with a peninsula or with none.
We plan zones and clearances so the kitchen works with the rooms next to it.
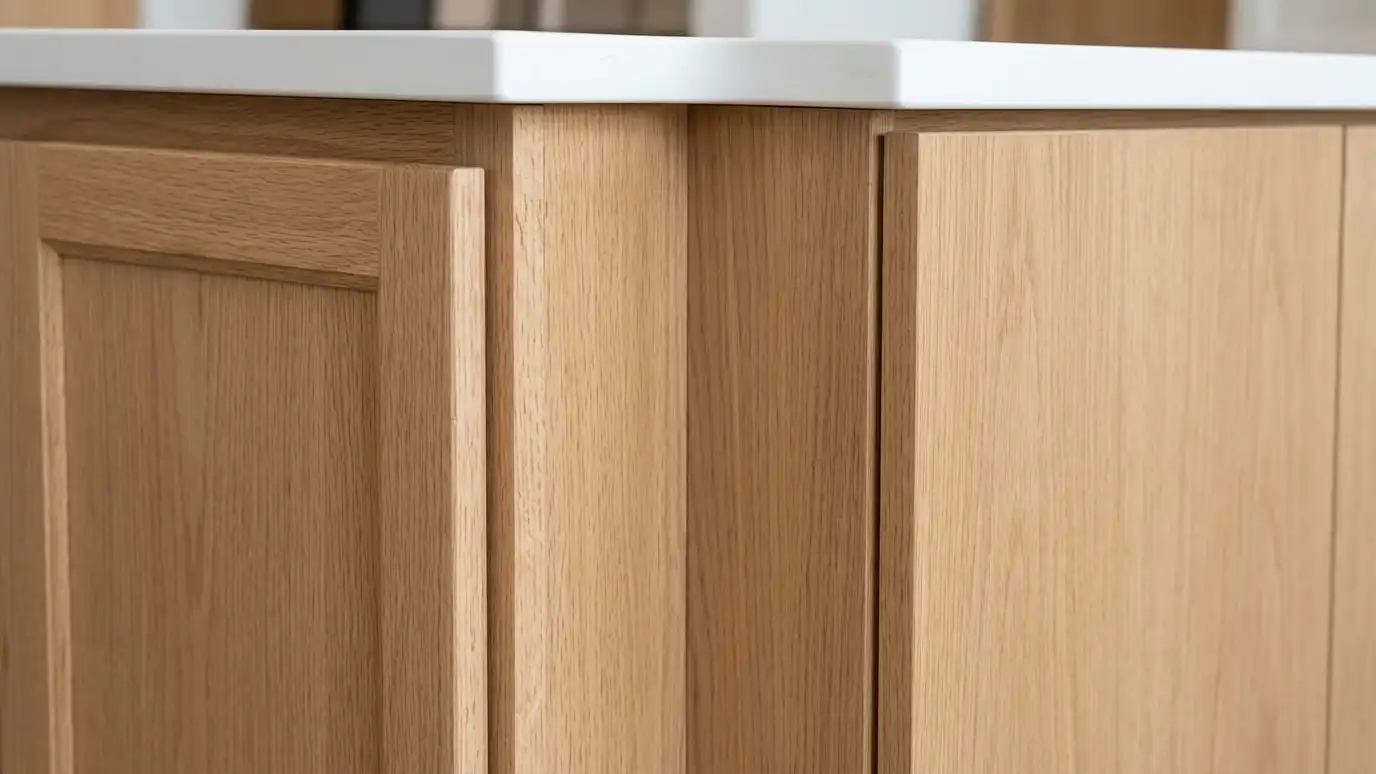 Comparison guideFramed vs FramelessHow face frame cabinets and frameless cabinets differ in look, storage, strength and installation.Learn more
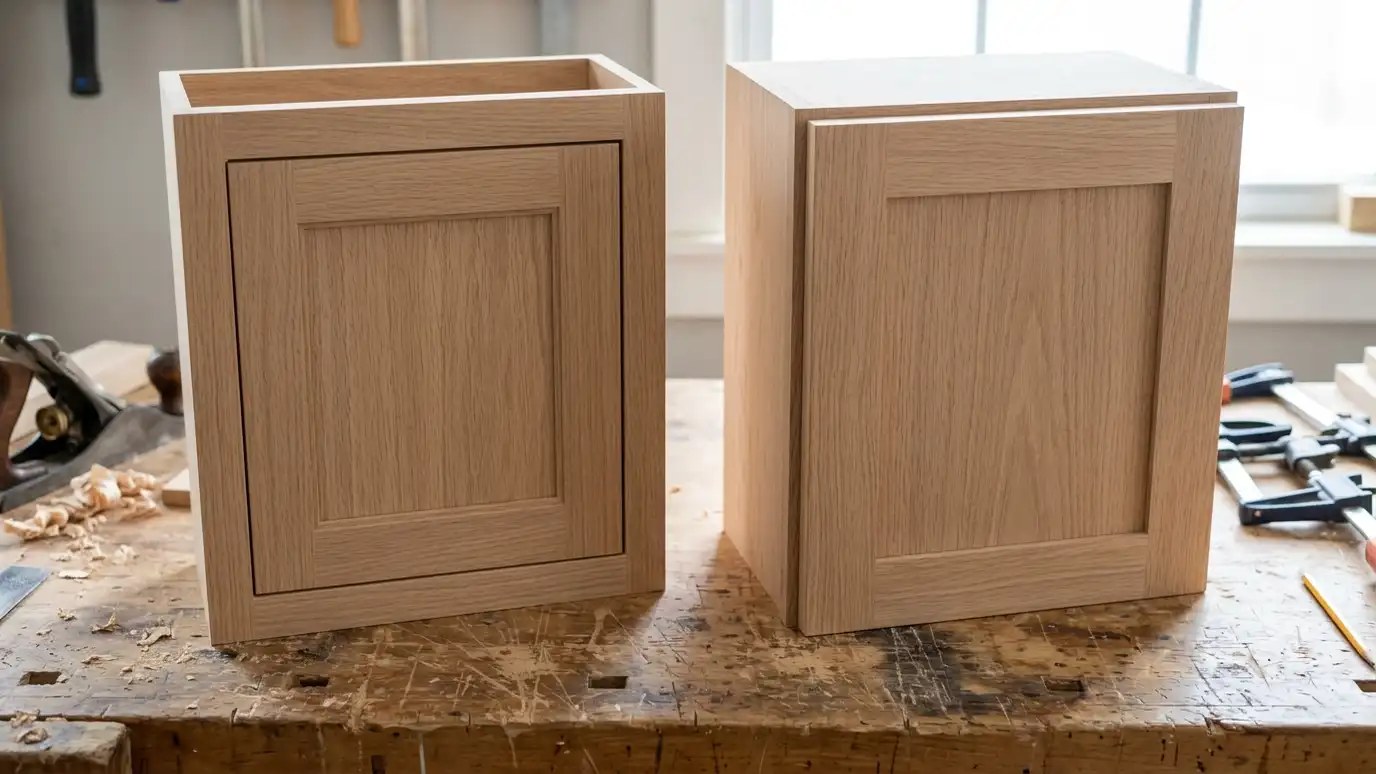 Comparison guideInset vs OverlayHow inset doors, full overlay doors and partial overlay doors differ in look, cost of labor and storage.Learn more
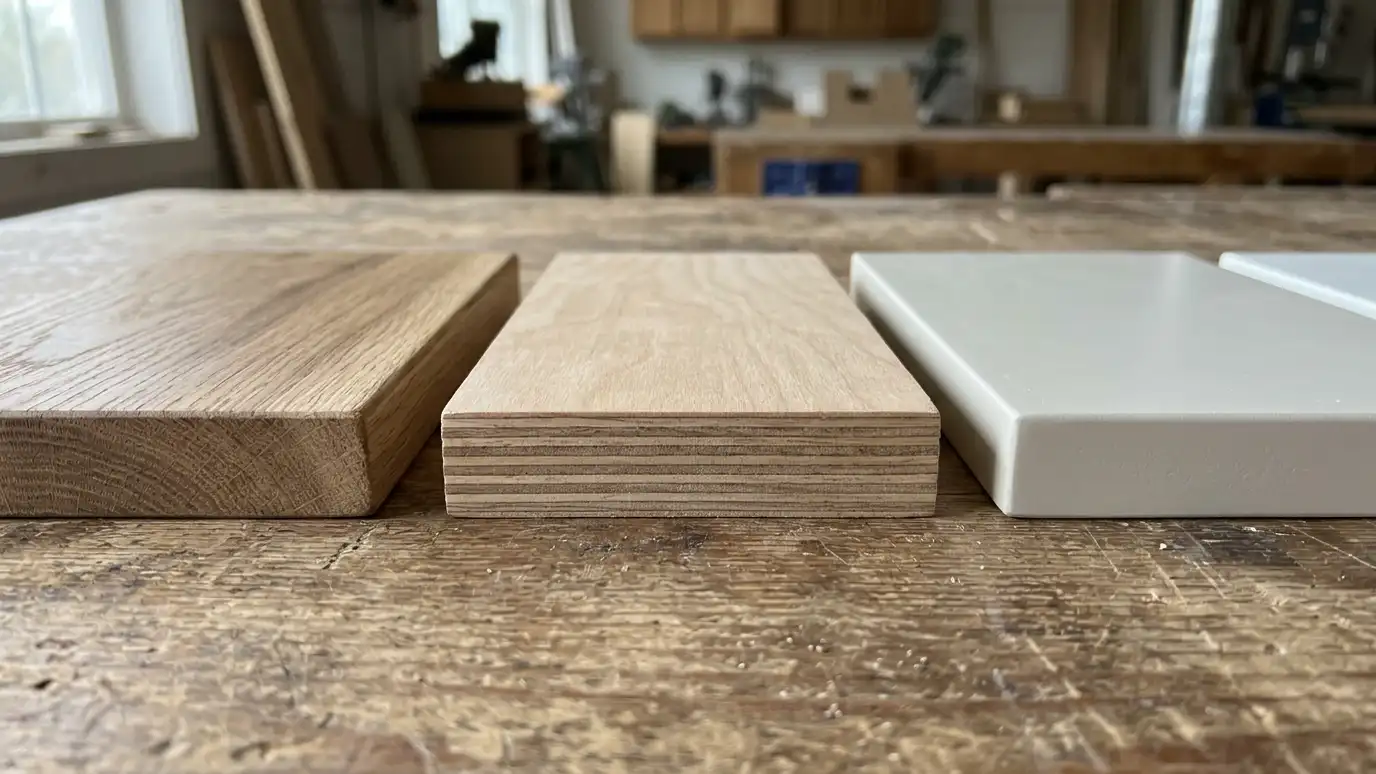 Comparison guideCabinet MaterialsHow solid wood, plywood, fiberboard and particleboard compare as cabinet materials for boxes, doors and shelves.Learn more
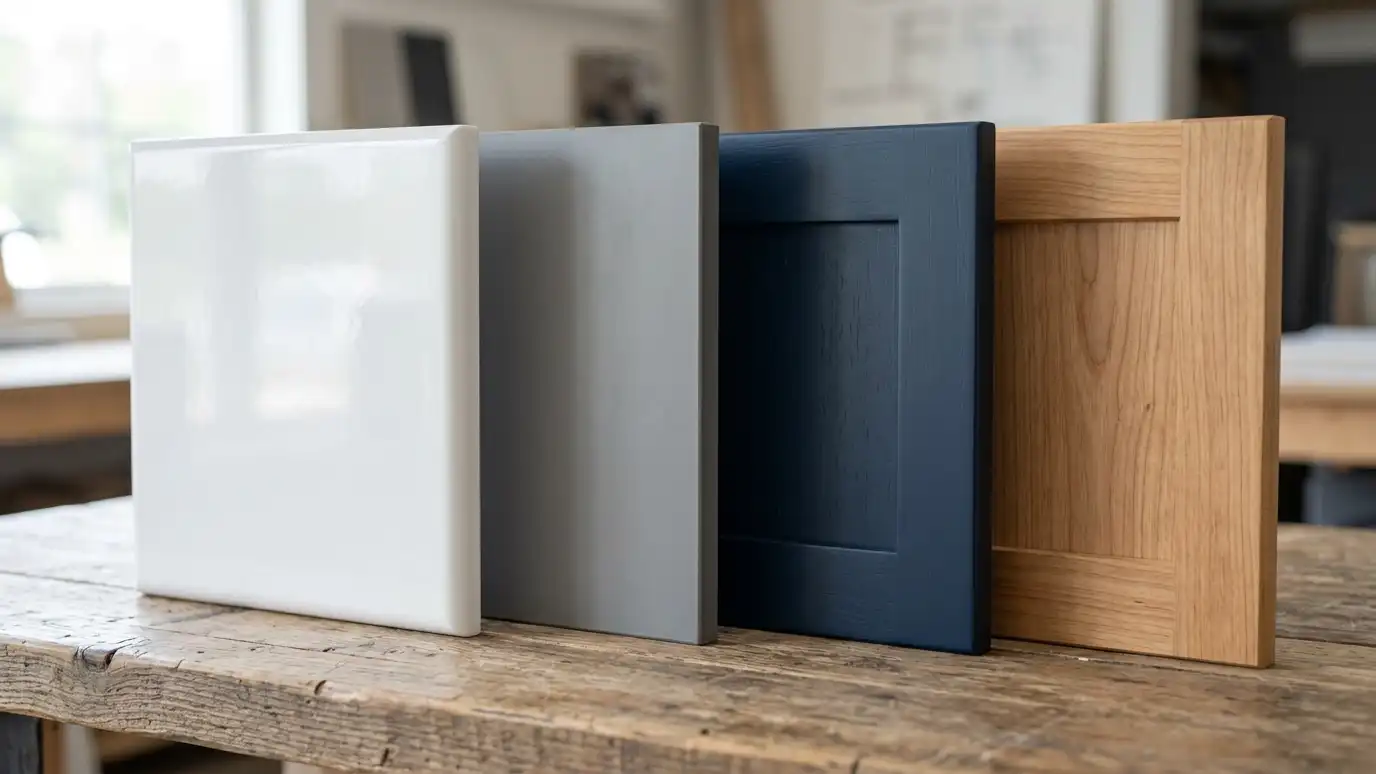 Comparison guideDoor FinishesHow thermofoil, laminate, painted and natural wood doors compare in look, wear, repair and cleaning.Learn more
Call us and describe your room. We will visit, talk through options and give you a clear written estimate.