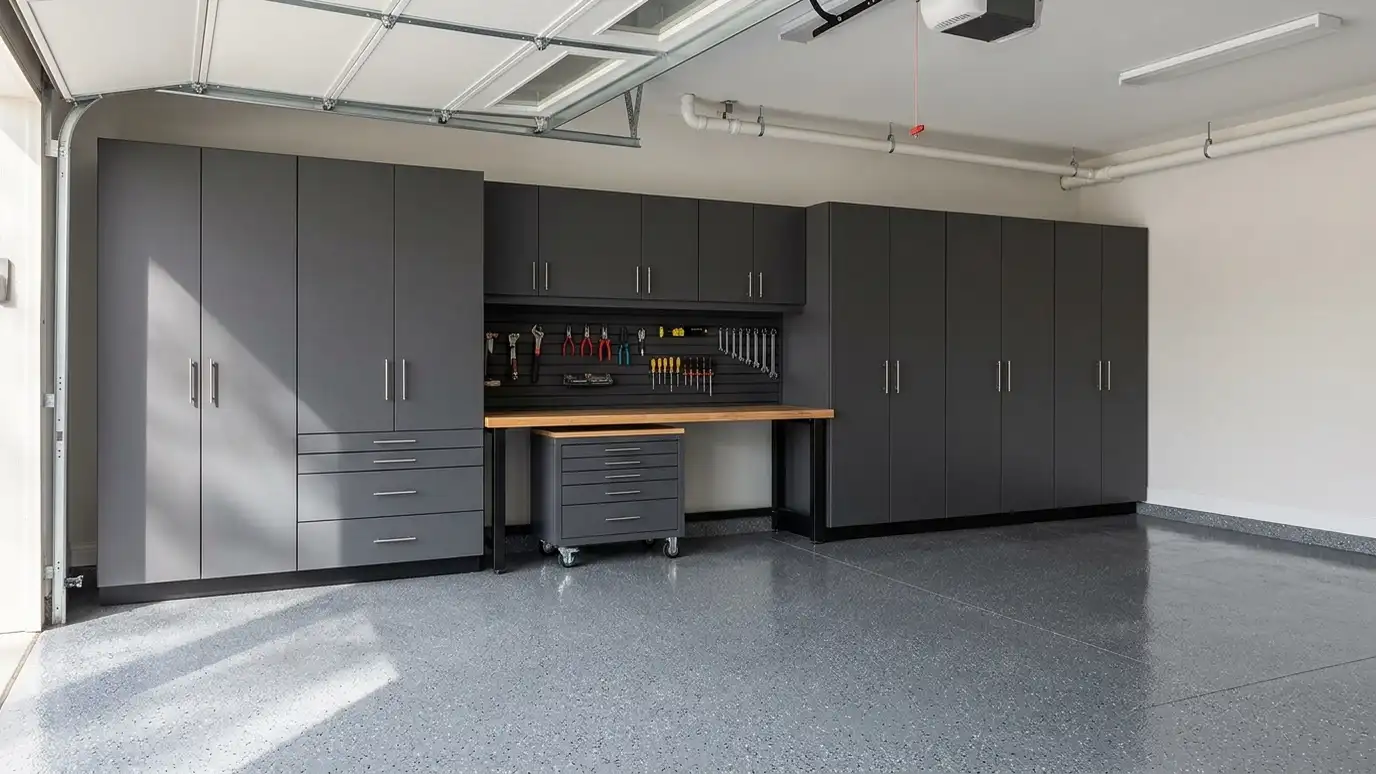
Garage cabinets with durable doors, work surfaces and tall storage for tools, sports gear and supplies, built to survive heat, cold and daily use.
A garage is easy to fill and hard to organize. Cabinets give tools, paint, sports gear and lawn supplies a home, and a work counter turns the wall into a workshop. Nashville garages see summer heat and winter cold, so the materials and finishes need to hold up. A tidy garage also makes room for the cars again.
We begin with a Free Cabinet Estimate and measure the garage, the walls and the slab. We ask what you store, plan a mix of base cabinets, tall cabinets, wall cabinets and a work counter, and choose materials that tolerate moisture and temperature swings. We anchor the cabinets to the wall, level them on the slab and set the layout so doors clear vehicles. Garages are used in many ways, so we ask about your plans before drawing anything. Some owners want a clean place for paint and lawn supplies, others want a full workshop with tools within reach. We plan tall cabinets for long items, drawers for small parts and a counter with outlets. We also keep cabinets off the floor where moisture may gather, using toe kicks or feet that resist water.
Materials and finishes are chosen for heat, cold, humidity and cleaning.
Cabinets are anchored to the wall structure, so they carry heavy loads safely.
A sturdy counter gives you a surface for projects and repairs.
We plan swing and depth so doors and vehicles do not collide.
Walls, slab and doors recorded.
Tools and gear reviewed.
Cabinets and counter placed.
Durable surfaces picked.
Cabinets made.
Anchored and leveled.
Every topic has its own page with what to expect and how we approach it.
 ResourceAWIA trade association for architectural woodwork, known for published standards used on commercial casework.Learn more
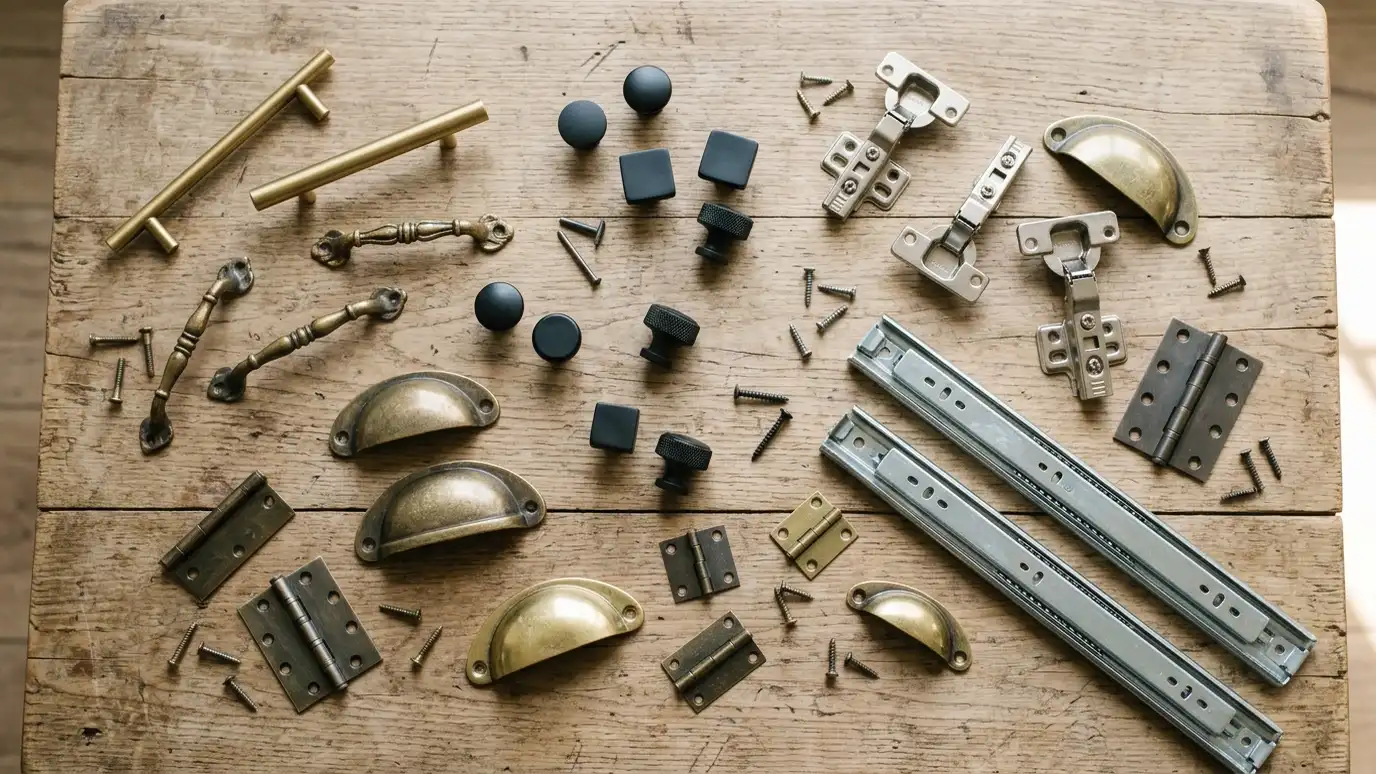 ResourceRev-A-ShelfA maker of cabinet organizers such as pull-outs, trash and recycling units, tray dividers and spice racks.Learn more ResourceRocklerA retailer of woodworking hardware, lumber, tools and supplies for shops and hobbyists.Learn more
Pick the project and options to see a typical sequence from design and ordering to building, delivery, installation and handover.
You tell us about your home or business and what you want to change, and we set a visit that fits your day.
We visit, measure carefully, photograph the room and look at walls, plumbing, windows and appliances.
You review the layout, doors, finish and hardware, and a plain written scope with every line and the schedule before anything is built.
We order the materials and build the cabinets, doors and drawers, then finish them with care.
We deliver, protect your home, set every cabinet level and secure, and fit trim, panels and hardware.
We adjust, clean, walk the room with you, fix the punch list and share a care guide.
The right materials do. We choose finishes and boards made for temperature swings and moisture.
Yes. A solid counter or workbench can be part of the run.
Yes. Locks can be fitted to doors and drawers that hold tools or chemicals.
We level them with shims and plan the base accordingly.
We plan cabinet depth and door swing around your vehicles and the garage door.
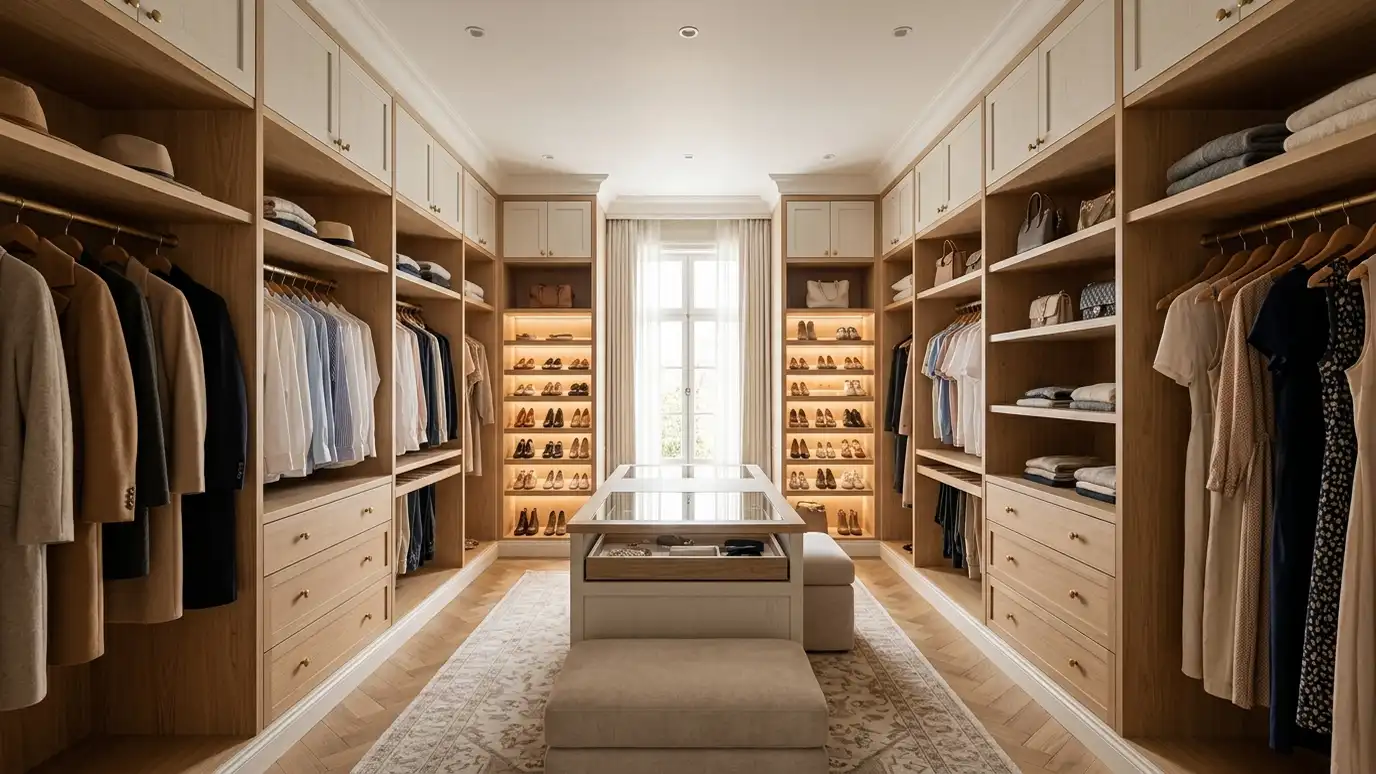 Closet Systems and WardrobesCloset systems and wardrobes with hanging rods, shelves, drawers and shoe storage, built from wood or finished panels…Explore
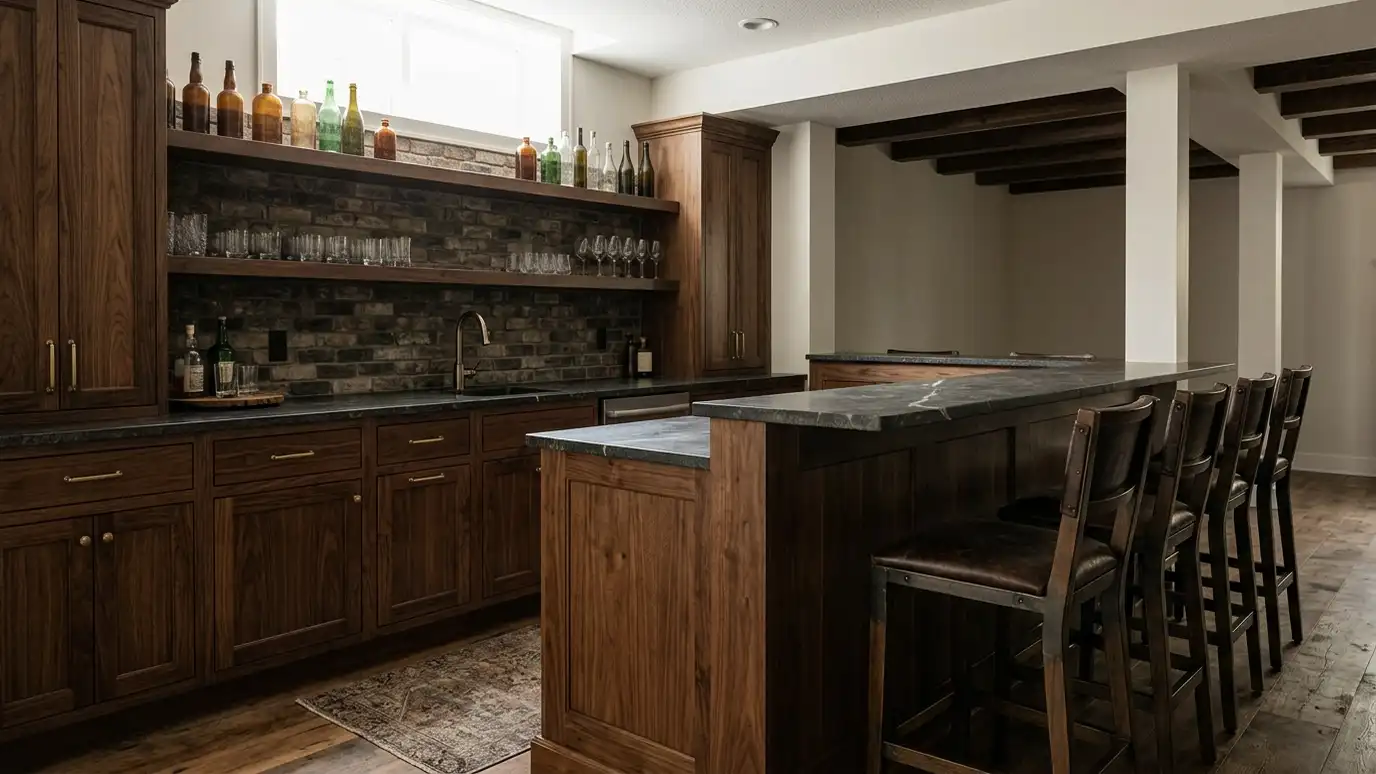 Basement Bars and Game Room CabinetsBasement bar and game room cabinets with counters, shelves, glass storage and entertainment space for a room made…Explore
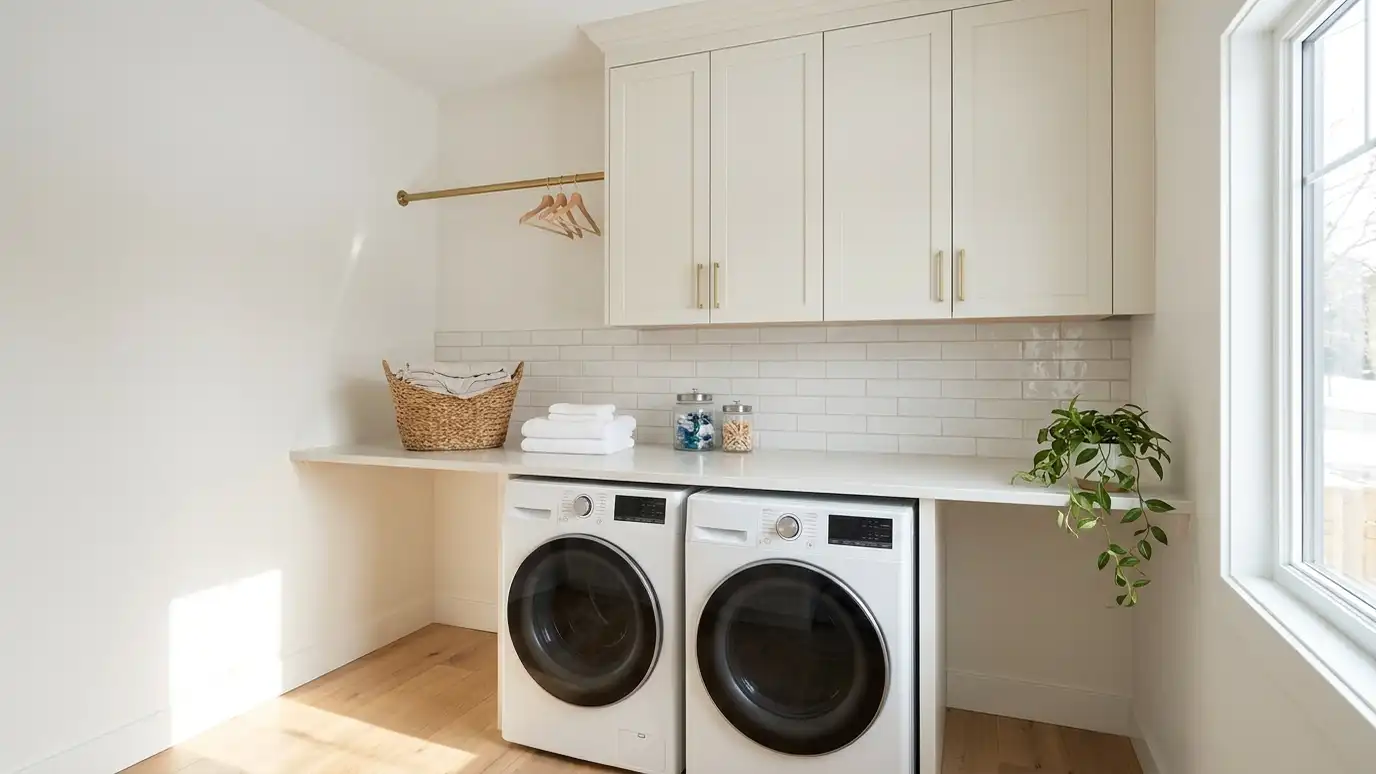 Laundry Room CabinetsLaundry room cabinets with counters, hanging rods, sink bases and shelves that turn a cramped utility room into…Explore
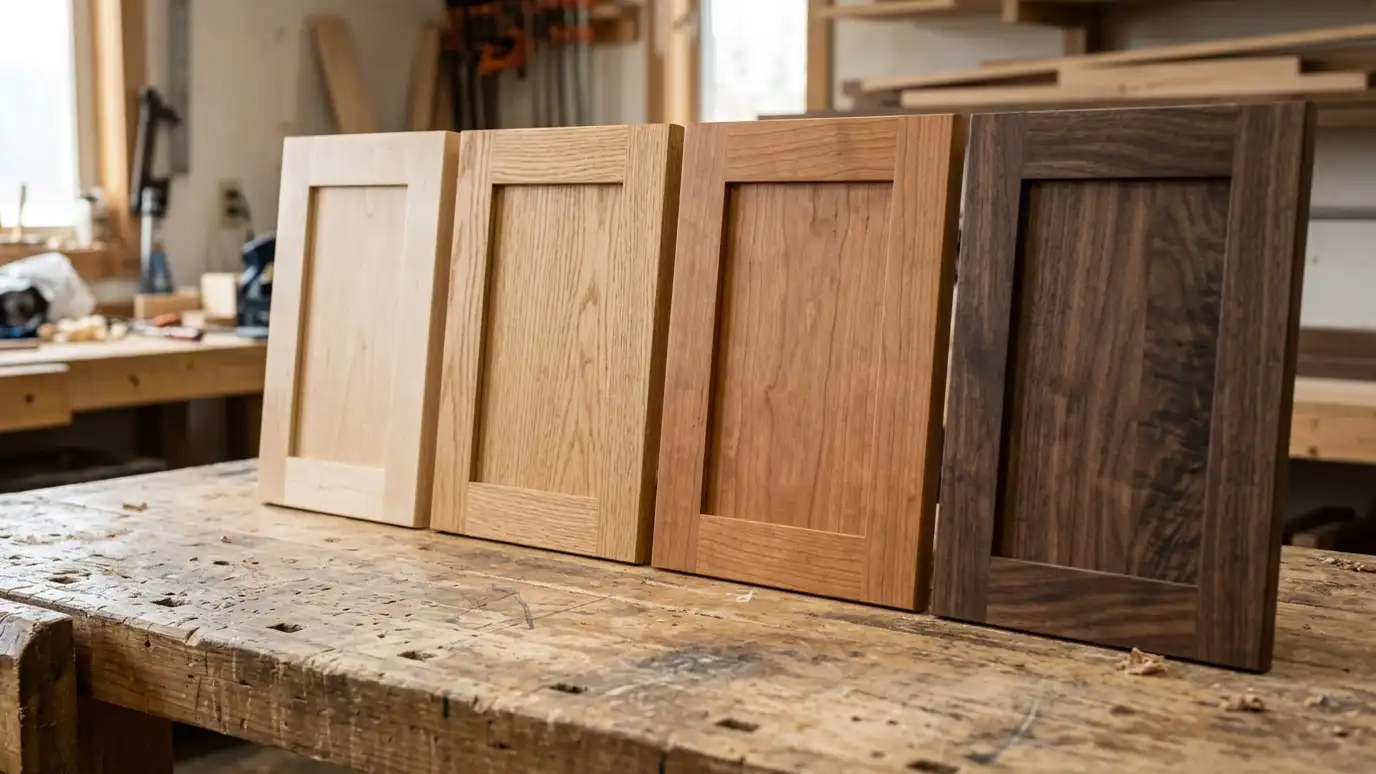 Hardwood Cabinets in Maple, Oak, Cherry and WalnutHardwood cabinets built from maple, oak, cherry or walnut, with notes on grain, color, hardness and how each…Explore
Tell us about your room and we will call you back to set up a visit.
Or call (615) 357-7797 to talk now.