Visit and goals
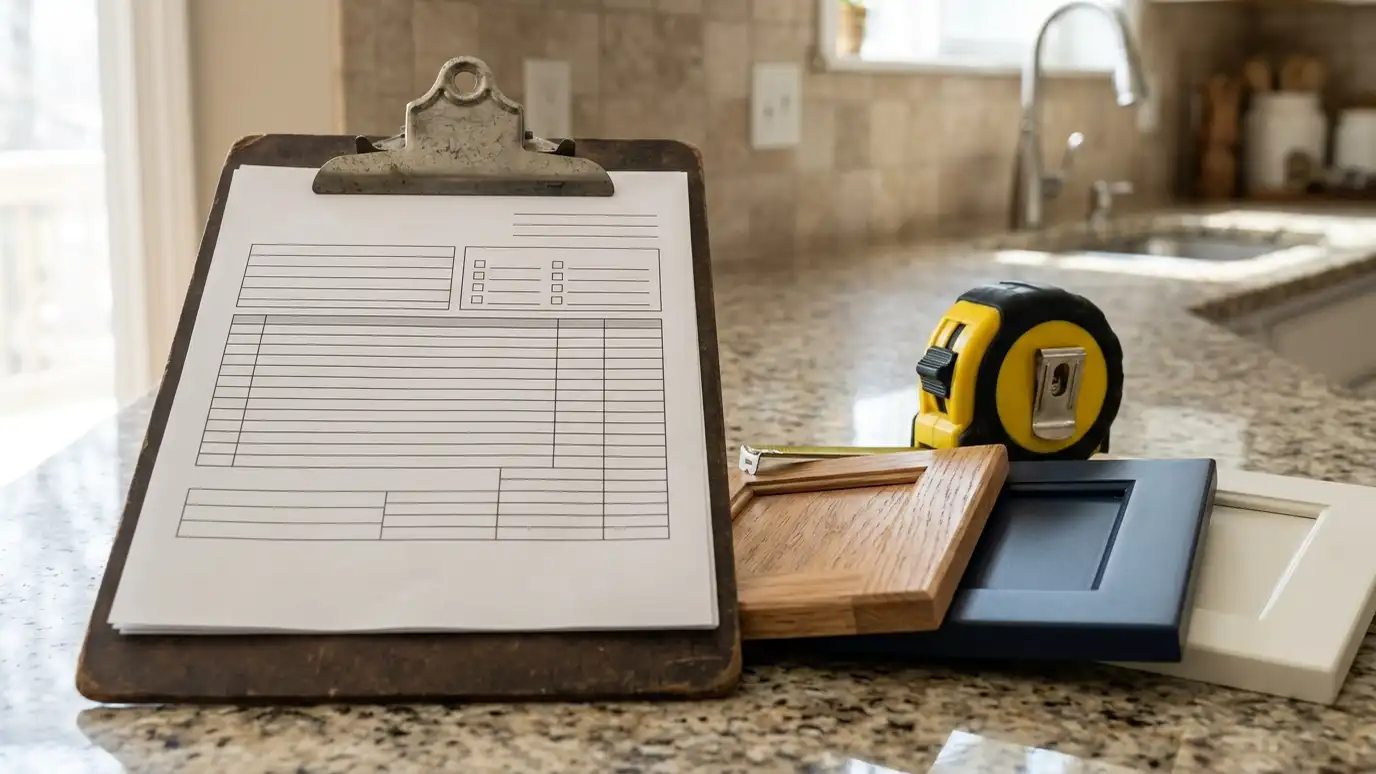
The process starts with a conversation and a visit to the room. We ask how you use the space, what bothers you about it and what you hope to change.
We look at the walls, windows, plumbing and existing cabinets, take photographs and talk about styles and storage.
A Free Cabinet Estimate gives you a written scope you can read and compare.
Measuring and design
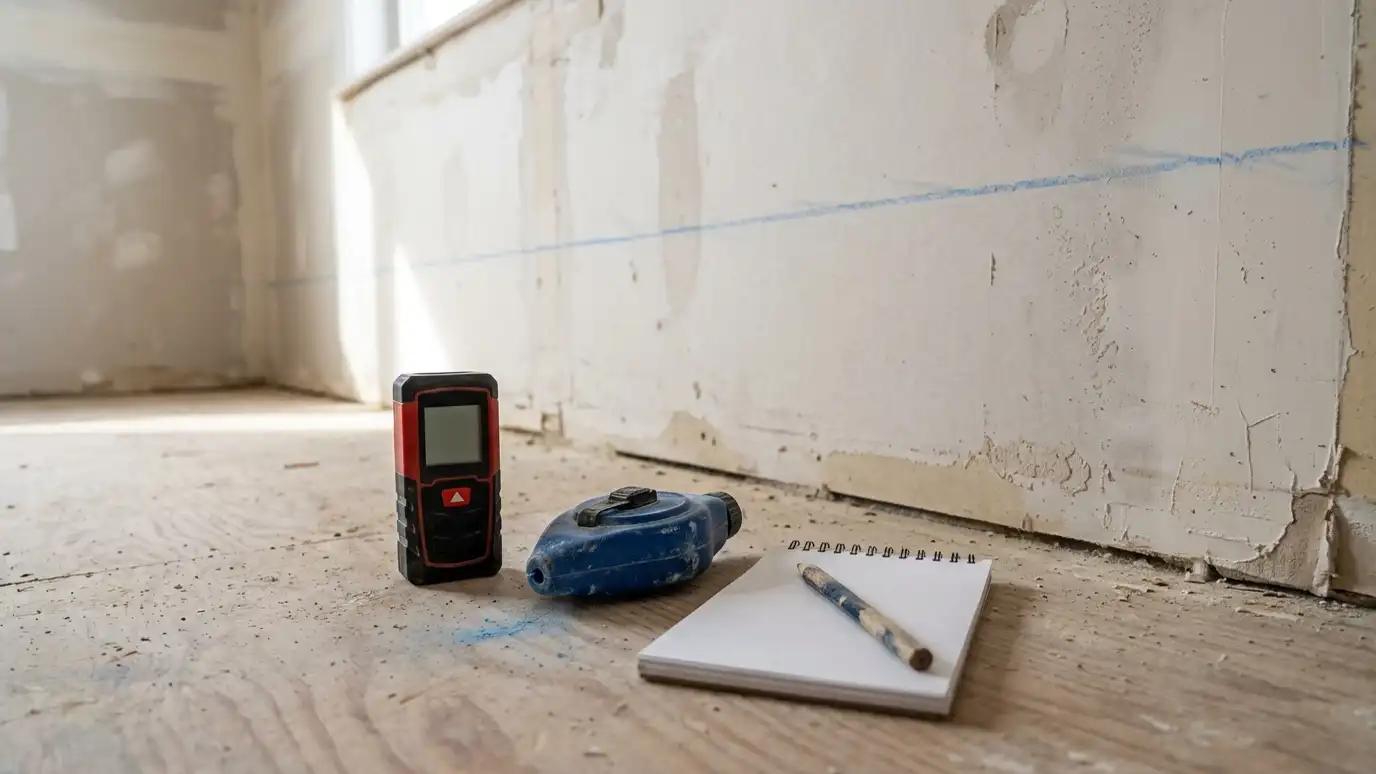
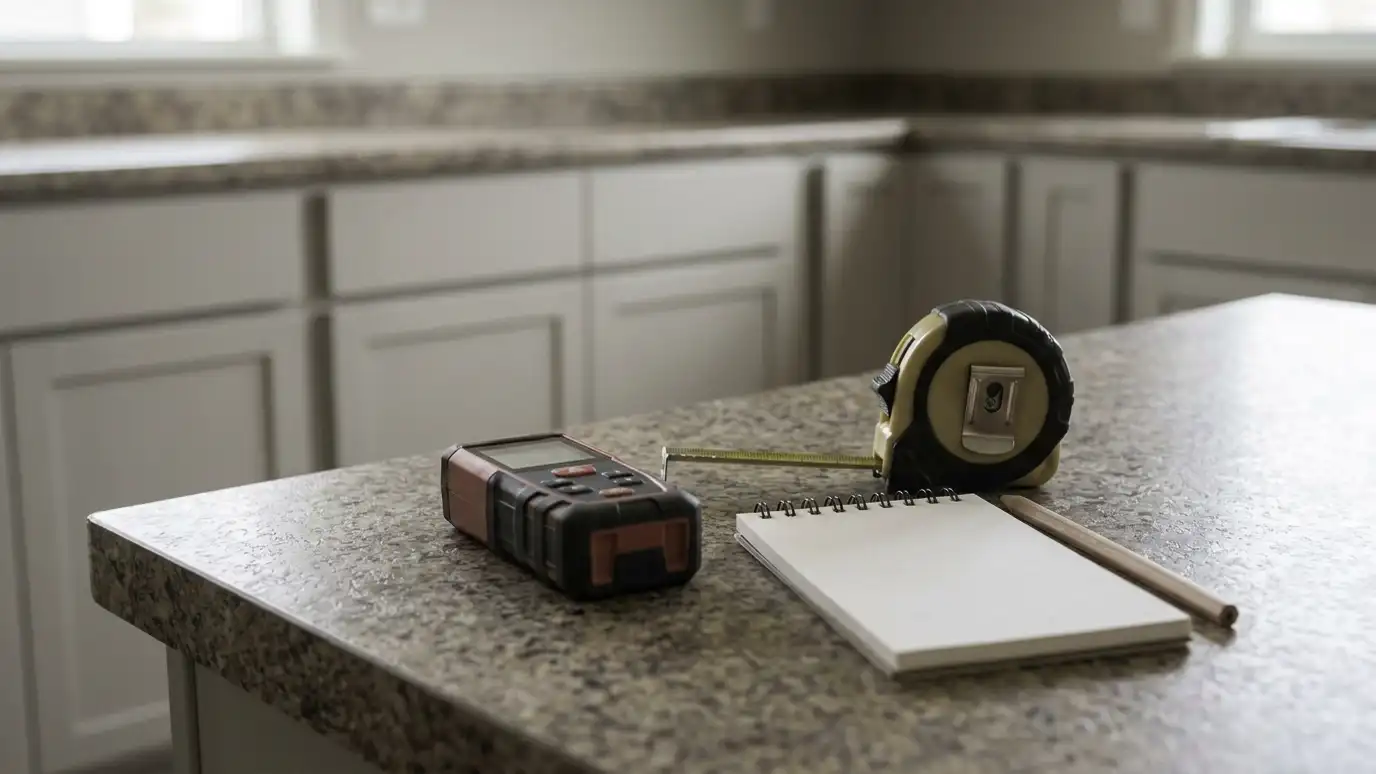
We measure carefully with laser tools, check walls and floors for level and square and record every opening.
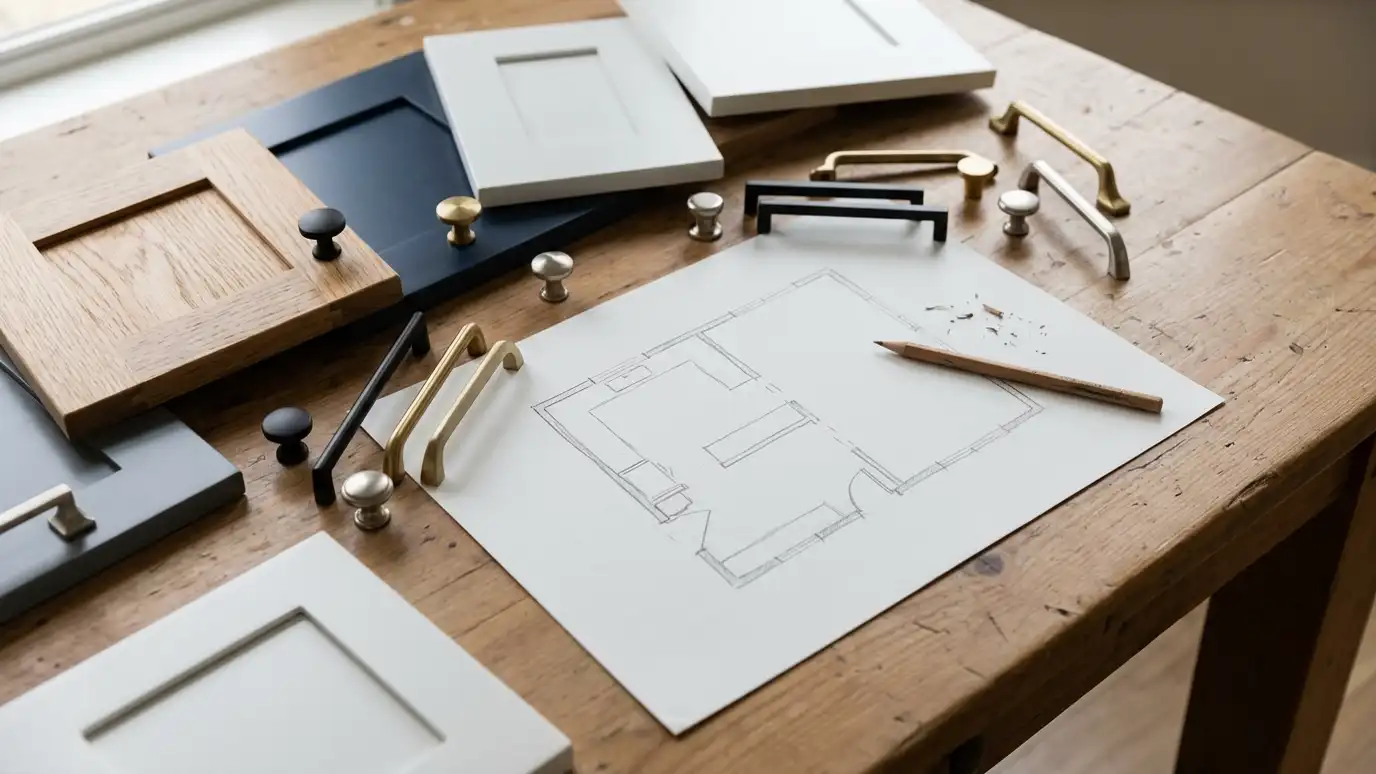
From those numbers we draw a plan, and often a 3D view, so you can see the room before anything is built.
You review the layout, doors, finish and hardware, and we adjust until you are happy.
Choosing materials
We bring samples of wood, paint, stain, hardware and counters so you can see them in your own light.
We explain how each material wears and cleans, and we help you narrow to a few finalists.
All choices are written into the scope, so nothing is forgotten.
Ordering and building
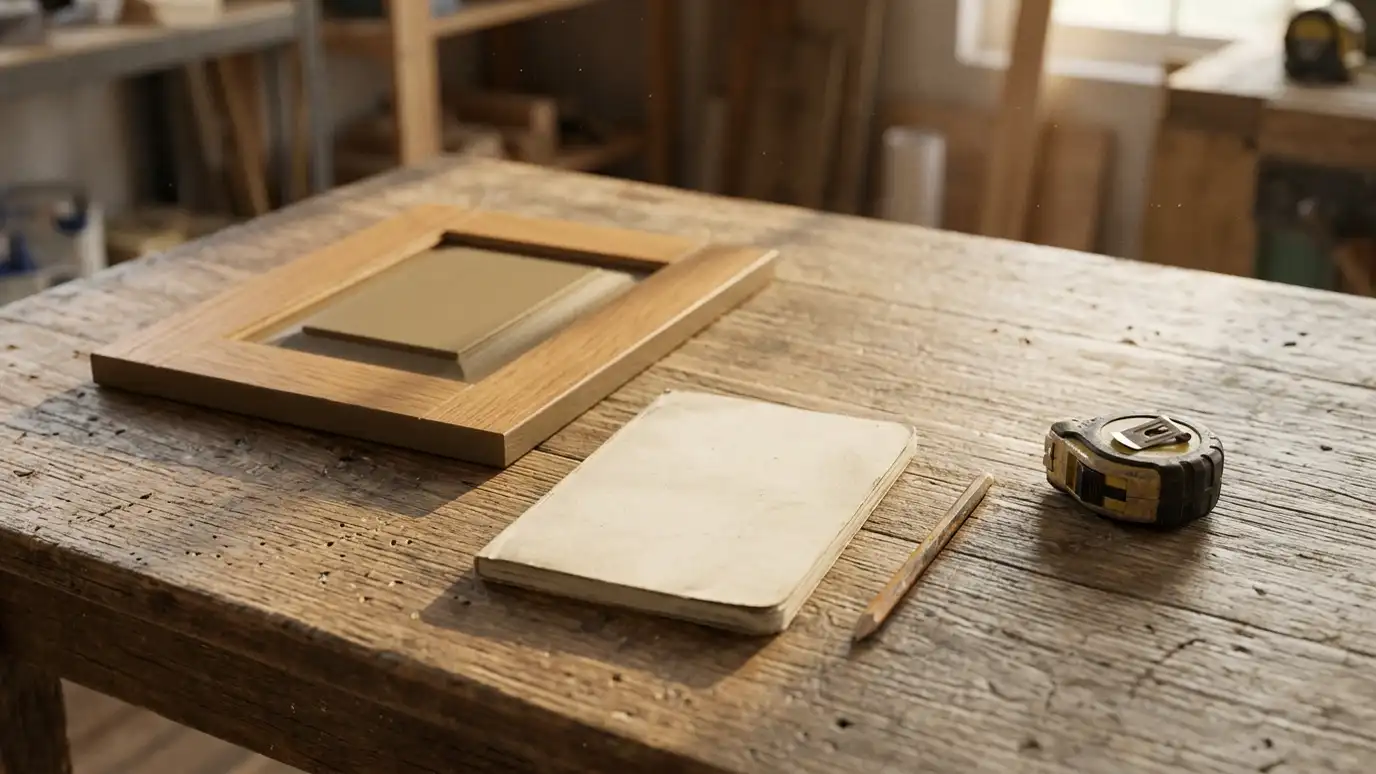
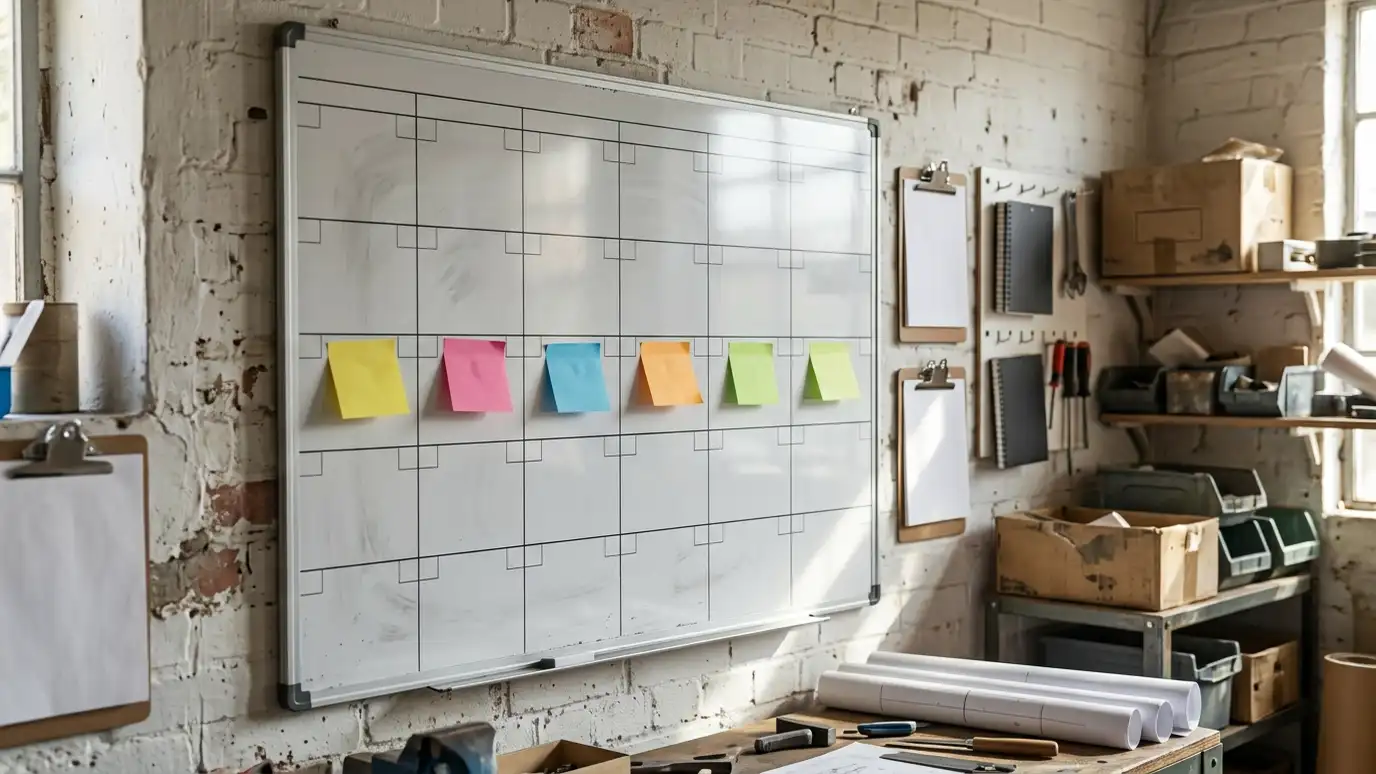
After approval we order materials and begin building. Parts are cut, boxes assembled, doors made, drawers built and everything is sanded and finished.
Finishing takes time because coatings need to dry and harden between steps.
We keep you informed and flag any long lead items early.
Delivery and installation
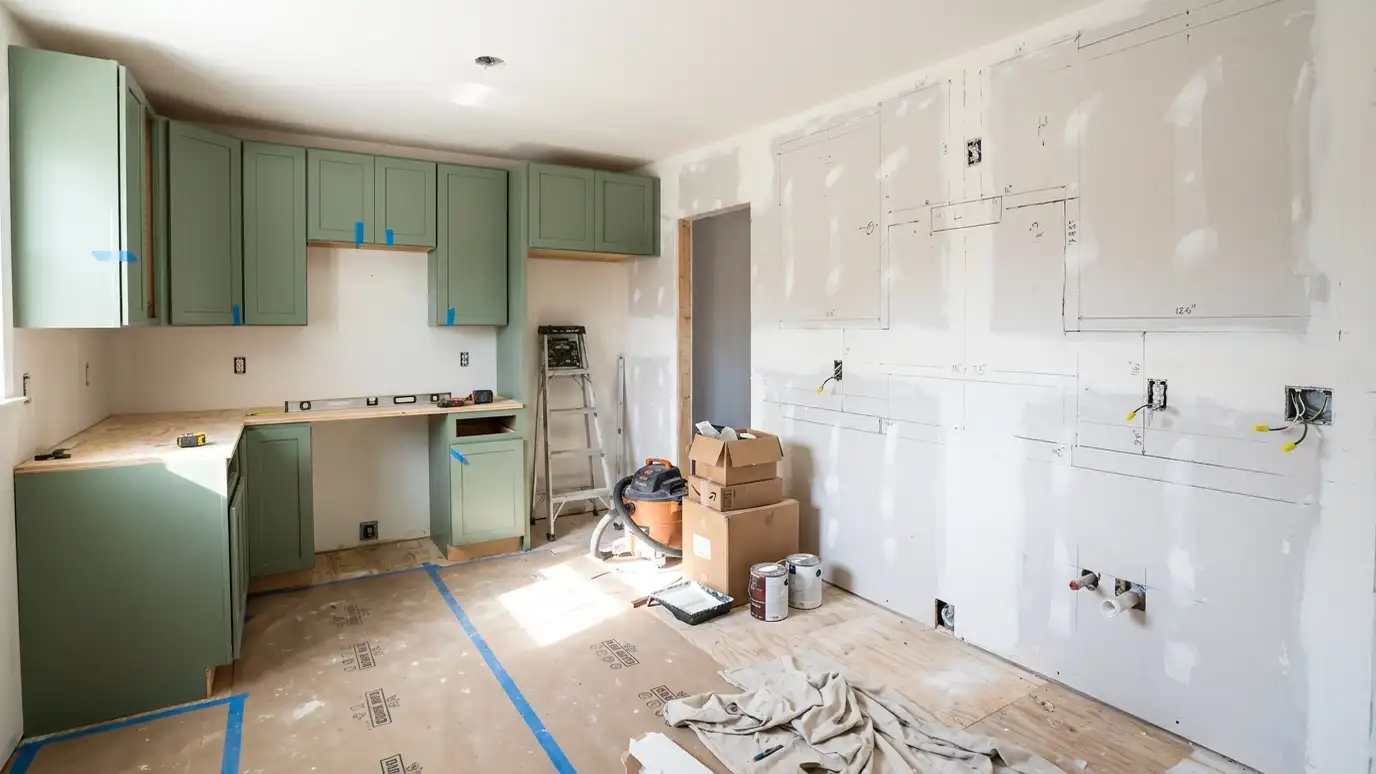
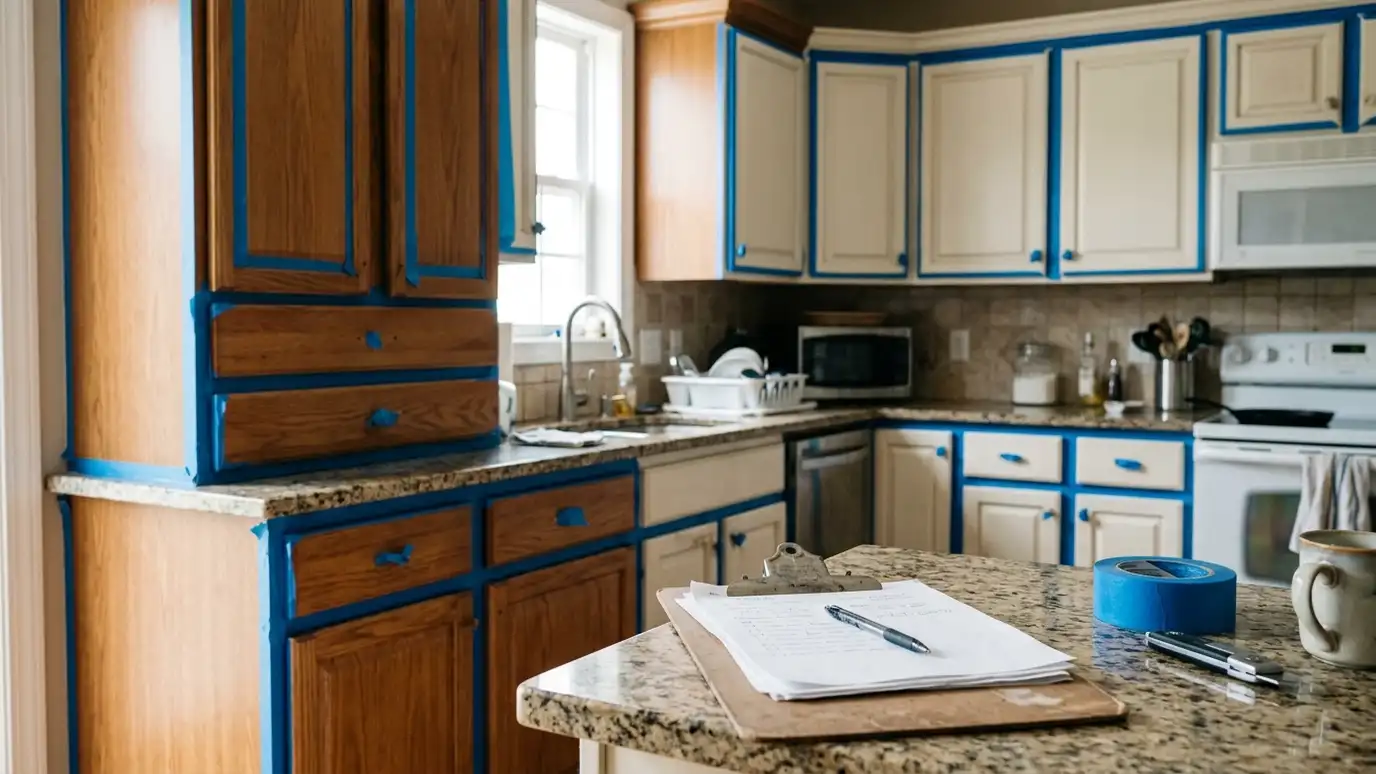
Cabinets are delivered, checked and staged. Old cabinets are removed, a level layout is marked and base and wall cabinets are set and fastened.
Plumbers, electricians and the countertop fabricator work in the right order around us.
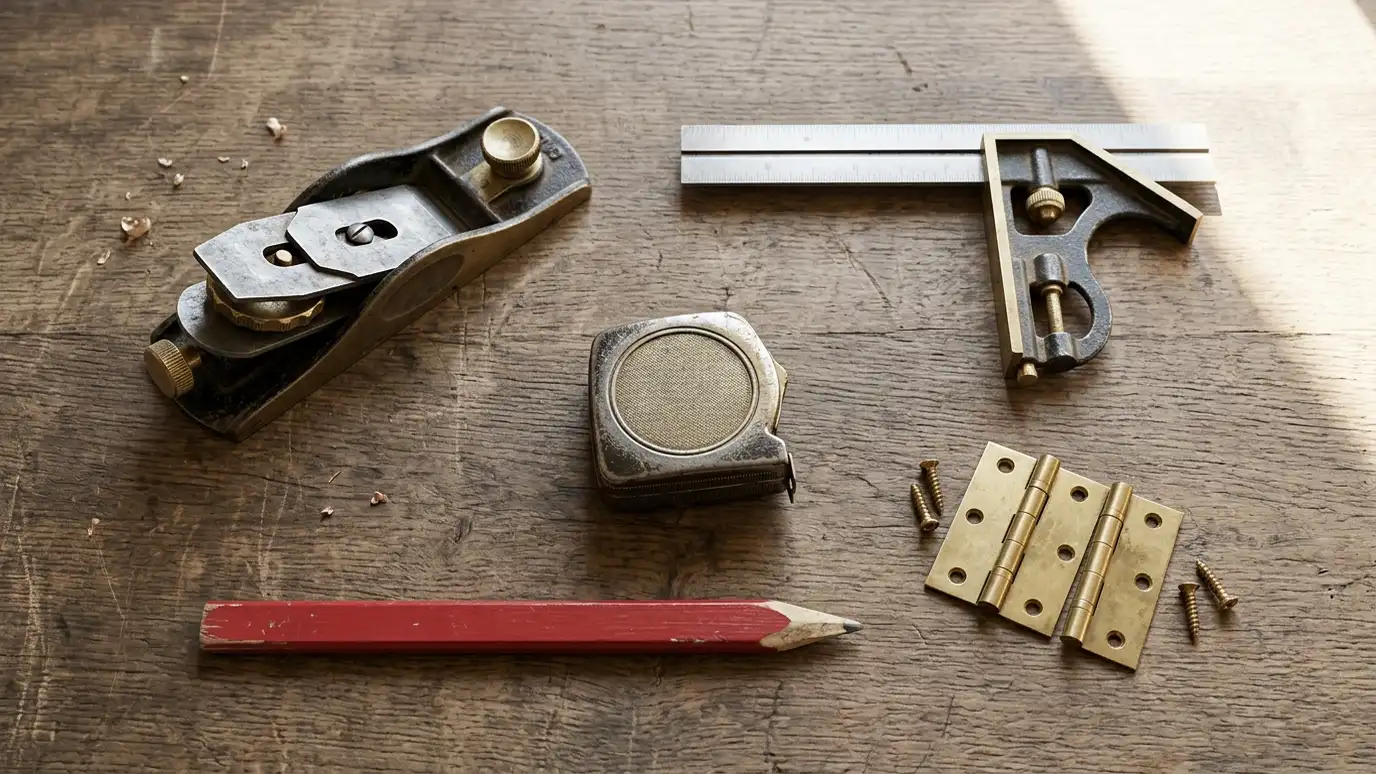
Trim, panels and hardware complete the run.
Walk-through and care
At the end, every door and drawer is adjusted, the room is cleaned and we walk through with you.
We write a punch list, complete it and confirm each item.
You receive a care guide, and we remain available for service calls.
Decisions made early are what keep the schedule smooth. Choose the layout, finish and hardware before ordering.