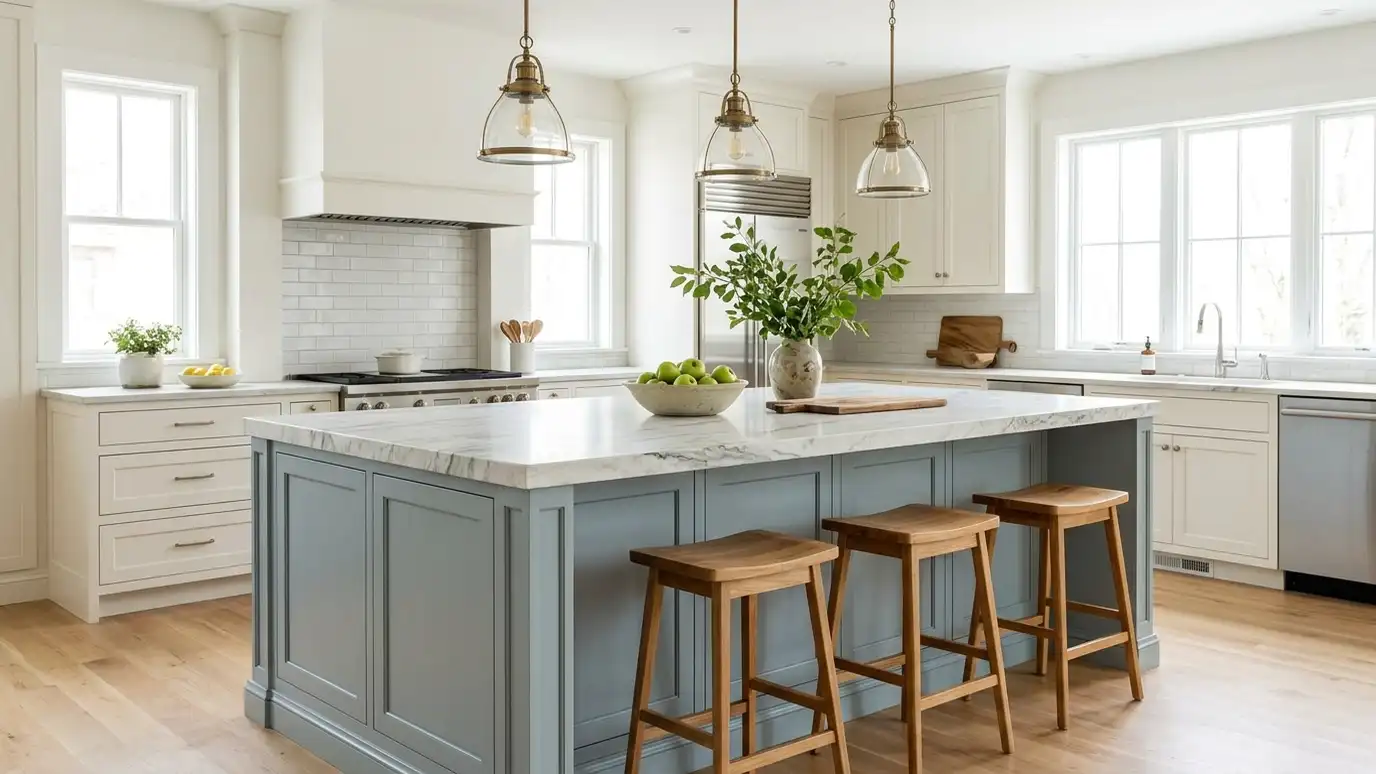
Kitchen islands and peninsulas built with the storage, seating, outlets and finishes that turn a work surface into the center of the room.
An island can be the best part of a kitchen or the part that gets in the way. The difference is size and planning. A good island leaves room to open the dishwasher, walk past a cook and pull out a stool, while giving you drawers, a prep surface and a place for guests to sit. Many Nashville kitchens gain a peninsula instead when space is tight.
We start with a Free Cabinet Estimate and measure the room, marking the island footprint on the floor with tape so you can walk around it. We plan clearances, seating overhang, outlets and any sink or cooktop, then build the island as furniture-grade cabinetry, with finished panels on every visible side, and set it securely to the floor with the power and plumbing coordinated. Many islands fail because of small details, such as a seating overhang that is too shallow, an outlet that is hard to reach or a panel that is bare on the back. We plan knee room, stool height, trash and storage access from the cook's side and the guest's side, and we think about how the island meets the floor, whether it has a toe kick or sits on legs, so the piece looks finished from every direction.
We mark the footprint on your floor, so you feel the clearance before anything is built.
We plan overhang depth and knee room for comfortable stools, with support hidden under the top.
Outlets and charging points are planned into the design and coordinated with an electrician.
Back and end panels match the front, so the island looks right from every angle.
Size and clearance tested on the floor.
Seating, sink, cooktop and storage placed.
Power and plumbing planned.
Every drawer and panel reviewed.
Island made with finished panels.
Set level and fixed in place.
Every topic has its own page with what to expect and how we approach it.
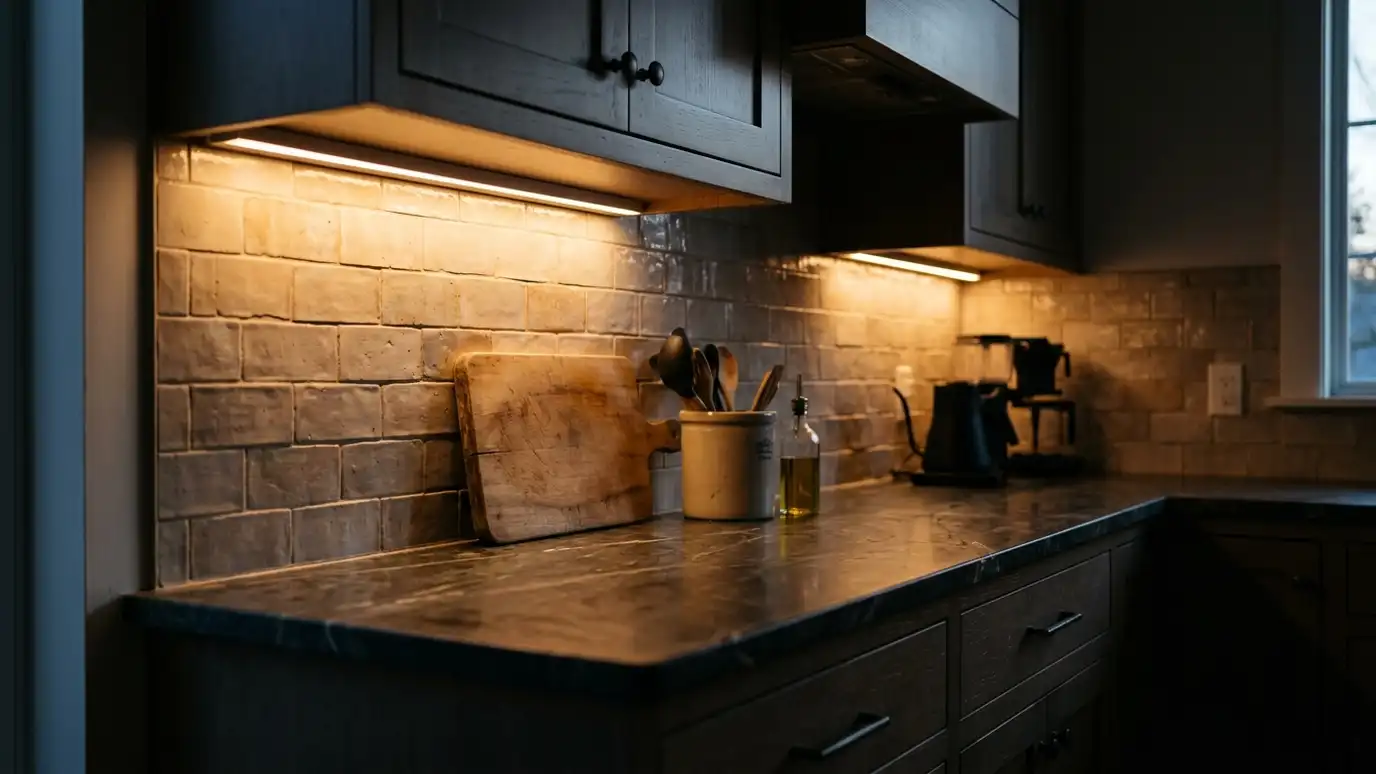 Comparison guideCabinet LightingHow under-cabinet strips, puck lights, in-cabinet lights and toe-kick lights compare in brightness, look and wiring.Learn more
 ResourceKCMAThe trade association for kitchen cabinet makers, known for cabinet performance standards and industry resources.Learn more ResourceNKBAA professional association for kitchen and bath designers, with design guidelines and education.Learn more
Enter your measurements to see base and wall cabinet counts, counter area, vanity widths, closet sections, bookcase bays and pantry shelves.
You tell us about your home or business and what you want to change, and we set a visit that fits your day.
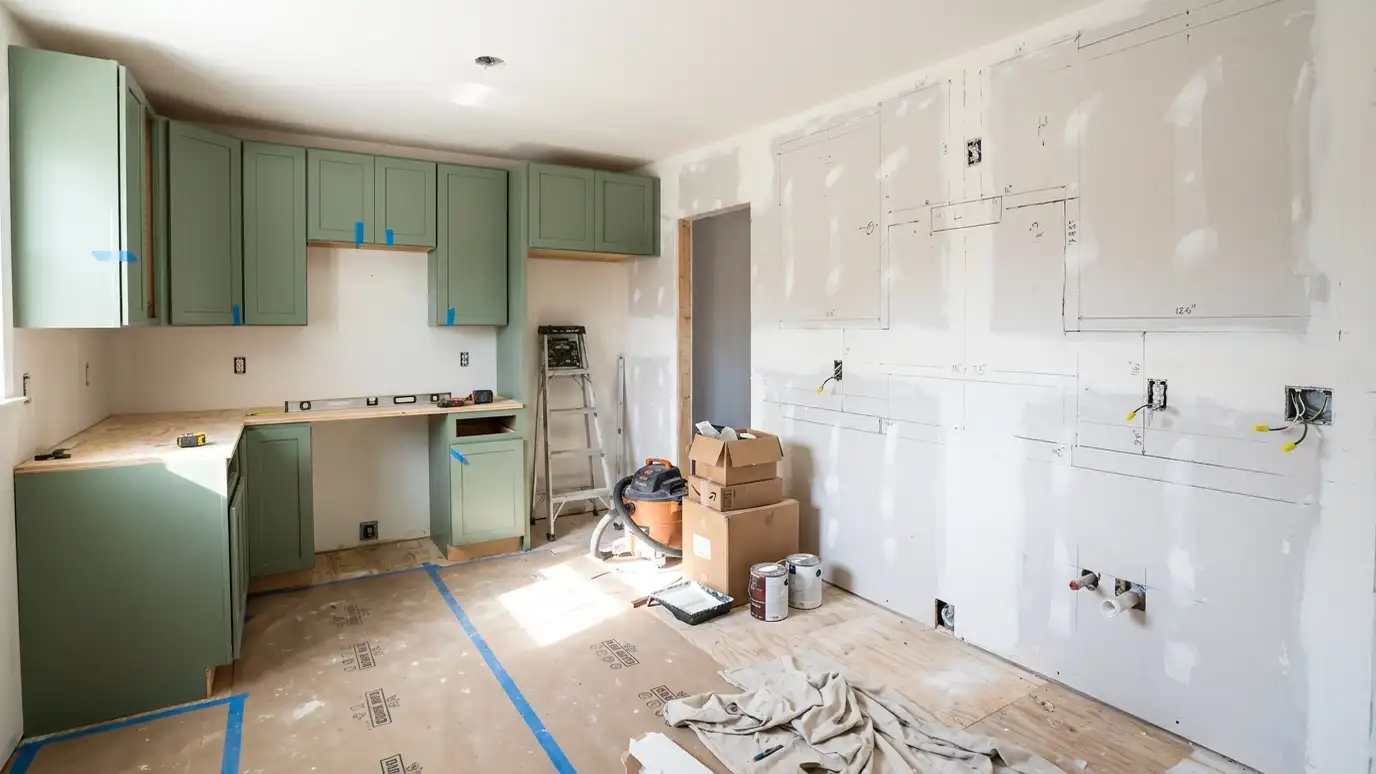
We visit, measure carefully, photograph the room and look at walls, plumbing, windows and appliances.
You review the layout, doors, finish and hardware, and a plain written scope with every line and the schedule before anything is built.
We order the materials and build the cabinets, doors and drawers, then finish them with care.
We deliver, protect your home, set every cabinet level and secure, and fit trim, panels and hardware.
We adjust, clean, walk the room with you, fix the punch list and share a care guide.
It depends on the traffic and appliances. We tape out the footprint and check walking and door clearances before we build.
Yes, with the right plumbing, venting and power planned by qualified trades. We design the cabinet around them.
Often, in a smaller room. It adds counter and seating without needing space on all four sides.
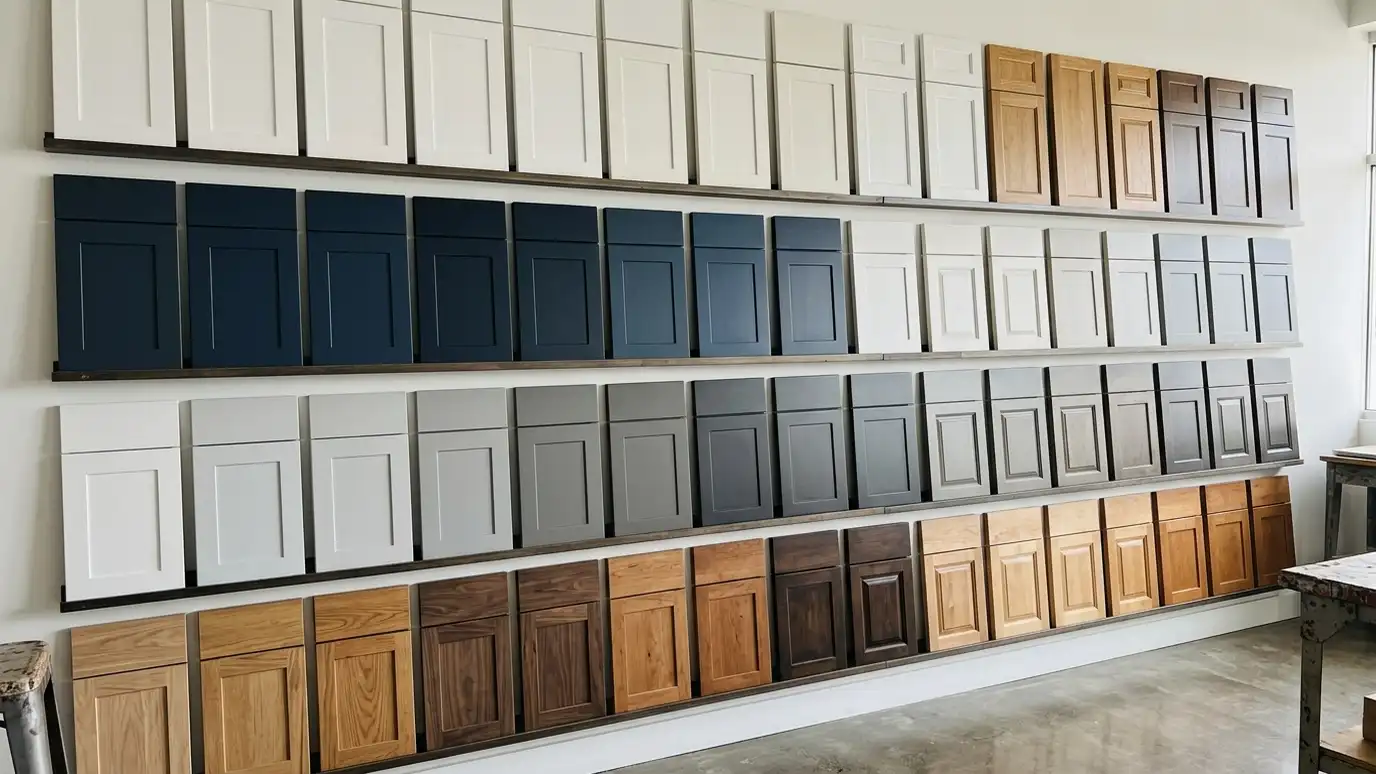
Yes. A contrasting island is a popular way to add interest, and we show samples next to the perimeter finish.
It is anchored to the floor in a way that suits the structure, with the countertop supported properly.
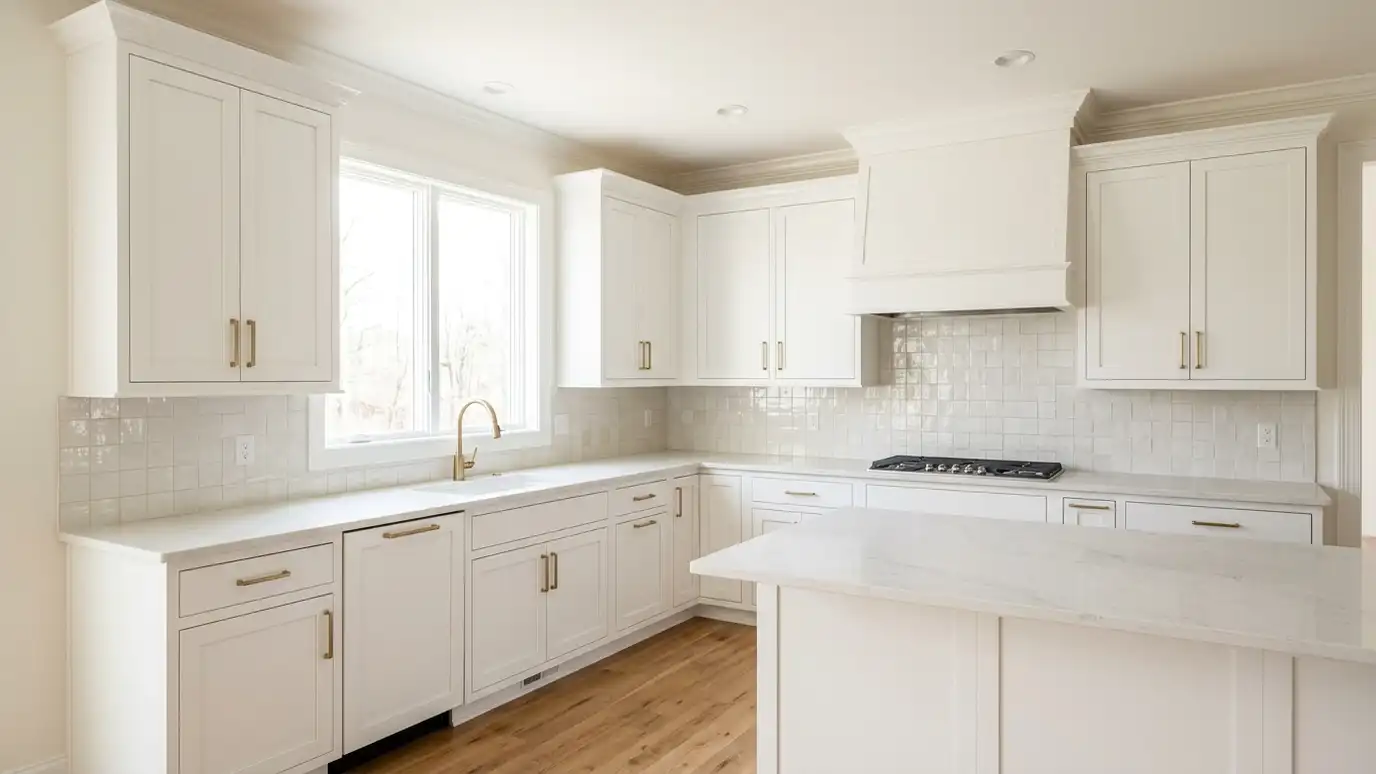 Custom Kitchen CabinetsCustom kitchen cabinets built to your exact room, with the door style, wood, finish and storage layout you…Explore
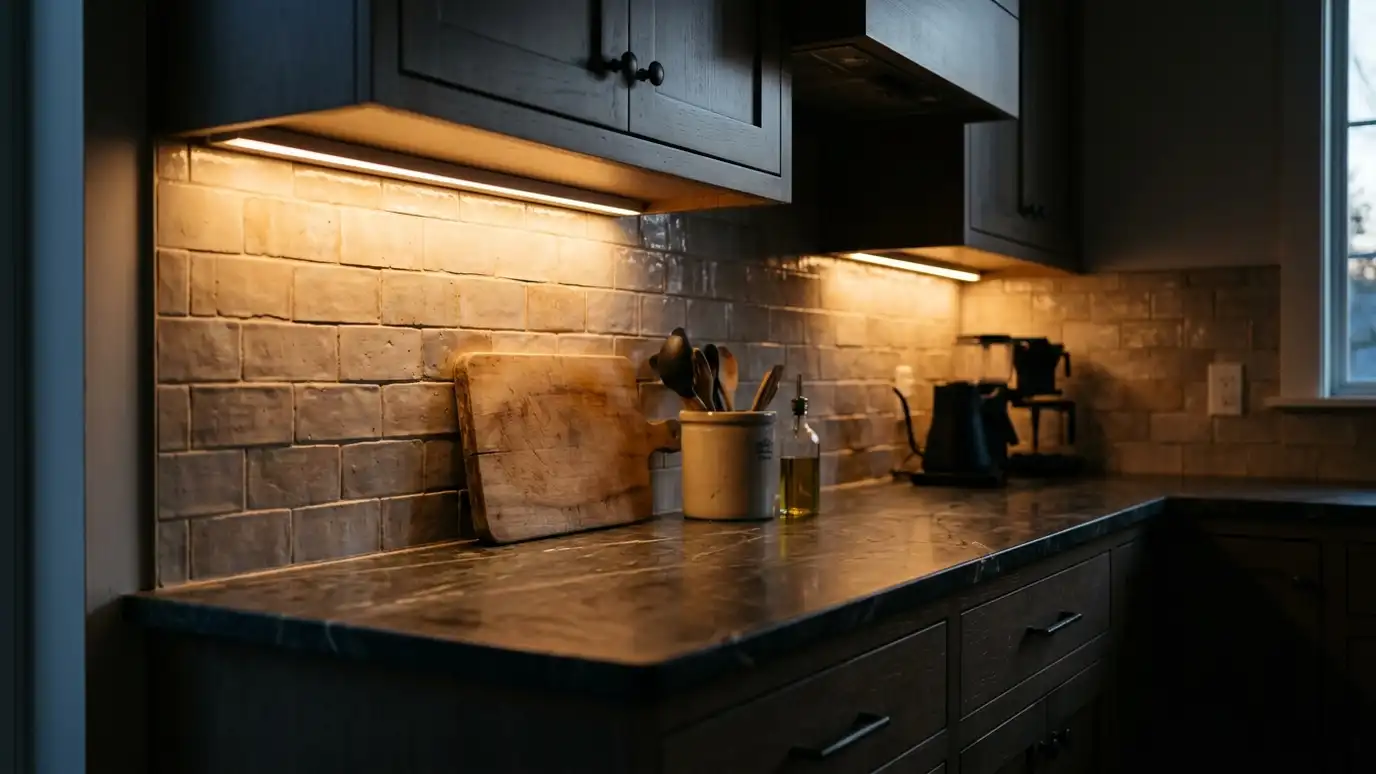 Hidden Outlets and Charging DrawersHidden outlets, charging drawers and cord-ready cabinets that keep phones, tablets and small appliances powered without cluttering the…Explore
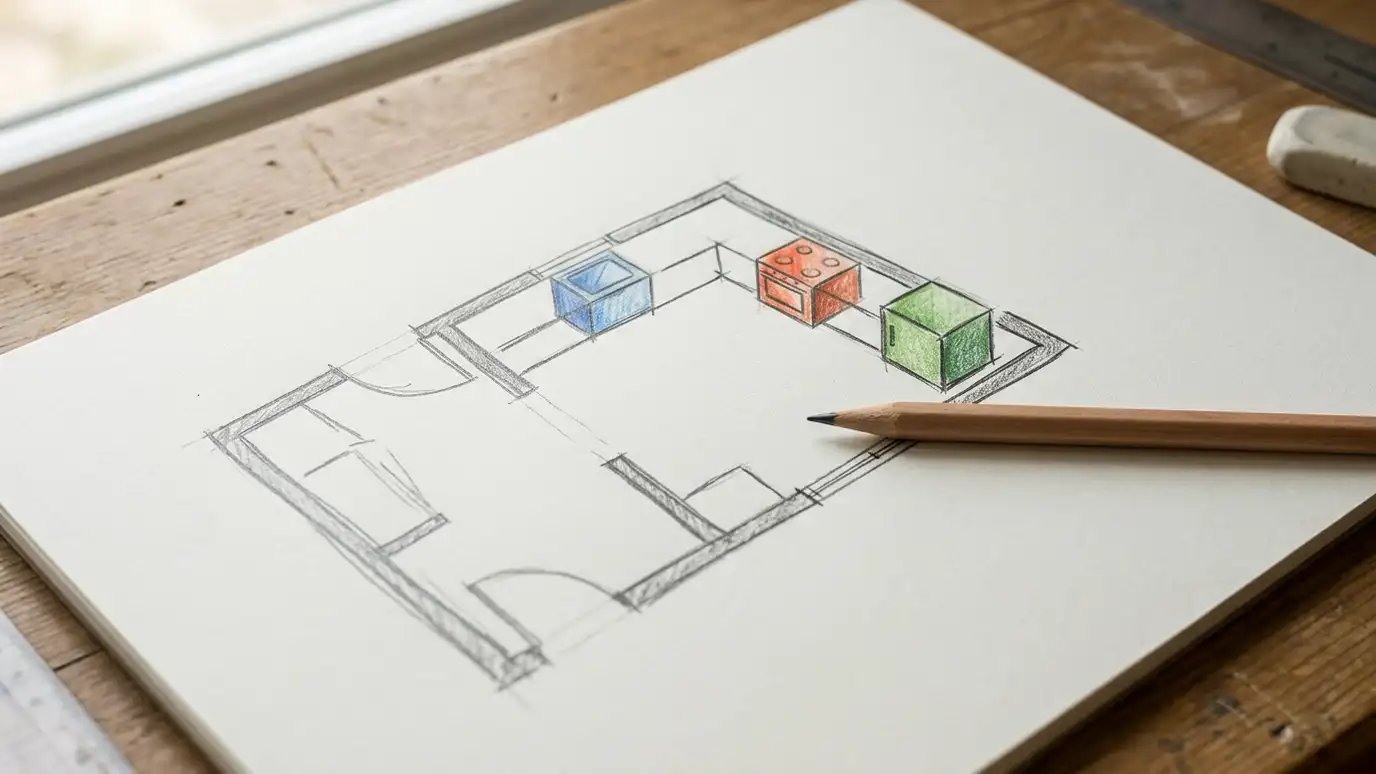 Cabinet Layout and Work Triangle PlanningCabinet layout and work triangle planning that places the sink, range and refrigerator, the counters and the storage…Explore
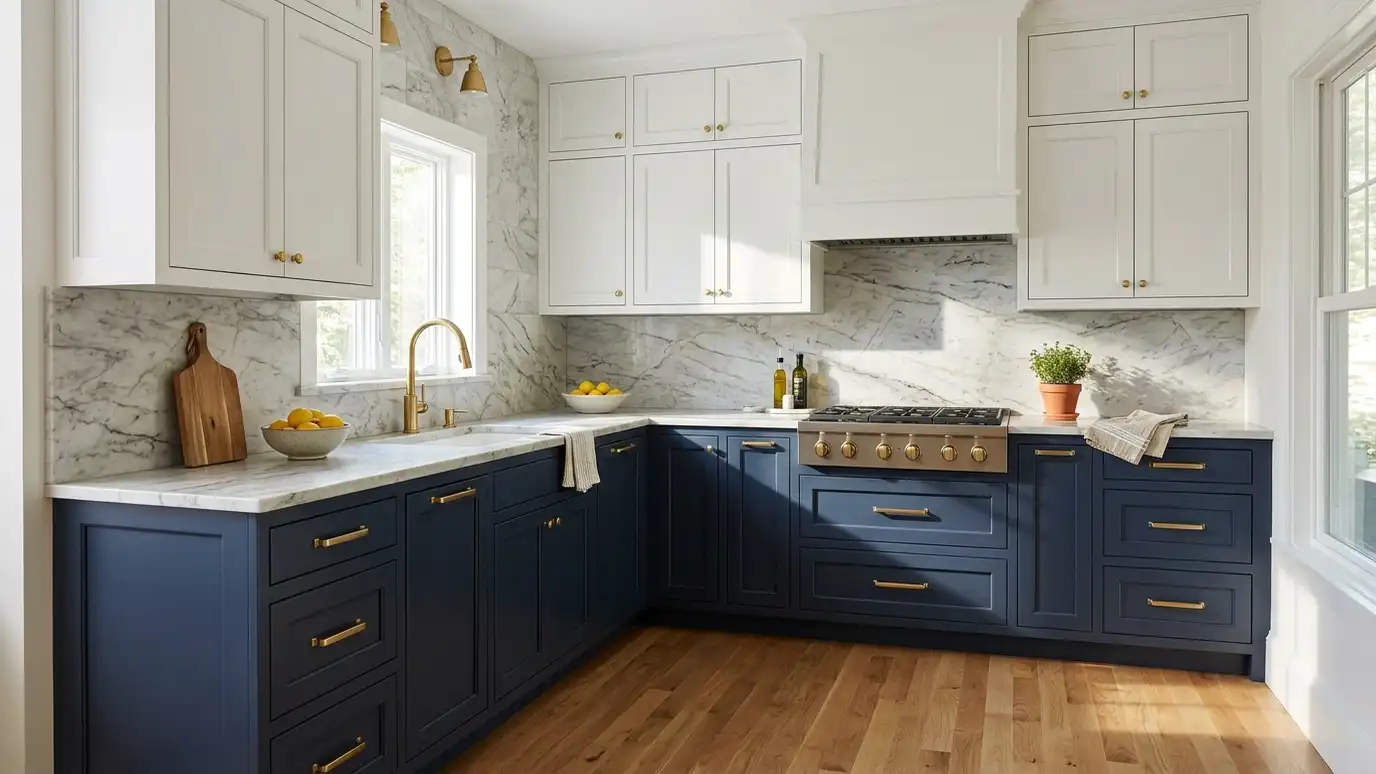 Two-Tone and Contrast CabinetsTwo-tone and contrast cabinets that pair different colors or woods on uppers and lowers, perimeter and island, or…Explore
Tell us about your room and we will call you back to set up a visit.
Or call (615) 357-7797 to talk now.