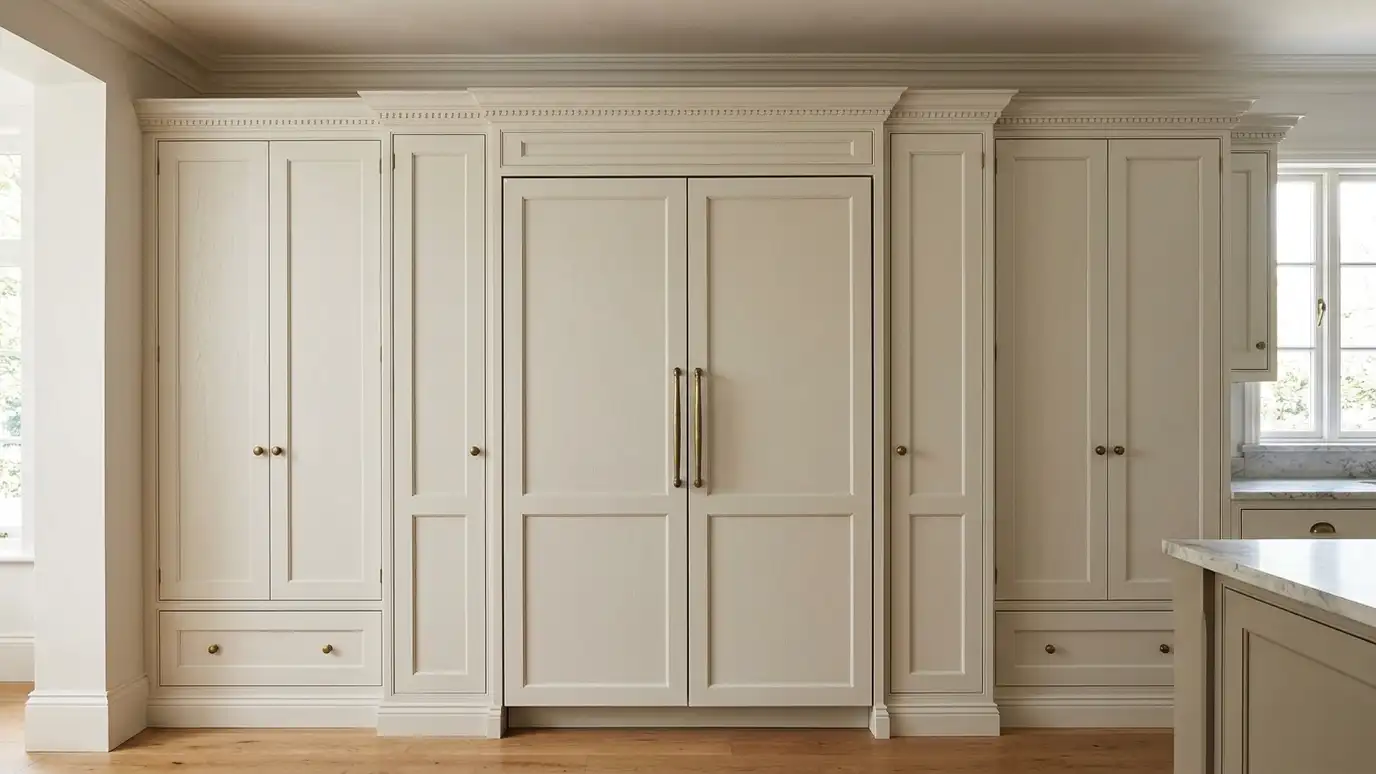
Cabinet modification for new appliances, adjusting openings, panels and ventilation so a new range, refrigerator, dishwasher or microwave fits well.
New appliances rarely match the old ones exactly. A refrigerator is deeper, a range is wider or a microwave needs a trim kit. If the opening is wrong, the appliance looks out of place or does not work properly. Modifying the cabinets around it makes the new appliance fit and look right, and keeps the rest of the kitchen intact. Nashville homeowners updating a few appliances often need this.
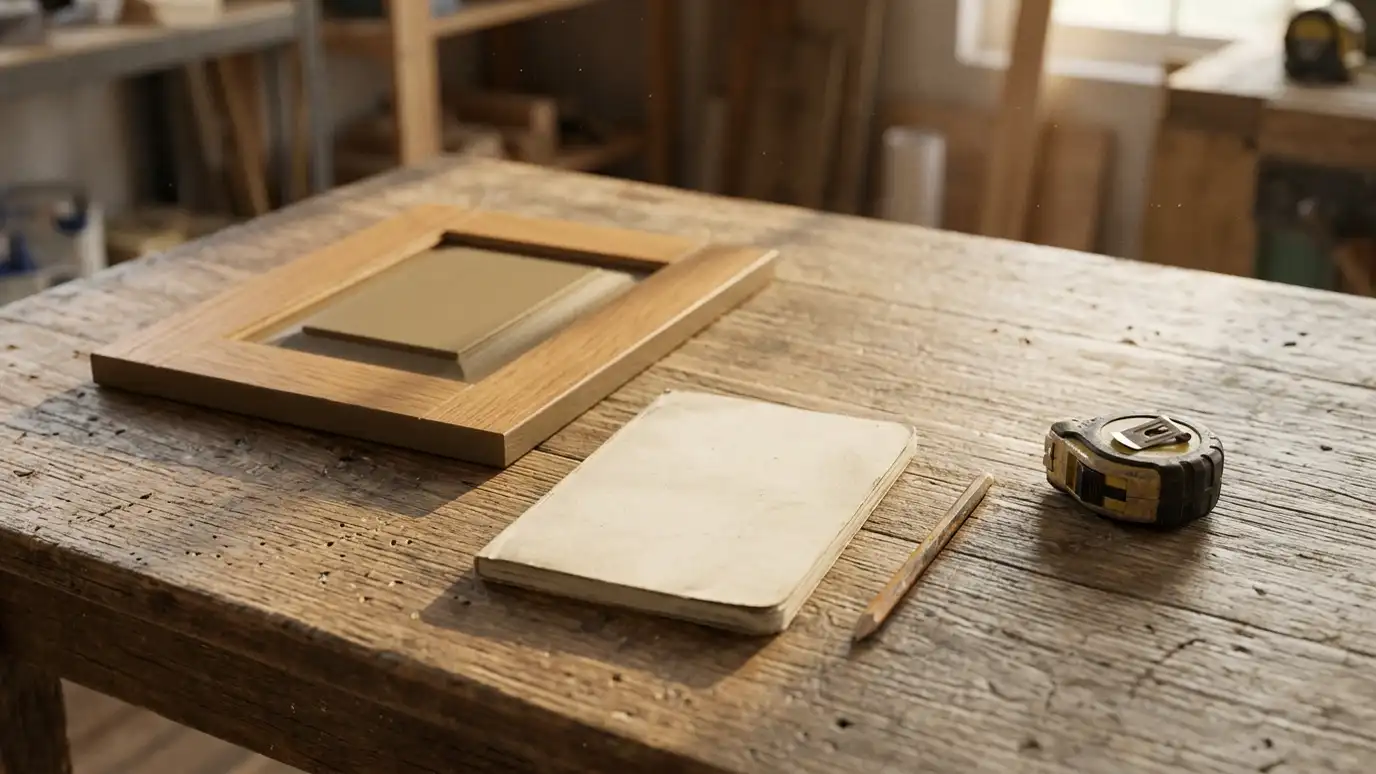
We begin with a Free Cabinet Estimate and gather the installation sheets for your appliances. We measure the openings and the surrounding cabinets, then plan how to widen, deepen or trim the opening, add panels or fillers and handle ventilation and power access. We make the changes, match the finishes and fit the new pieces, leaving the appliance ready for the installer. New appliances often come with small surprises, such as deeper doors, side vents or a different power location. We read the installation sheet closely and compare it with your cabinets, then plan changes before the appliance arrives. If an opening needs to grow, we rebuild the surrounding trim so the change disappears. If it needs to shrink, we add panels that look like they belong.
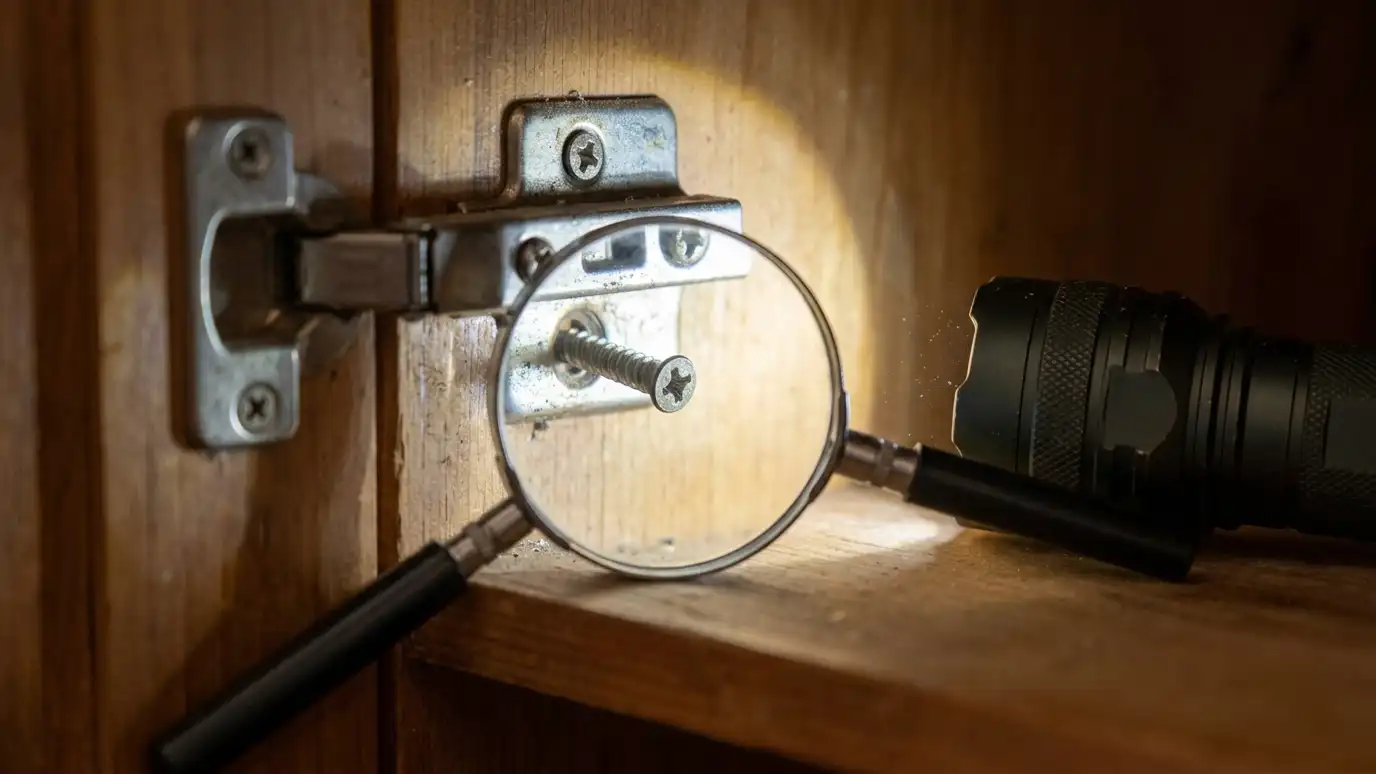
We work from the manufacturer's sheets, so the opening, clearance and ventilation are right.
We widen, deepen or reframe the opening and rebuild the nearby cabinets as needed.
New side panels and fillers close gaps beside the appliance.
Appliances are fitted by qualified installers into an opening built for them.
Appliance data gathered.
Openings and neighbors recorded.
Cuts and panels drawn.
Cabinets adjusted.
Finish blended.
Appliance ready to install.
Every topic has its own page with what to expect and how we approach it.
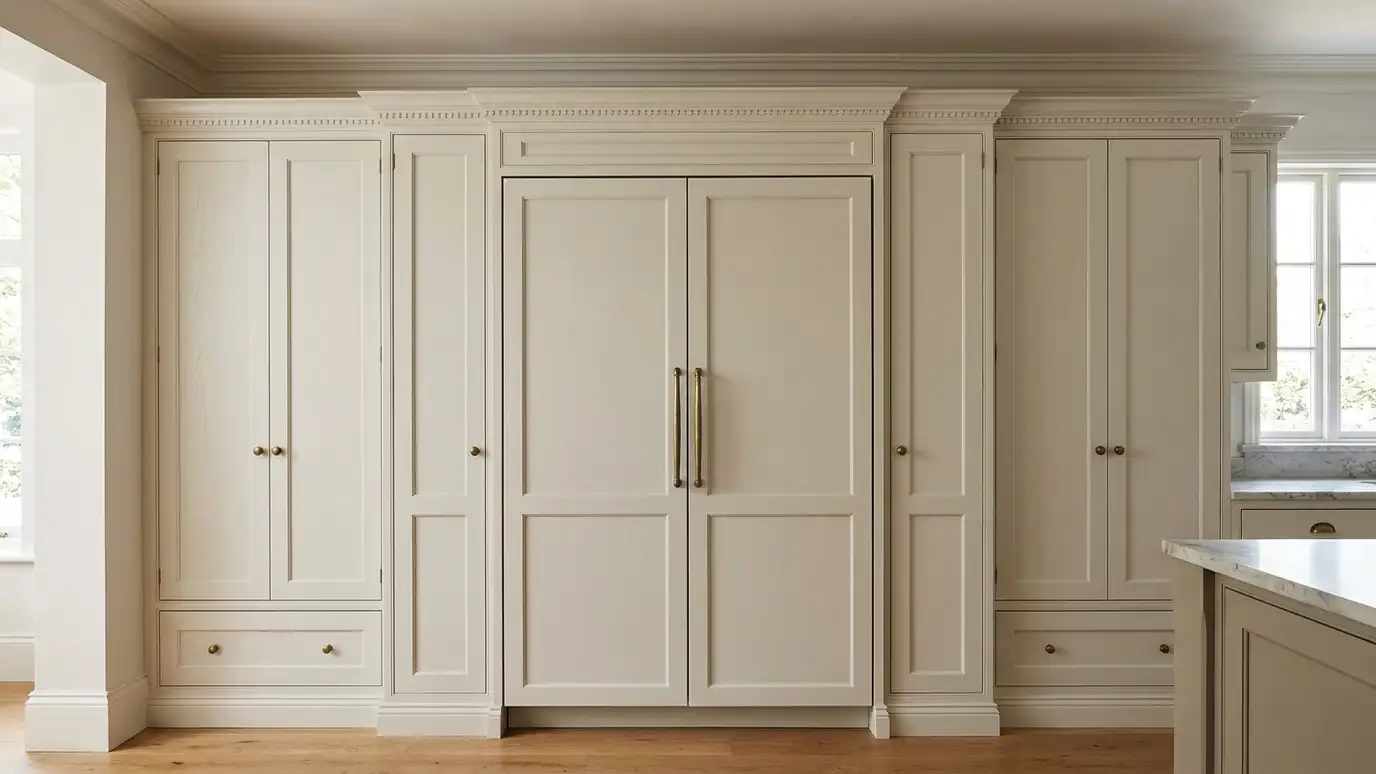 Comparison guidePanel-Ready AppliancesHow built-in, panel-ready and freestanding appliances differ and what each means for cabinet planning.Learn more
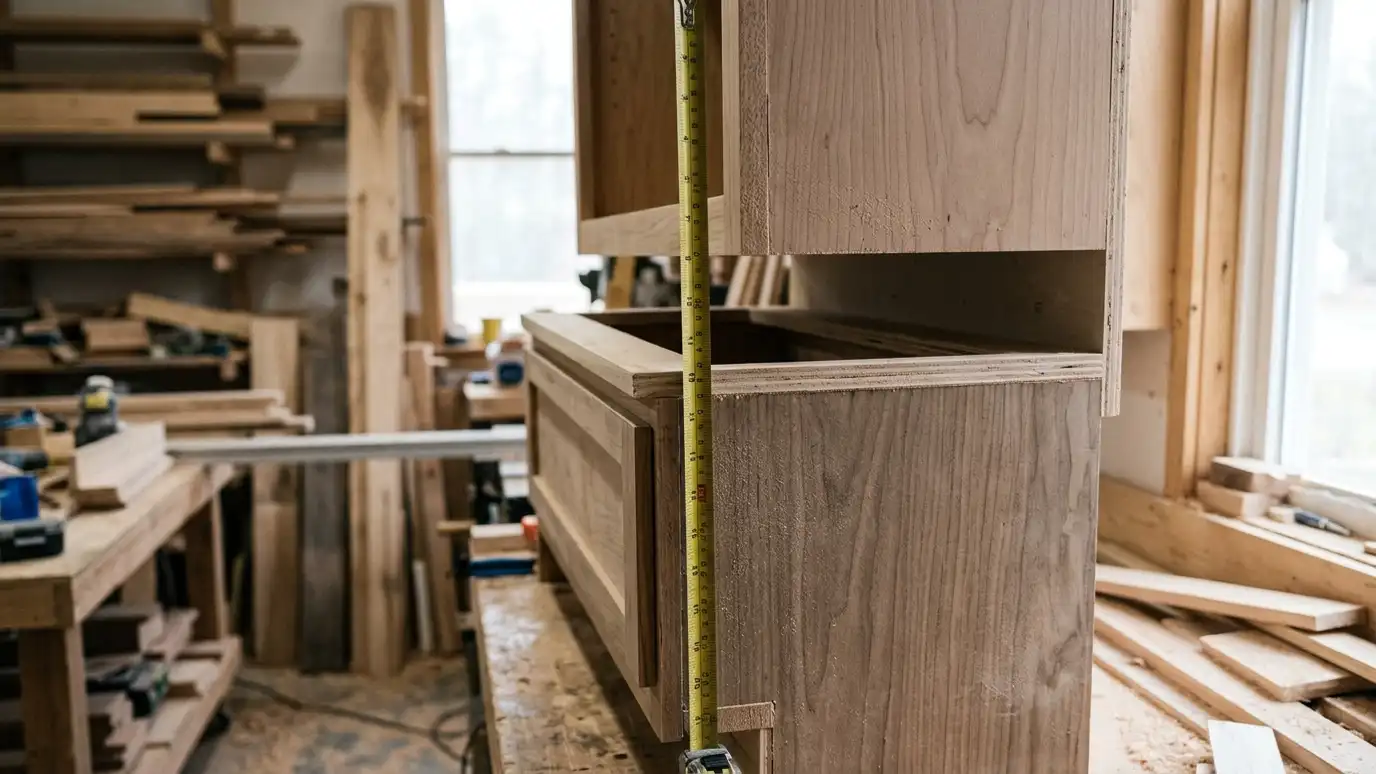 Comparison guideCabinet SizesWhat standard base, wall and tall cabinet sizes are, how heights and depths work and why custom sizing…Learn more
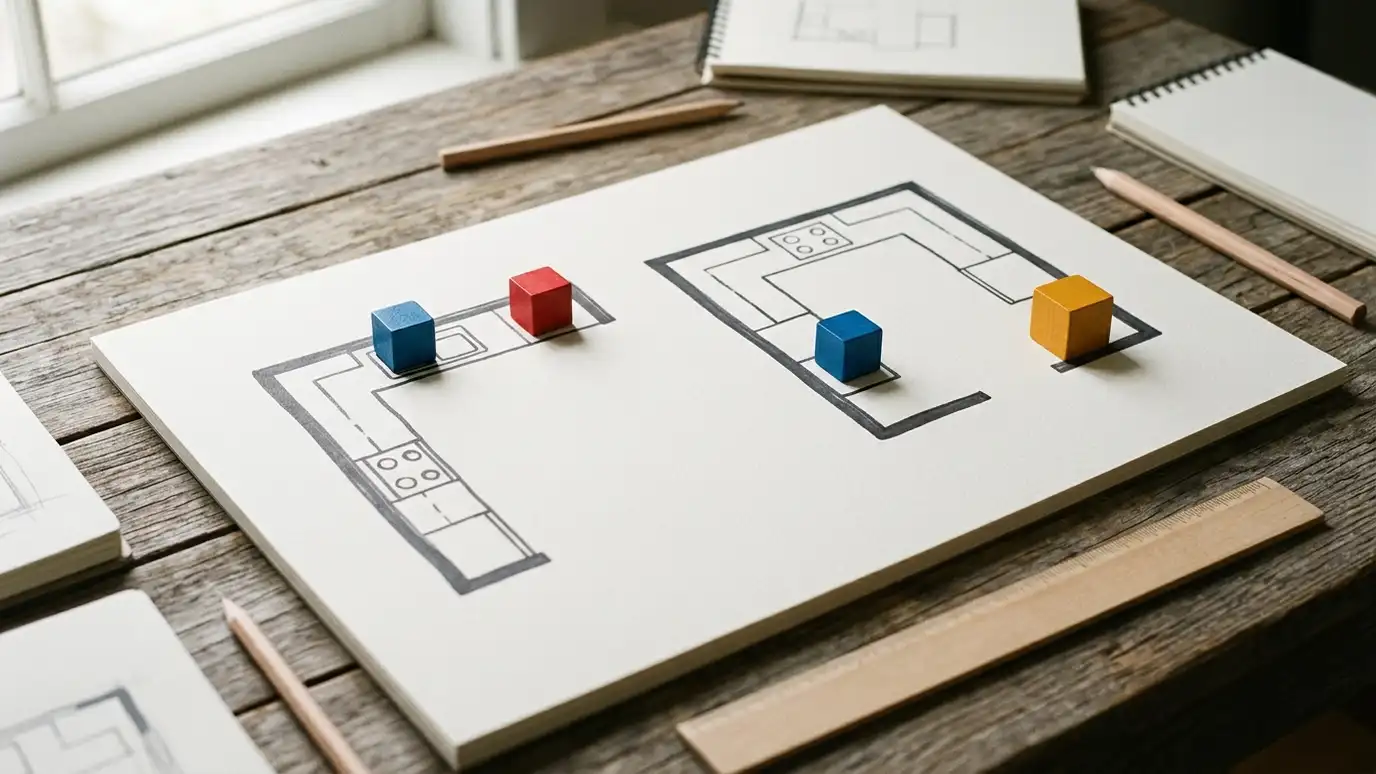 Comparison guideKitchen LayoutsHow galley, L-shaped, U-shaped, single-wall and island layouts work, and what the work triangle means.Learn more
Pick your cabinet type, condition and the signs you see to learn whether a tune-up, paint, refacing or replacement may fit.
You tell us about your home or business and what you want to change, and we set a visit that fits your day.
We visit, measure carefully, photograph the room and look at walls, plumbing, windows and appliances.
You review the layout, doors, finish and hardware, and a plain written scope with every line and the schedule before anything is built.
We order the materials and build the cabinets, doors and drawers, then finish them with care.
We deliver, protect your home, set every cabinet level and secure, and fit trim, panels and hardware.
We adjust, clean, walk the room with you, fix the punch list and share a care guide.
Sometimes. We measure the opening and the cabinet above and plan changes.
Yes, by adjusting the cabinets and fillers beside it.
Built-in units need an exact cutout, and we modify or build the cabinet for it.
Qualified appliance installers do it. We prepare the opening.
We match the doors and finish on any new parts.
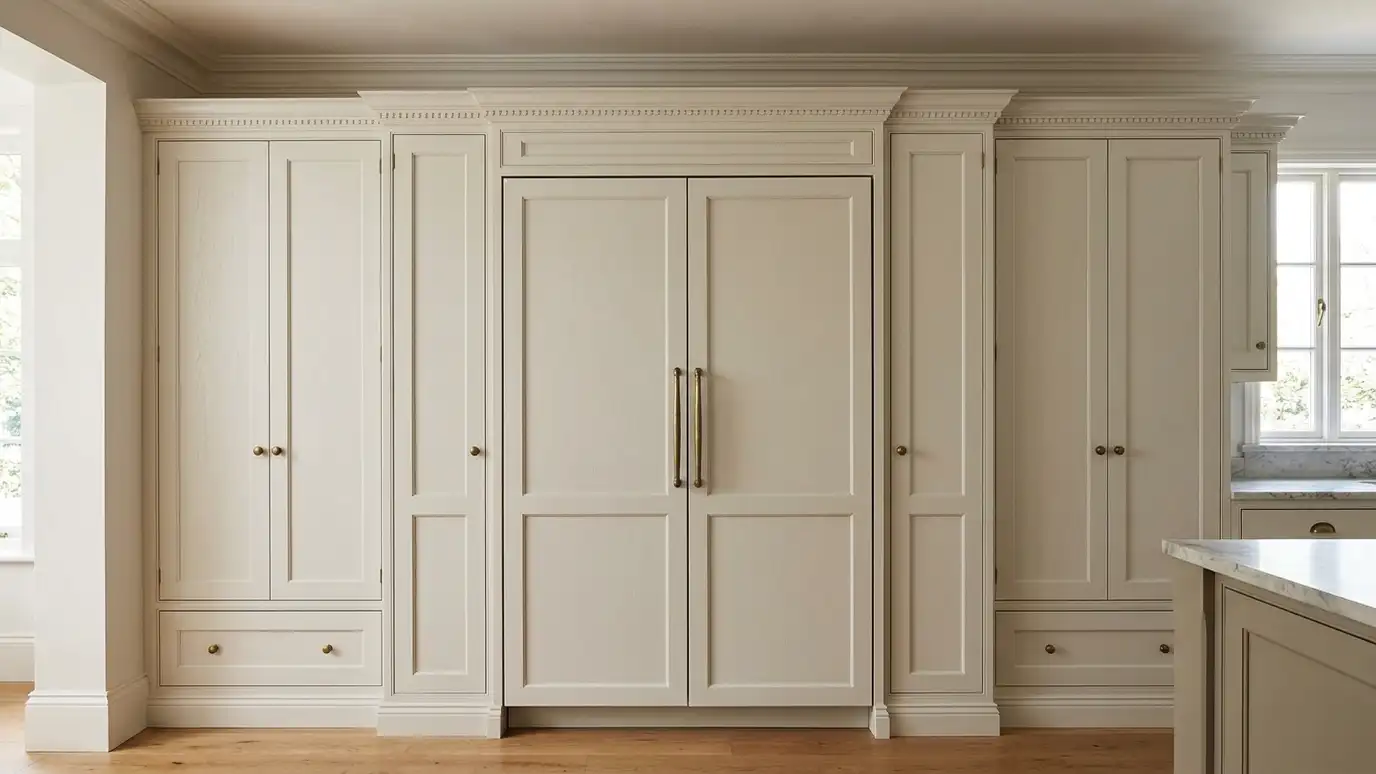 Appliance Panels and Built-In Refrigerator CabinetsAppliance panels and refrigerator cabinets that surround or conceal appliances, so the refrigerator, dishwasher and drawers look like…Explore
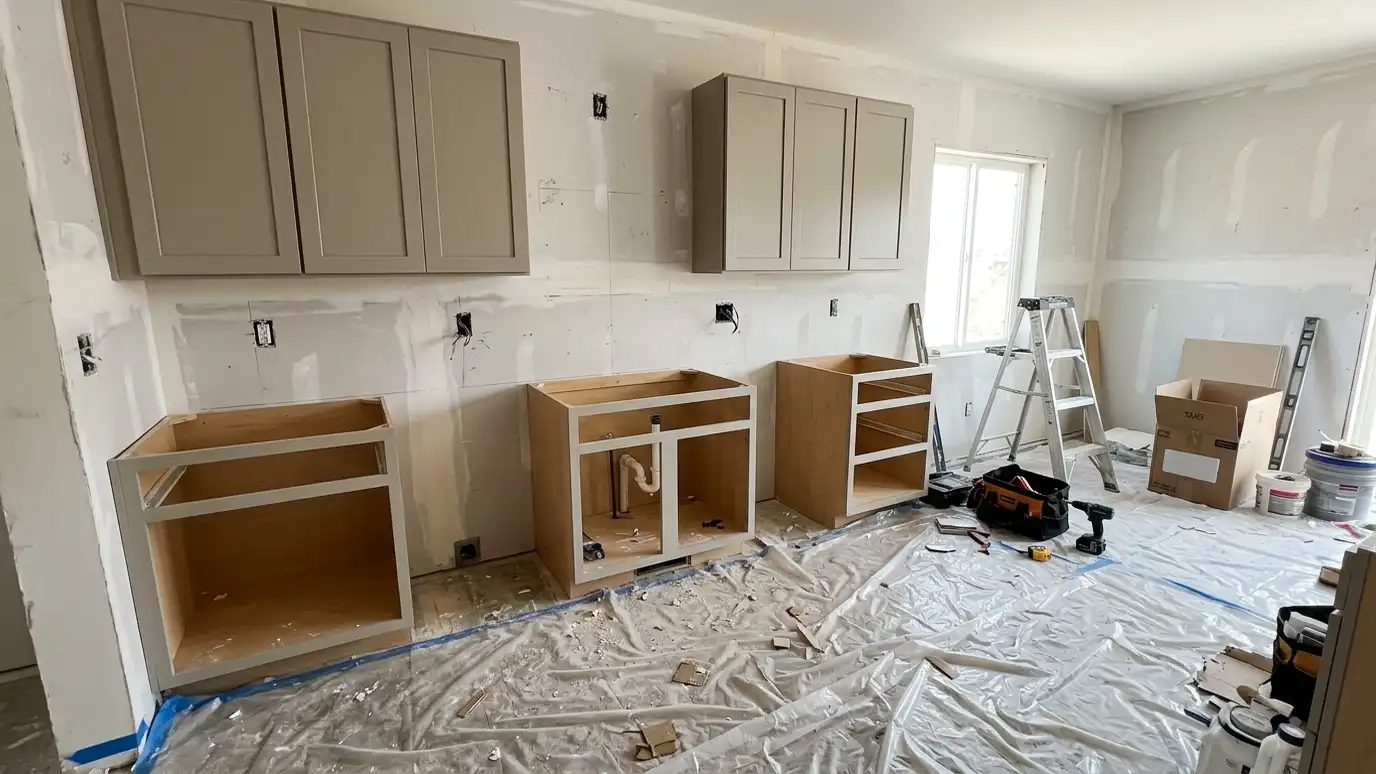 Cabinet Resizing and Layout ChangesCabinet resizing and layout changes that move, cut down or rebuild existing cabinets to fit a new wall…Explore
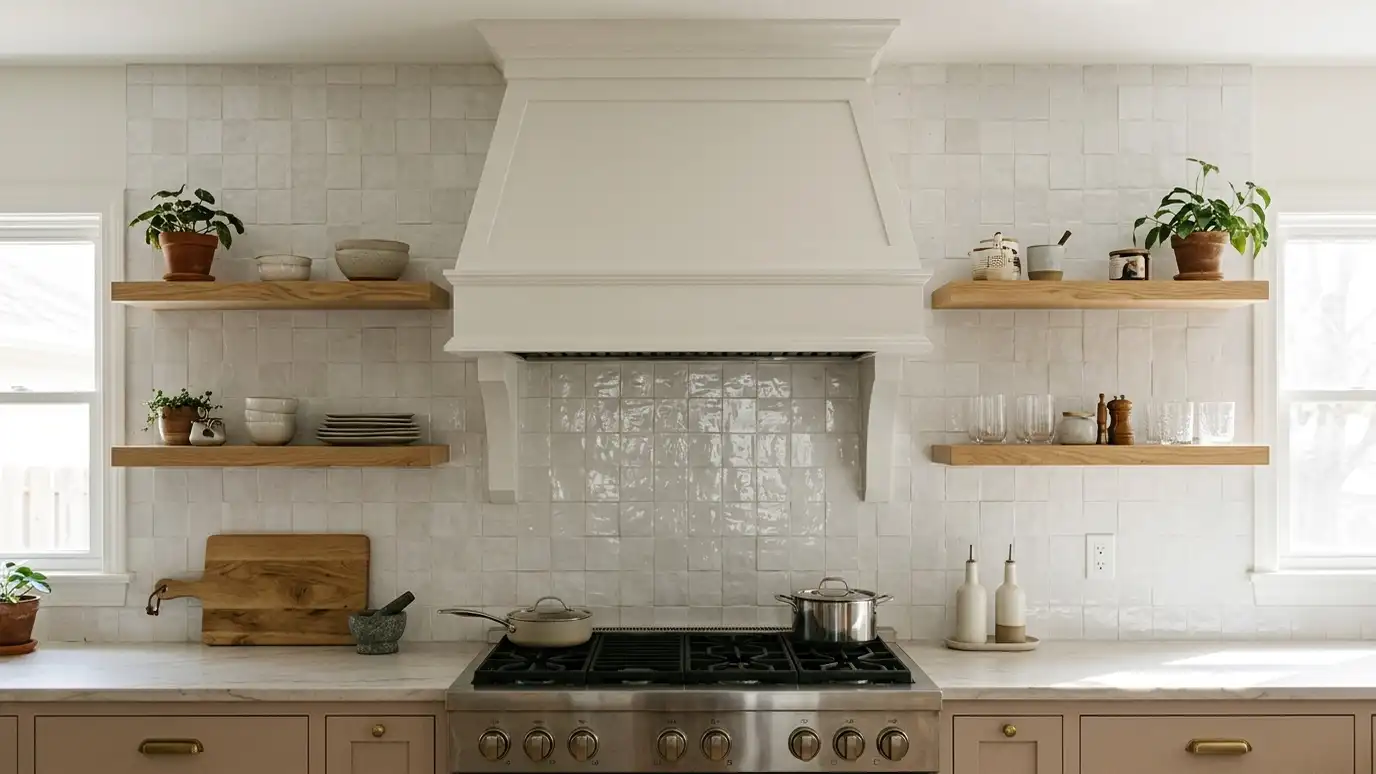 Range Hoods and Hood SurroundsRange hood surrounds and wood hoods built from wood, plaster-look or painted materials, sized for the cooktop and…Explore
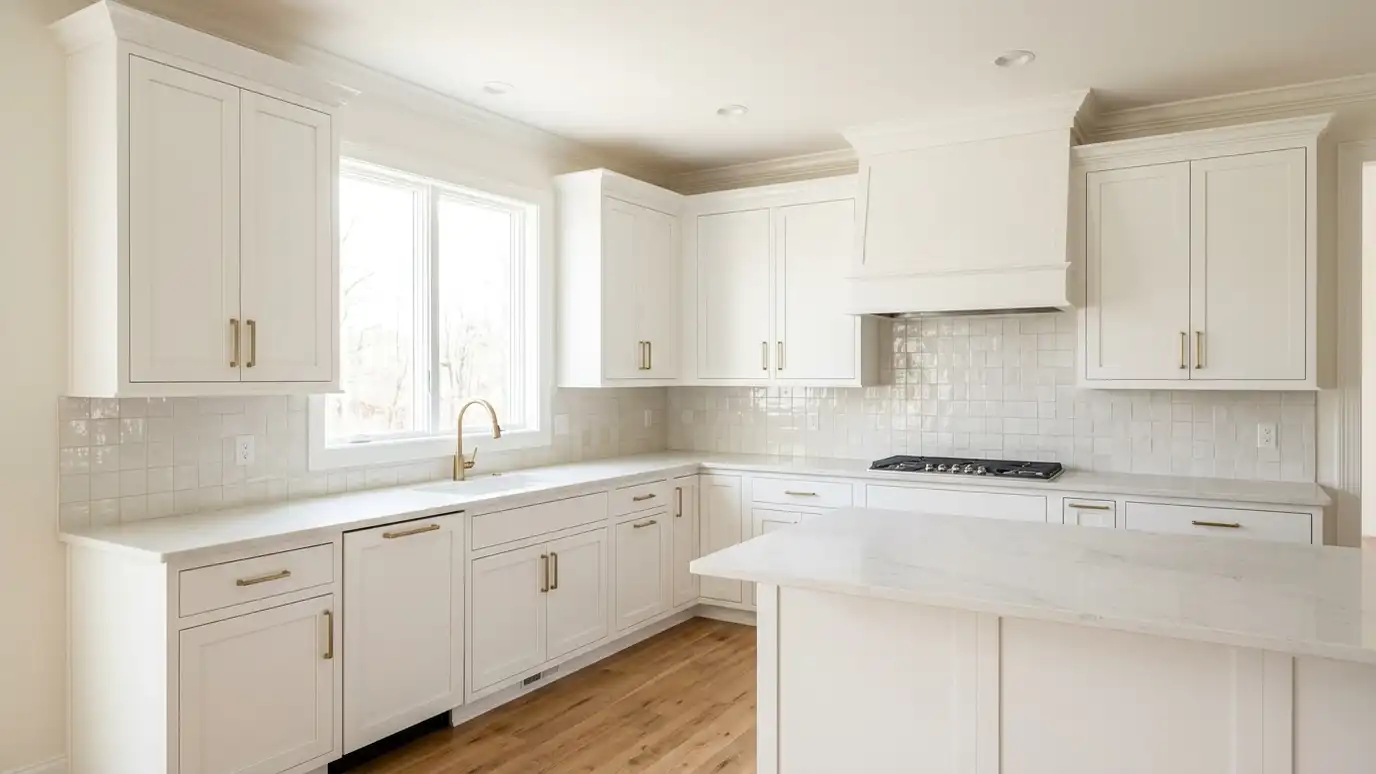 Adding Cabinets to Existing KitchensAdding cabinets to existing kitchens, with new pantries, islands, runs and tall units built to match the cabinets…Explore
Tell us about your room and we will call you back to set up a visit.
Or call (615) 357-7797 to talk now.