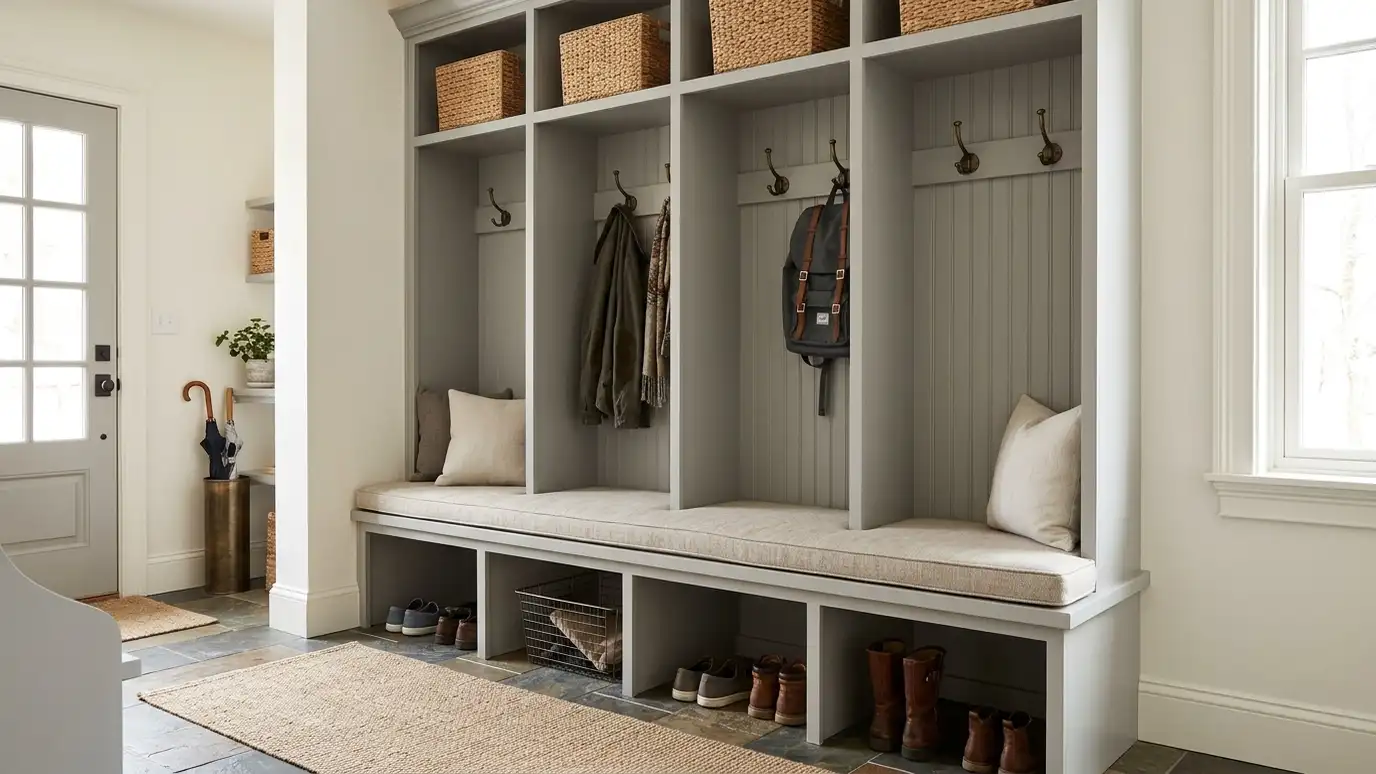
Who uses the space
List everyone who uses the entry and what they carry: coats, backpacks, sports gear, work boots and pet supplies.
Think about ages and heights, since children need hooks at their own level.
Note how many people arrive at once on a busy morning.
Measure the wall and floor
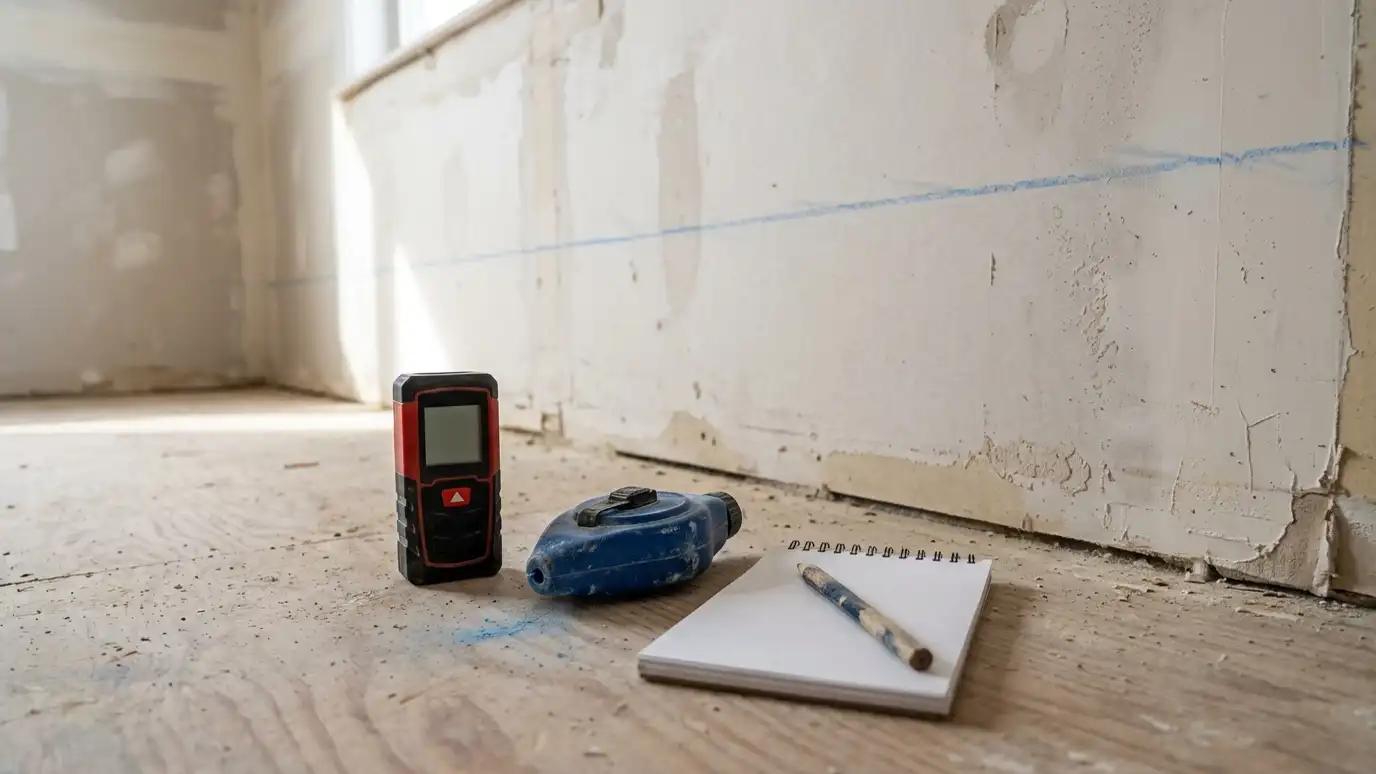
Measure the width, depth and height of the wall, and note doors, windows, outlets and vents.
Check how the door swings and how much space is needed to pass.
Take photos of the area so a designer can see it.
Choose the layout
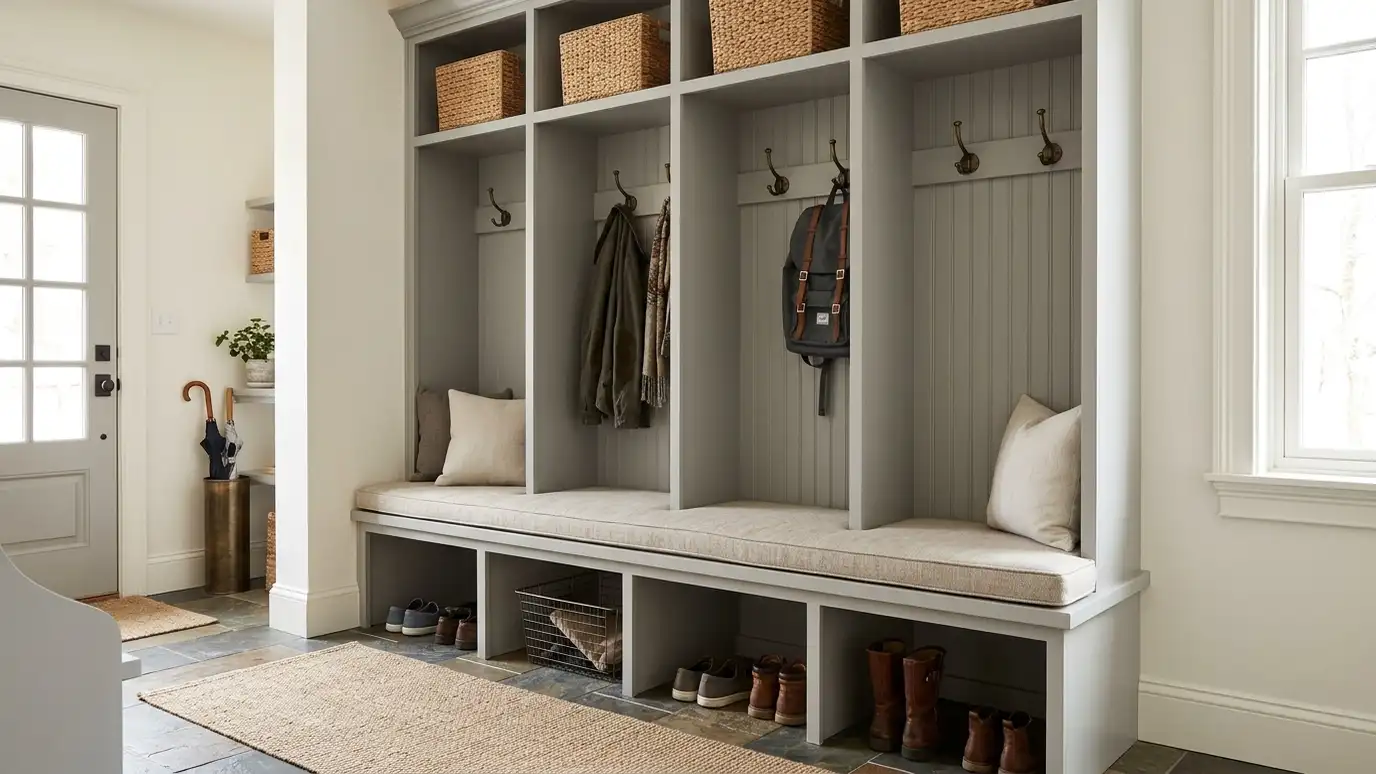
Lockers give each person a closed space. Open cubbies are easy to use. A bench makes it easy to put on shoes.
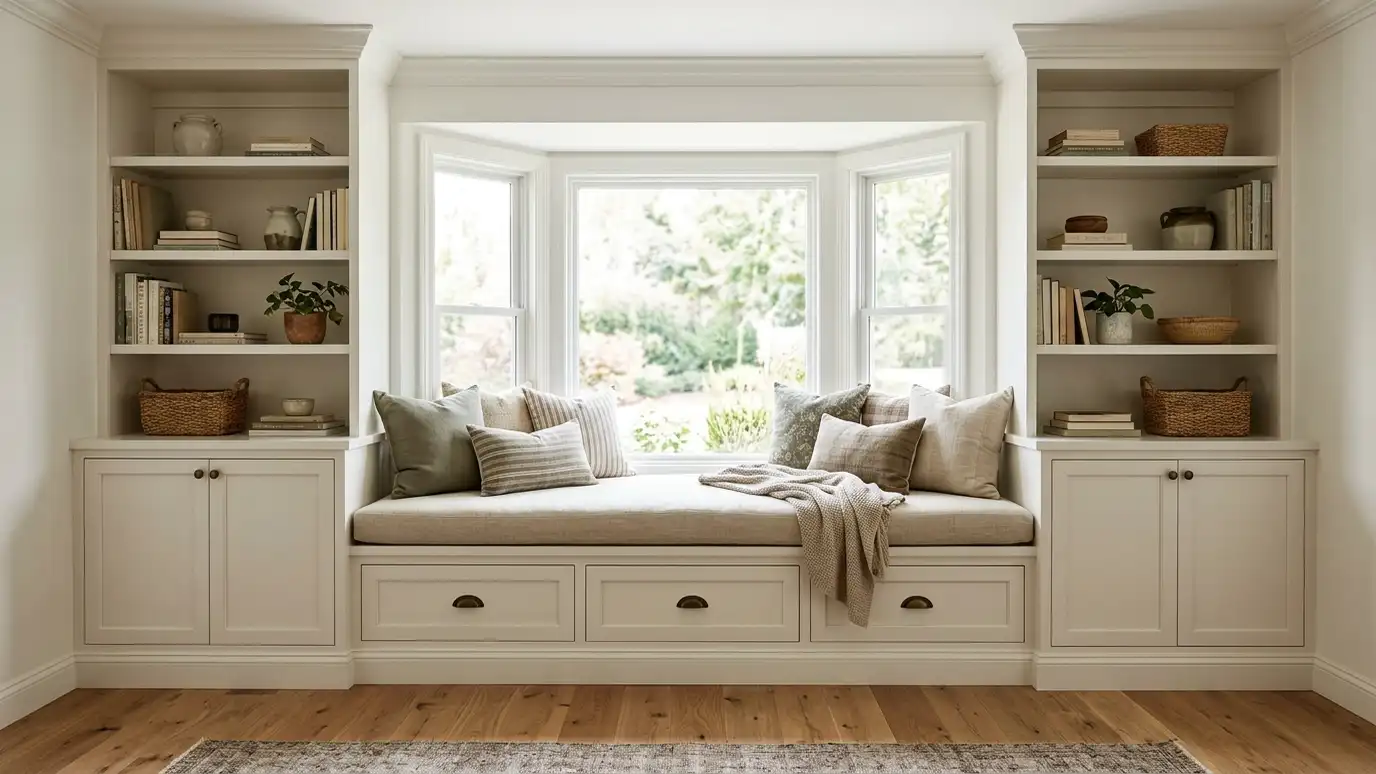
Add shelves above for hats and gloves, and drawers below for small items.
Plan a spot for keys, mail and charging devices.
Pick durable finishes
Mudrooms face wet shoes and heavy use, so choose finishes that wipe clean and resist scuffs.
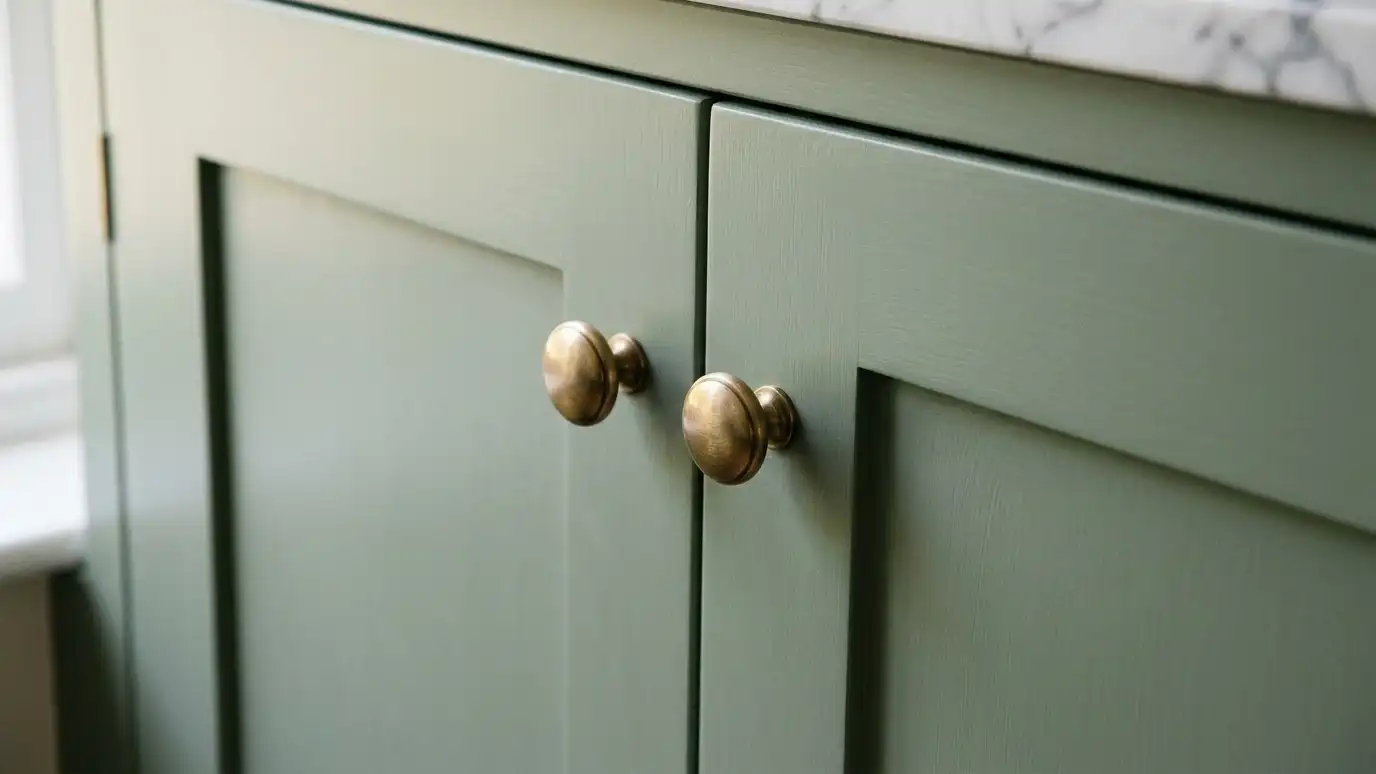
A painted finish in a satin sheen is a popular choice. Stained wood also works with a good topcoat.
Consider a washable bench cushion or no cushion at all.
Plan for wet things
A tray or a floor surface that can handle water keeps puddles from spreading.
Ventilated lockers help wet coats dry.
Add a spot for umbrellas and a place for muddy boots.
Anchor and finish
Tall units should be anchored to the wall, especially in homes with children.
Add trim to match the room and lighting if there is none.
Test everything with real coats and bags before you call it finished.
Give every person a place for coats, bags and shoes, and choose a finish that can handle wet boots.