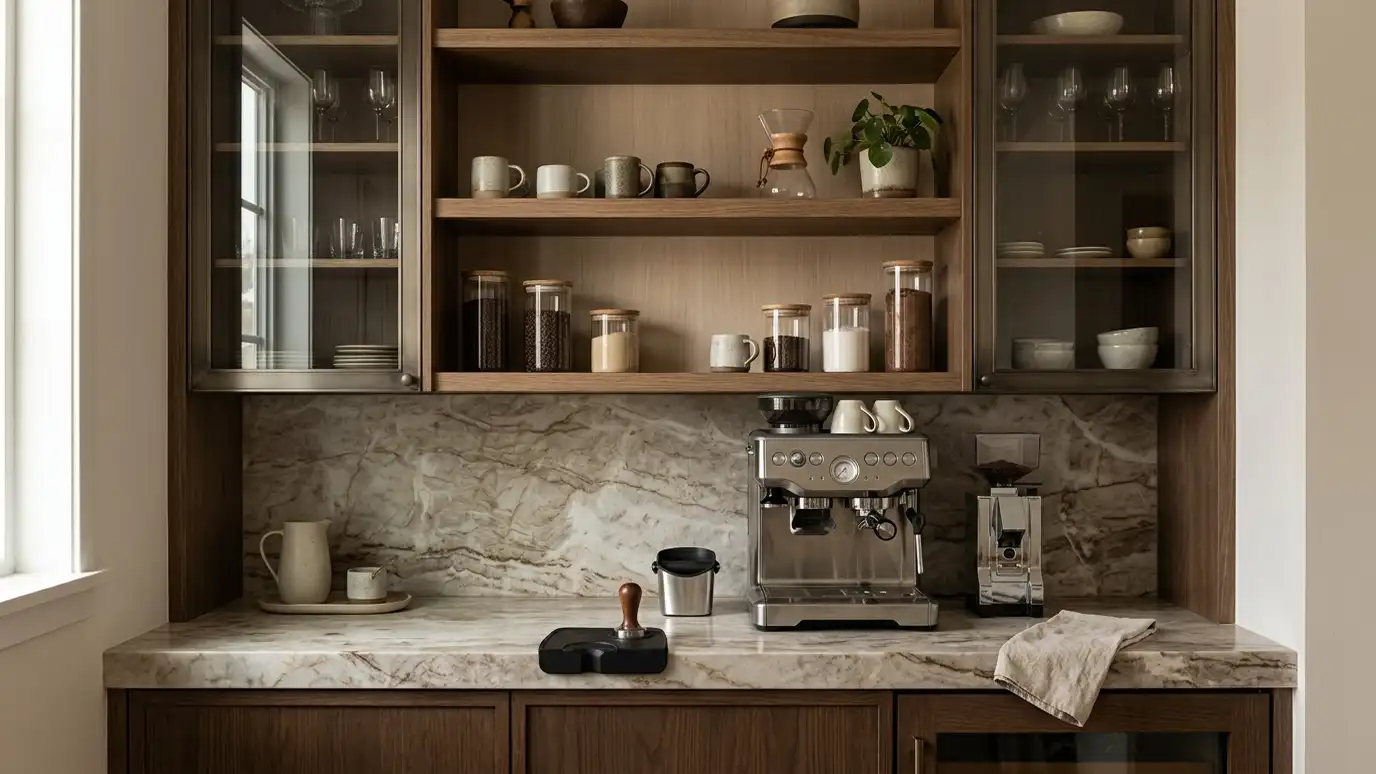
Coffee bar and beverage center cabinetry with counter space, outlets, storage for cups and supplies and room for a beverage refrigerator or espresso machine.
A coffee bar moves the morning routine out of the way of the cook. Cups, beans, filters and the machine live in one spot, with enough counter to work and enough outlets to run the equipment. In Nashville homes a coffee bar can be a corner of the kitchen, a piece of the butler's pantry or a small standalone cabinet in the dining room or family room.
We begin with a Free Cabinet Estimate and a look at the space, asking which machines you use and how you serve. We plan counter height, outlets, a small sink or water line if you want one, and storage for cups, pods, syrups and supplies. We build the cabinets with finishes that stand up to steam and spills and finish the details to match the room. Small touches turn a coffee station into a favorite spot. A pull-out shelf can hold a machine that needs to be moved forward to use, a drawer can keep pods sorted and a spot for a small trash bin keeps grounds contained. If you add a beverage refrigerator, we plan the ventilation and the door swing, so the unit works properly and does not block the walkway or other drawers.
We measure your coffee machine, grinder and refrigerator, so every item has a home and clearance.
Outlets and, if wanted, a water line are planned with an electrician and plumber.
Drawers for pods, shelves for cups and a hidden spot for supplies keep the counter clear.
We choose finishes and counters that tolerate moisture and heat.
Location and clearance selected.
Machines and supplies measured.
Outlets and lines planned.
Cups, supplies and counter laid out.
Cabinets made.
Hardware and lights added.
Every topic has its own page with what to expect and how we approach it.
 ResourceMerillatA cabinet brand offering kitchen and bath lines in a range of styles and price tiers.Learn more
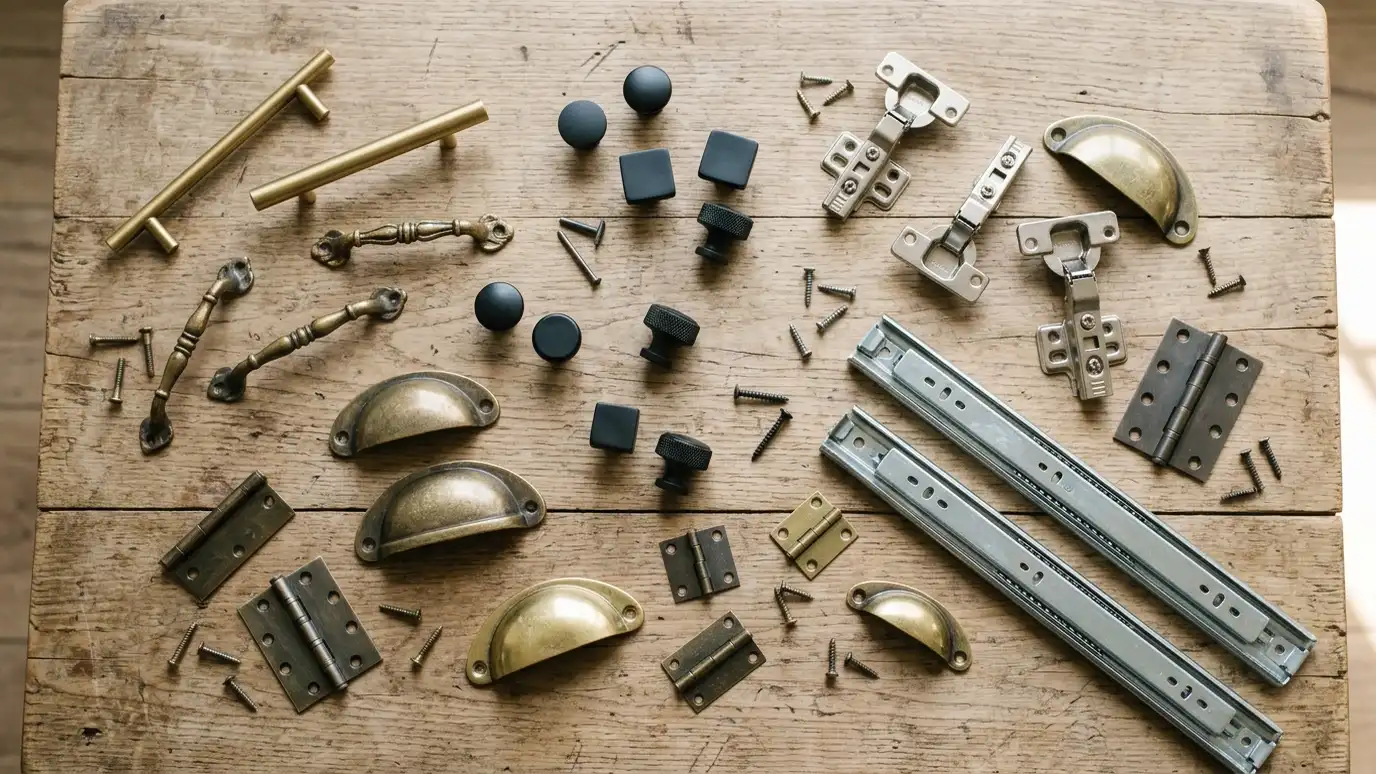 ResourceBlumA maker of hinges, drawer systems and lift systems used in cabinets around the world.Learn more
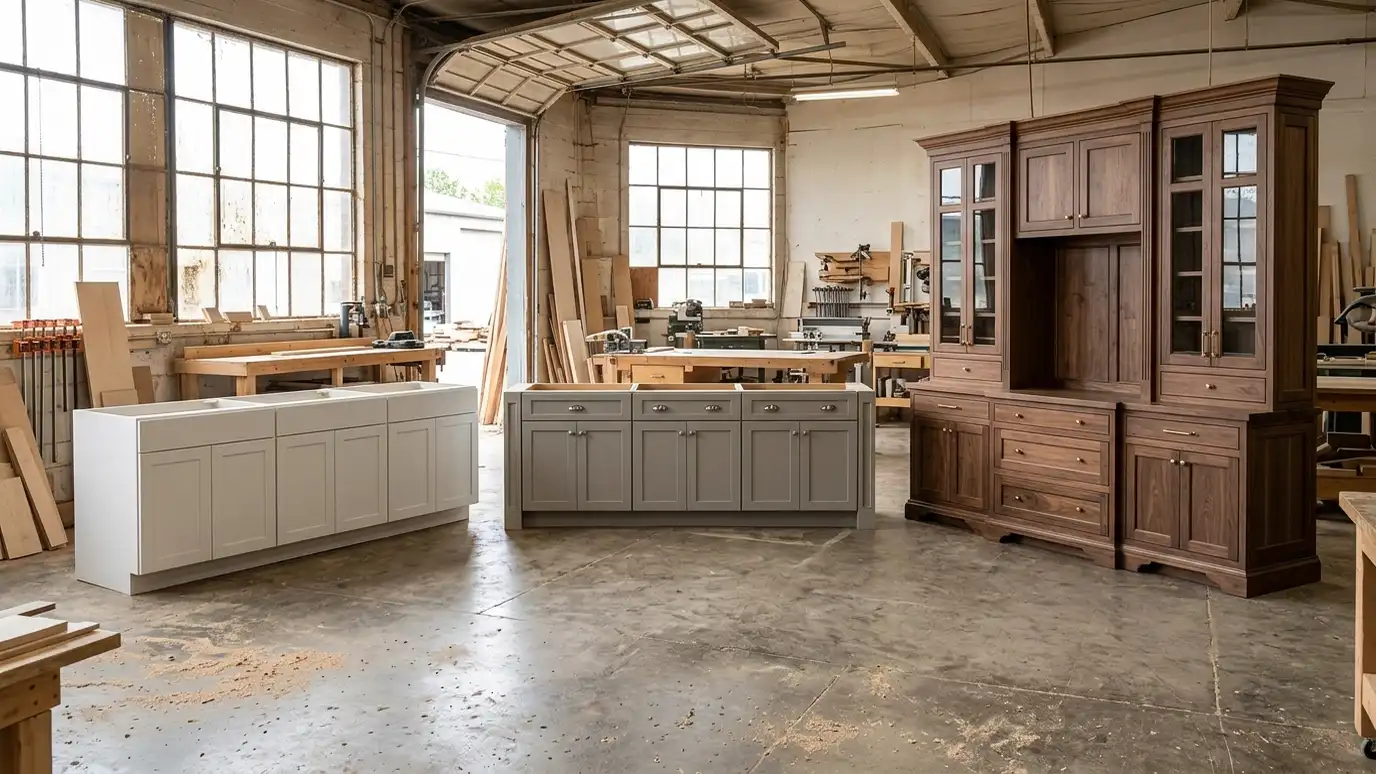 Comparison guideStock vs CustomHow stock, semi-custom and custom cabinets differ in sizes, options, construction and lead time.Learn more
Answer a few questions about your home, feel, finish and upkeep to see which cabinet styles usually fit.
You tell us about your home or business and what you want to change, and we set a visit that fits your day.
We visit, measure carefully, photograph the room and look at walls, plumbing, windows and appliances.
You review the layout, doors, finish and hardware, and a plain written scope with every line and the schedule before anything is built.
We order the materials and build the cabinets, doors and drawers, then finish them with care.
We deliver, protect your home, set every cabinet level and secure, and fit trim, panels and hardware.
We adjust, clean, walk the room with you, fix the punch list and share a care guide.
Yes. A single base cabinet with a short counter and a few shelves above can work well.
Not always. Some people use a water line and others fill by hand. We plan either.
Yes. We plan a ventilated opening that fits the model you choose.
A durable, wipe-clean surface works well. We compare options and coordinate with the fabricator.
Yes, or it can be a small accent piece in a contrasting finish.
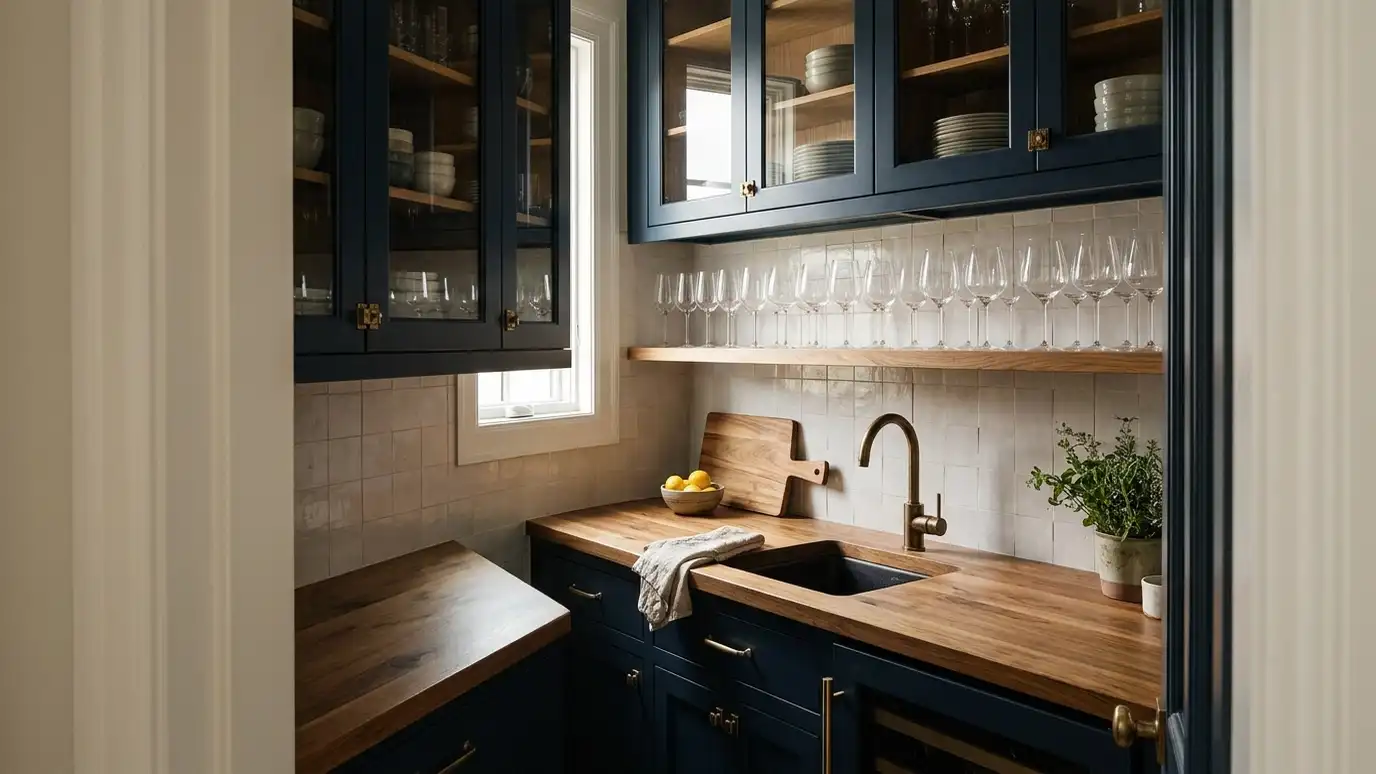 Butler's Pantry and Wet BarsButler's pantry and wet bar cabinetry with counters, sinks, glass doors and beverage storage that link the kitchen…Explore
 Hidden Outlets and Charging DrawersHidden outlets, charging drawers and cord-ready cabinets that keep phones, tablets and small appliances powered without cluttering the…Explore
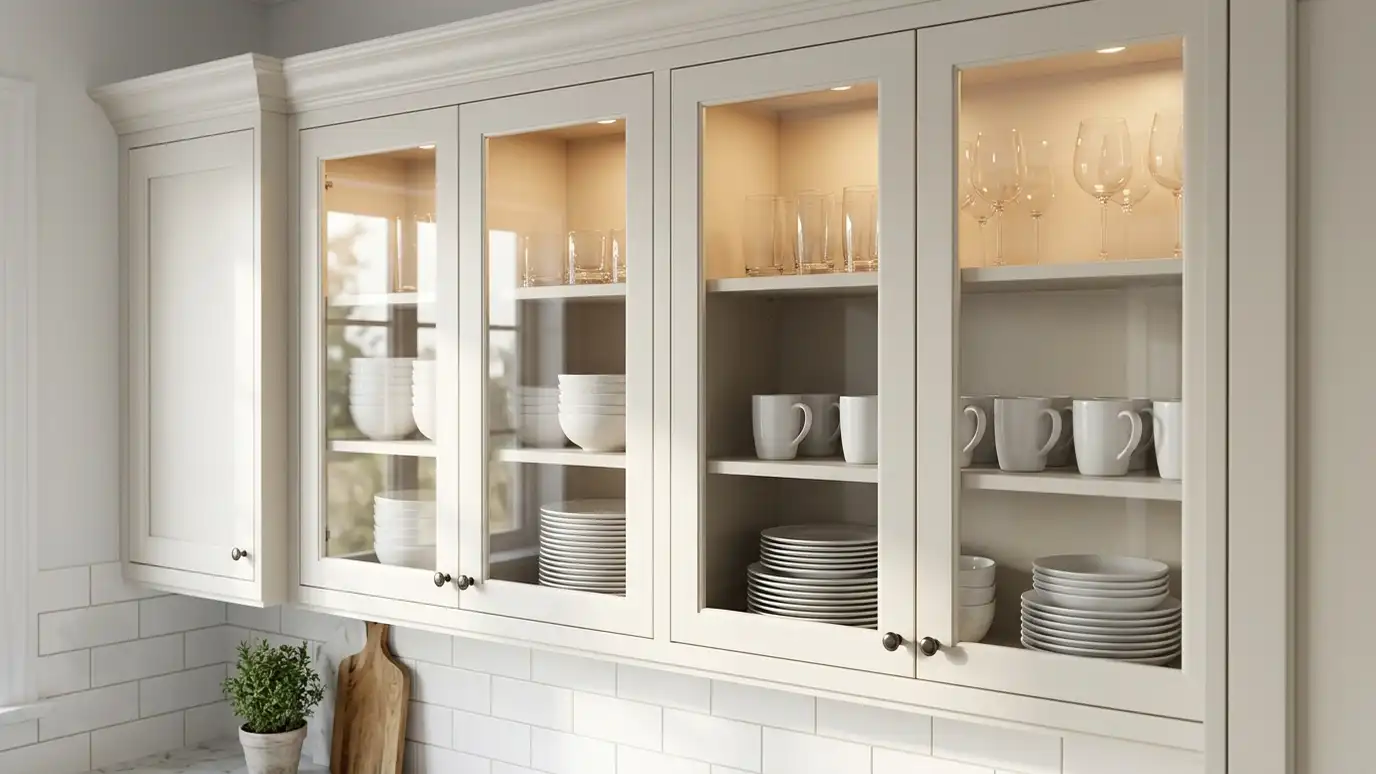 Glass Doors and Display CabinetsGlass doors and display cabinets with clear, seeded, reeded or mullioned glass, lighting and shelves that show off…Explore
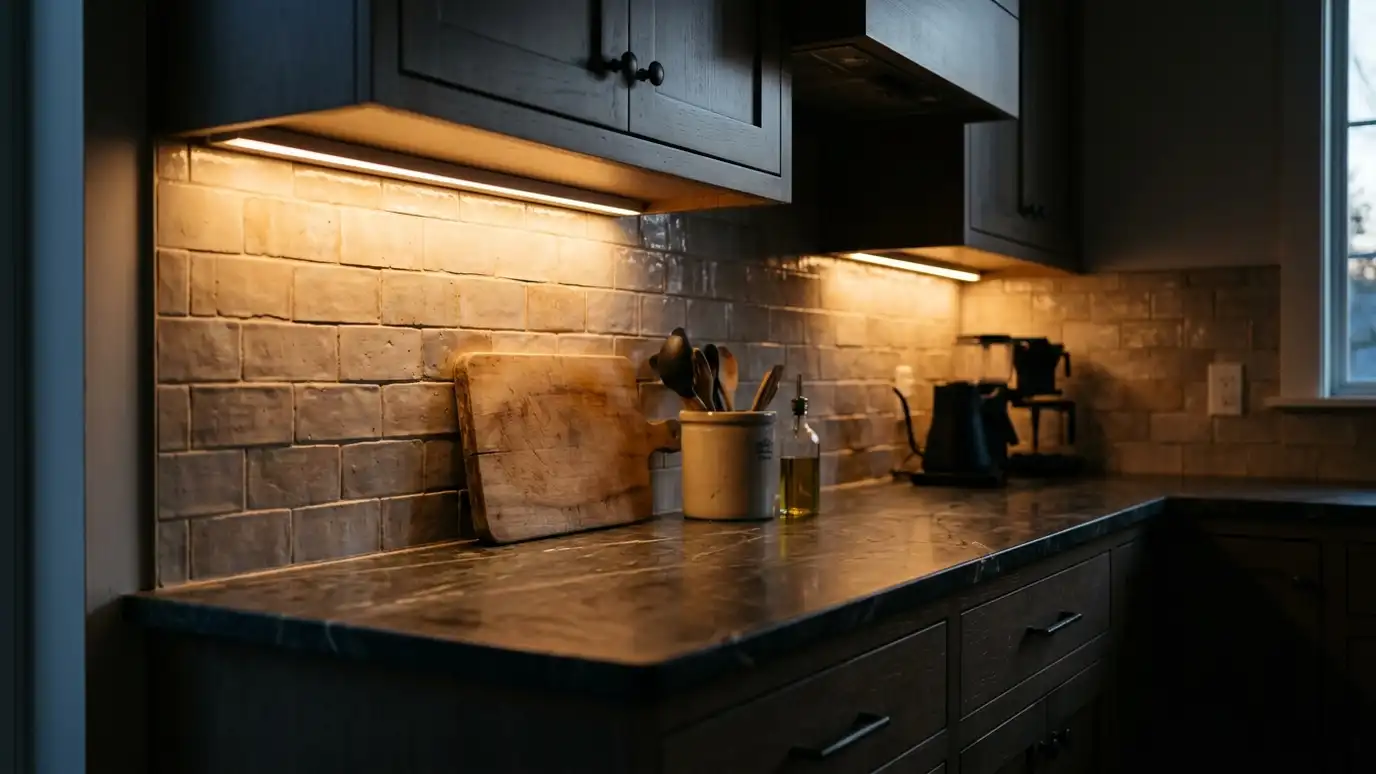
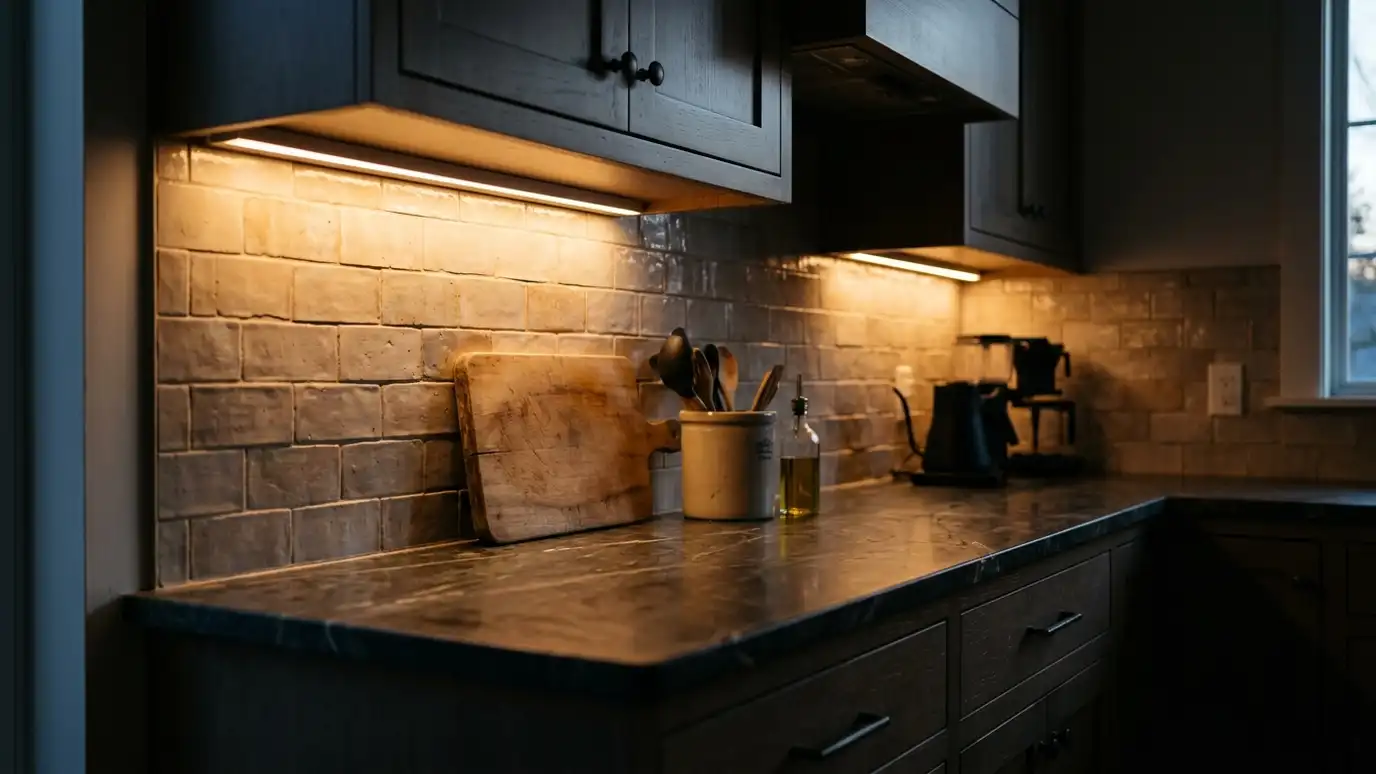 Under-Cabinet and In-Cabinet LightingUnder-cabinet, in-cabinet and toe-kick lighting planned with the cabinets, so counters are bright, displays glow and the room…Explore
Tell us about your room and we will call you back to set up a visit.
Or call (615) 357-7797 to talk now.