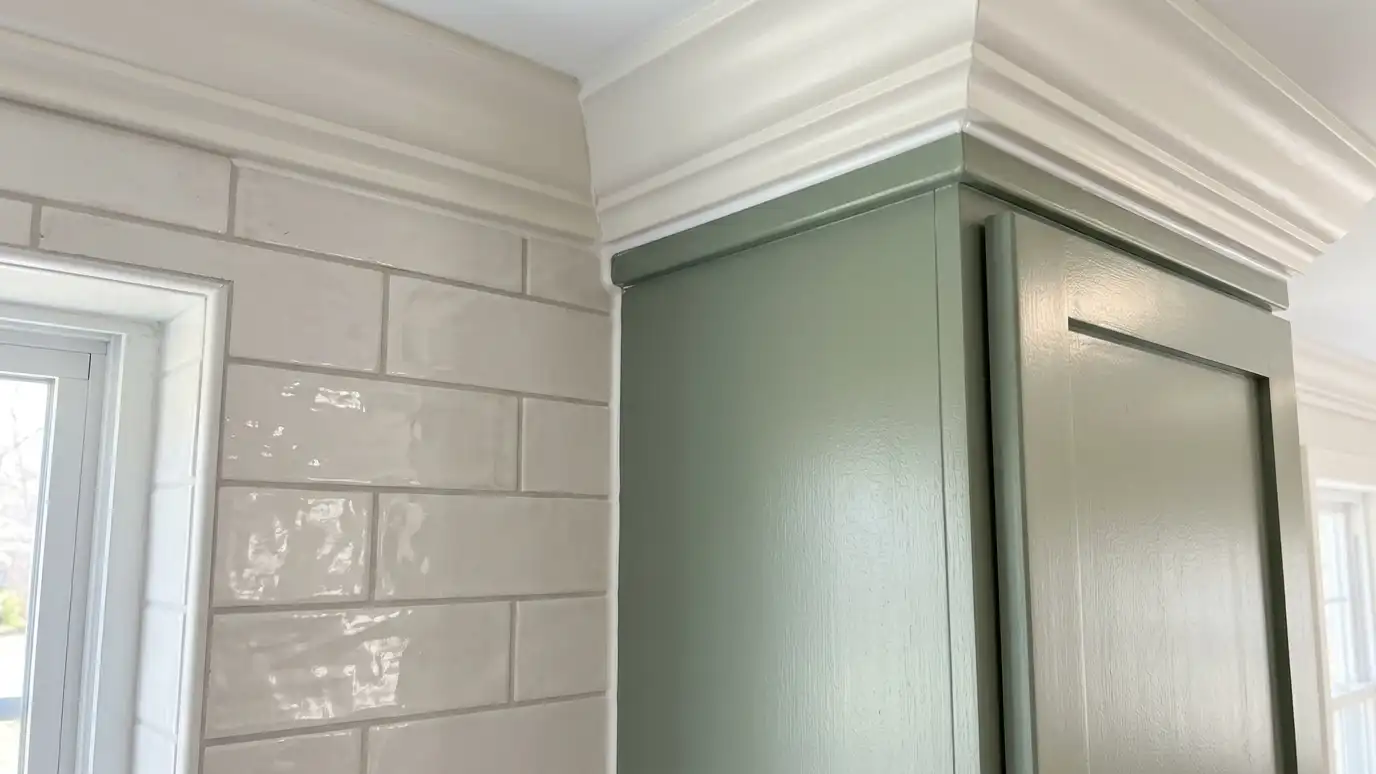
Backsplash and trim coordination that times tile, molding and paint with the cabinets and counters so every edge lines up and nothing is repeated.
The backsplash and trim are the finishing touches, and they depend on what came before. Tile must meet the counter and the bottom of the wall cabinets neatly, trim must close gaps and paint must be applied last. If the order is wrong, someone has to cut, caulk or redo. Coordination keeps the end of the project smooth.
We begin with a Free Cabinet Estimate and ask who will install your tile and paint. We share cabinet and counter details with them, including the height of the countertop and the bottom edge of the wall cabinets, and we agree on the order. We install crown, light rail and trim at the right moment, leave clean lines for tile and caulk, and check each joint before the project is called finished. Finish work looks best when it is planned together. We confirm the counter thickness, the gap between counter and wall cabinets and the trim profiles, so tile fits with the right edges. Outlet covers, light rails and caulk lines are discussed in advance, and we leave clean, straight surfaces for the tile setter. After the tile is done, we return for any final trim and touch-up.
Counters, tile, trim, caulk and paint follow each other in a sequence that avoids redo.
We plan where tile meets cabinets and where trim covers gaps.
Trim and lighting are planned together, so wires and fixtures stay hidden.
Joints are caulked and touched up after other trades finish.
Material picked.
Counter and cabinet heights sent.
Sequence agreed.
Crown and rail fitted.
Trades finish.
Final details done.
Every topic has its own page with what to expect and how we approach it.
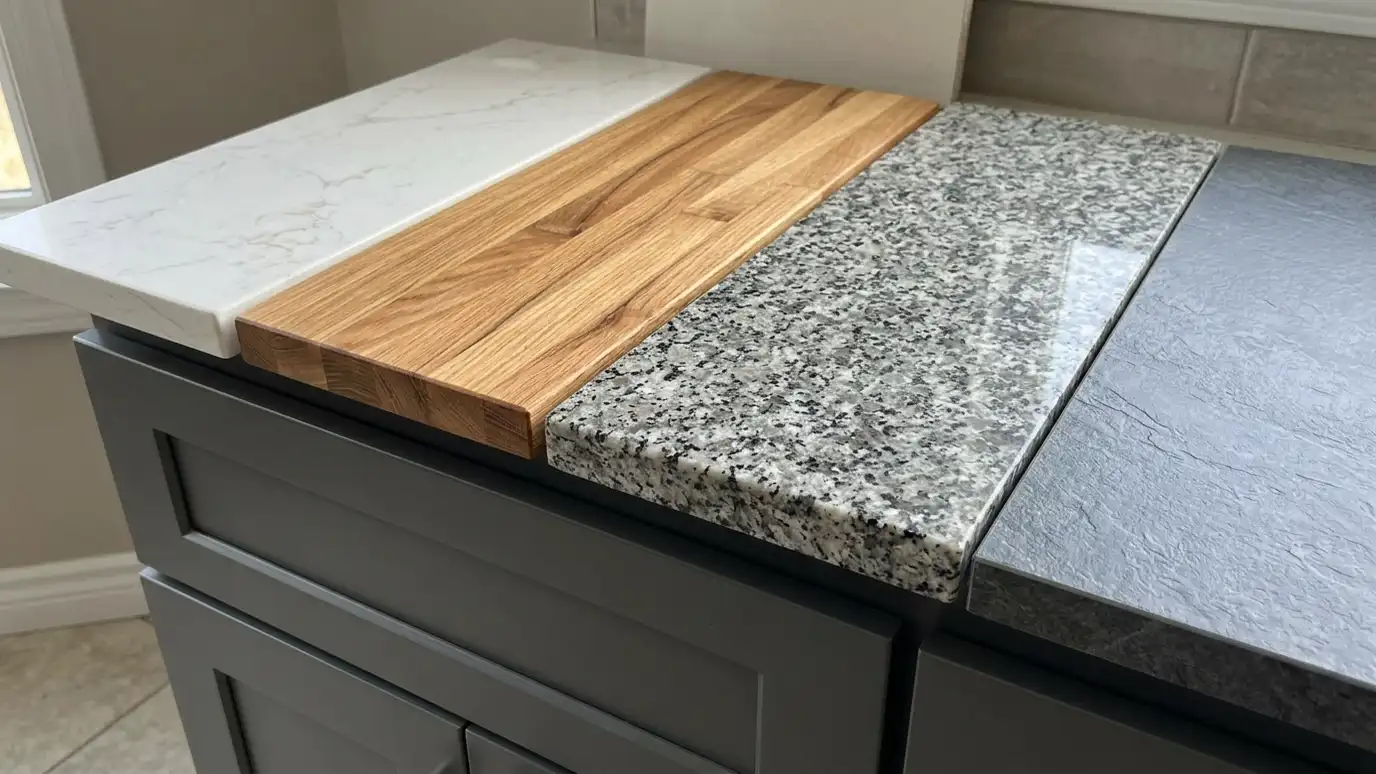 Comparison guideCountertop MaterialsHow quartz, granite, butcher block, solid surface and laminate compare in look, upkeep and what they mean for…Learn more
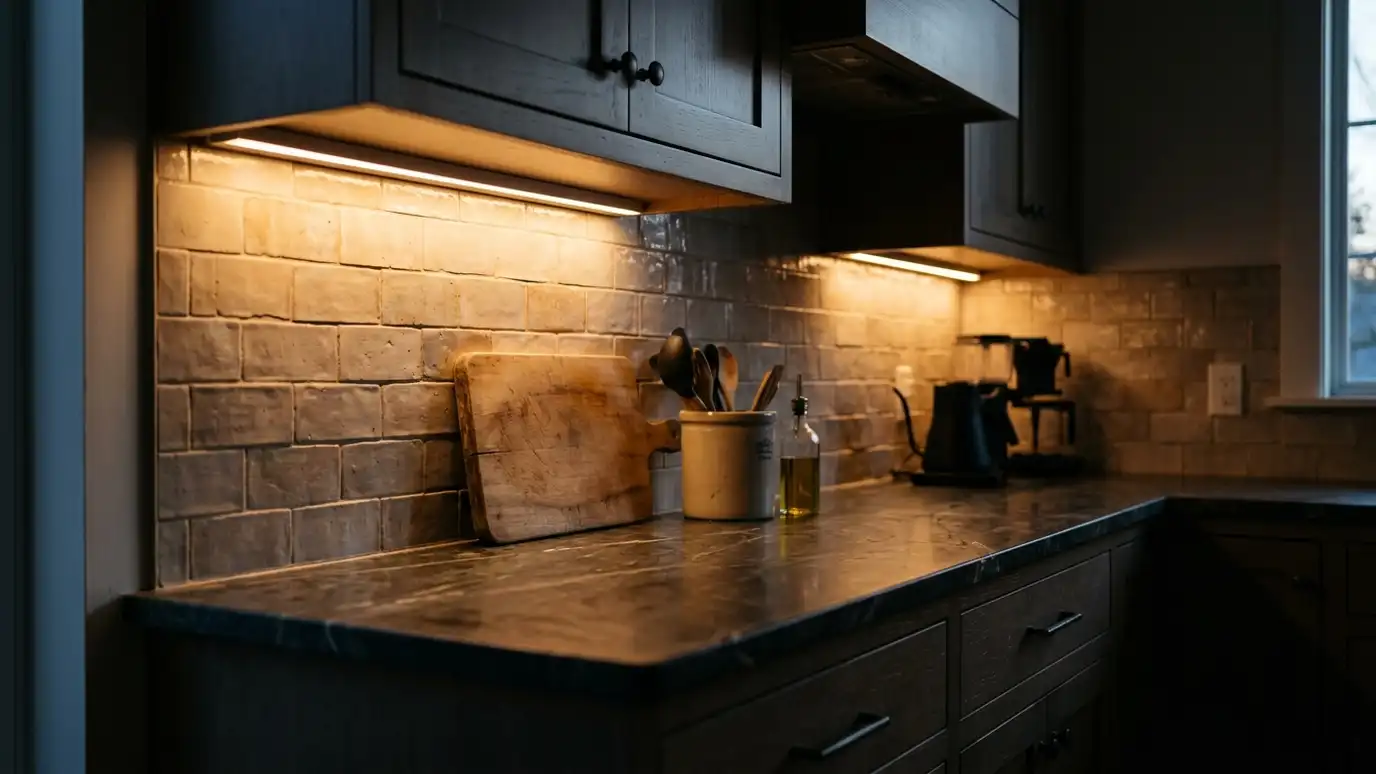 Comparison guideCabinet LightingHow under-cabinet strips, puck lights, in-cabinet lights and toe-kick lights compare in brightness, look and wiring.Learn more
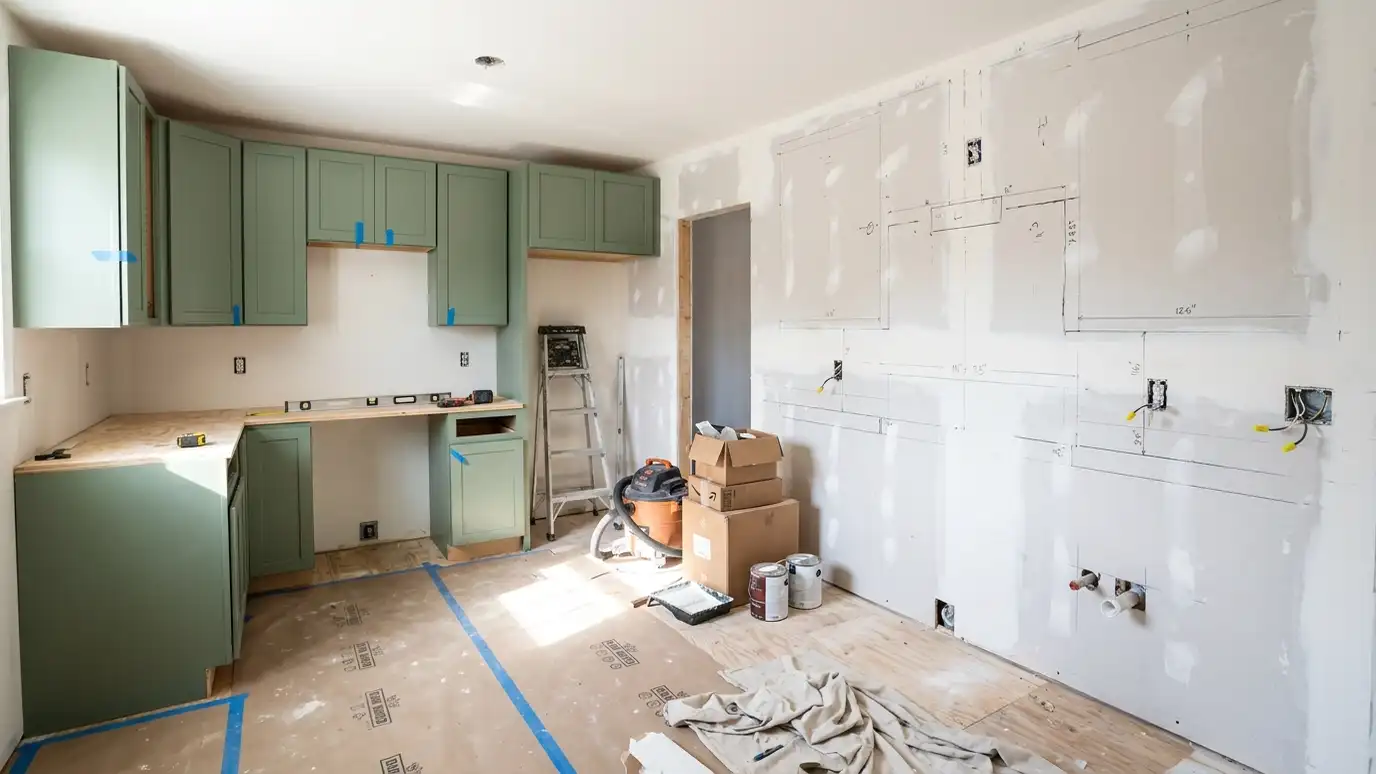 Comparison guideInstallation ProcessThe steps of cabinet installation from delivery and layout to counters, trim and the final walk-through.Learn more
Pick the project and options to see a typical sequence from design and ordering to building, delivery, installation and handover.
You tell us about your home or business and what you want to change, and we set a visit that fits your day.
We visit, measure carefully, photograph the room and look at walls, plumbing, windows and appliances.
You review the layout, doors, finish and hardware, and a plain written scope with every line and the schedule before anything is built.
We order the materials and build the cabinets, doors and drawers, then finish them with care.
We deliver, protect your home, set every cabinet level and secure, and fit trim, panels and hardware.
We adjust, clean, walk the room with you, fix the punch list and share a care guide.
After the cabinets and counters, so the tile meets them neatly.
You can use your painter. We coordinate the timing so painting happens last.
We coordinate with a tile installer. We can suggest qualified people.
We plan them and finish them for a clean look.
Yes. It sits below the cabinet and hides lights and wires.
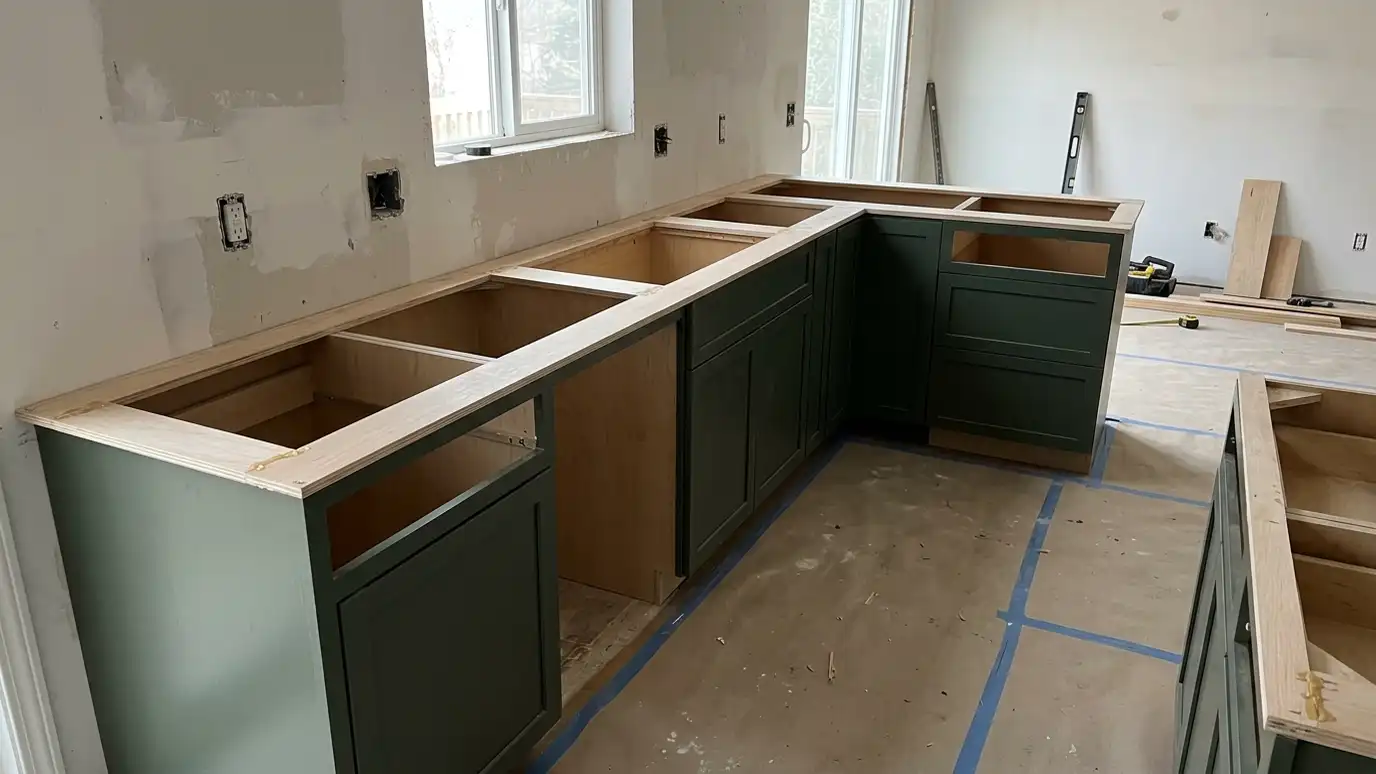 Countertop Template CoordinationCountertop template coordination that times the countertop measure after the cabinets are set, shares the plan with the…Explore
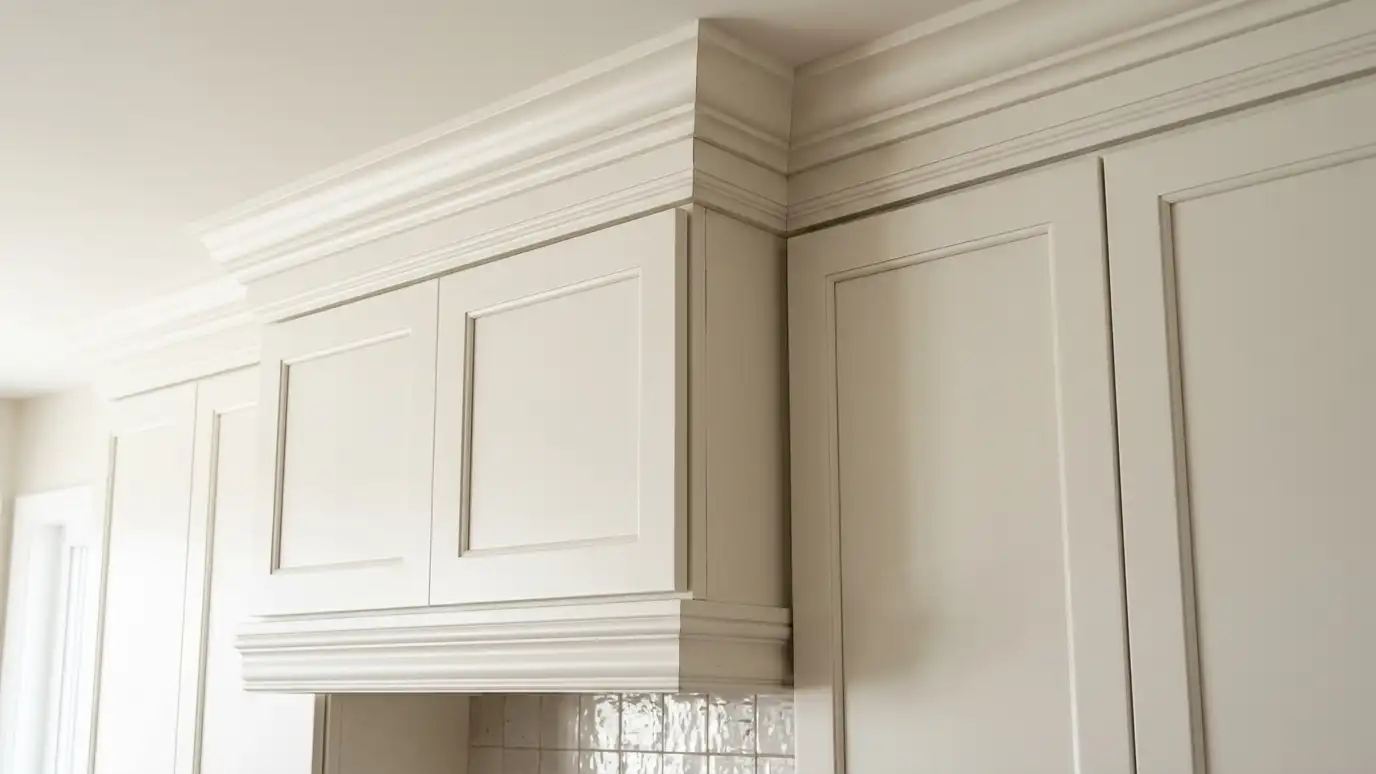 Crown Molding and Trim DetailsCrown molding, light rail, base molding and decorative trim that finish the tops, bottoms and edges of cabinets…Explore
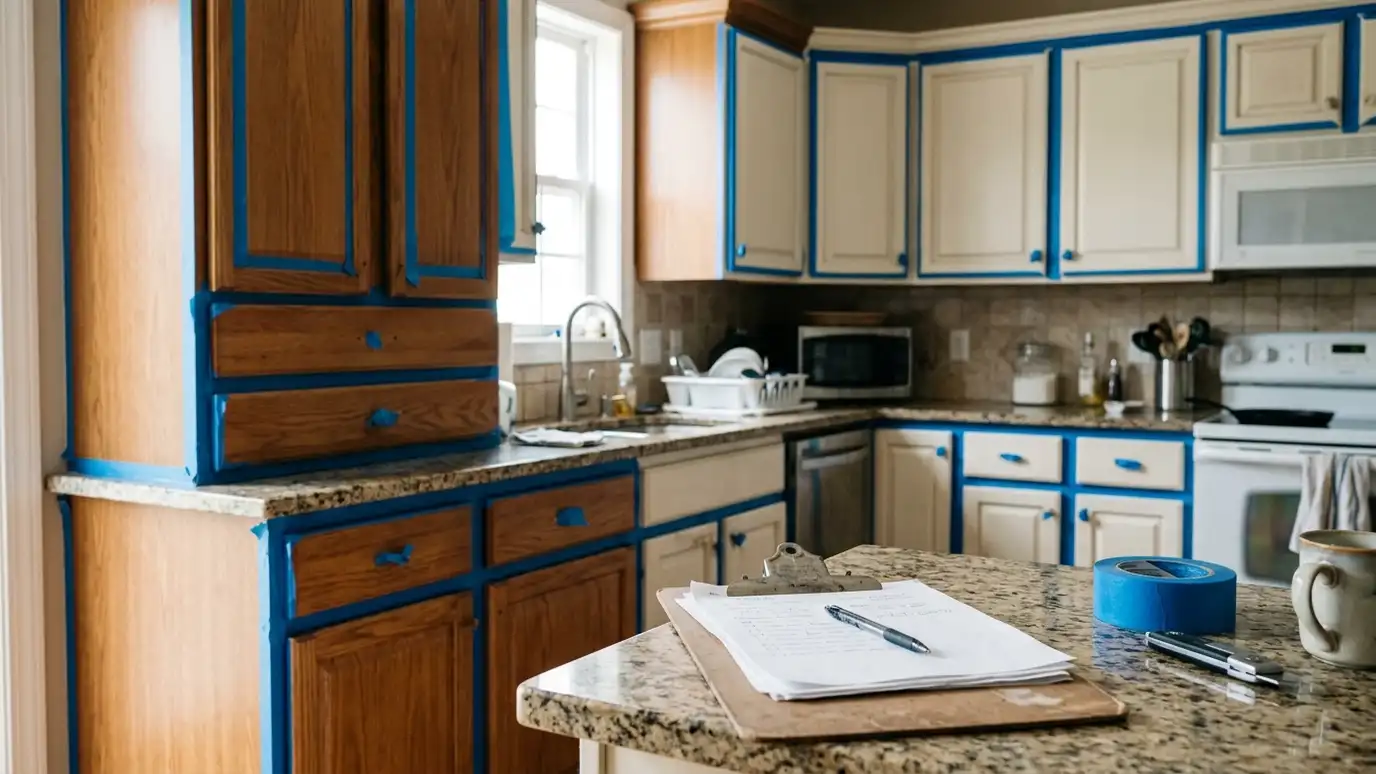 Final Adjustments and Punch ListFinal adjustments and punch list service that aligns every door and drawer, fixes small flaws and checks the…Explore
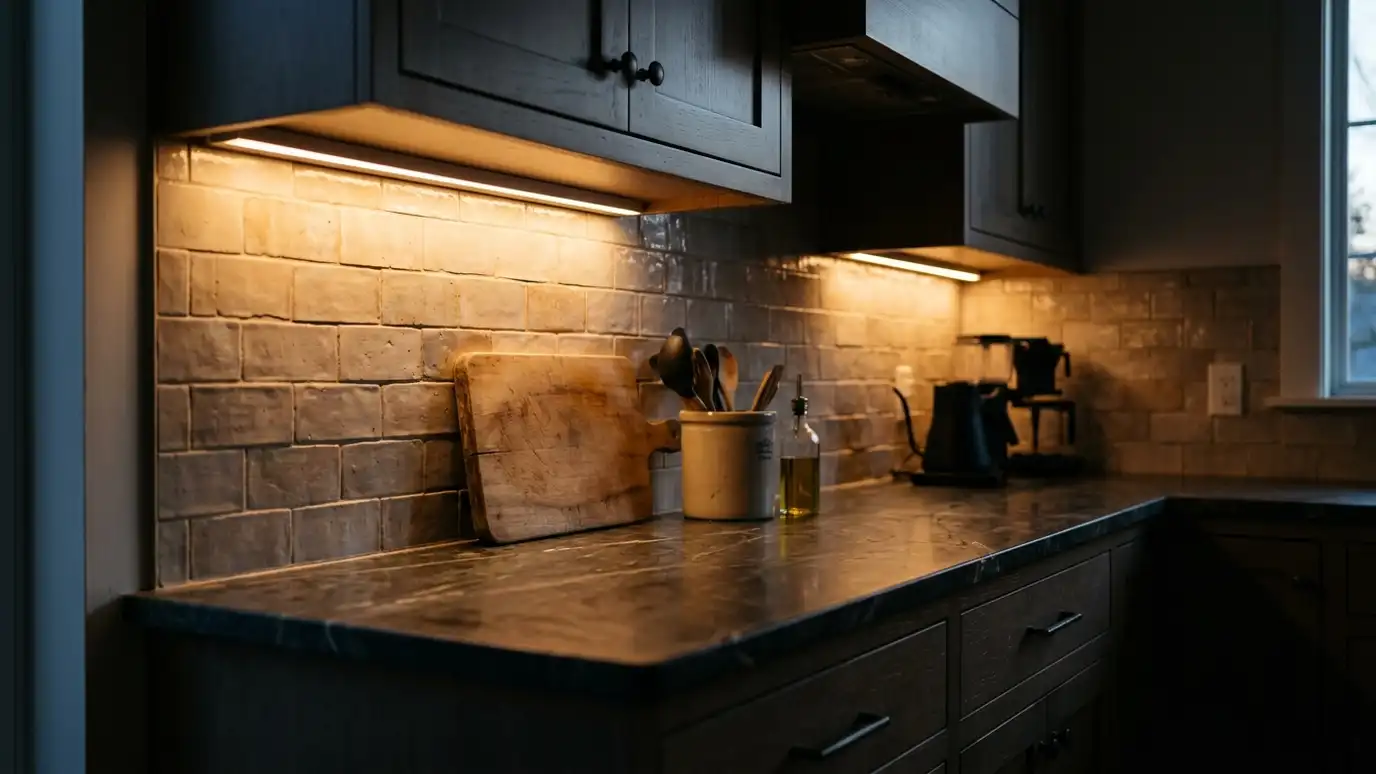 Under-Cabinet and In-Cabinet LightingUnder-cabinet, in-cabinet and toe-kick lighting planned with the cabinets, so counters are bright, displays glow and the room…Explore
Tell us about your room and we will call you back to set up a visit.
Or call (615) 357-7797 to talk now.