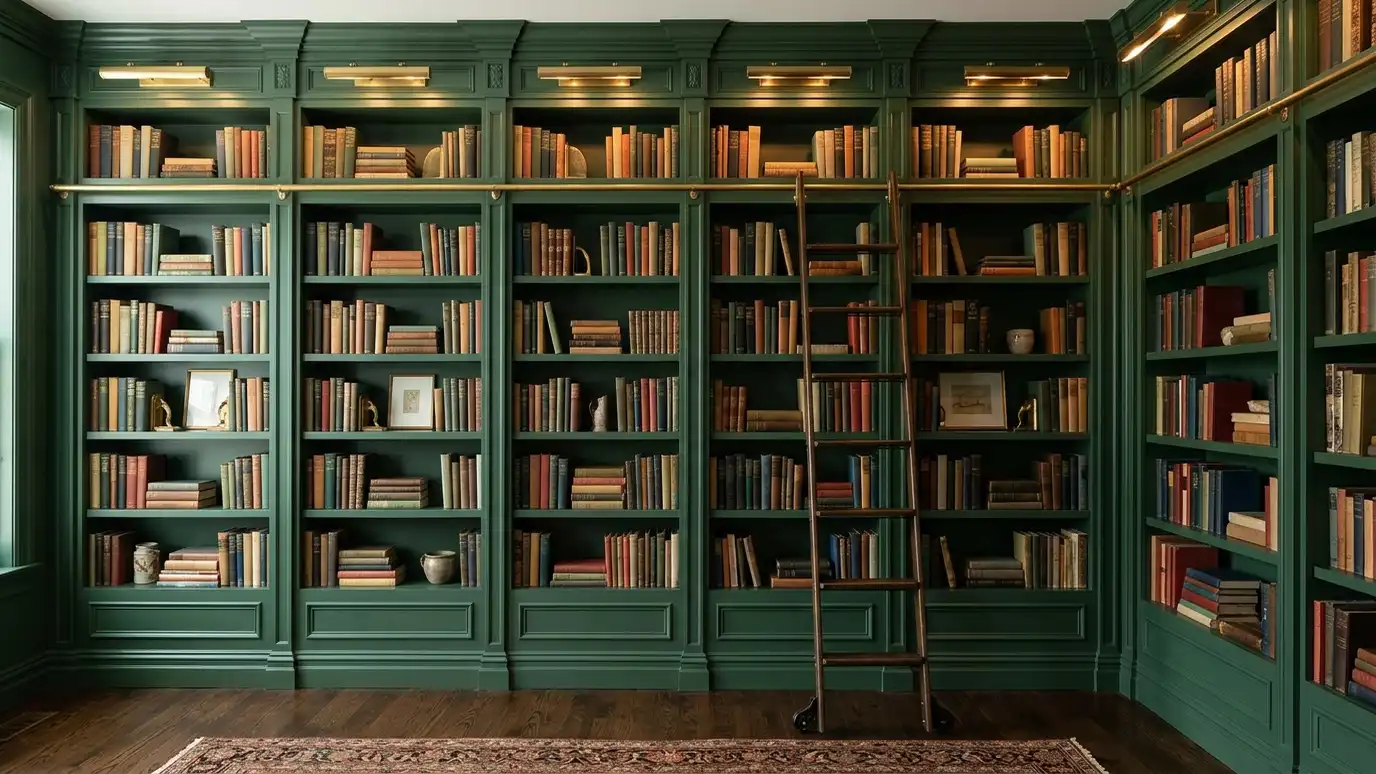
Look at the wall
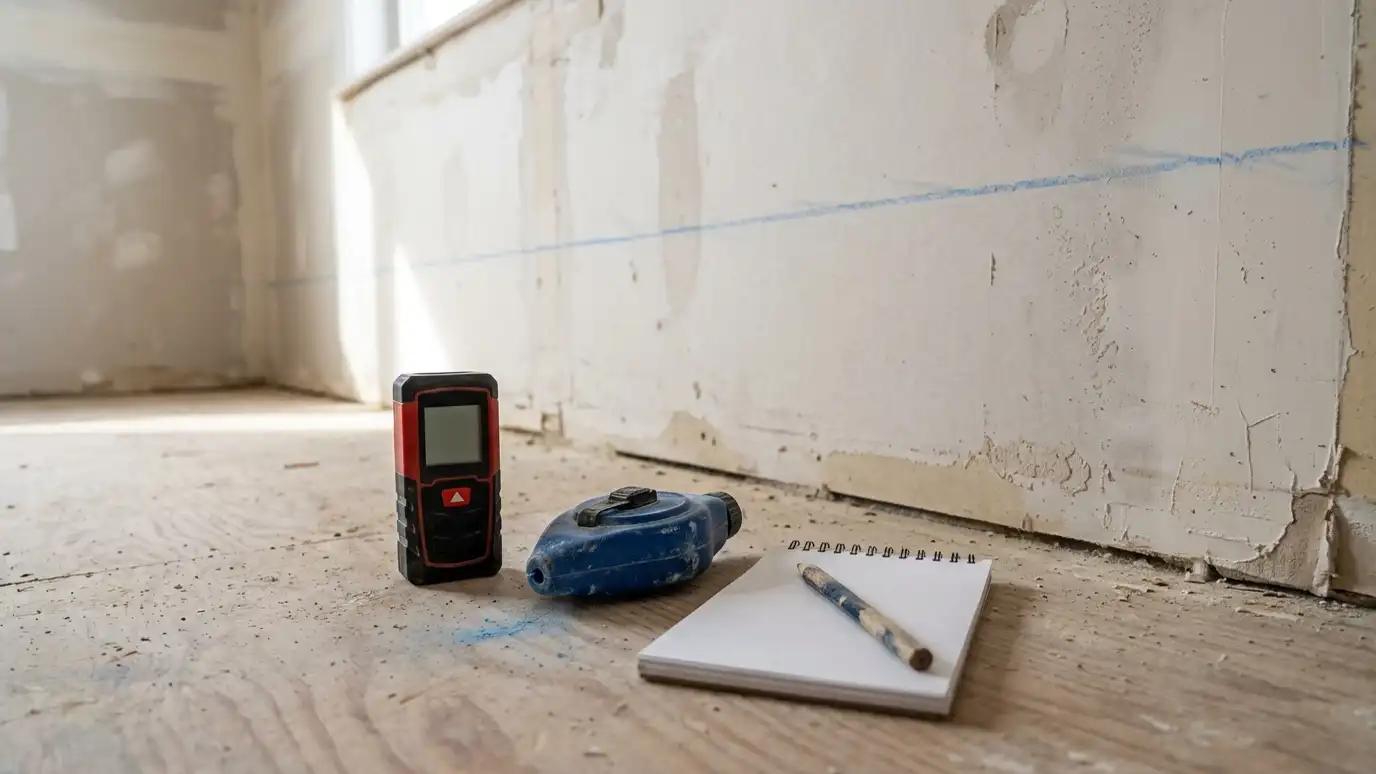
Measure the width, height and depth of the wall and note windows, outlets, vents and the fireplace.
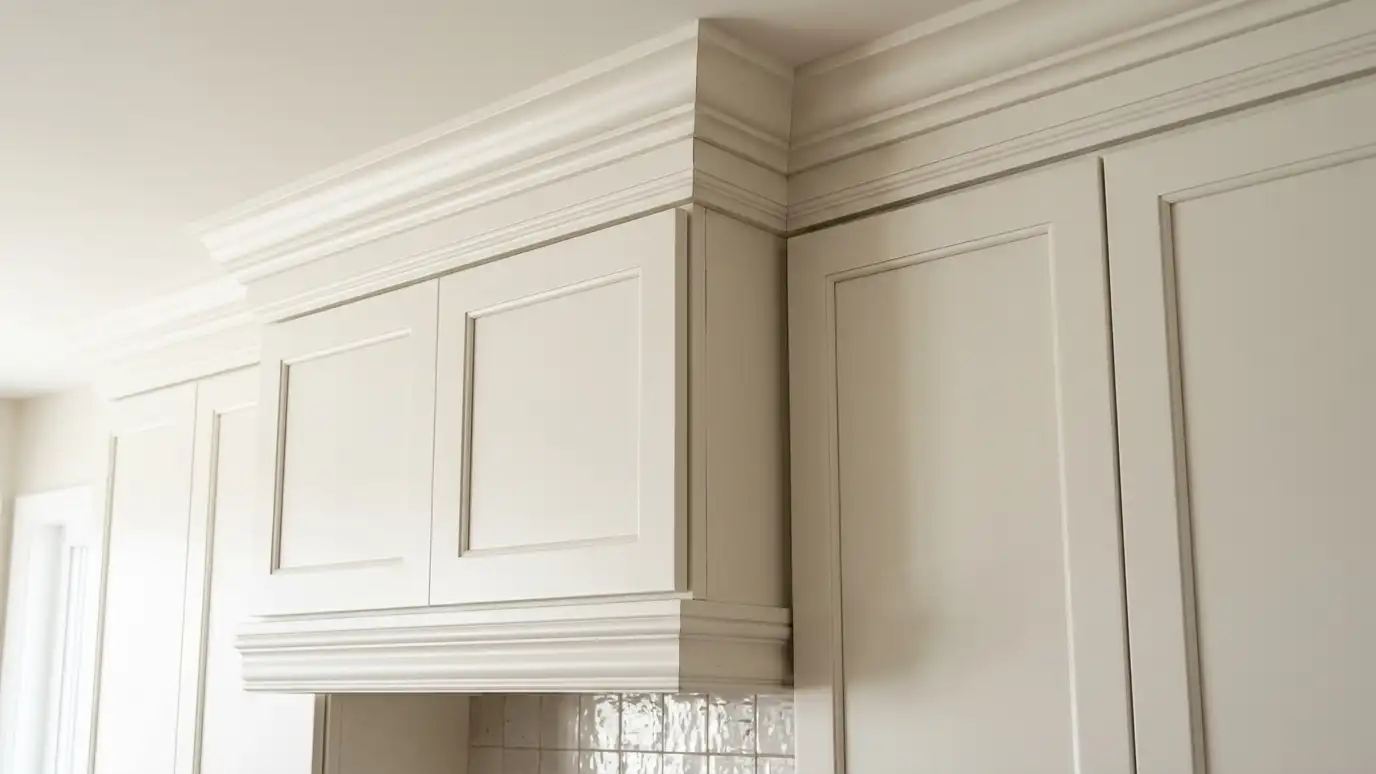
Study the trim in the room, since built-ins look best when they match crown, baseboard and window casings.
Take photos of the wall and the room.
Plan proportions
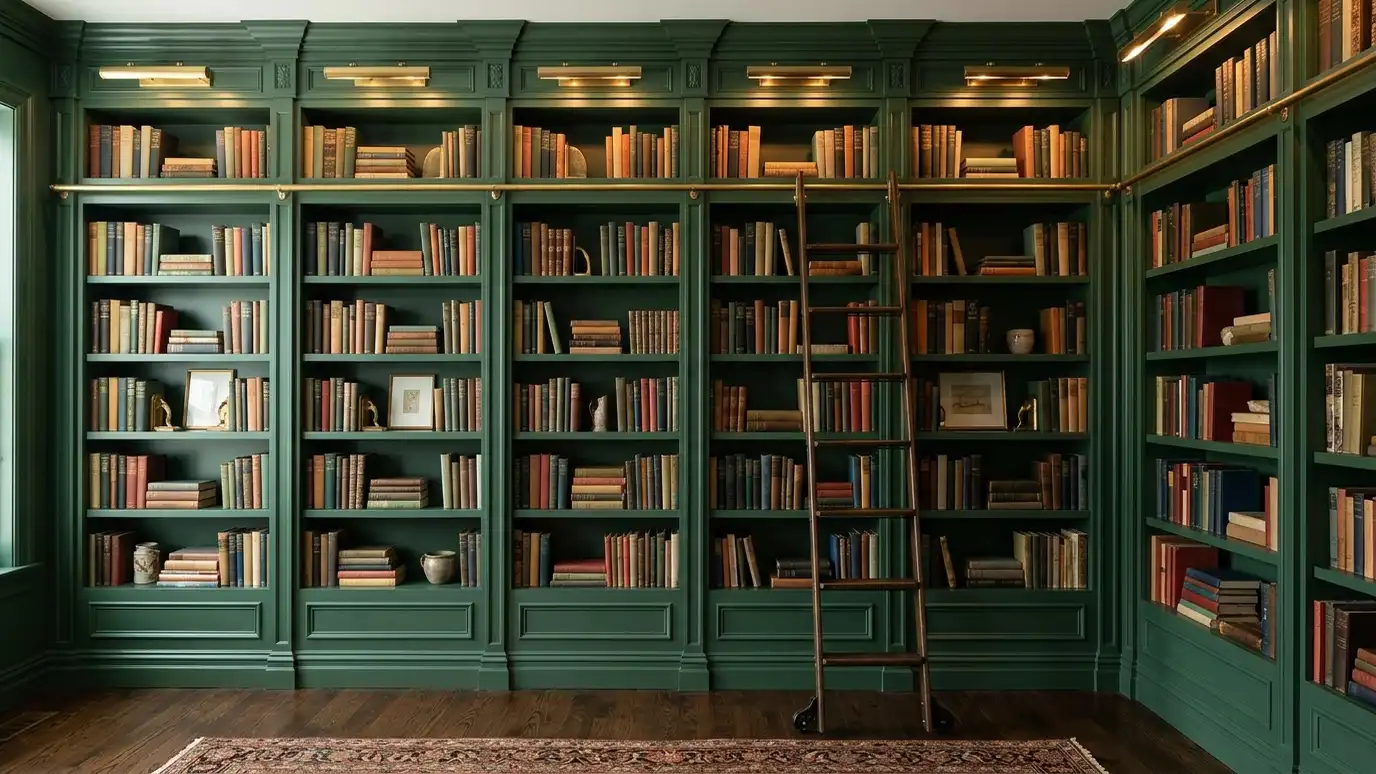
Balanced built-ins have a clear rhythm of cabinets below and open shelves above.
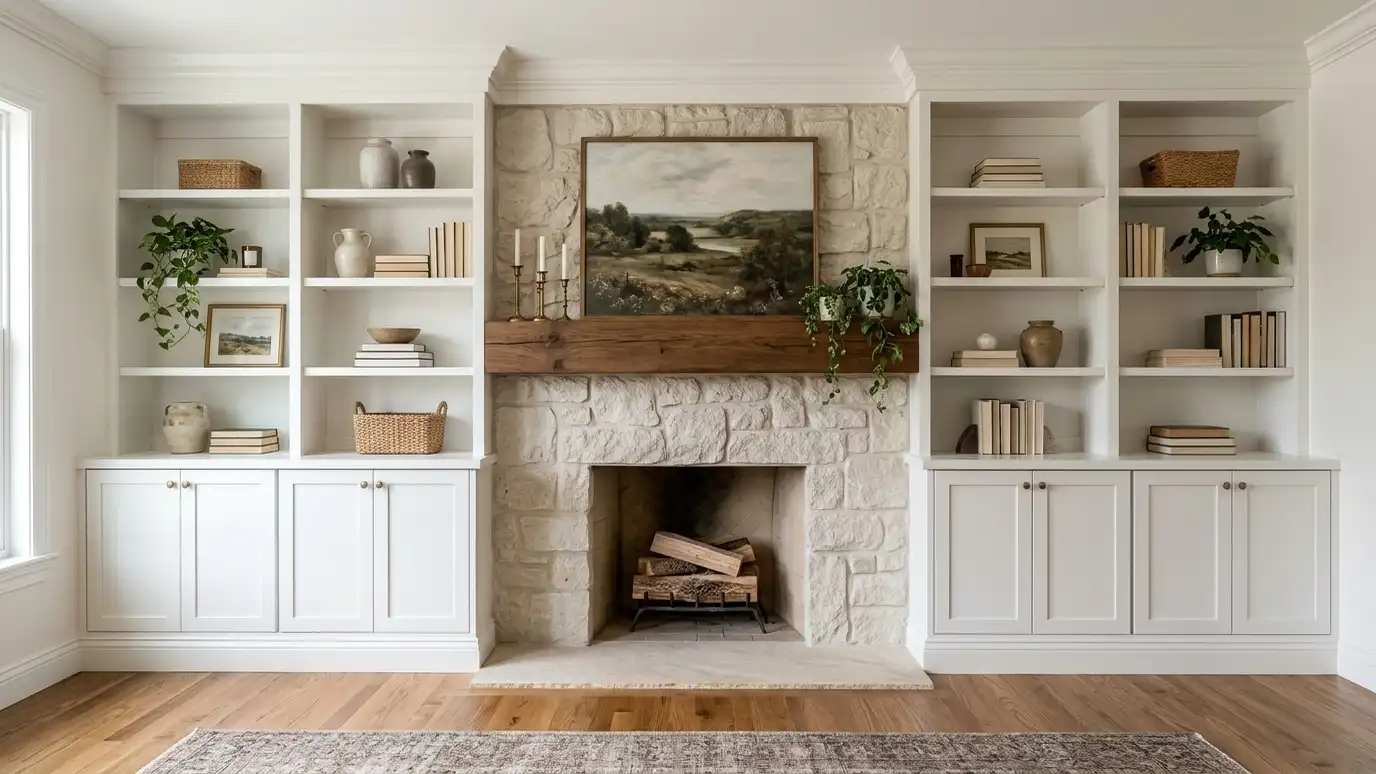
Fireplace surrounds work best when the side cabinets are the same width and the mantel is centered.
Leave space for art, a television or a mirror if you plan to use it.
Shelf depth and spacing
Plan shelves for what you store. Books need about ten inches, and decorative items vary.
Adjustable shelves allow changes. Thicker shelves or supports are needed for heavy books.
Add cabinets below for items you want to hide.
Lighting and wiring
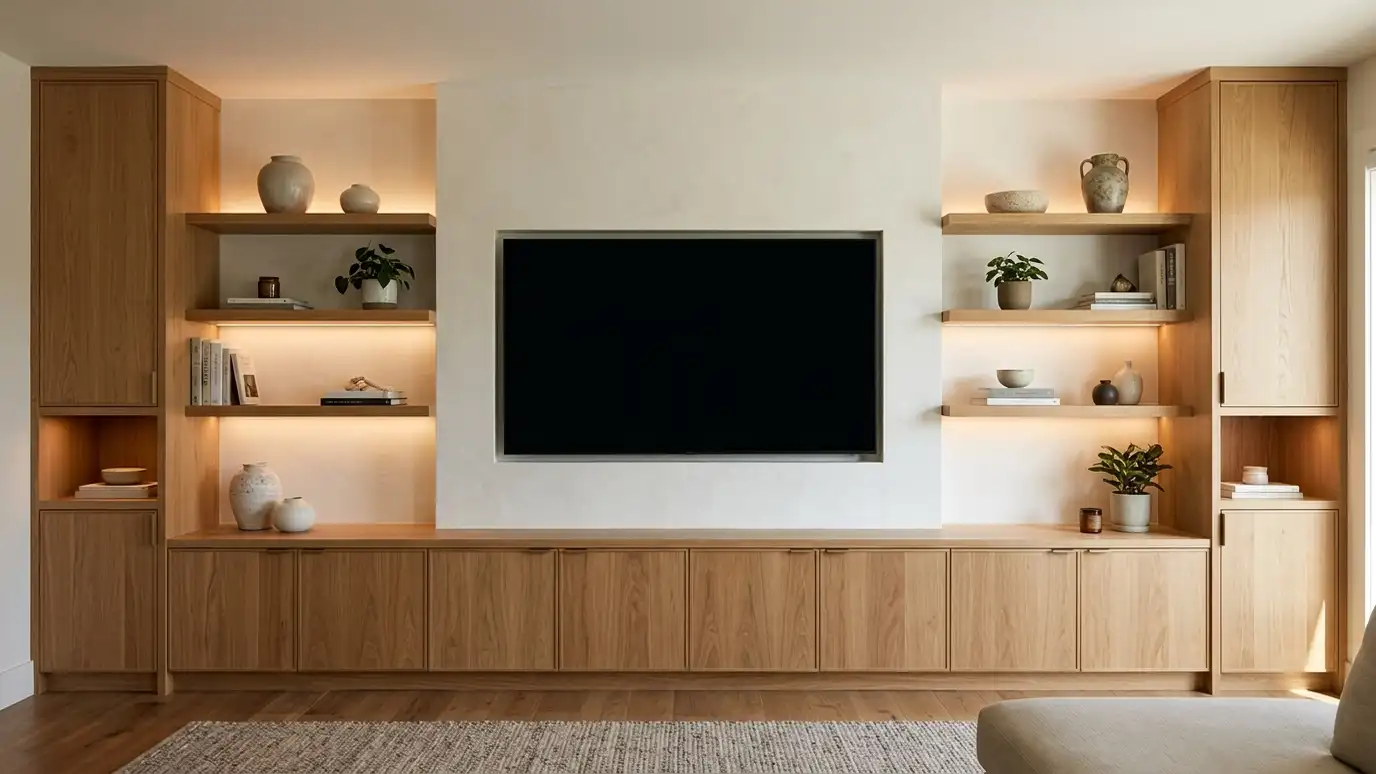
Plan lighting inside the case or above it, and outlets for lamps and devices.
For a media wall, plan wire paths, ventilation and room for equipment.
A qualified electrician should handle any new wiring.
Fireplace safety
A fireplace surround must respect the clearances for the type of fireplace. Check the manufacturer instructions and local rules.
Use materials suited to the heat near the opening.
Talk to your fireplace installer before the design is final.
Finish and install
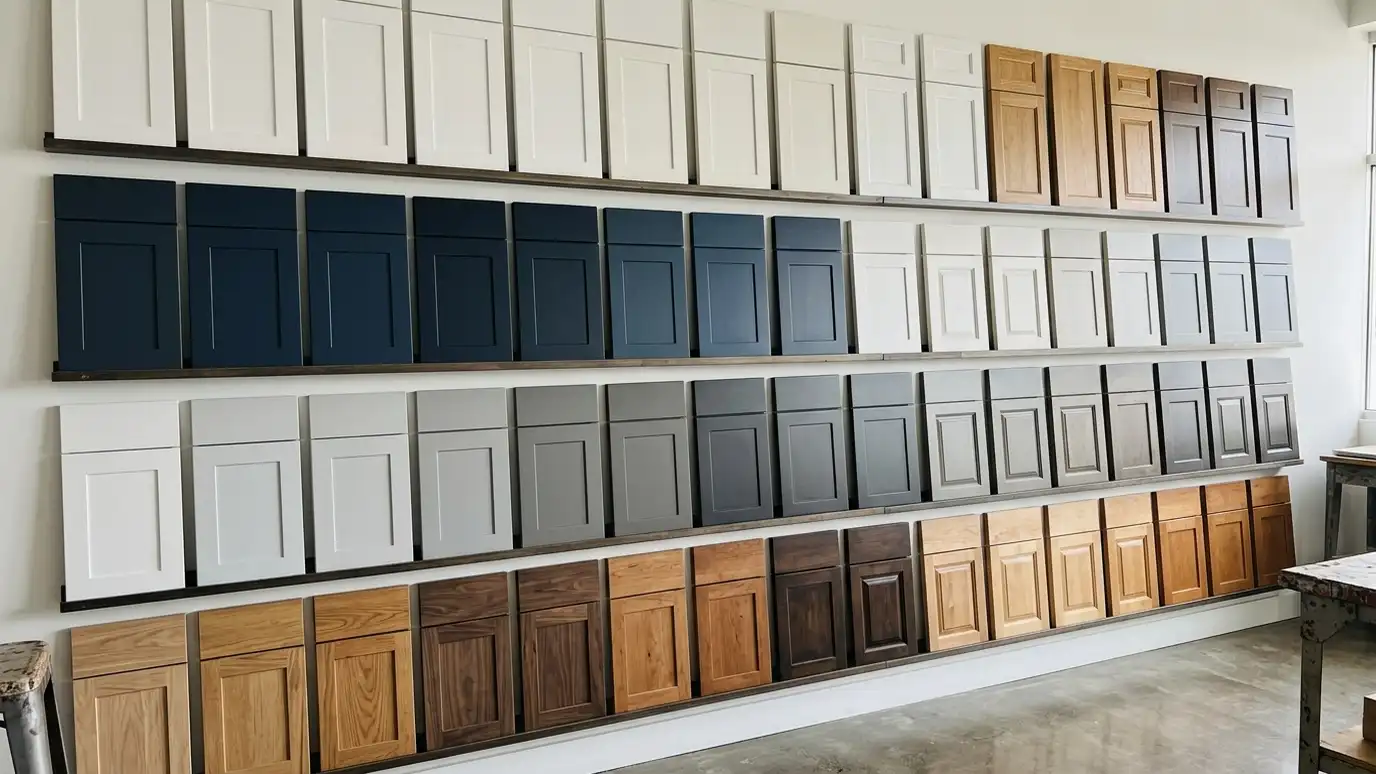
Painted built-ins suit many homes, and stained wood adds warmth.
Built-ins are scribed to the walls, secured to the structure and finished with trim and paint on site.
Allow time for final painting and touch-up.
Match the trim of the room and plan wiring and clearances before the design is final.