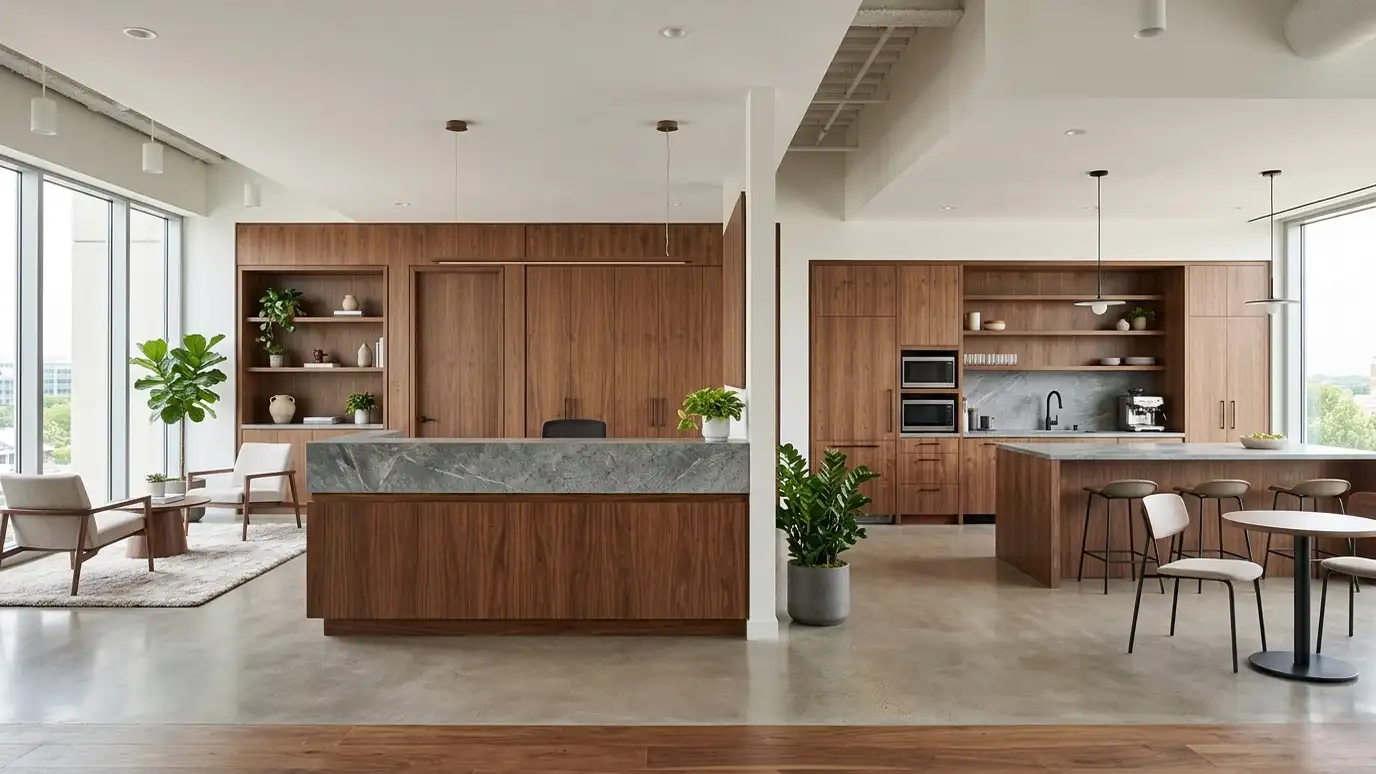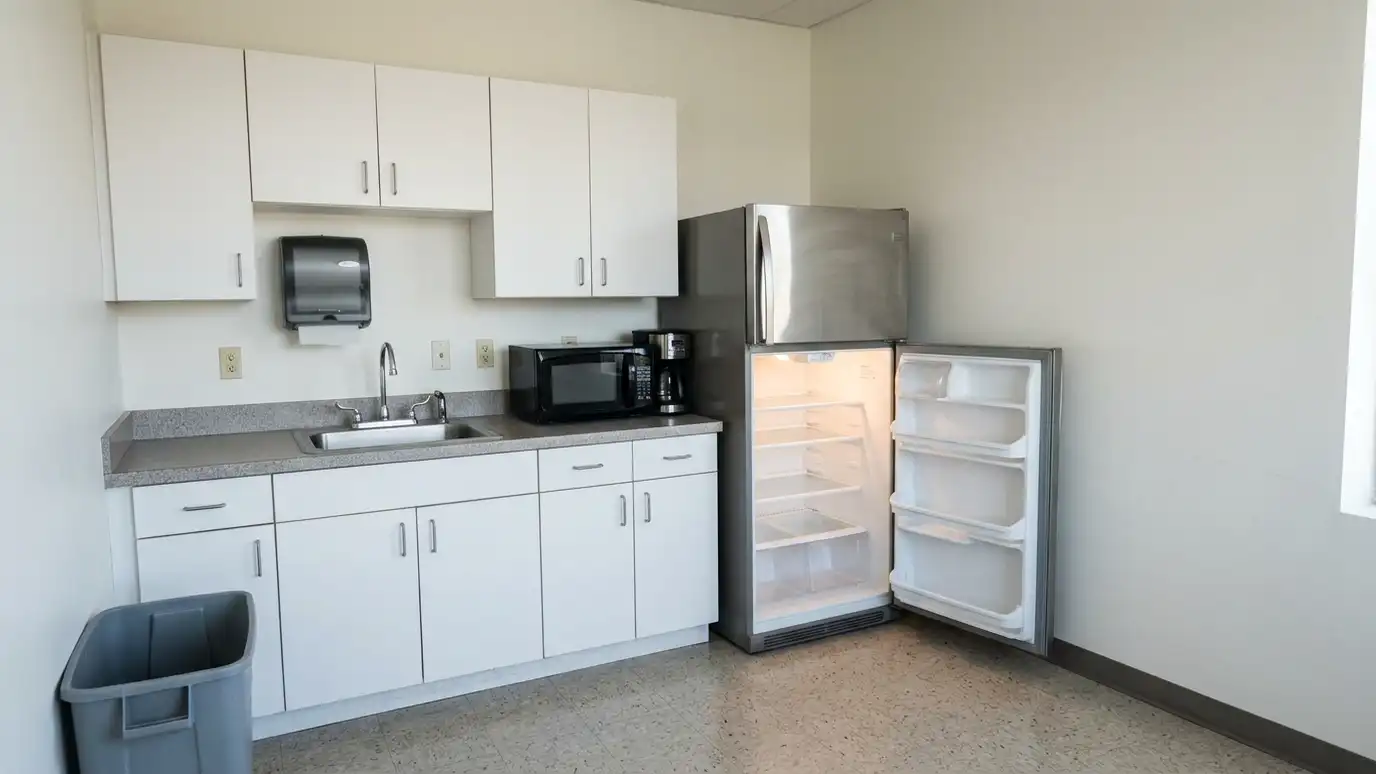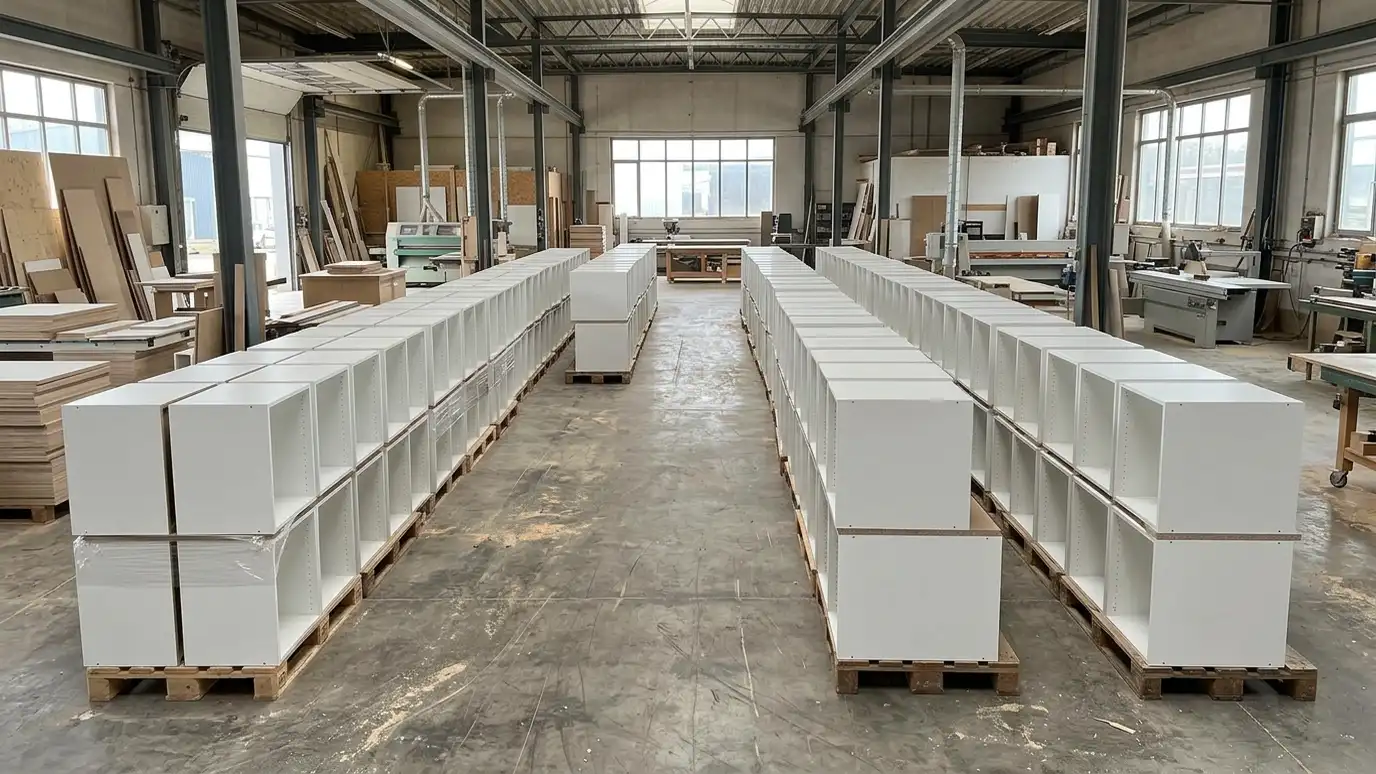
Start with the use
Think about who will use the cabinets, how often and for what. A reception desk, a lab counter and a break room all have different needs.
Consider cleaning and wear, since commercial spaces get far more use than homes.
Note how the space may change over time.
Drawings and specifications
Commercial projects often have drawings from an architect or designer. They list materials, finishes and details.
Review them with the cabinet company early, so questions are answered before ordering.
Shop drawings confirm every piece before it is built.
Materials and surfaces
Laminate, solid surface, quartz and wood tops all have uses in commercial work. Choose by wear, cleaning and look.
Edges, seams and corners should be planned for durability.
Ask about materials that are suitable for cleaning chemicals in health care and food spaces.
Coordination
Commercial projects involve many trades and a schedule set by the general contractor. Cabinets must arrive when the walls and floors are ready.
Coordinate plumbing, electrical and countertop work with the casework.
Landlords often review plans and materials.
Schedule and phasing
Plan work in phases when a space must stay open. After-hours installation can reduce disruption.
Long lead items such as special surfaces and hardware need early orders.
A mock-up helps confirm details for repeated units.
Closeout
A final walk-through, punch list and care instructions complete the project.
Keep records of materials and finishes for future replacements.
Ask about service for adjustments after the space is in use.
Review drawings early, choose surfaces for wear and cleaning, and coordinate with the other trades from the start.