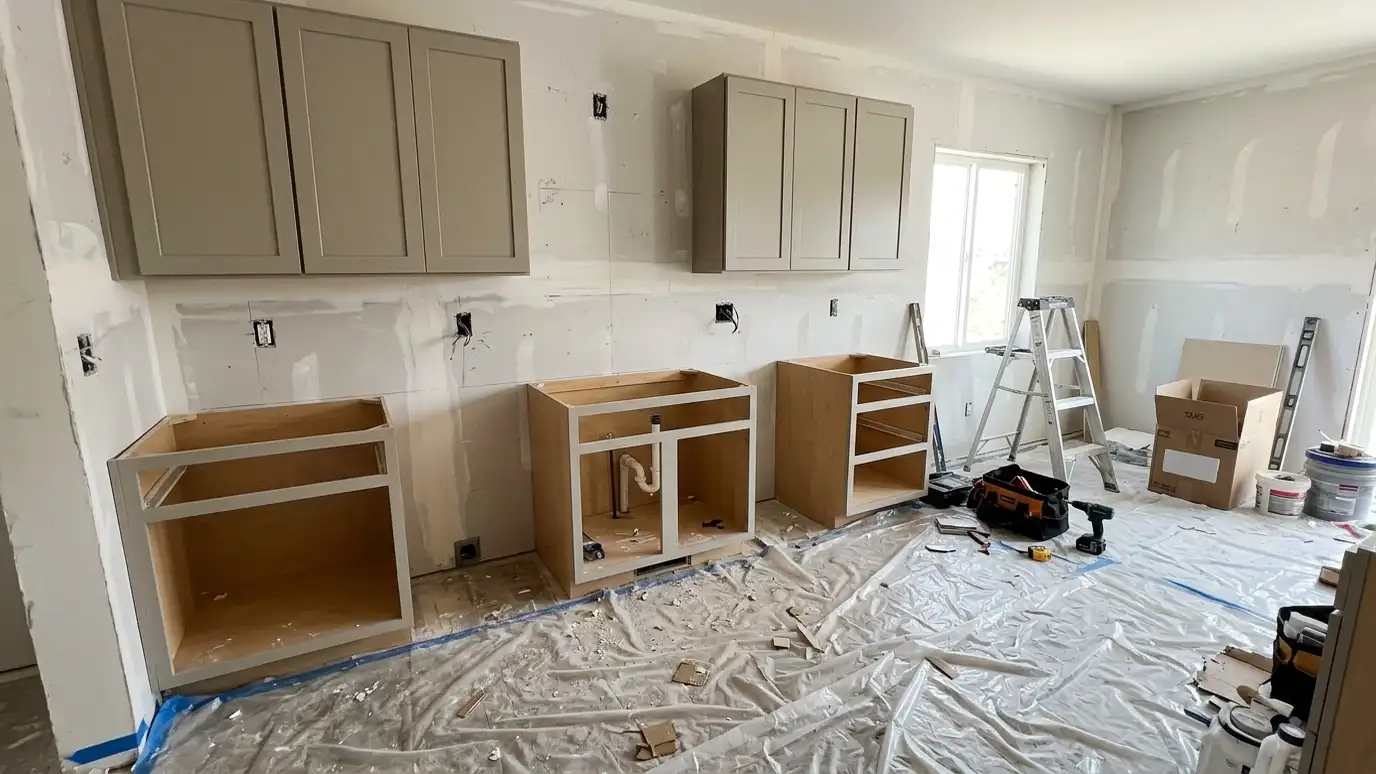
Kitchen remodel cabinetry that fits new layouts, new appliances and new walls, planned together so the whole renovation runs in a sensible order.
In a remodel, cabinets are the biggest single decision, because they set the layout and the look of everything around them. Moving a wall, adding an island or changing the appliances all change what the cabinets must do. Nashville remodels often open up older, closed-off kitchens, so cabinet planning has to begin before the demolition does.
We begin with a Free Cabinet Estimate and a walk through the kitchen and the rooms around it. We help you decide what stays, what moves and what goes, then plan the cabinets alongside the plumber, electrician and countertop fabricator. We order, build and install on a schedule that avoids stacking trades on top of each other and keeps the kitchen usable as long as possible. Remodels are full of decisions that depend on one another, so we keep a simple list of what has been chosen, what is still open and what each open item is waiting on. That list prevents the common problem of an appliance or faucet arriving late and holding up the cabinets. We also suggest a realistic order for the other trades, so demolition, wiring, plumbing, cabinets and counters each get a clear window.
Walls, plumbing, wiring, lighting and counters are considered with the cabinets, so nothing has to be redone.
We talk through work zones, clearances and storage, so you see why a plan works before you approve it.
Demolition, rough work, cabinets, counters and backsplash follow a clear sequence.
We suggest simple ways to keep cooking while the work is under way.
Drag the handle to compare.
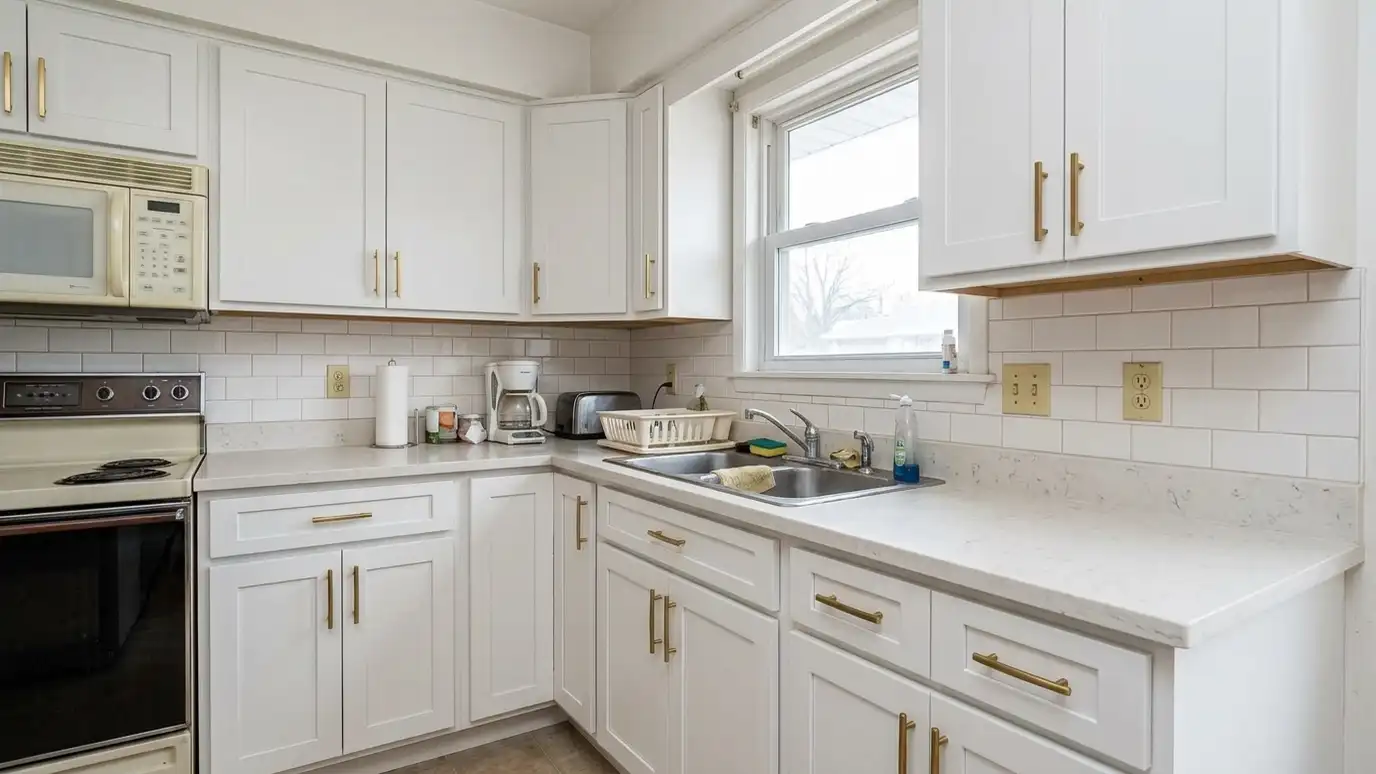
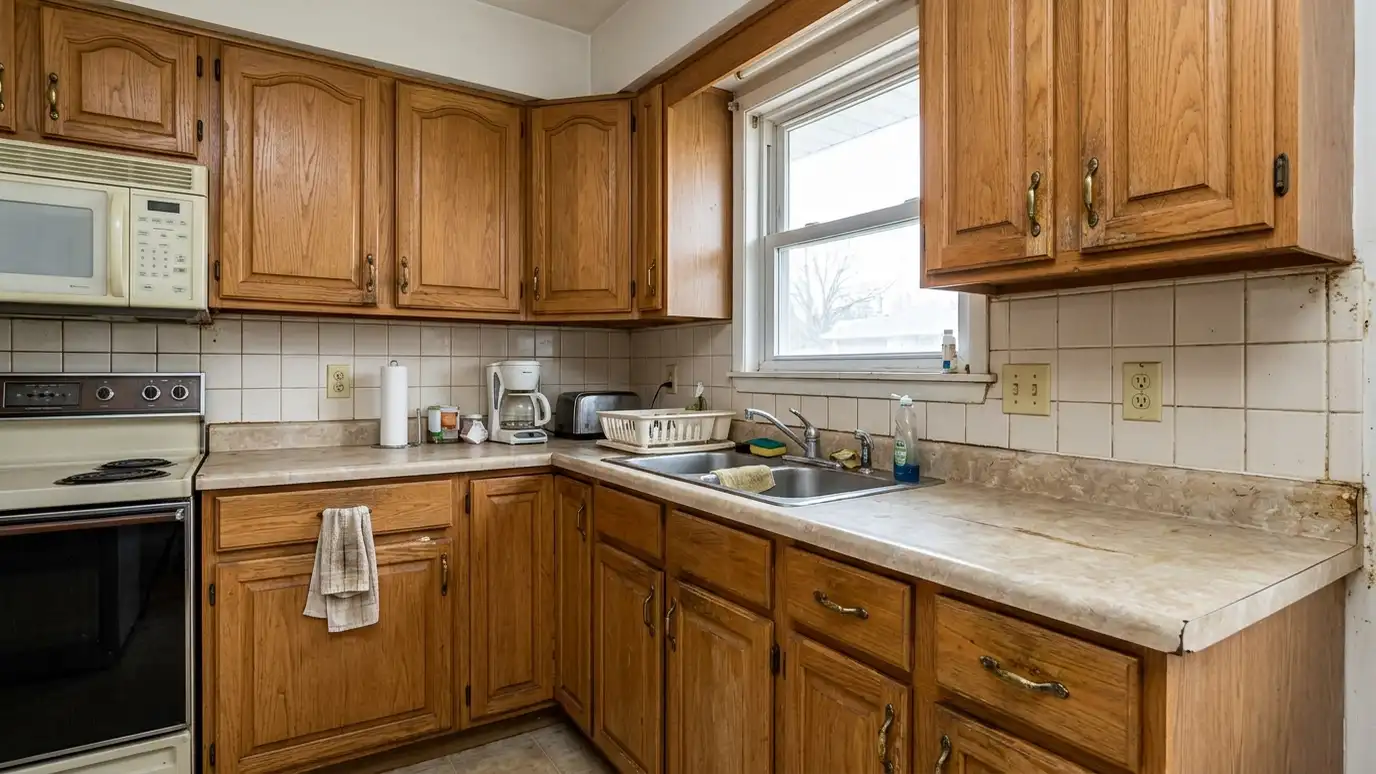 BeforeAfter
Goals, problems and limits discussed.
Layouts compared on paper.
Style, material and finish picked.
Sequence set with other trades.
Cabinets made and staged.
Cabinets set and details adjusted.
Every topic has its own page with what to expect and how we approach it.
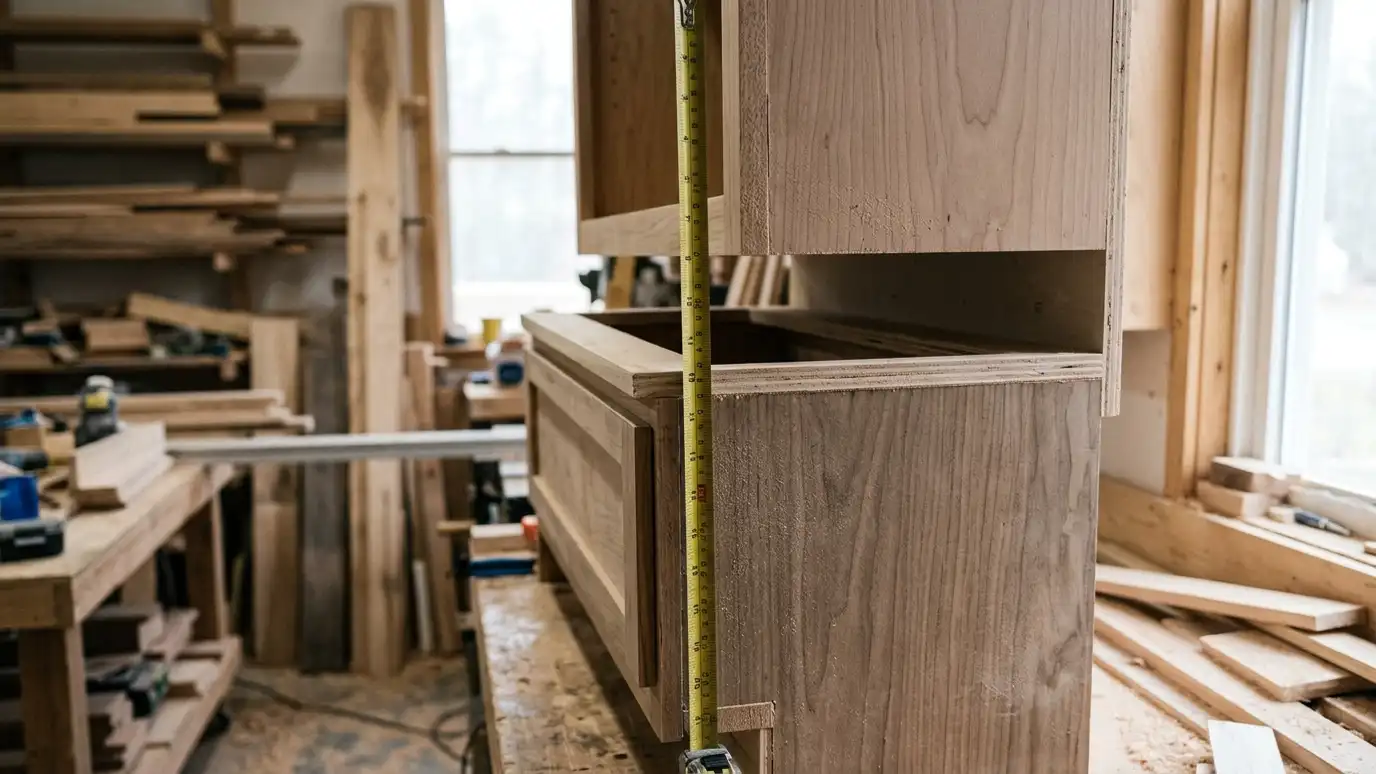 Comparison guideCabinet SizesWhat standard base, wall and tall cabinet sizes are, how heights and depths work and why custom sizing…Learn more
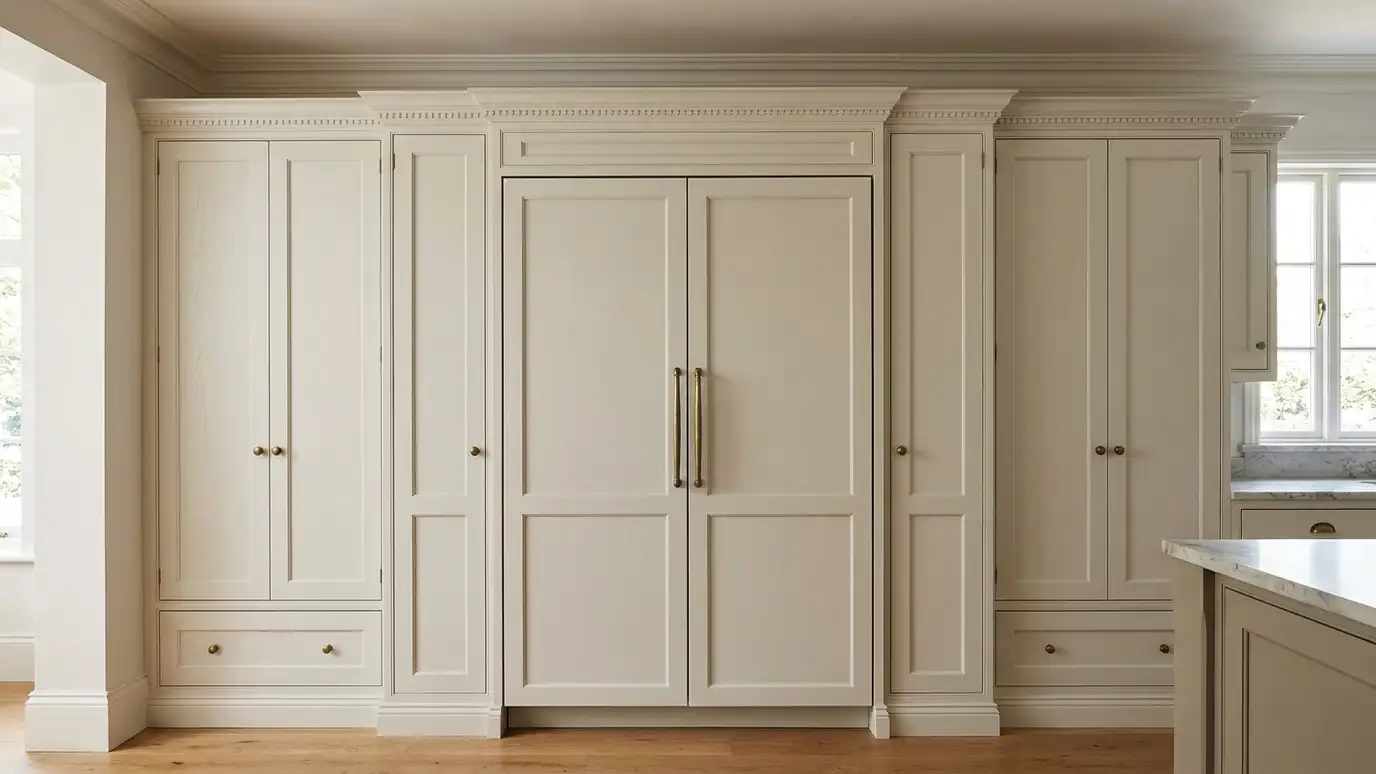 Comparison guidePanel-Ready AppliancesHow built-in, panel-ready and freestanding appliances differ and what each means for cabinet planning.Learn more
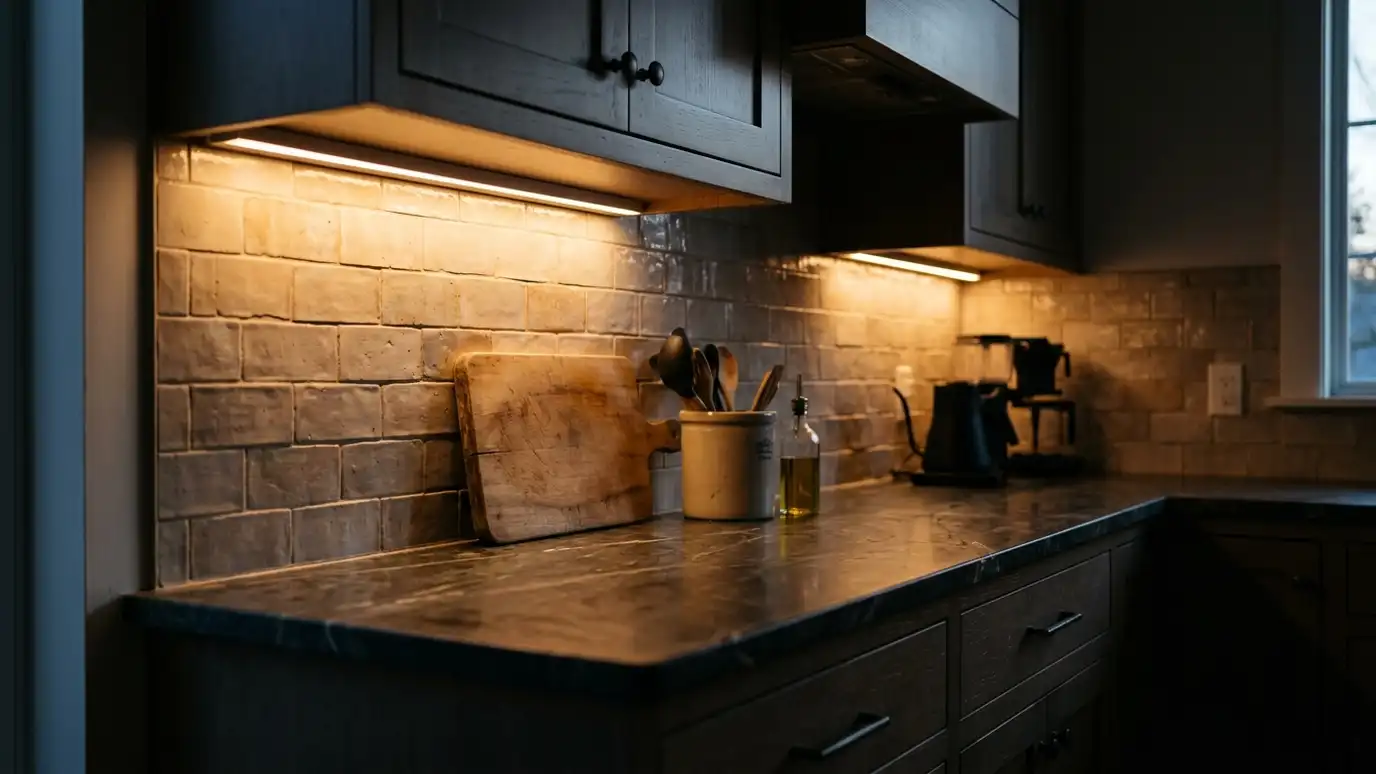 Comparison guideCabinet LightingHow under-cabinet strips, puck lights, in-cabinet lights and toe-kick lights compare in brightness, look and wiring.Learn more
Answer five questions about your room, goals and timing to see which cabinet services to start with.
You tell us about your home or business and what you want to change, and we set a visit that fits your day.
We visit, measure carefully, photograph the room and look at walls, plumbing, windows and appliances.
You review the layout, doors, finish and hardware, and a plain written scope with every line and the schedule before anything is built.
We order the materials and build the cabinets, doors and drawers, then finish them with care.
We deliver, protect your home, set every cabinet level and secure, and fit trim, panels and hardware.
We adjust, clean, walk the room with you, fix the punch list and share a care guide.
Sometimes. If the boxes are sound and the layout works, refacing may be an option. We tell you honestly what makes sense.
We coordinate that work with the qualified trades and the right reviewers, and we plan the cabinets around the result.
We suggest a small temporary setup and keep the downtime as short as the schedule allows.
Yes. Nashville homes run from craftsman to modern, and we choose door profiles and finishes that suit the house.
You do, ideally early, so we have exact sizes before the cabinets are built.
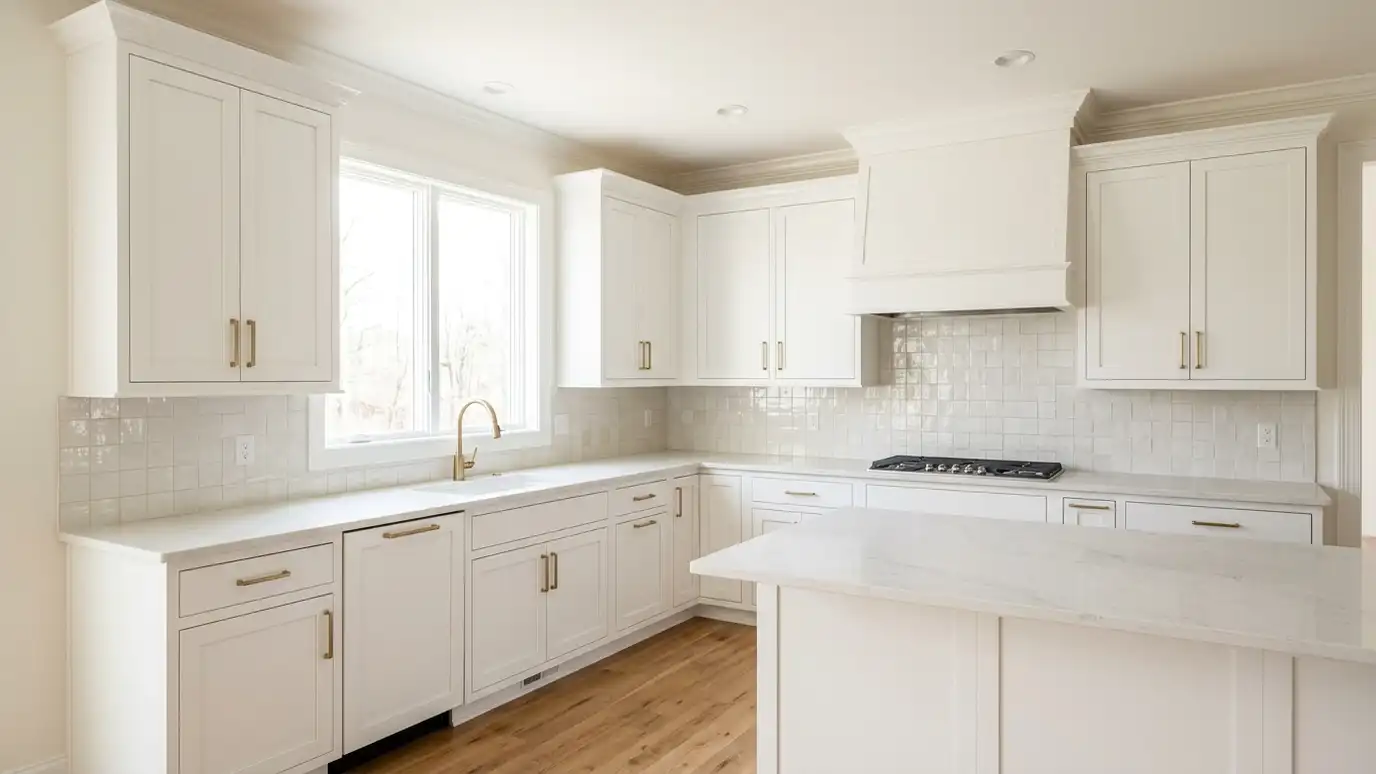 Custom Kitchen CabinetsCustom kitchen cabinets built to your exact room, with the door style, wood, finish and storage layout you…Explore
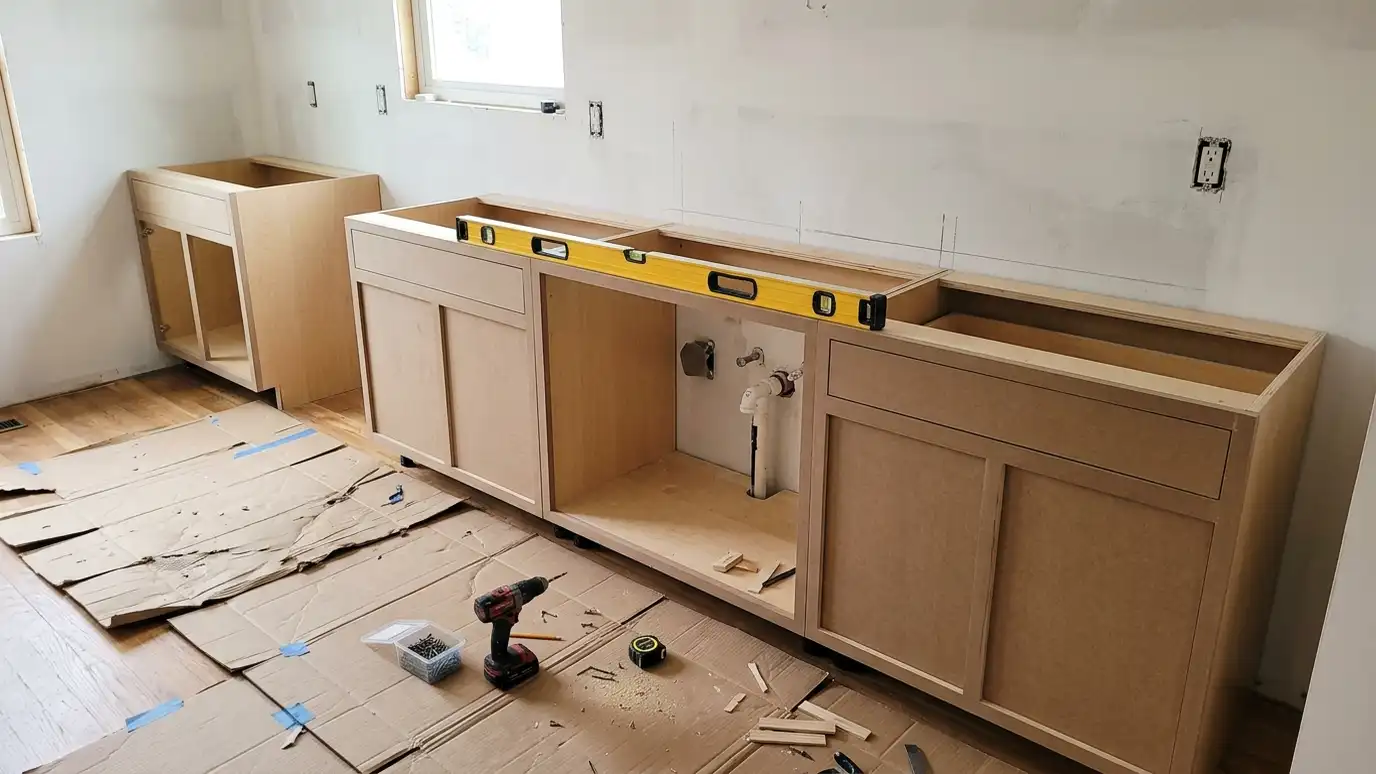 Kitchen Cabinet InstallationKitchen cabinet installation that sets every base and wall cabinet level, plumb and tight, whether the cabinets come…Explore
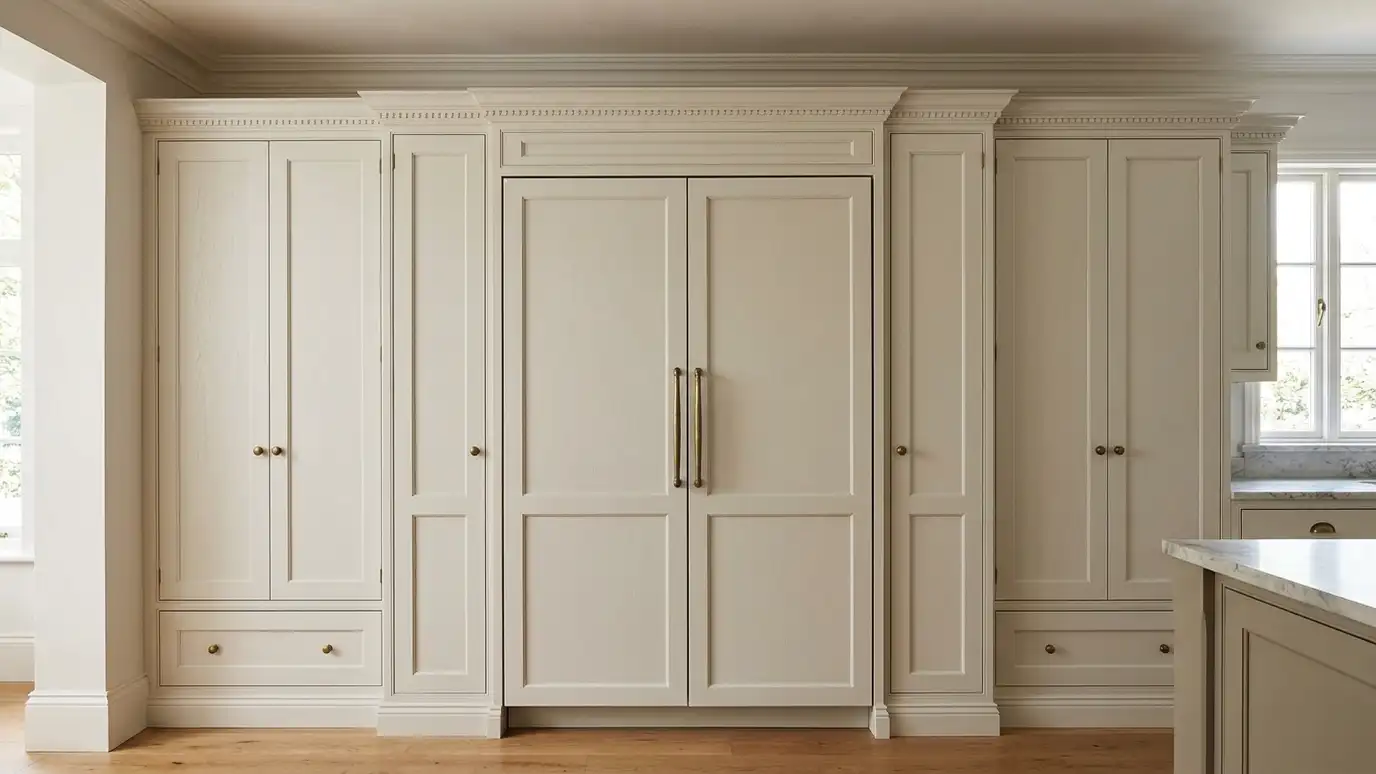 Appliance Panels and Built-In Refrigerator CabinetsAppliance panels and refrigerator cabinets that surround or conceal appliances, so the refrigerator, dishwasher and drawers look like…Explore
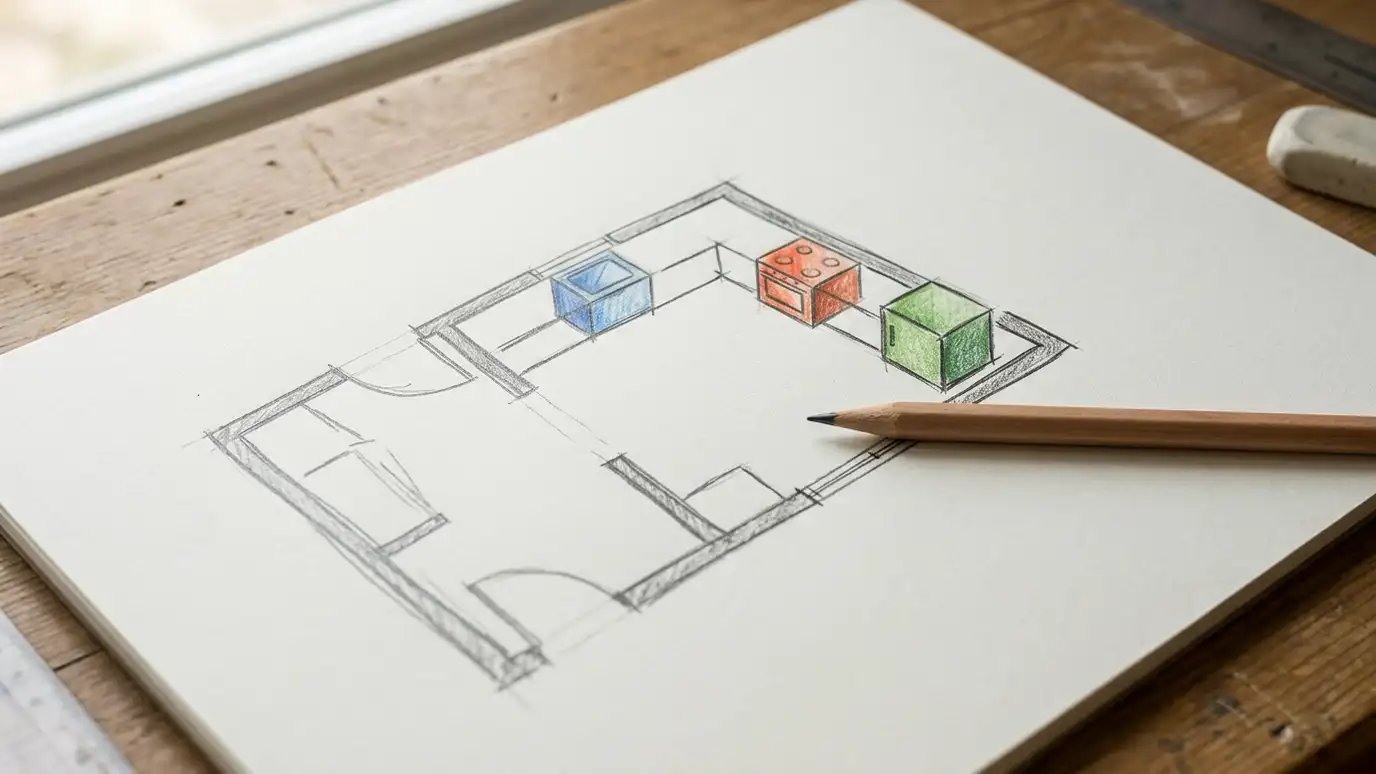 Cabinet Layout and Work Triangle PlanningCabinet layout and work triangle planning that places the sink, range and refrigerator, the counters and the storage…Explore
Tell us about your room and we will call you back to set up a visit.
Or call (615) 357-7797 to talk now.