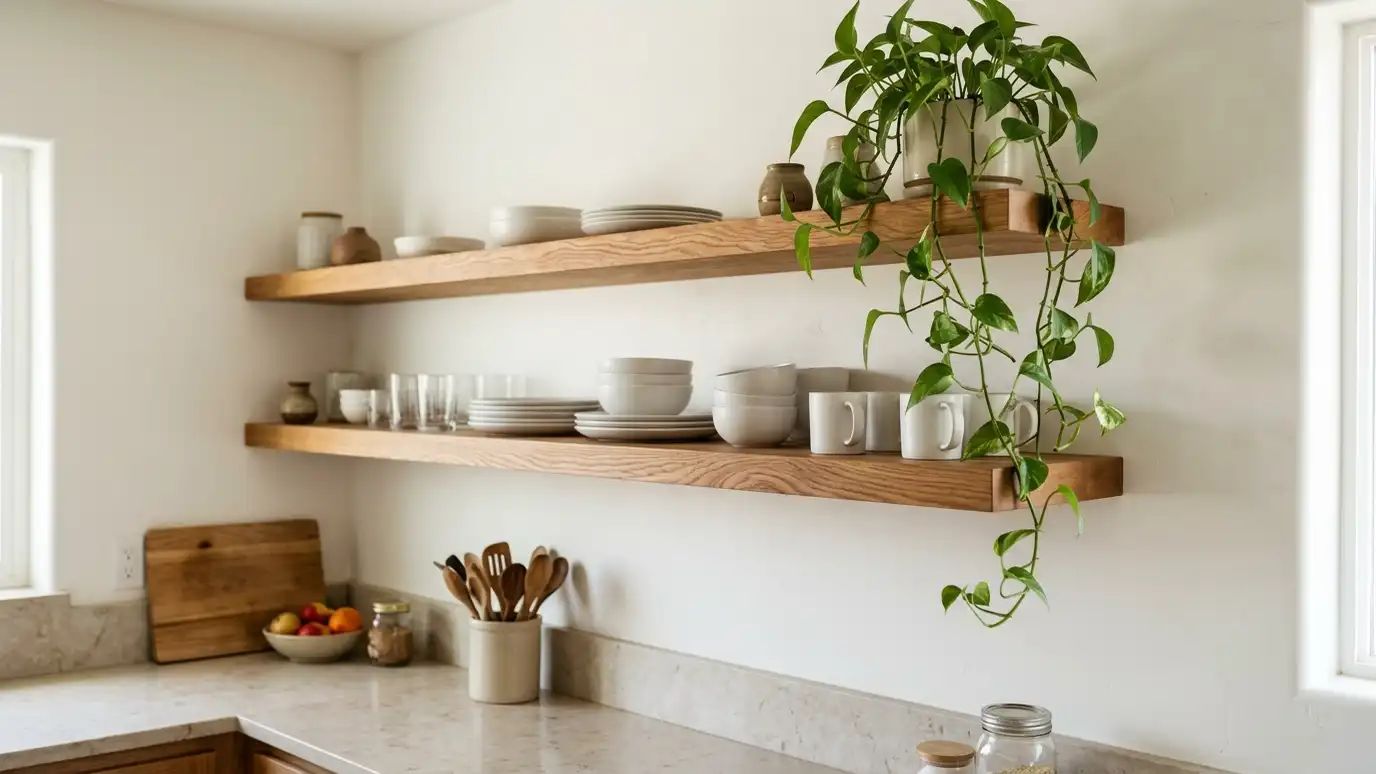
Open shelving and floating shelves in solid wood or painted finishes, with hidden supports that hold the weight of dishes, books and display pieces.
Open shelves bring lightness to a kitchen and a place to display favorite pieces. They also have to be strong, because a stack of plates is heavy and a poor mount can sag or pull away from the wall. A well-built floating shelf looks effortless and carries more than it seems to. Nashville homeowners often pair them with a hood or window to break up a wall of cabinets.
We start with a Free Cabinet Estimate and find the studs and the wall type. We choose the wood or painted finish, thickness and depth, and plan hidden steel or wood supports that tie into the wall structure. Shelves are finished on every edge, set level and checked under load, and we advise on how much weight each shelf can reasonably hold. Open shelves are as much about styling as storage. We think about what you will display, the spacing between shelves, the lighting above and the wall color behind, so the arrangement looks good with real dishes and not only with a photograph. We also offer a mix of open and closed storage, so everyday items are within reach and clutter can be tucked behind doors.
Supports are fastened to the studs, so the shelf carries real weight without visible brackets.
We choose proportions that look balanced and match the cabinets and the room.
Shelves can match the cabinets, the countertop or a contrasting stain.
We help you decide where open shelves help and where closed storage works better.
Wall type and structure checked.
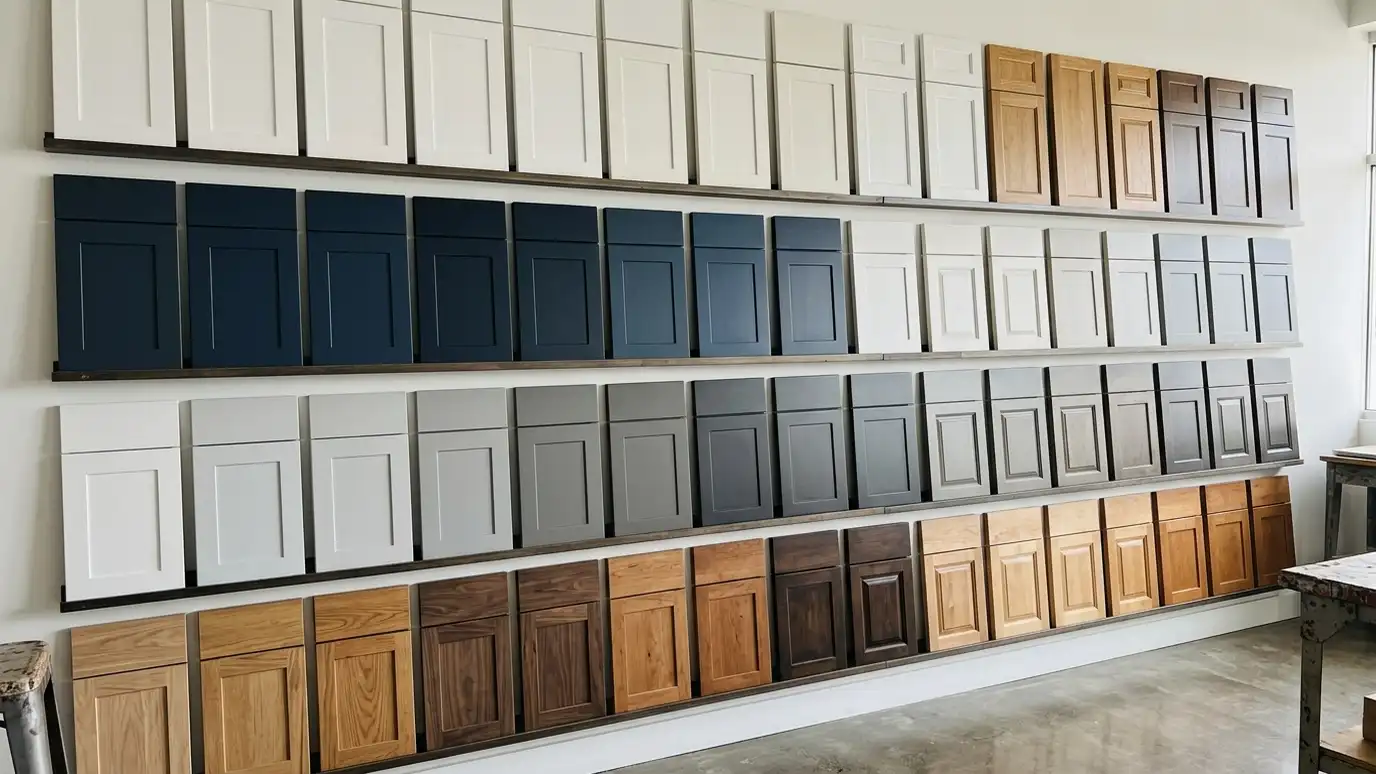
Wood, finish and depth selected.
Hidden hardware chosen.
Shelves made.
Shelves secured.
Weight and alignment checked.
Every topic has its own page with what to expect and how we approach it.
 ResourceNKBAA professional association for kitchen and bath designers, with design guidelines and education.Learn more
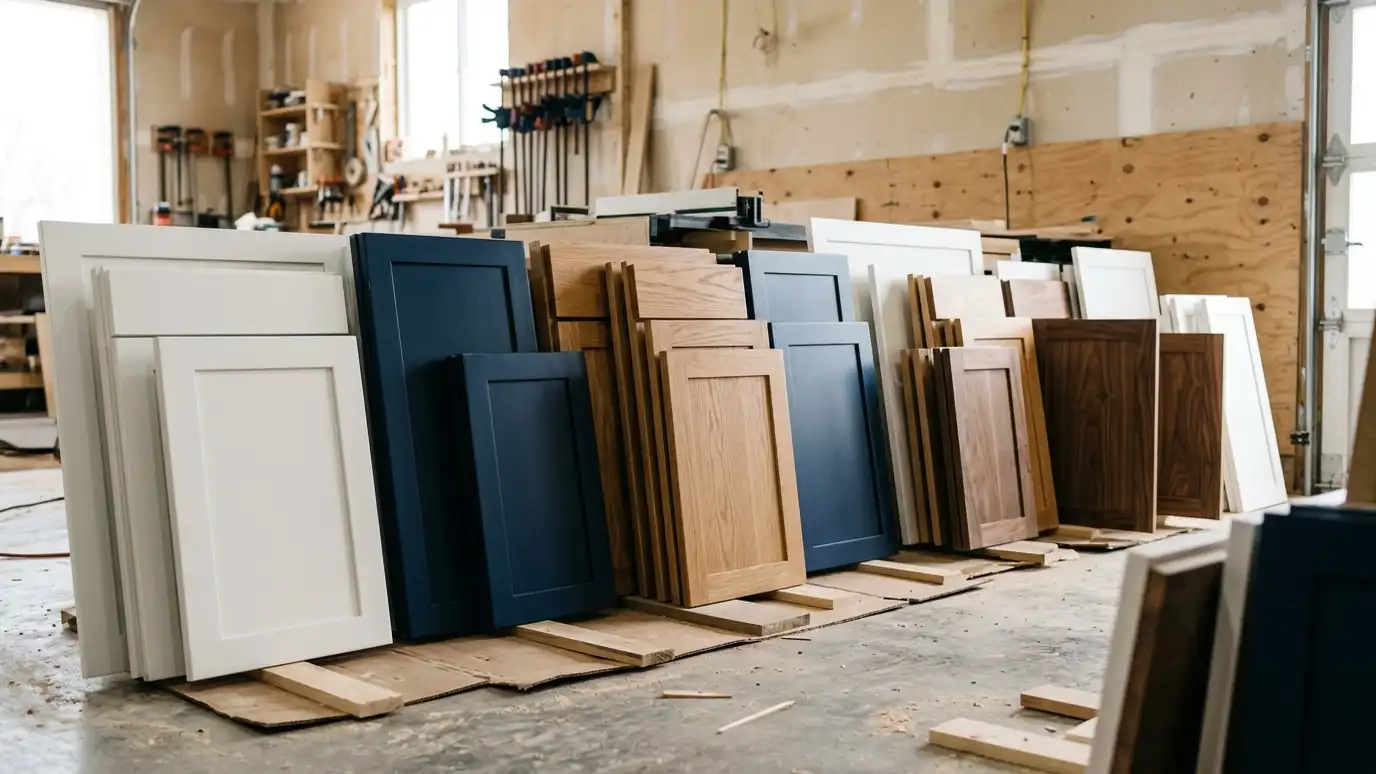 ResourceKraftMaidA maker of kitchen, bath and whole-home cabinetry sold through dealers and showrooms.Learn more ResourceMerillatA cabinet brand offering kitchen and bath lines in a range of styles and price tiers.Learn more
Pick a kitchen, bath, built-in or repair project, set the size and add allowances to see a ballpark planning range. Placeholder values only.
You tell us about your home or business and what you want to change, and we set a visit that fits your day.
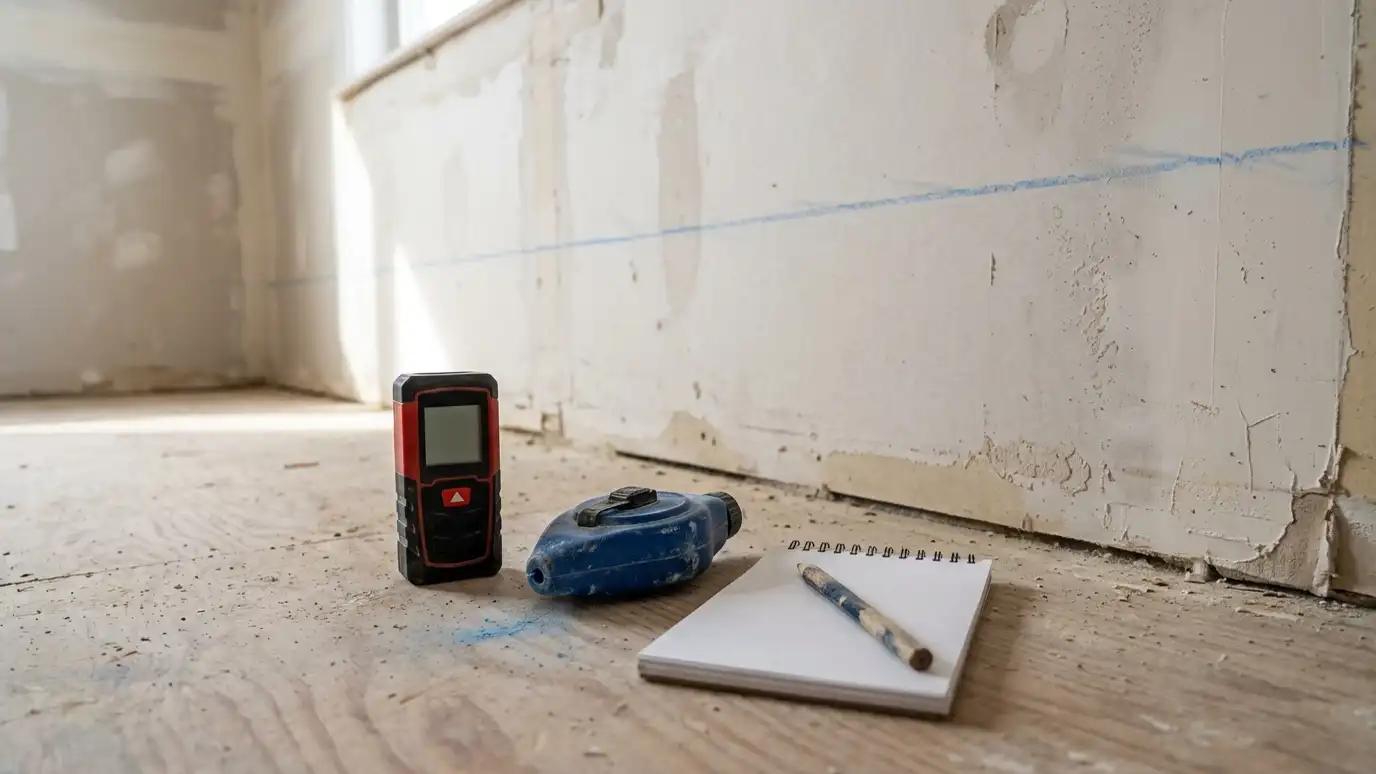
We visit, measure carefully, photograph the room and look at walls, plumbing, windows and appliances.
You review the layout, doors, finish and hardware, and a plain written scope with every line and the schedule before anything is built.
We order the materials and build the cabinets, doors and drawers, then finish them with care.
We deliver, protect your home, set every cabinet level and secure, and fit trim, panels and hardware.
We adjust, clean, walk the room with you, fix the punch list and share a care guide.
It depends on the support, the wall and the shelf. We explain what is reasonable and build to carry your items.
Yes, with the right planning for the supports and the wall behind them.
They can. Closed storage suits things you rarely use, and open shelves suit things you use daily.
Yes. We use the same wood or finish, or a deliberate contrast.
Yes. A small light under or above a shelf warms the display, and we coordinate wiring with an electrician.
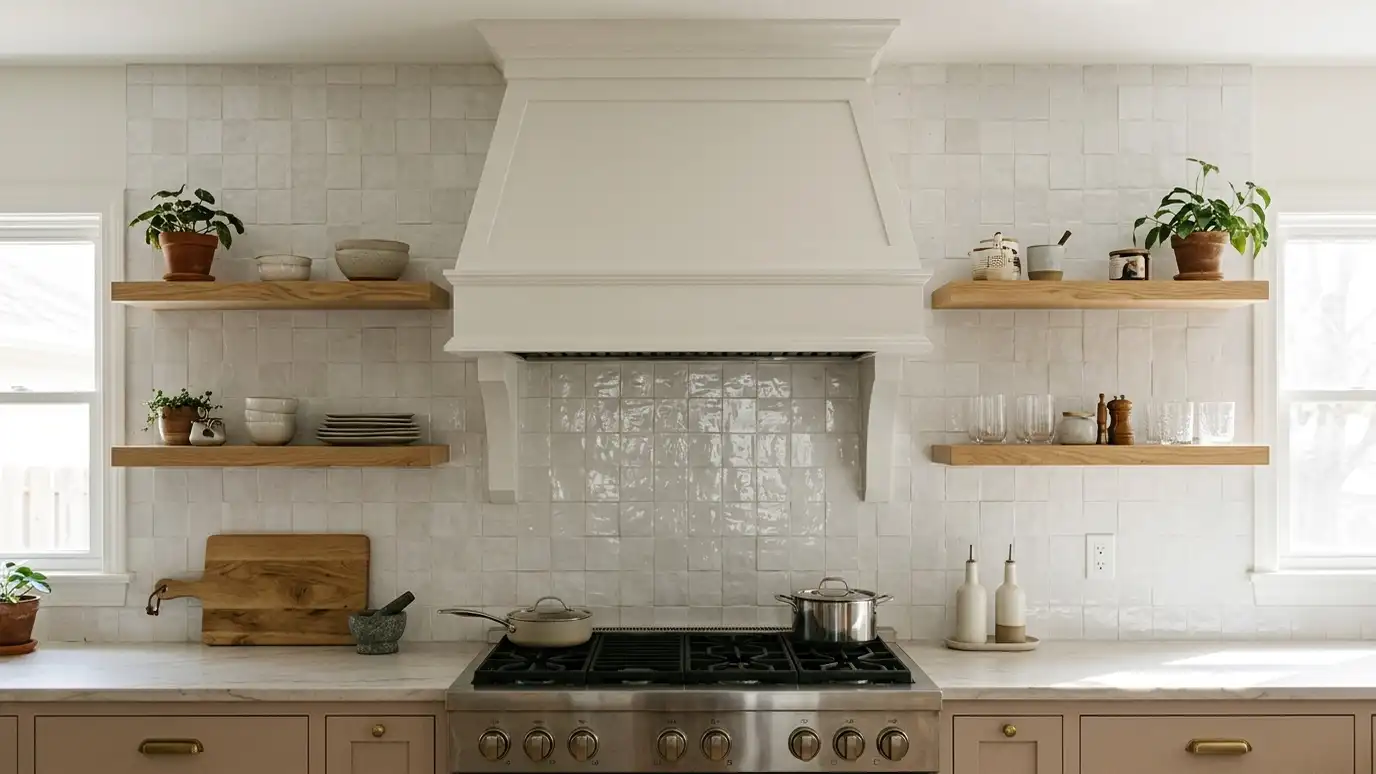 Range Hoods and Hood SurroundsRange hood surrounds and wood hoods built from wood, plaster-look or painted materials, sized for the cooktop and…Explore
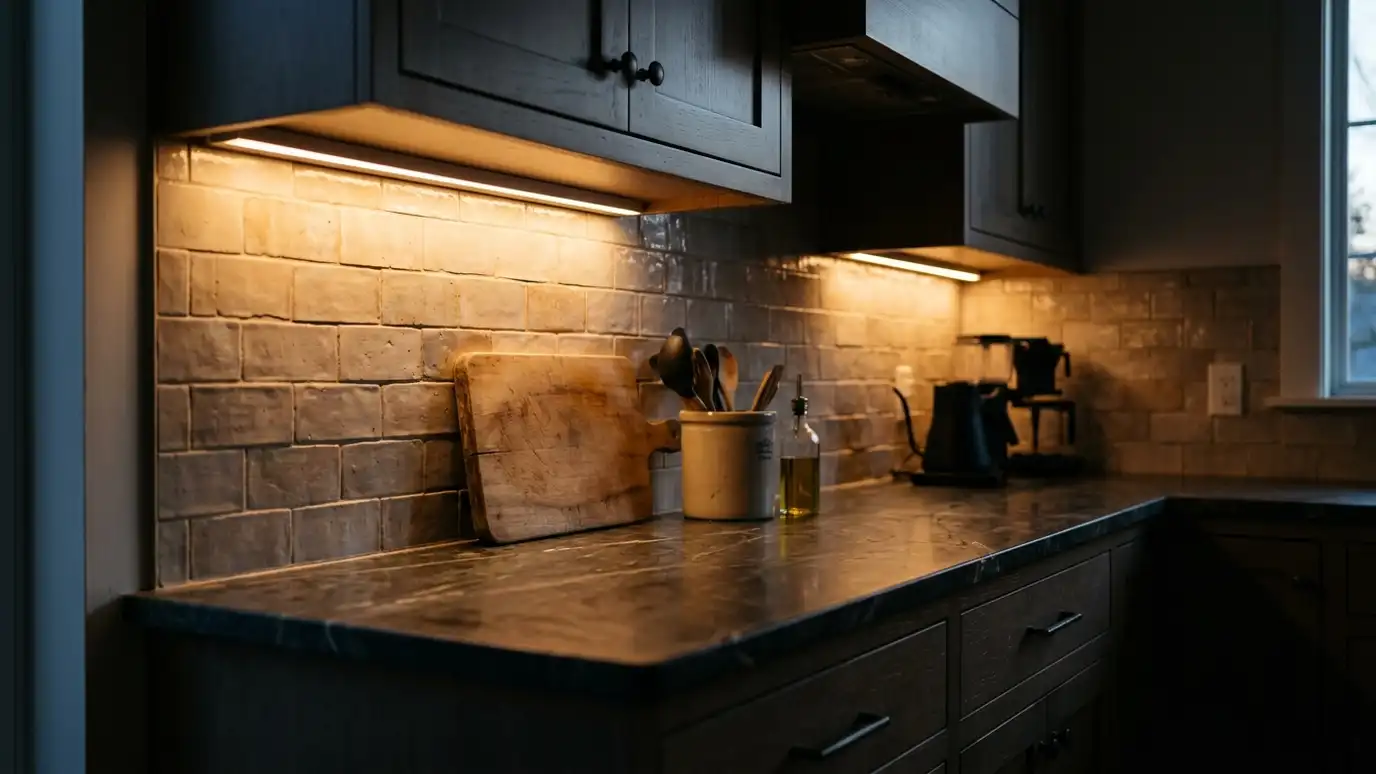 Under-Cabinet and In-Cabinet LightingUnder-cabinet, in-cabinet and toe-kick lighting planned with the cabinets, so counters are bright, displays glow and the room…Explore
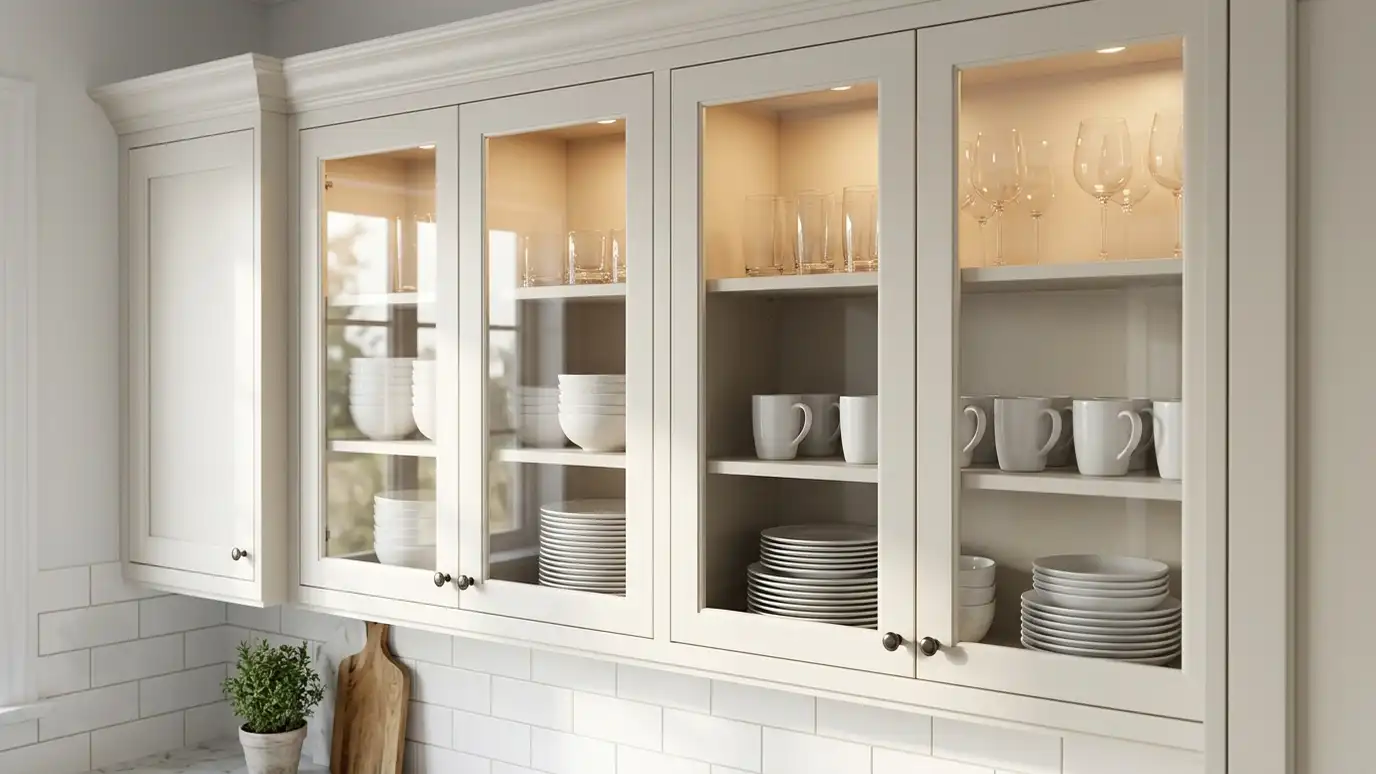 Glass Doors and Display CabinetsGlass doors and display cabinets with clear, seeded, reeded or mullioned glass, lighting and shelves that show off…Explore
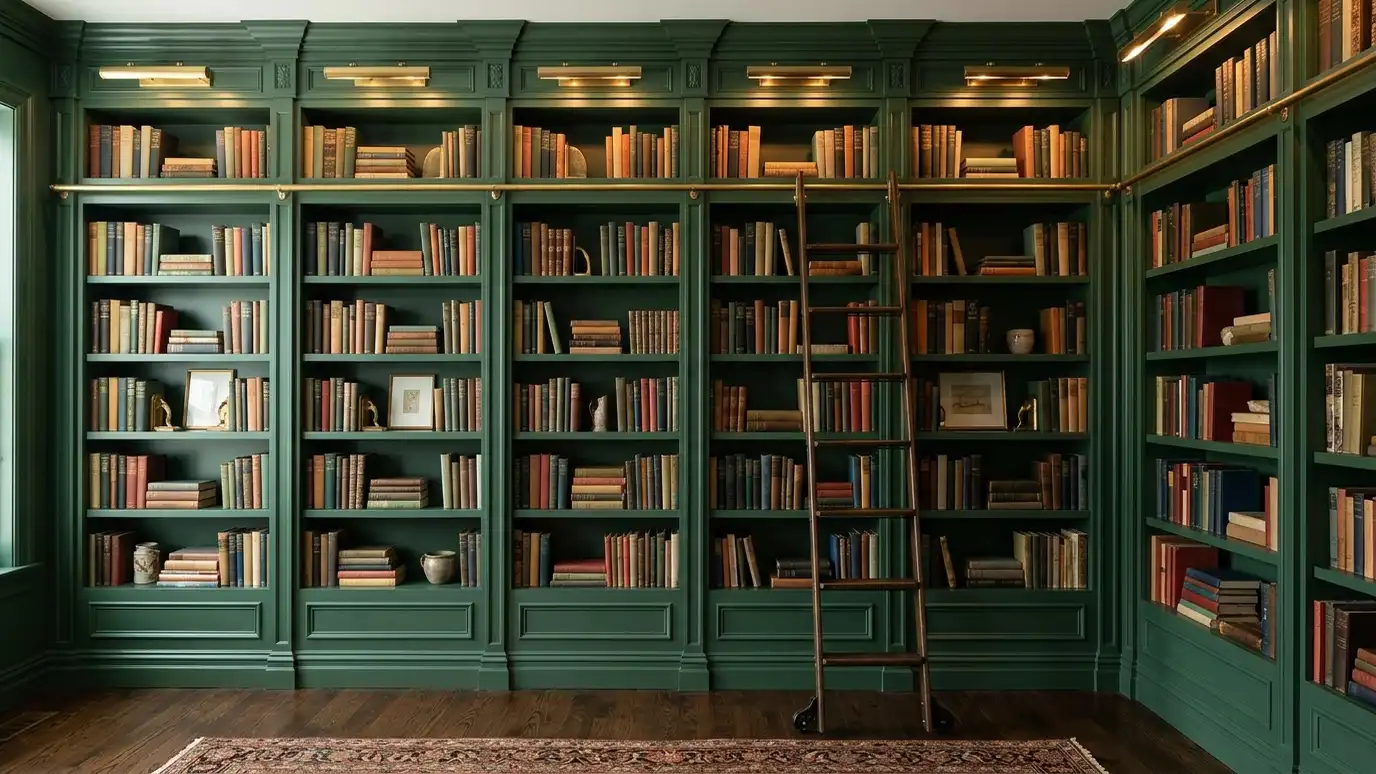 Built-In Bookcases and LibrariesBuilt-in bookcases, library walls and rolling ladder details made from solid wood or painted material, fitted to the…Explore
Tell us about your room and we will call you back to set up a visit.
Or call (615) 357-7797 to talk now.