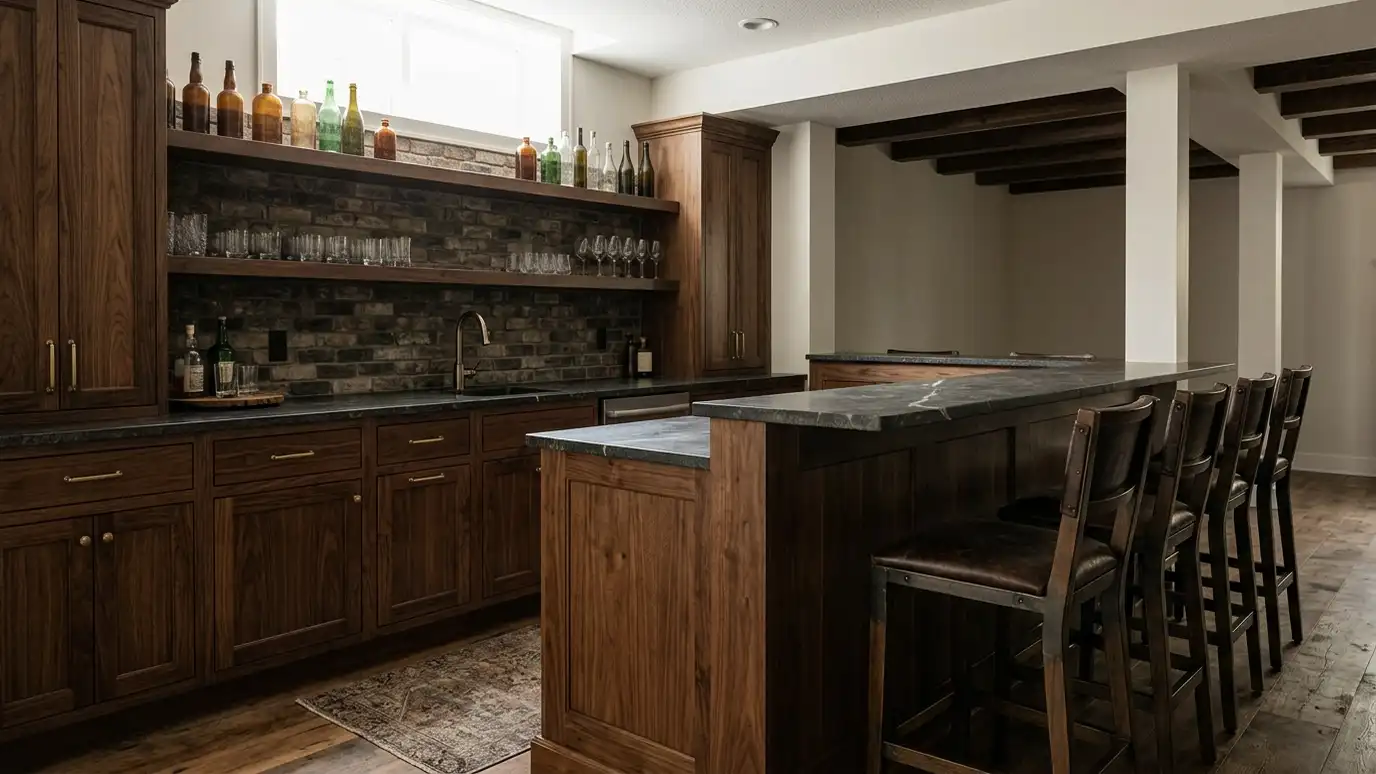
Basement bar and game room cabinets with counters, shelves, glass storage and entertainment space for a room made for gathering.
A basement bar turns an extra room into the place everyone wants to be. Cabinets hold glassware, bottles and games, and a counter gives people somewhere to gather. Nashville homes with finished basements often use the space for music, movies and games, and a good bar sets the tone for all of it.
We begin with a Free Cabinet Estimate and measure the space, noting ceilings, posts, ducts and plumbing. We plan the bar front, the back bar, a sink or beverage refrigerator if wanted, glass shelves, game storage and lighting. We build with materials chosen for humidity in below-grade rooms and finish them with durable surfaces made for spills. Basement rooms bring unique conditions, such as lower ceilings, ducts and concealed pipes, and our plans work with them instead of fighting them. We consider where people will sit, how the bar ties into lighting and sound and how to keep storage dry in a below-grade room. Game tables, a media wall and a small refrigerator can all be planned together so the room feels designed rather than added piece by piece.
We work around posts, ducts and low ceilings so the bar feels intentional, not squeezed.
Shelves, glass doors and lighting show off glassware and favorite bottles.
We plan openings and utilities for a bar sink and a beverage center.
Below-grade rooms have their own moisture needs, and we choose materials accordingly.
Ceiling, posts and ducts recorded.
Counter, seating and back bar drawn.
Sink, fridge and lighting chosen.
Plumbing and power planned.
Cabinets made.
Fitted and finished.
Every topic has its own page with what to expect and how we approach it.
 ResourceRocklerA retailer of woodworking hardware, lumber, tools and supplies for shops and hobbyists.Learn more ResourceKregA maker of pocket-hole joinery tools, clamps and woodworking jigs used in cabinet and furniture building.Learn more
 ResourceASIDA professional organization for interior designers with information about working with a designer.Learn more
Enter your measurements to see base and wall cabinet counts, counter area, vanity widths, closet sections, bookcase bays and pantry shelves.
You tell us about your home or business and what you want to change, and we set a visit that fits your day.
We visit, measure carefully, photograph the room and look at walls, plumbing, windows and appliances.
You review the layout, doors, finish and hardware, and a plain written scope with every line and the schedule before anything is built.
We order the materials and build the cabinets, doors and drawers, then finish them with care.
We deliver, protect your home, set every cabinet level and secure, and fit trim, panels and hardware.
We adjust, clean, walk the room with you, fix the punch list and share a care guide.
Yes. A post can become part of the bar design.
A sink needs supply and drain, and qualified trades plan that work.
Materials chosen for moisture and cleaning work best. We explain the options.
Yes. Drawers and shelves can hold cards, games and equipment.
Yes, or it can have its own distinct look.
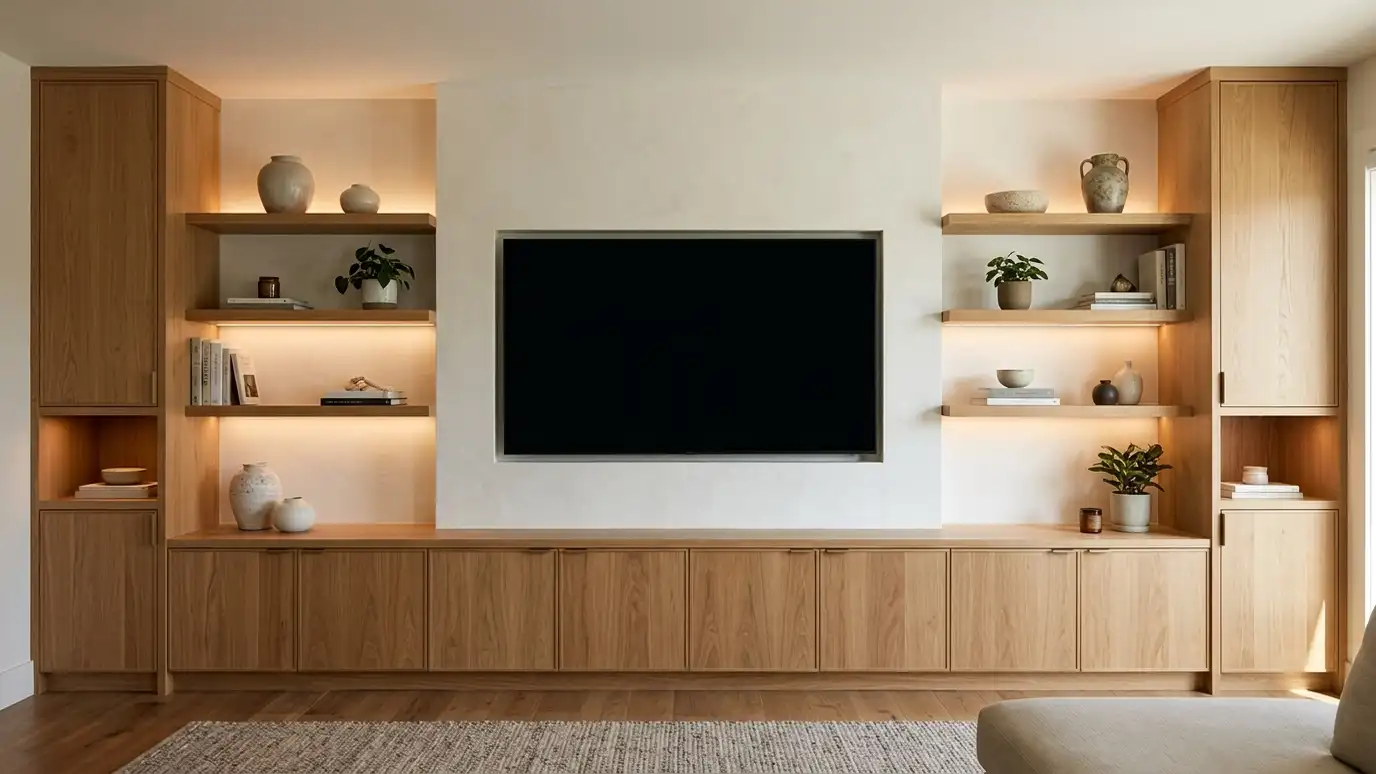 Entertainment Centers and Media WallsEntertainment centers and media walls with space for the television, speakers, gaming equipment and wiring, built to look…Explore
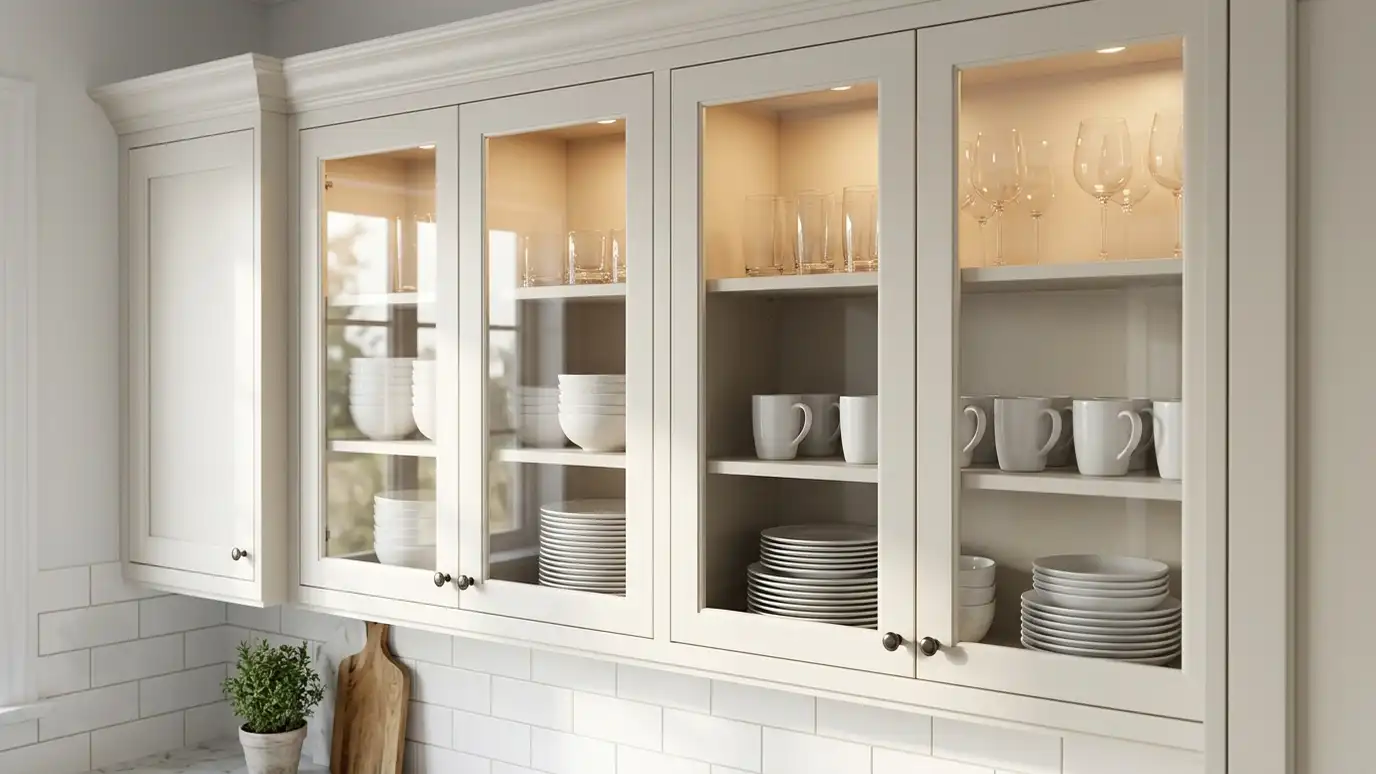 Glass Doors and Display CabinetsGlass doors and display cabinets with clear, seeded, reeded or mullioned glass, lighting and shelves that show off…Explore
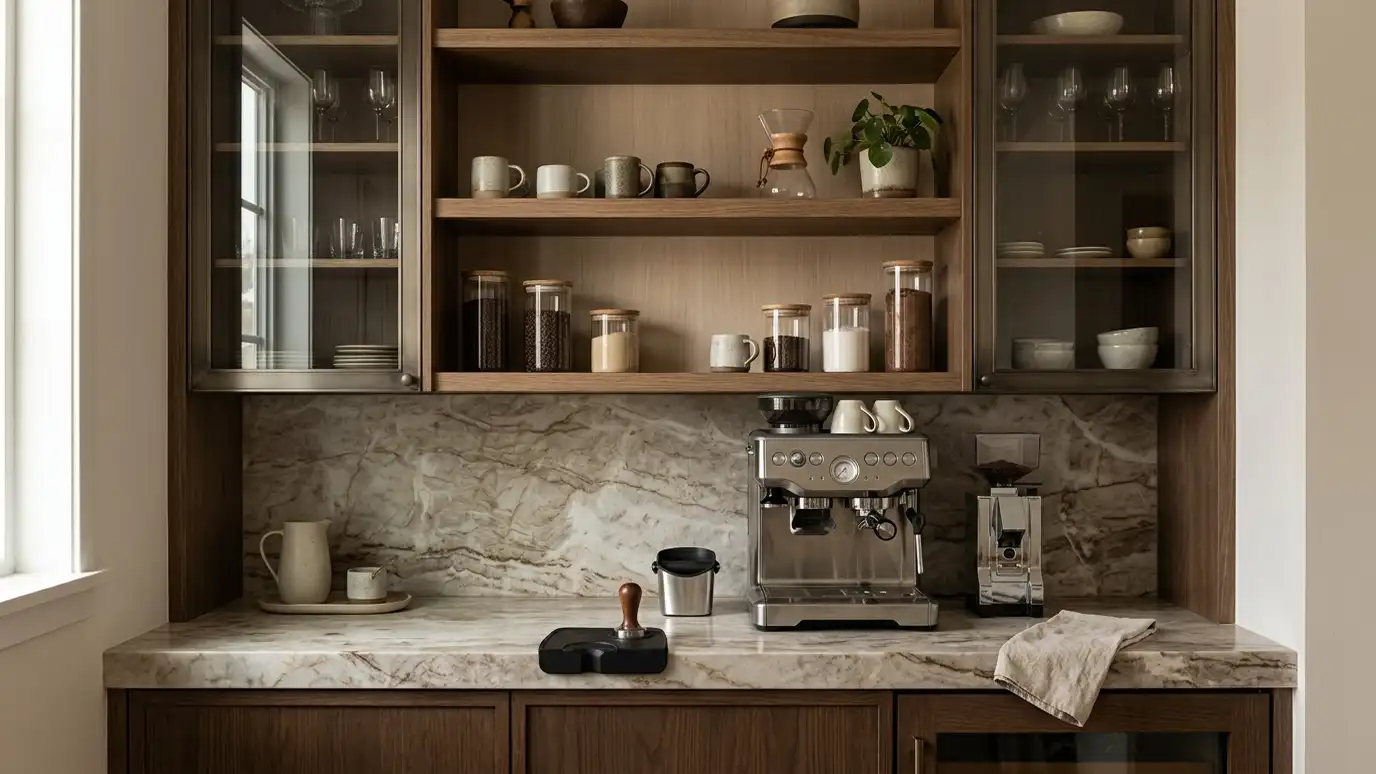 Coffee Bars and Beverage CentersCoffee bar and beverage center cabinetry with counter space, outlets, storage for cups and supplies and room for…Explore
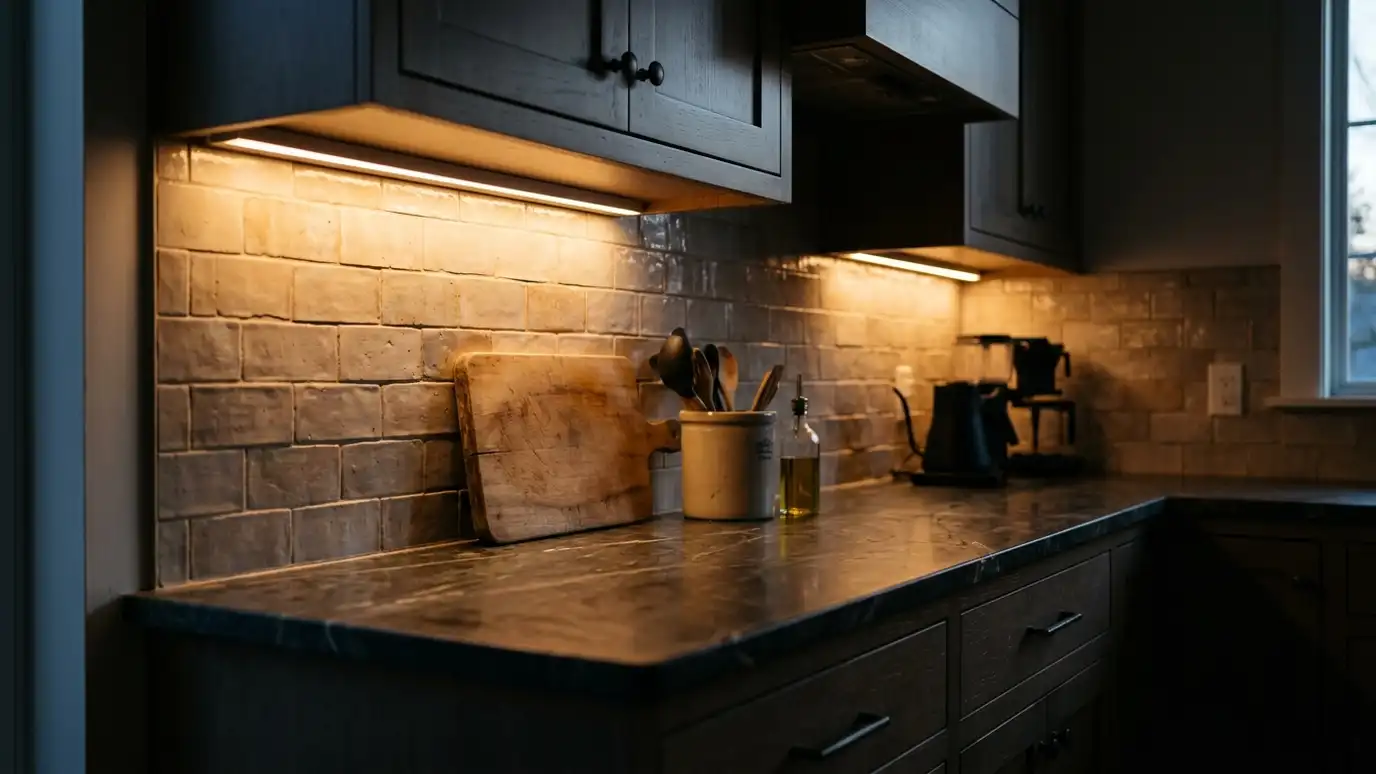 Under-Cabinet and In-Cabinet LightingUnder-cabinet, in-cabinet and toe-kick lighting planned with the cabinets, so counters are bright, displays glow and the room…Explore
Tell us about your room and we will call you back to set up a visit.
Or call (615) 357-7797 to talk now.