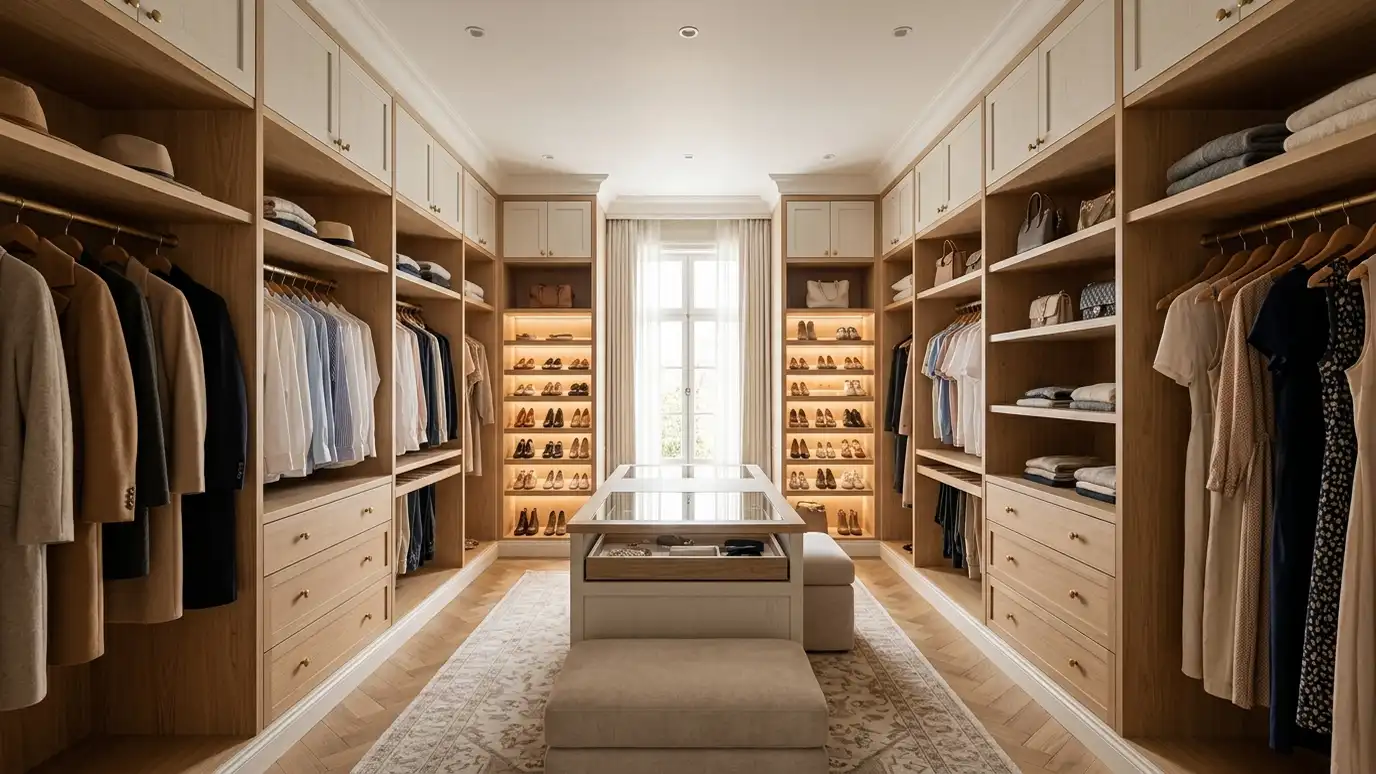
Closet systems and wardrobes with hanging rods, shelves, drawers and shoe storage, built from wood or finished panels and sized to your closet.
Most closets waste space. A single rod and a shelf leave the top and bottom empty, and clothes get lost. A custom system puts double-hung rods, shelves, drawers and shoe racks where they belong, and a wardrobe can bring that order to a room without a closet. Nashville homes of every age have closets that can hold far more with a better design.
We start with a Free Cabinet Estimate and measure the closet, the ceiling and the door. We ask what you hang, fold and store, plan rod heights, shelf spacing, drawers and shoe storage, and choose between wood, painted or laminate panels. We build and install the system, with lighting options, and adjust the pieces so everything fits and works. The best closet plan starts with an inventory of what you own: long dresses, short hanging, folded sweaters, shoes, bags and accessories. We measure each category and set aside the right amount of space, then add drawers for small items and a hamper or pull-out for laundry. Lighting inside the closet, a full-length mirror and a spot for a stool make it a pleasant place to get dressed.
Rod heights, shelves and drawers are sized for your clothing, shoes and accessories.
Double rods and high shelves use space that is usually empty.
Built-in drawers replace dressers, and shoe racks keep pairs together.
Lighting and finishes make the closet pleasant to use.
Walls and door recorded.
Clothing and shoes reviewed.
Rods, shelves and drawers drawn.
Panels and hardware picked.
System made.
Everything fastened and tuned.
Every topic has its own page with what to expect and how we approach it.
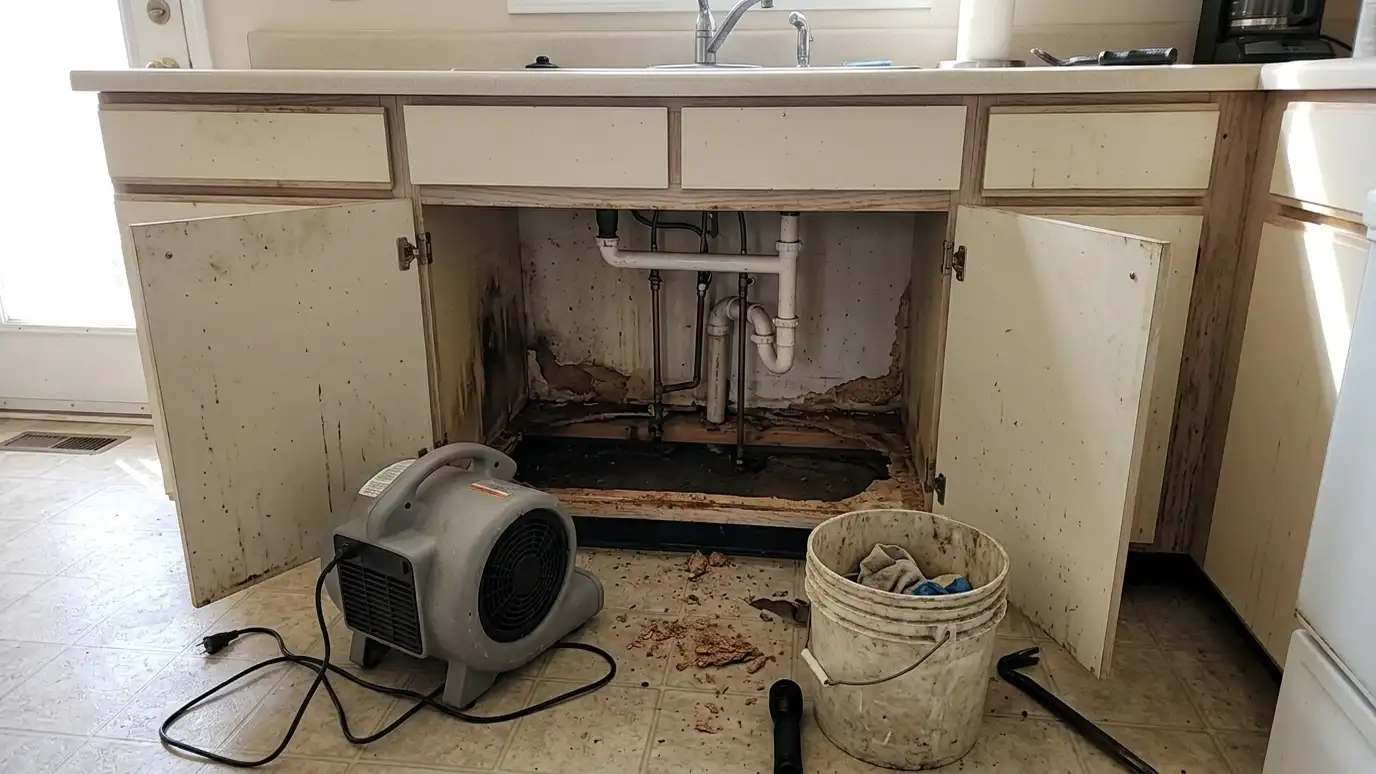 Comparison guideHumidity and CabinetsHow Middle Tennessee humidity and seasonal changes affect wood cabinets and what to do about it.Learn more
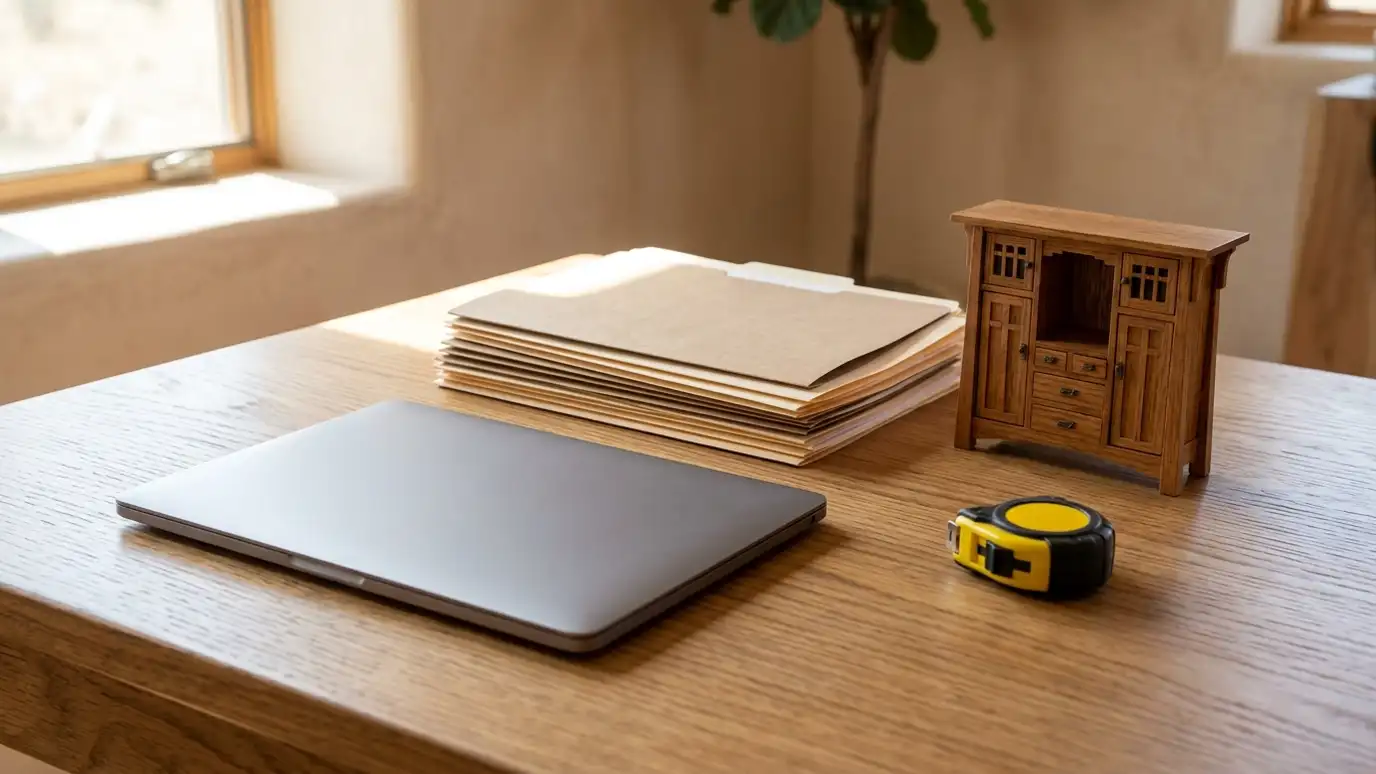 ResourceNKBAA professional association for kitchen and bath designers, with design guidelines and education.Learn more ResourceAWIA trade association for architectural woodwork, known for published standards used on commercial casework.Learn more
Pick a kitchen, bath, built-in or repair project, set the size and add allowances to see a ballpark planning range. Placeholder values only.
You tell us about your home or business and what you want to change, and we set a visit that fits your day.
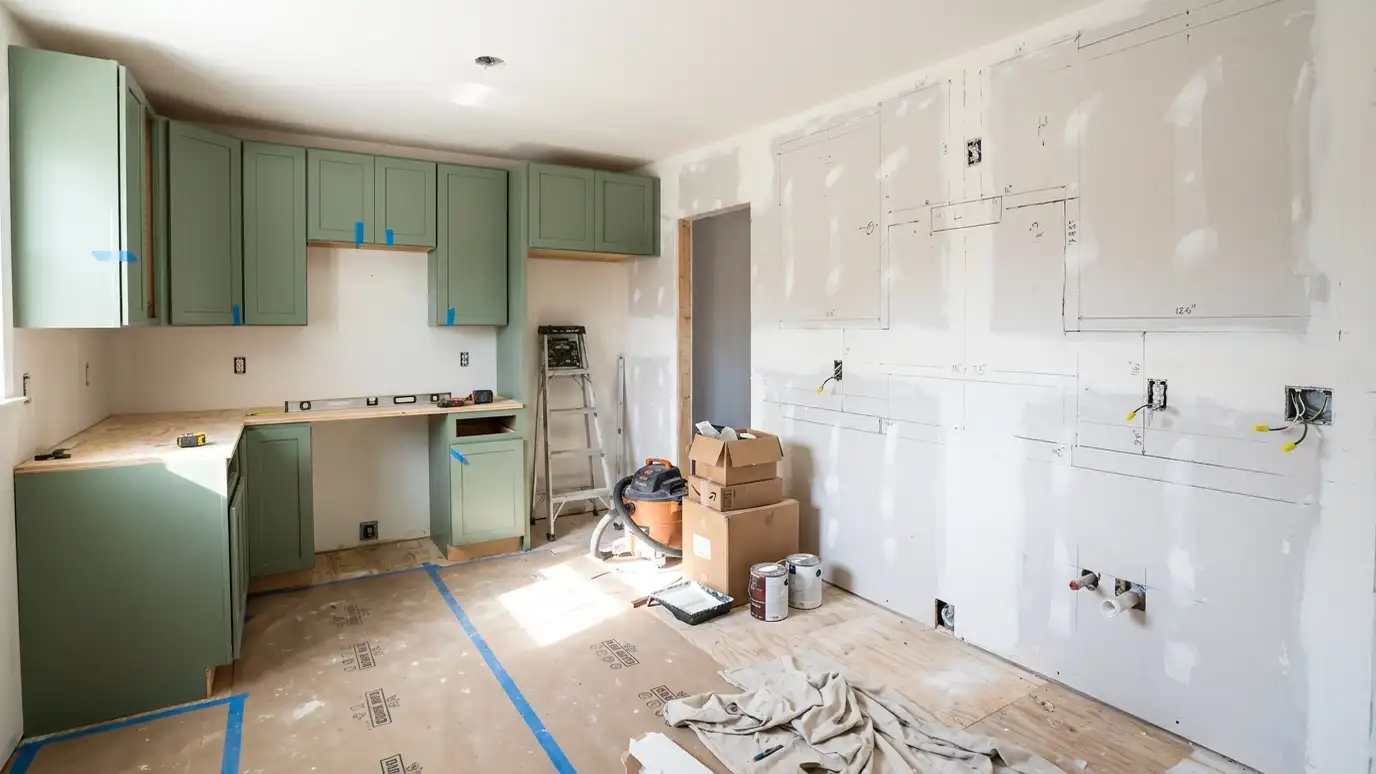
We visit, measure carefully, photograph the room and look at walls, plumbing, windows and appliances.
You review the layout, doors, finish and hardware, and a plain written scope with every line and the schedule before anything is built.
We order the materials and build the cabinets, doors and drawers, then finish them with care.
We deliver, protect your home, set every cabinet level and secure, and fit trim, panels and hardware.
We adjust, clean, walk the room with you, fix the punch list and share a care guide.
Yes. A walk-in can use both sides and the back wall, with an island if there is room.
Yes. A wardrobe can fill a wall and hold hanging space and drawers.
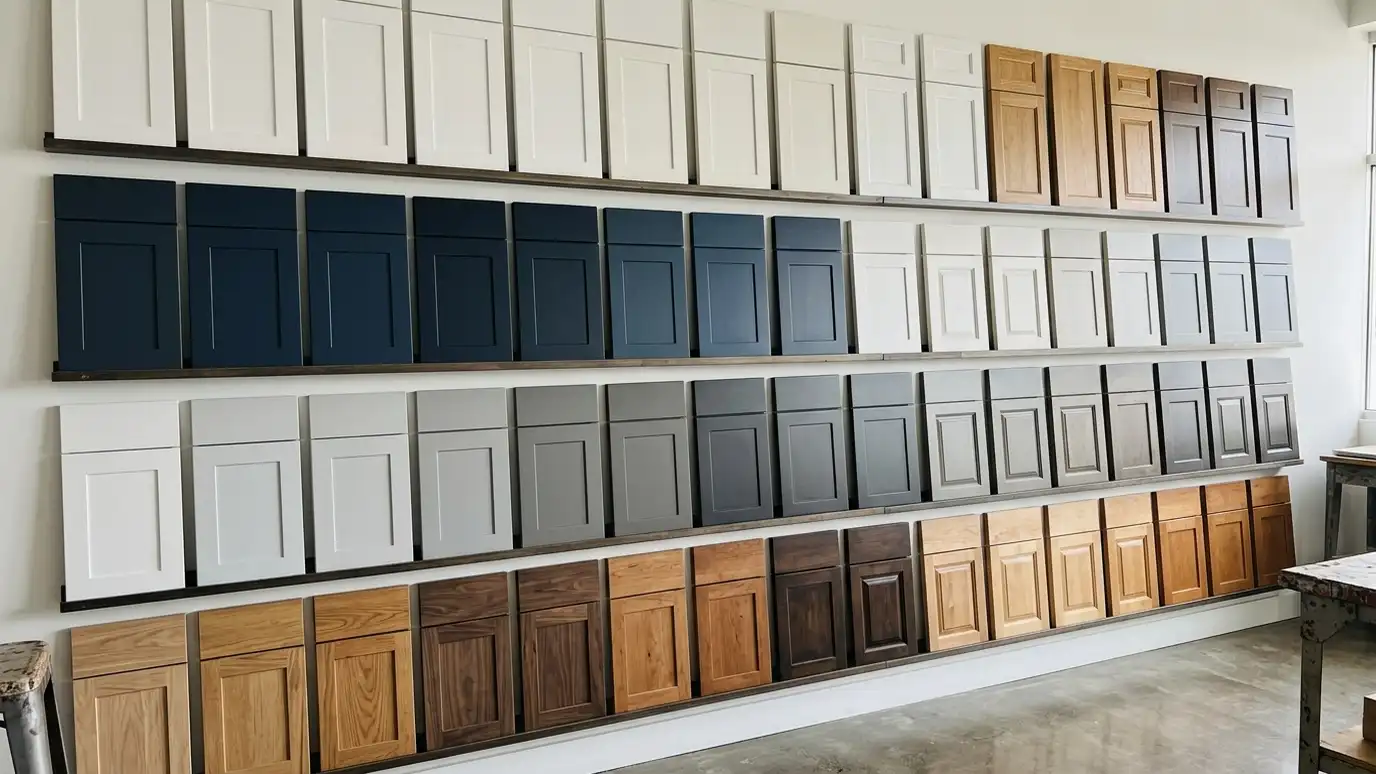
We offer painted wood, stained wood and finished panels, depending on budget and style.
We can plan LED strips or fixtures, coordinated with an electrician.
We plan adjustable shelves and rods where it makes sense.
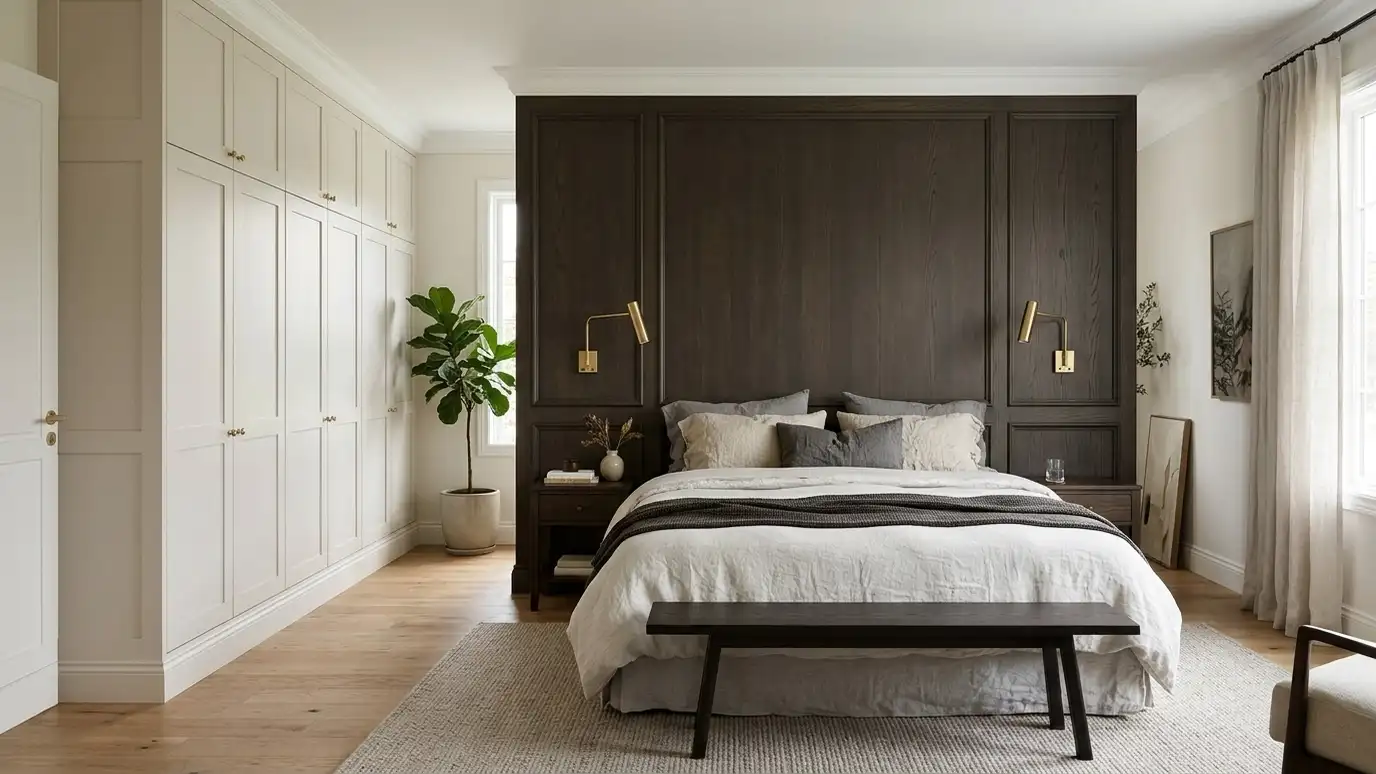 Primary Bedroom Built-InsPrimary bedroom built-ins such as wardrobes, dressers, headboard walls and window storage that make the room calm and…Explore
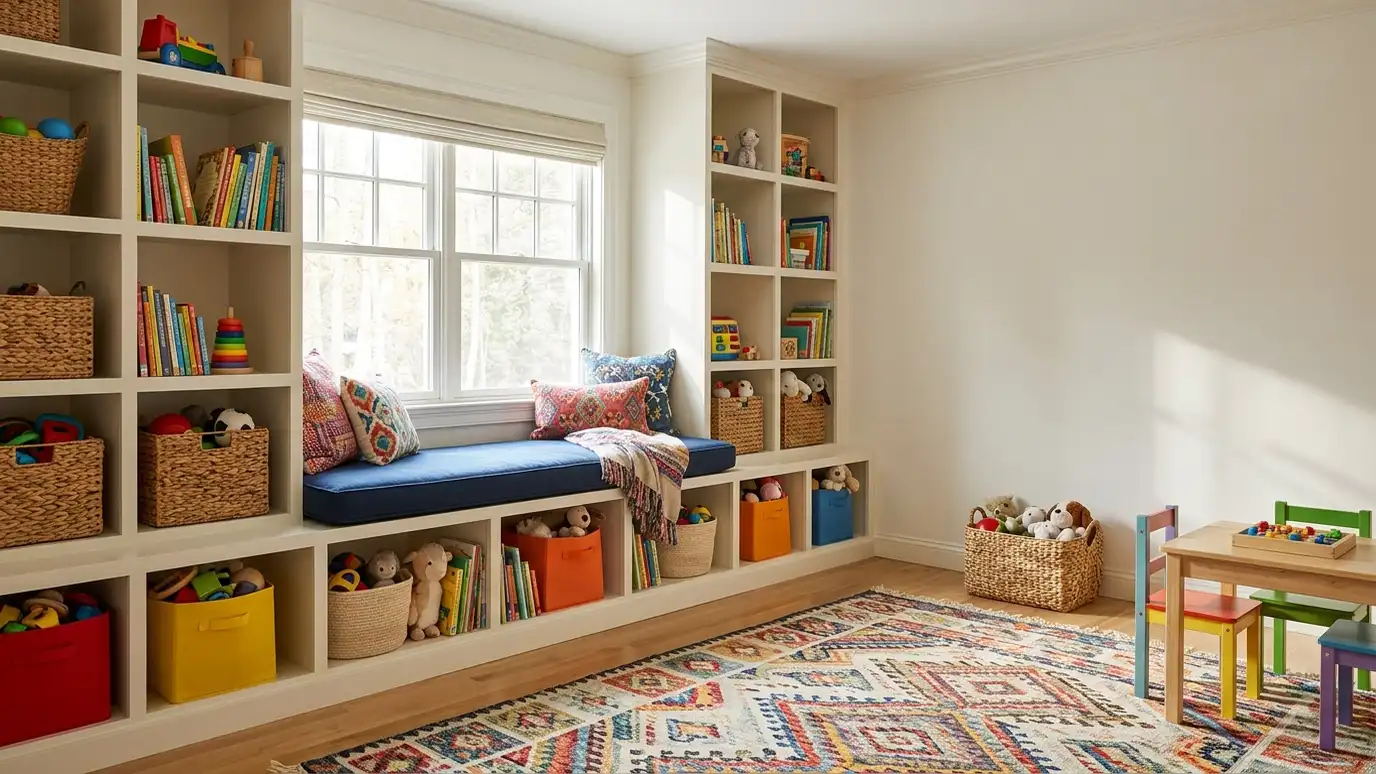 Kids Room and Playroom StorageKids room and playroom storage with cubbies, toy cabinets, reading nooks and desks that grow with children and…Explore
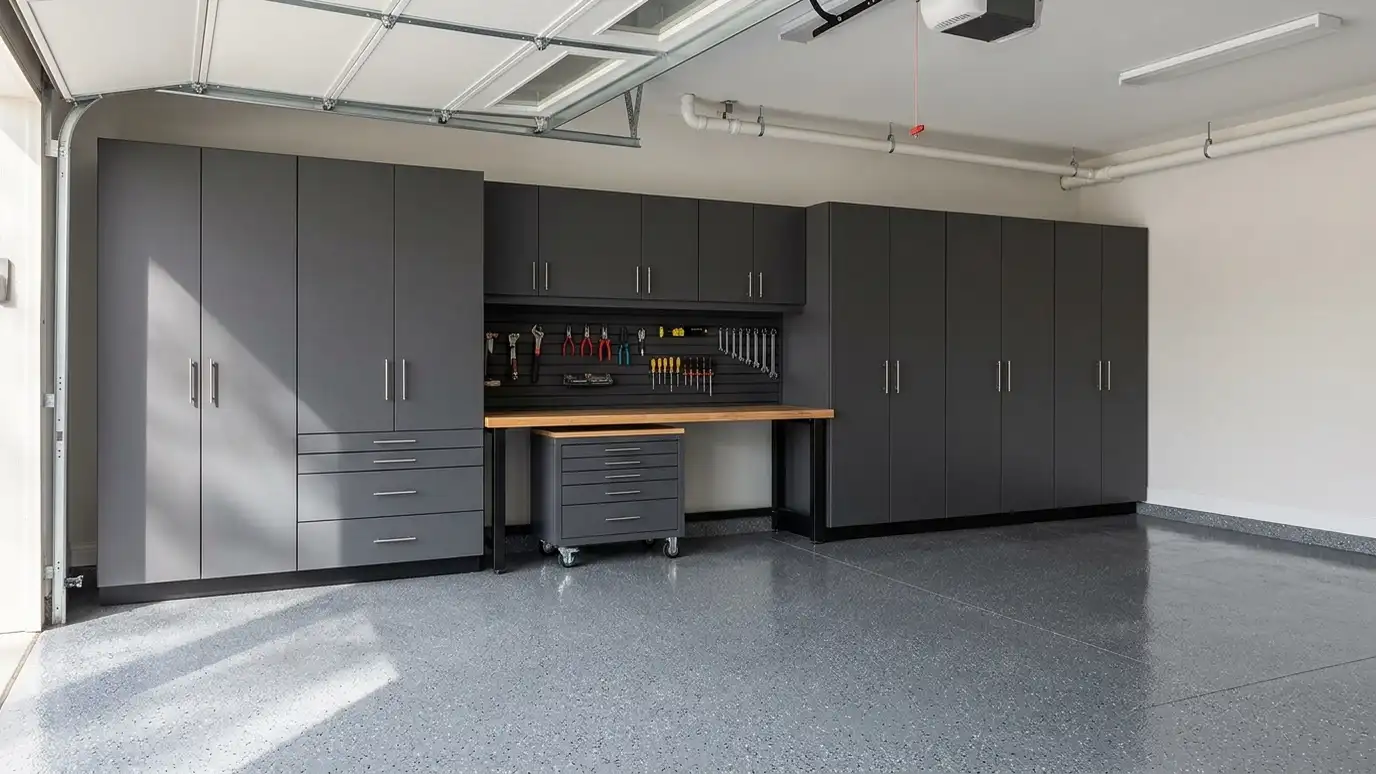 Garage Cabinets and StorageGarage cabinets with durable doors, work surfaces and tall storage for tools, sports gear and supplies, built to…Explore
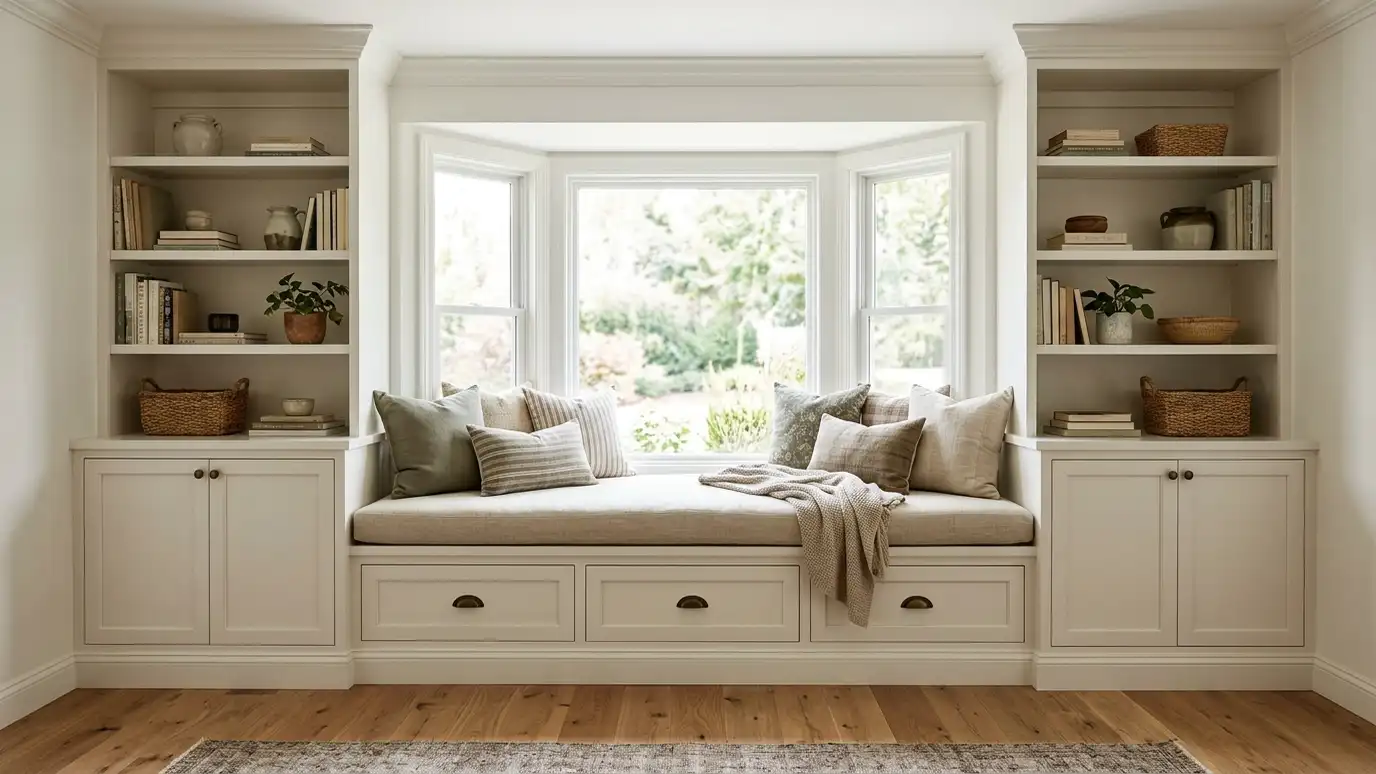 Window Seats and Bench StorageWindow seats and bench storage with drawers, lift-up lids and cushions, built into bay windows, alcoves and entries.Explore
Tell us about your room and we will call you back to set up a visit.
Or call (615) 357-7797 to talk now.