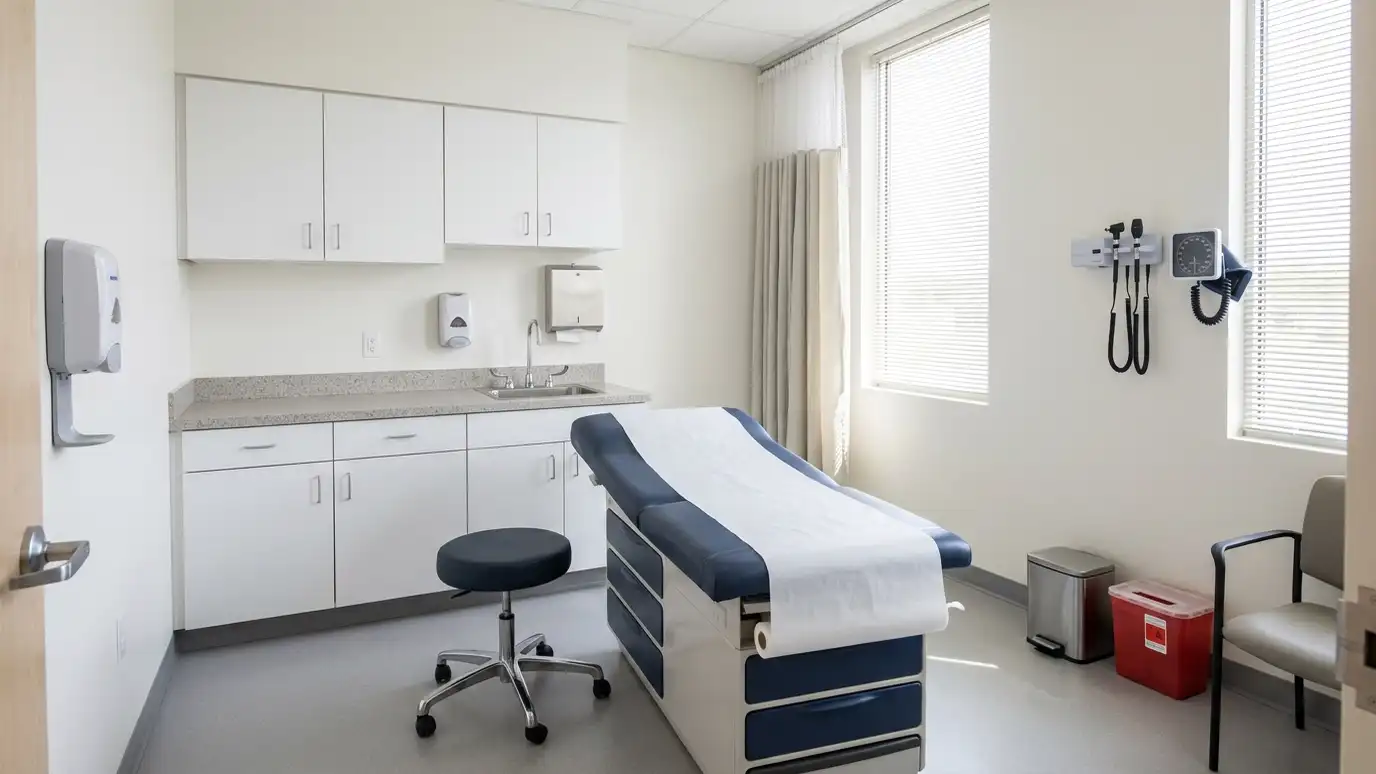
Medical and dental cabinetry with clean, easy-to-wipe surfaces, exam room counters, sink bases, supply storage and nurse station casework.
Clinics and dental offices need cabinets that look calm and clean and that hold up to constant wiping. Surfaces must be seamless where possible, hardware must be easy to use and storage must keep supplies organized and reachable. Nashville is a busy health care city, and practices of every size need casework that works behind the scenes.
We start with a Free Cabinet Estimate and a walk through the space, discussing the rooms, workflow and equipment. We plan exam room cabinets, sinks, nurse stations, supply storage and reception counters, and choose materials and countertops suited to cleaning. We coordinate with your designer, plumber and equipment suppliers and install with care for phasing and schedules. Healthcare casework balances comfort and cleanliness. We pay attention to seams, edges and surfaces that must be wiped often, and we choose hardware that is easy to use with gloved hands. Layouts follow the path staff take between rooms, with supplies near the point of care and counters at working heights. We coordinate with equipment suppliers so sinks, outlets and fittings land in the right places.
Laminate, solid surface and sealed finishes are chosen for easy cleaning and durability.
Cabinets and counters are placed where staff reach for supplies and equipment.
Openings and supports are planned for sinks, equipment and wiring.
We plan work in phases to keep parts of your practice open when possible.
Rooms and workflow reviewed.
Counters and storage drawn.
Cleanable surfaces picked.
Plumbing and equipment planned.
Casework made.
Fitted and finished.
Every topic has its own page with what to expect and how we approach it.
 ResourceWilsonartA maker of laminate, solid surfaces and engineered surfaces for counters, casework and commercial interiors.Learn more ResourceFormicaA maker of decorative laminate for countertops, cabinets and commercial surfaces.Learn more
 ResourceAIAThe professional organization for architects, with resources on design, practice and the built environment.Learn more
Pick the project and options to see a typical sequence from design and ordering to building, delivery, installation and handover.
You tell us about your home or business and what you want to change, and we set a visit that fits your day.
We visit, measure carefully, photograph the room and look at walls, plumbing, windows and appliances.
You review the layout, doors, finish and hardware, and a plain written scope with every line and the schedule before anything is built.
We order the materials and build the cabinets, doors and drawers, then finish them with care.
We deliver, protect your home, set every cabinet level and secure, and fit trim, panels and hardware.
We adjust, clean, walk the room with you, fix the punch list and share a care guide.
Yes. We build to architect or designer drawings, or help develop them.
Cleanable laminates, solid surface and sealed finishes are common. We compare options.
We plan phases and schedules to reduce disruption.
Yes. We build counters and storage for lab and supply rooms.
Yes. Sinks and equipment need qualified trades, and we plan around them.
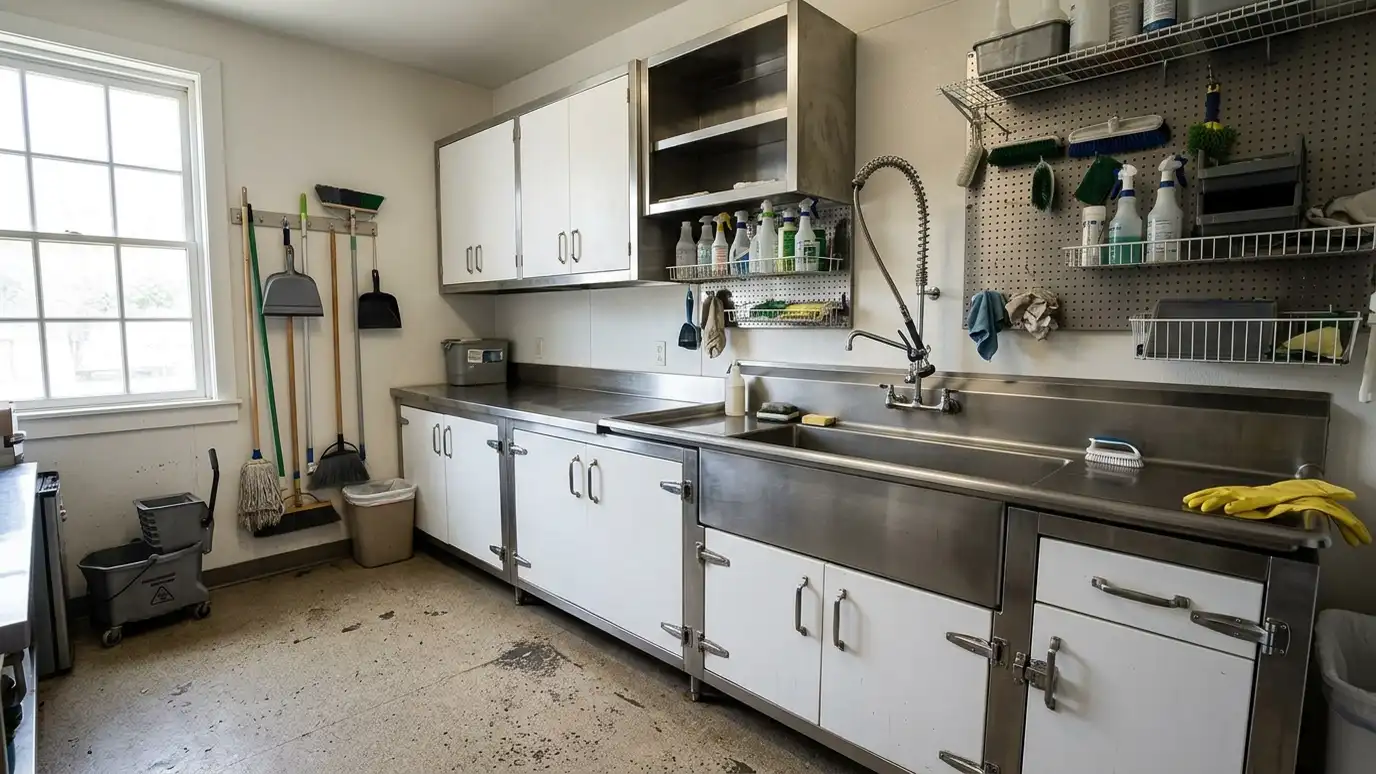 Laboratory and Utility CabinetryLaboratory and utility cabinetry with sturdy bases, wall units and counters for labs, workrooms, shops and maintenance areas.Explore
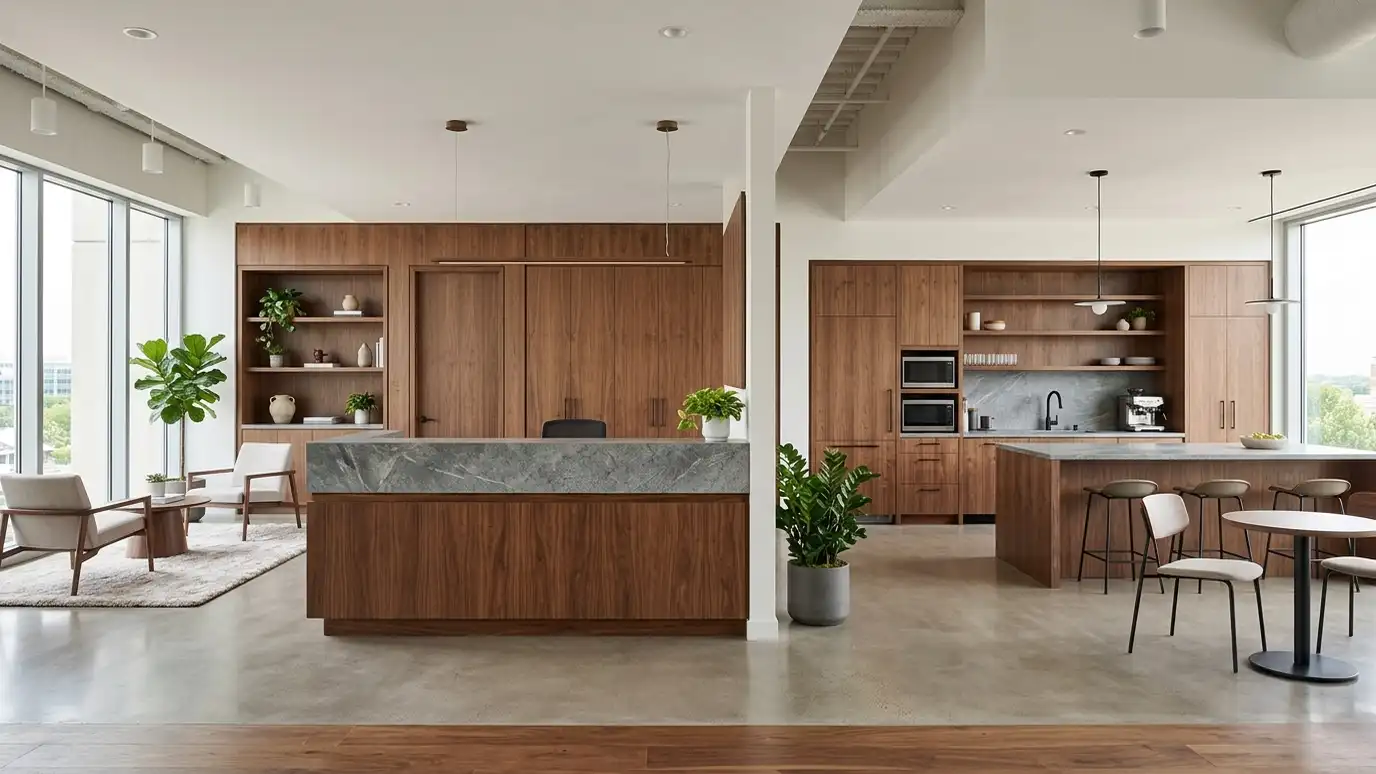 Office and Reception CabinetryOffice and reception cabinetry with desks, counters, credenzas, storage walls and break-area cabinets that suit the brand and…Explore
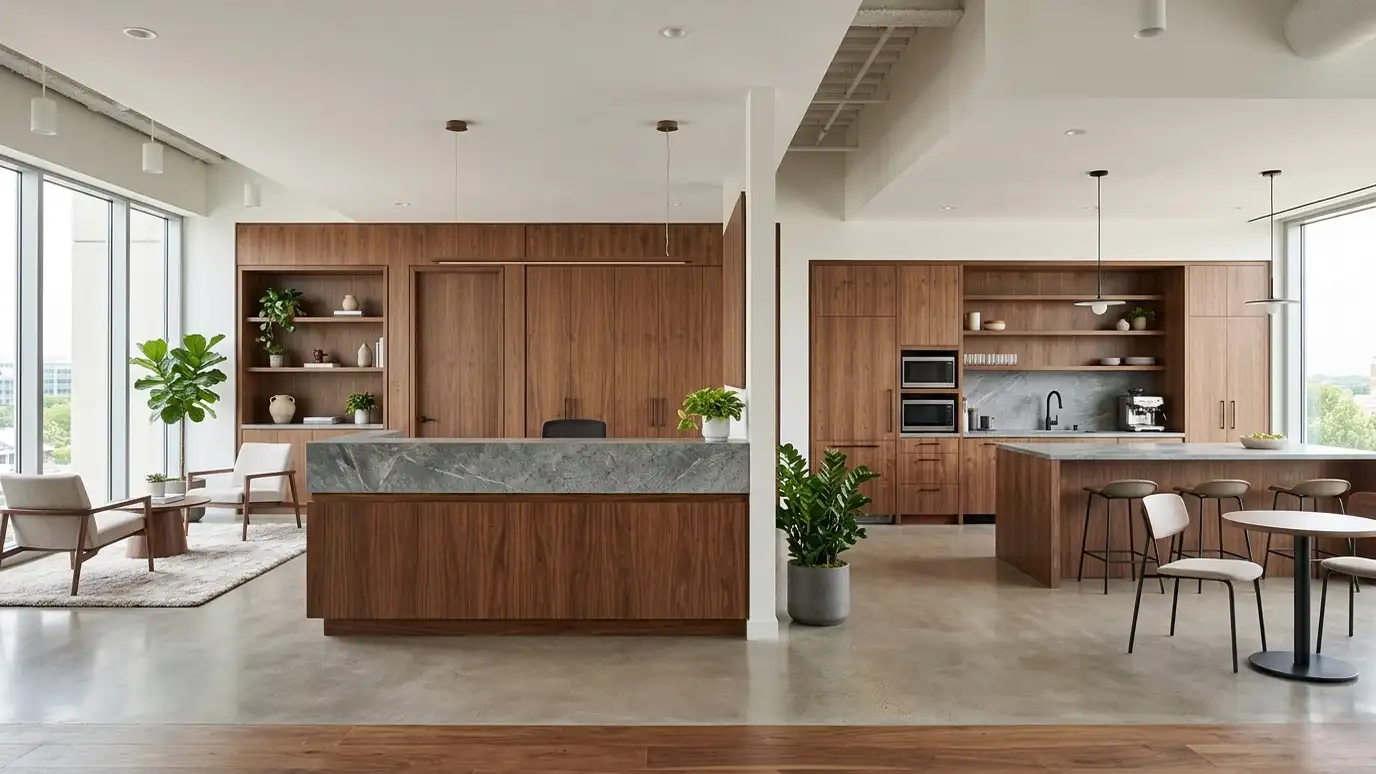 Commercial Casework and CountertopsCommercial casework and countertops in laminate, solid surface, quartz and wood, built to drawings for counters, desks, reception…Explore
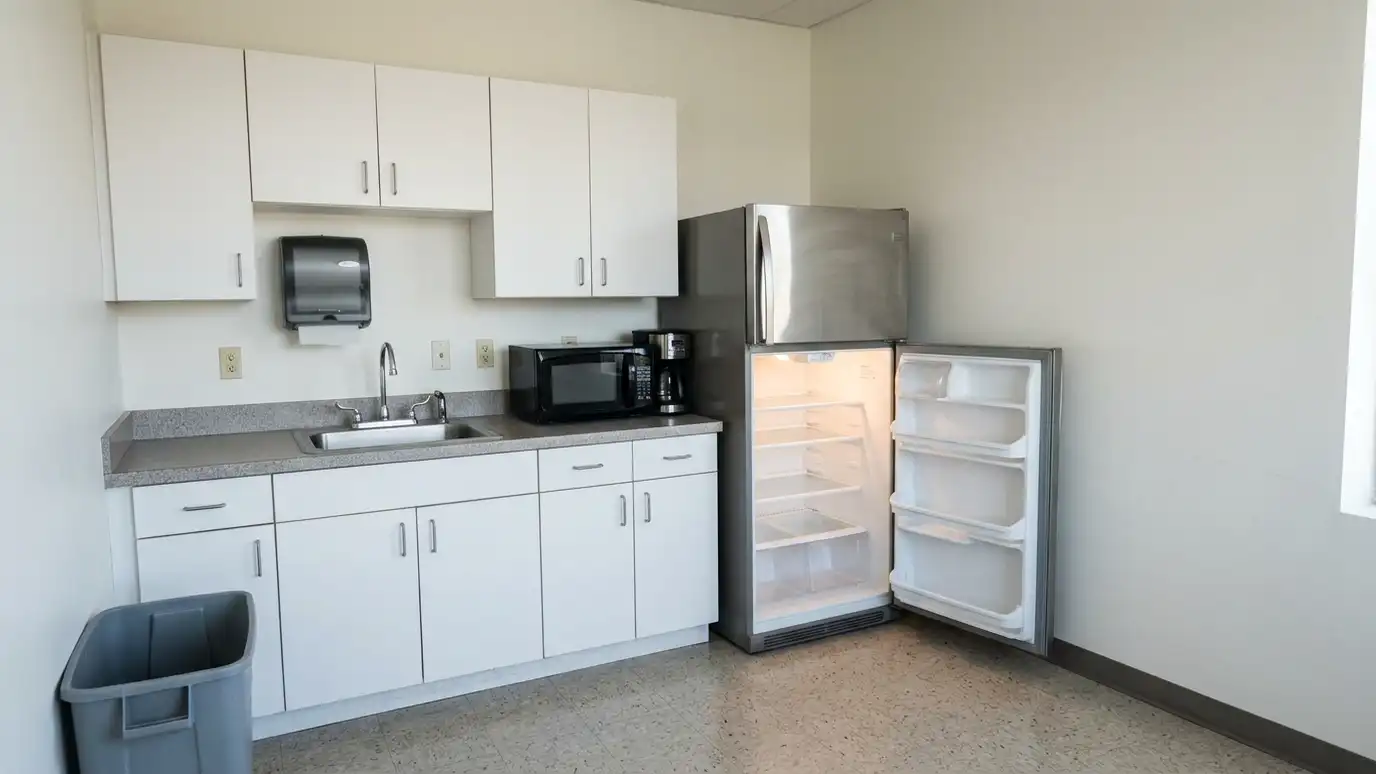 Break Room and Kitchenette CabinetsBreak room and kitchenette cabinets with sink bases, coffee counters, appliance spaces and storage that keep a shared…Explore
Tell us about your room and we will call you back to set up a visit.
Or call (615) 357-7797 to talk now.