Enter your measurements to see base and wall cabinet counts, counter area, vanity widths, closet sections, bookcase bays and pantry shelves.
These tools give planning-level estimates from typical values and the details you enter. They are not quotes or engineering, legal, financial, safety or code advice, and results depend on your actual room, its walls and floors, your appliances and your choices. Only a conversation and a visit can confirm what a project needs, and we give you a written estimate before work begins.
Each preset loads a kitchen, bath, closet, built-in wall or pantry.
The inputs change for each kind of room.
Wall runs, widths, heights and depths.
See base and wall cabinets, shelves, drawers, counters or trim quantities.
No. They are typical planning values. Your layout, appliances and walls set the real numbers.
No. Fillers, panels and trim depend on the room, and we plan them in the drawings.
It helps you size a project. The budget planner turns sizes into a ballpark range.
 Cabinet Budget PlannerPick a kitchen, bath, built-in or repair project, set the size and add allowances to see a ballpark planning range. Placeholder values only.Try it
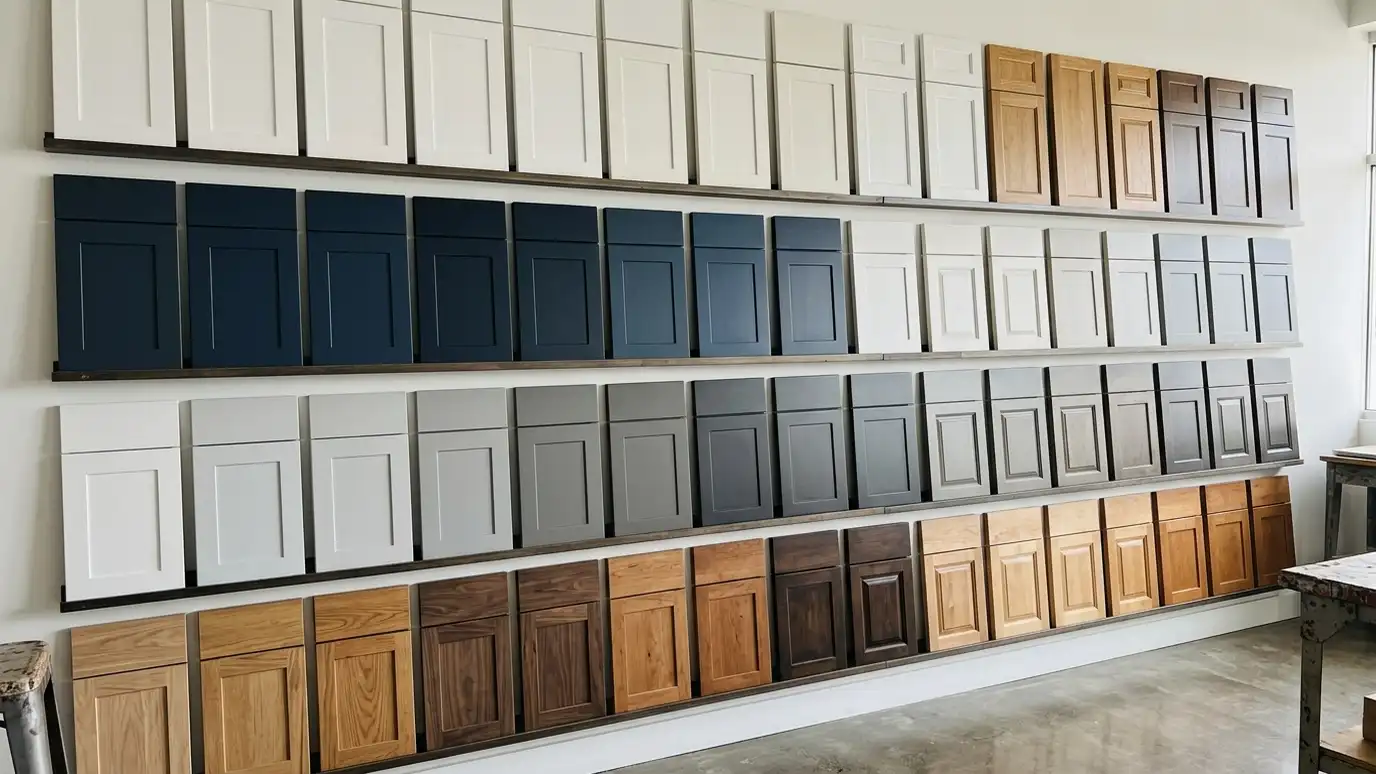 Cabinet Style and Material Picker QuizAnswer a few questions about your home, feel, finish and upkeep to see which cabinet styles usually fit.Try it
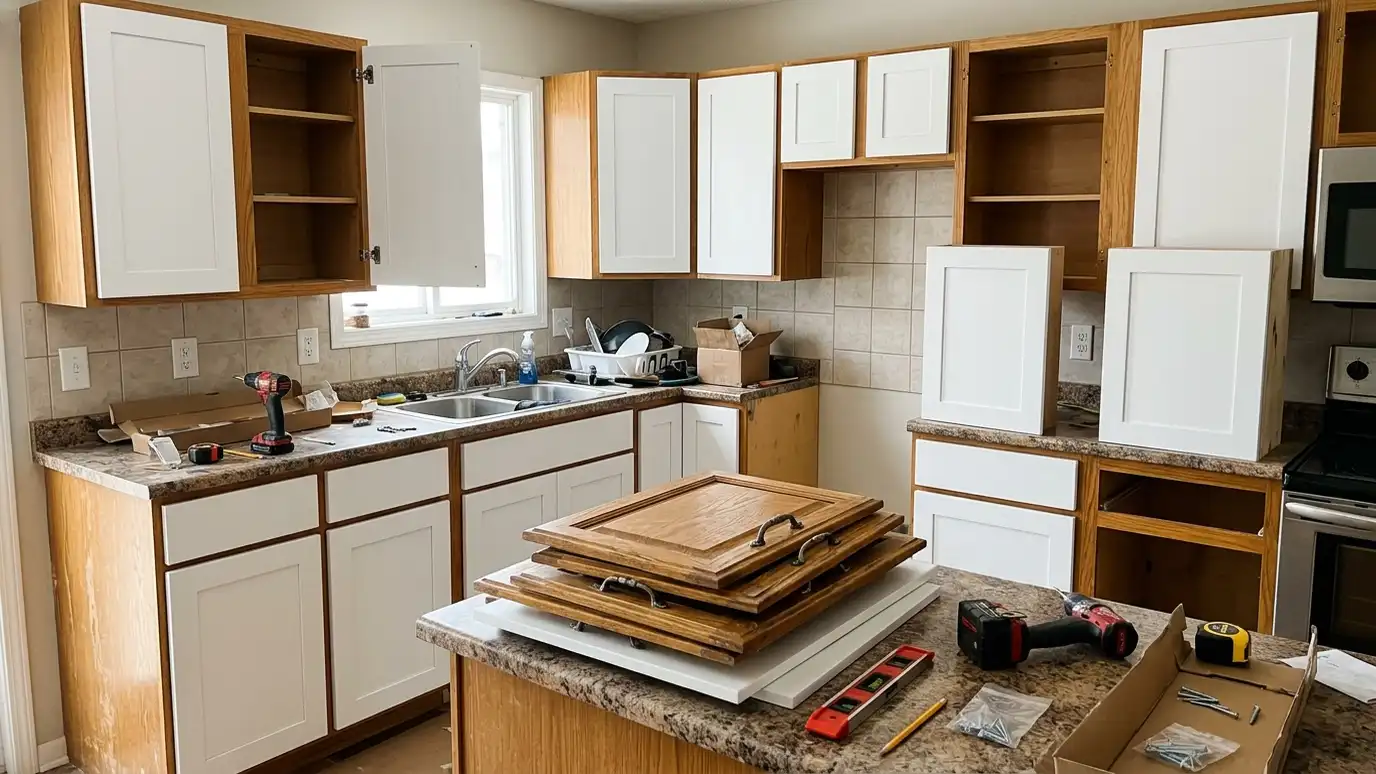 Should I Refresh or Replace My Cabinets? CheckerPick your cabinet type, condition and the signs you see to learn whether a tune-up, paint, refacing or replacement may fit.Try it
 Cabinet Problem Checker: What Is Wrong With My Cabinets?Pick the area of concern, such as doors, drawers, finish, water or layout, to get likely causes, what to try first and the service page that fits.Try it
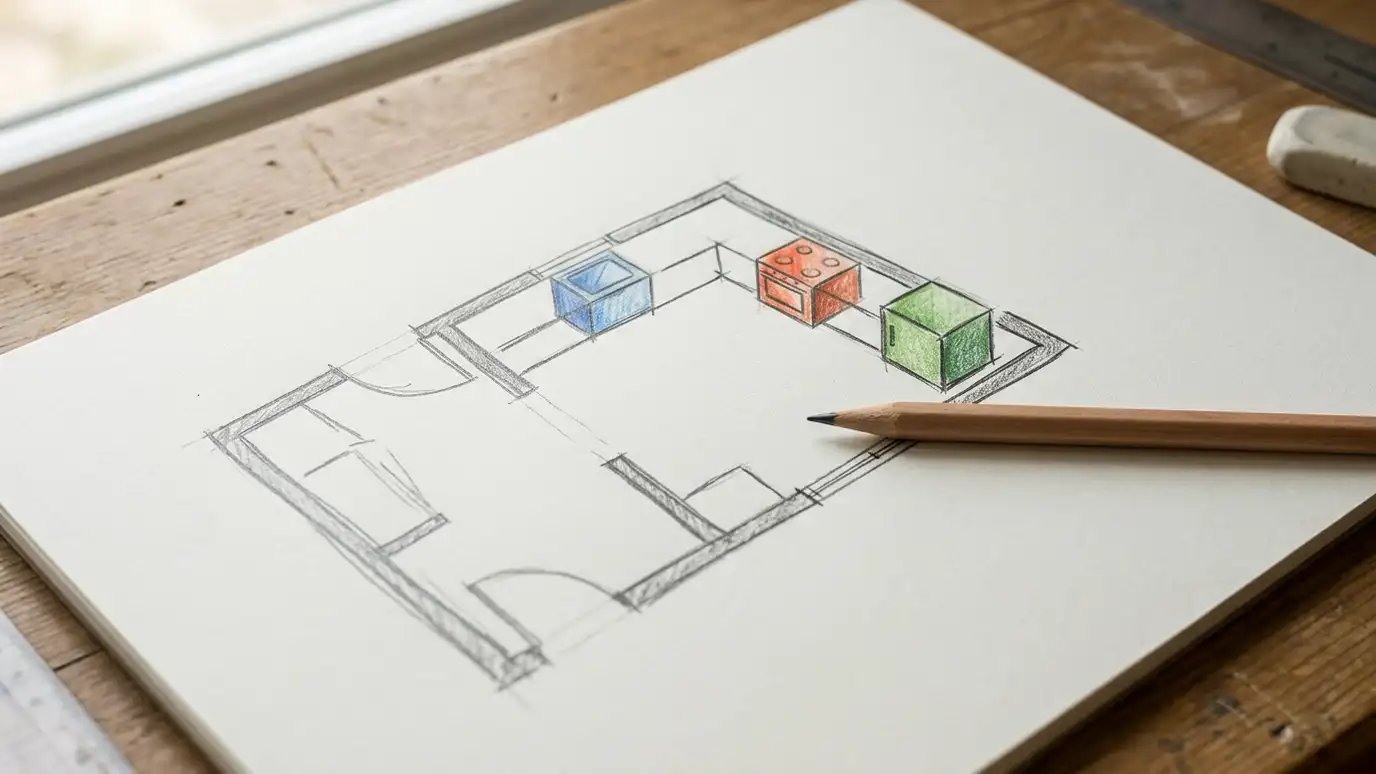 Cabinet Layout and Work Triangle PlanningCabinet layout and work triangle planning that places the sink, range and refrigerator, the counters and the storage…Explore
 Measuring and Site SurveyMeasuring and site survey that records walls, windows, plumbing, wiring, floors and ceilings with care, because accurate numbers…Explore
 Free Cabinet EstimateA Free Cabinet Estimate with a visit to your space, a conversation about what you need and a…Explore
Call us and describe your room. We will visit, talk through options and give you a clear written estimate.
