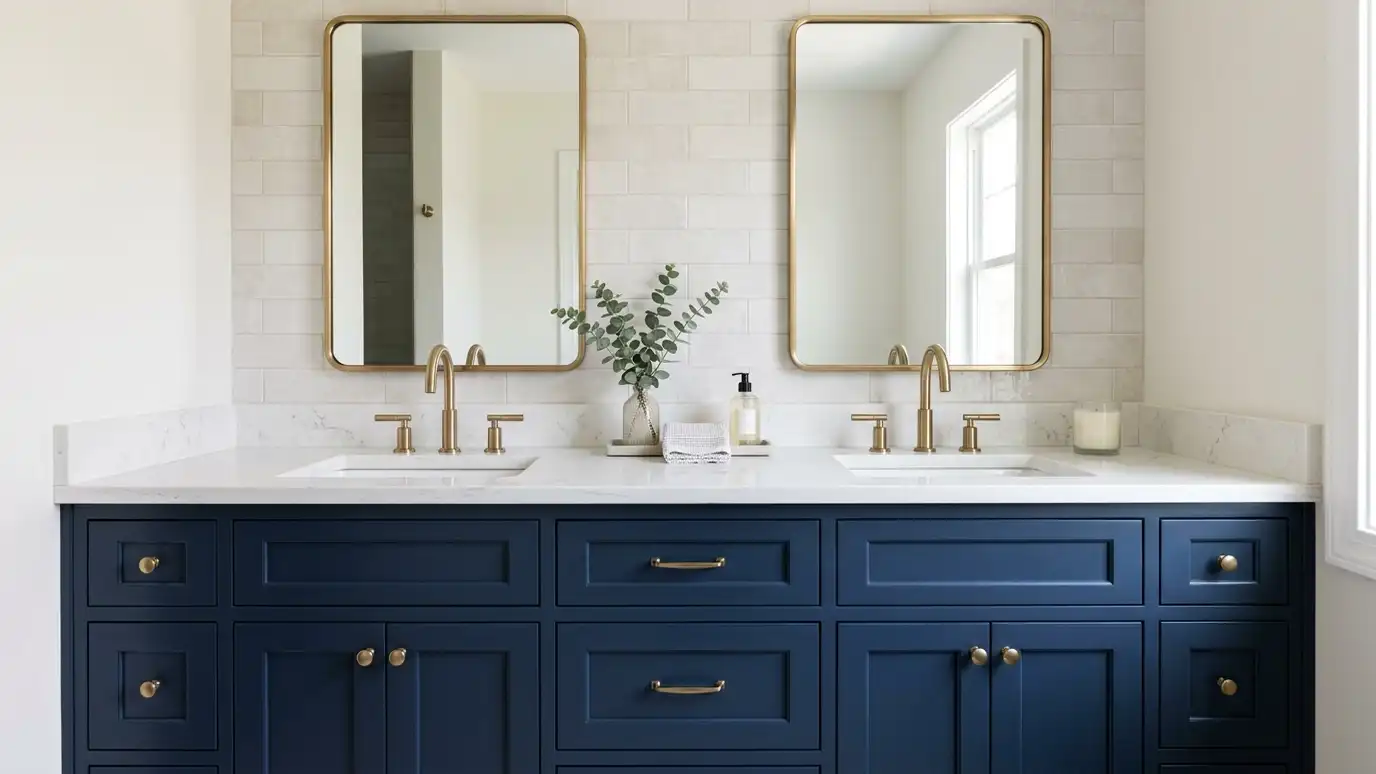
Custom bathroom vanities in single, double and furniture styles, built to the room with the drawers, tops and finishes that suit how the bath is used.
A vanity does more work than almost any other piece in the house. It holds towels and toiletries, hides plumbing and sets the tone of the room. A stock vanity often almost fits. A custom vanity fills the wall, clears the door and puts the drawers where you need them. Nashville bathrooms range from small hall baths to large primary suites, and each one benefits from a vanity made for its own space.
We begin with a Free Cabinet Estimate and measure the room, the plumbing locations, the door swings and the lighting. We plan the width, height, sink position, drawers around the pipes and the top you choose, then build the vanity with moisture-ready materials and finishes. We coordinate the plumber and countertop fabricator, so the vanity, top, sink and faucet arrive in a good order. Bathroom vanities live in a wet room, so small decisions matter. We discuss the finish, the top material, how the sink meets the top and where moisture might collect, then choose details such as sealed edges and drawer bottoms made to resist splashes. We also look at storage habits, like hair tools, cleaning supplies and towels, so drawers and doors are placed where each item is actually used.
Width, depth and height are set for your wall, door and mirror rather than adjusted from a stock size.
U-shaped drawers and cutouts wrap the sink drain, so the space below the sink is still useful.
We use materials and finishes chosen for steam and splashes, and we seal exposed edges.
We discuss counter height for the people who use it, since a taller vanity suits some households better.
Drag the handle to compare.
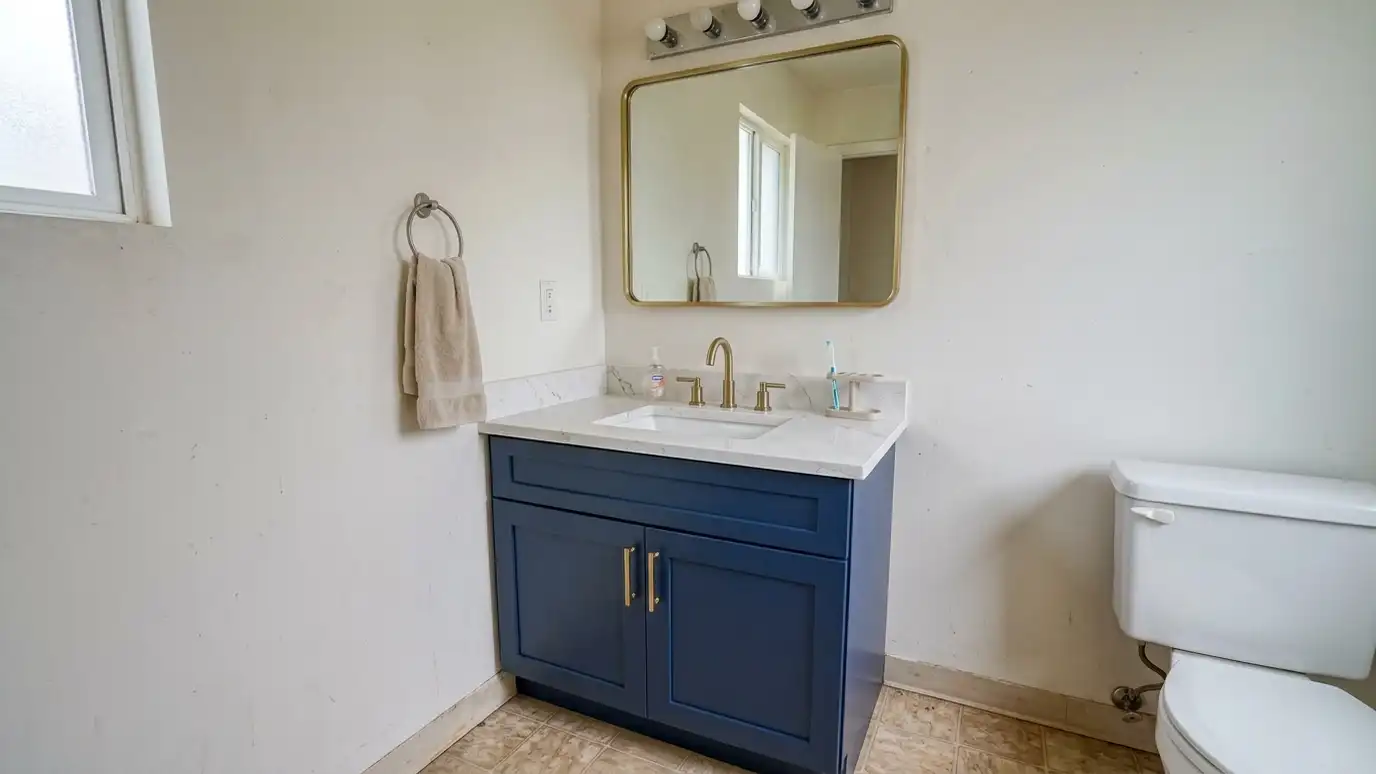
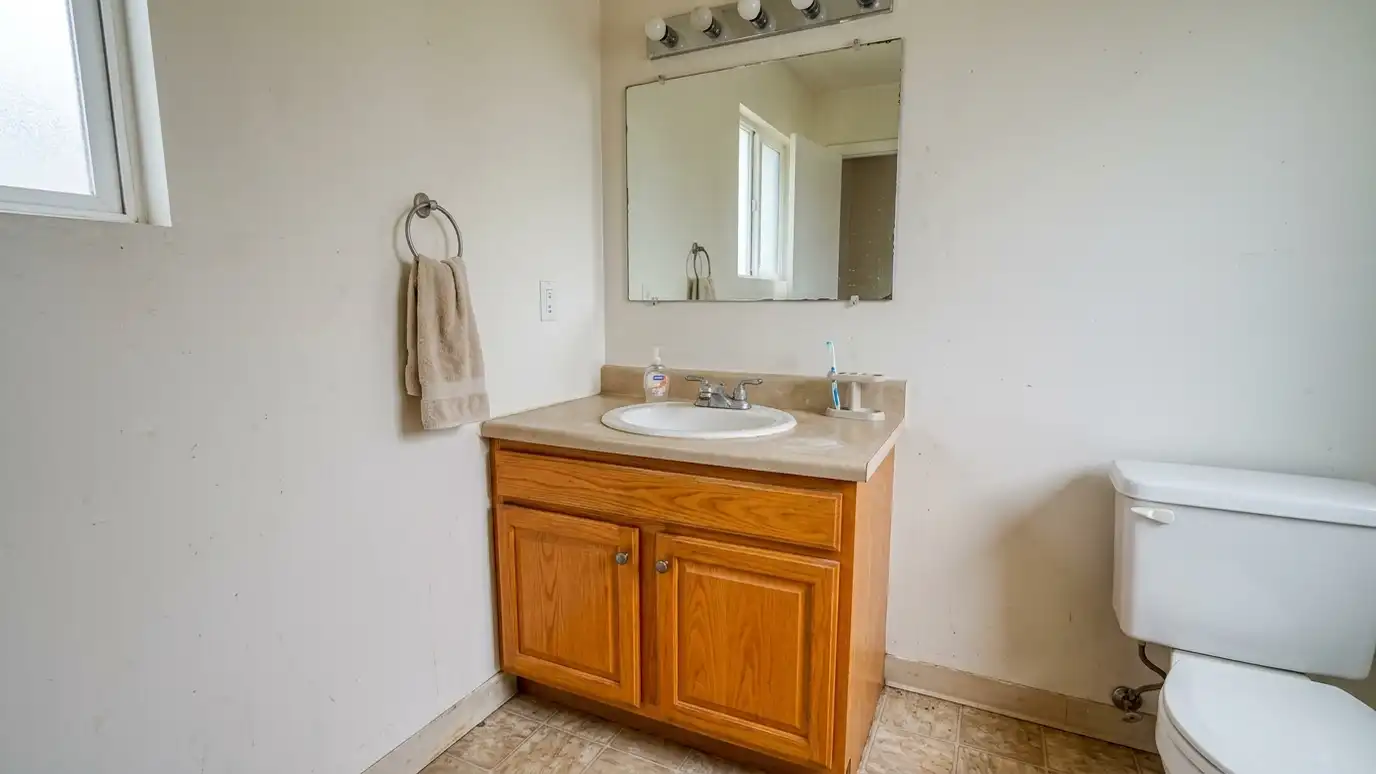 BeforeAfter
Walls, doors and plumbing recorded.
Single, double or furniture look picked.
Layout set around plumbing.
Materials and fixtures chosen.
Vanity made.
Set with plumber and fabricator.
Every topic has its own page with what to expect and how we approach it.
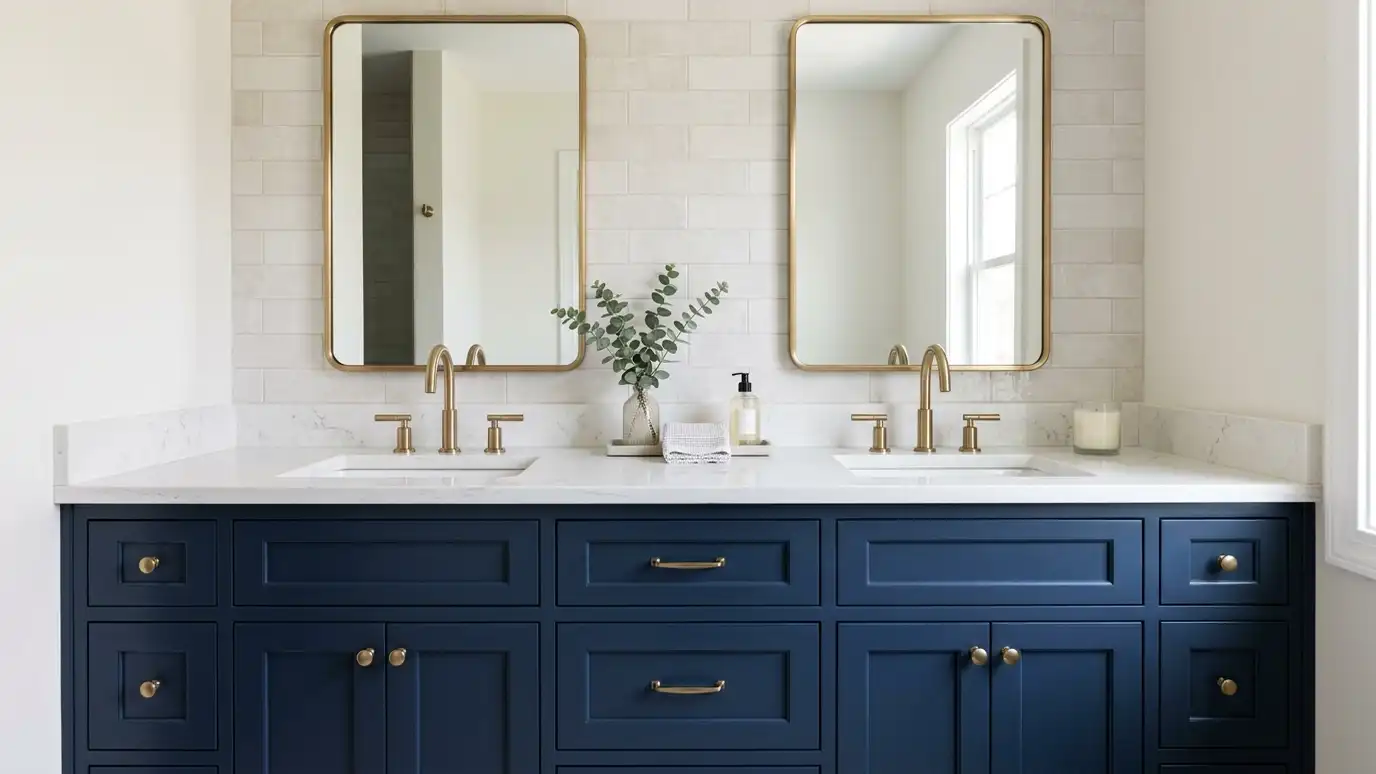 Comparison guideVanity TypesHow freestanding, floating, furniture-style and built-in vanities compare in size, storage and installation.Learn more
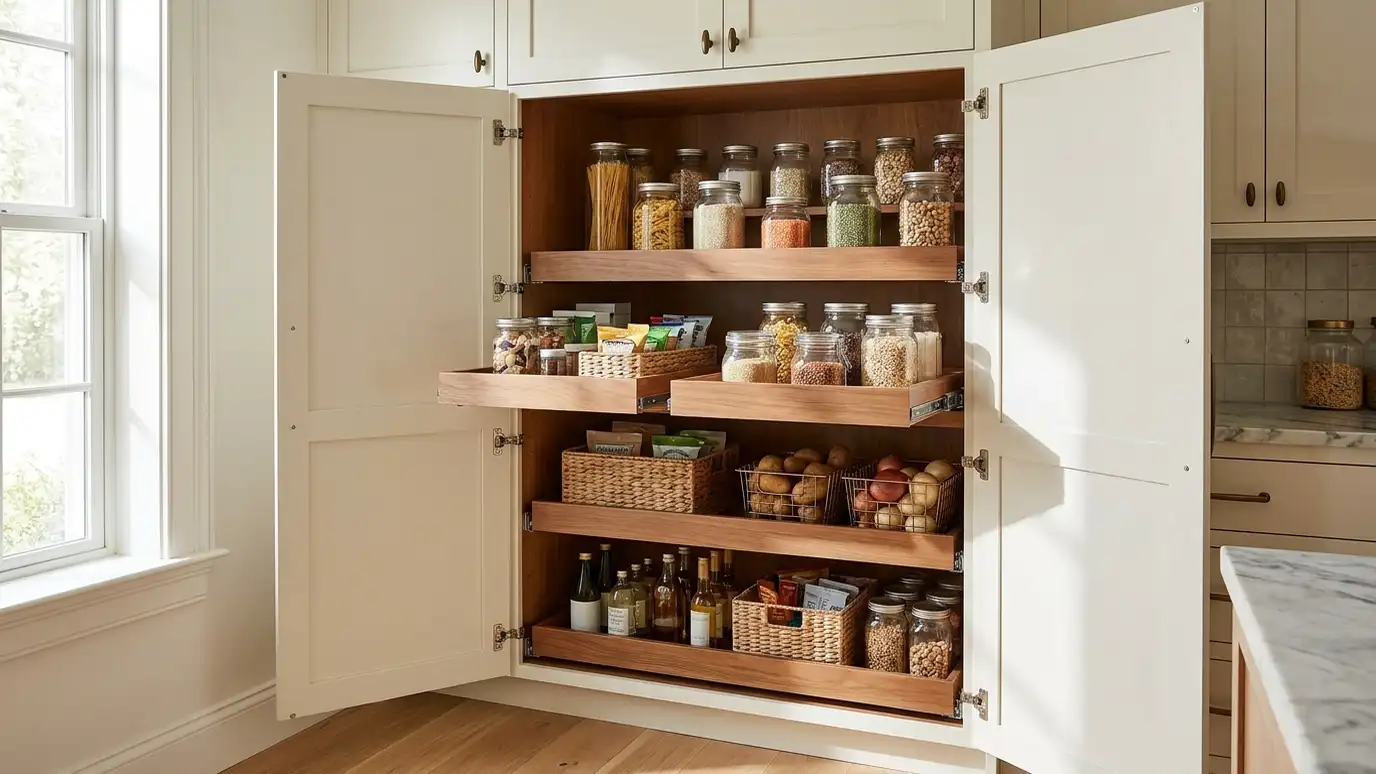 Comparison guidePantry TypesHow walk-in, tall cabinet, reach-in and pull-out pantries compare in capacity, cost of space and ease of use.Learn more
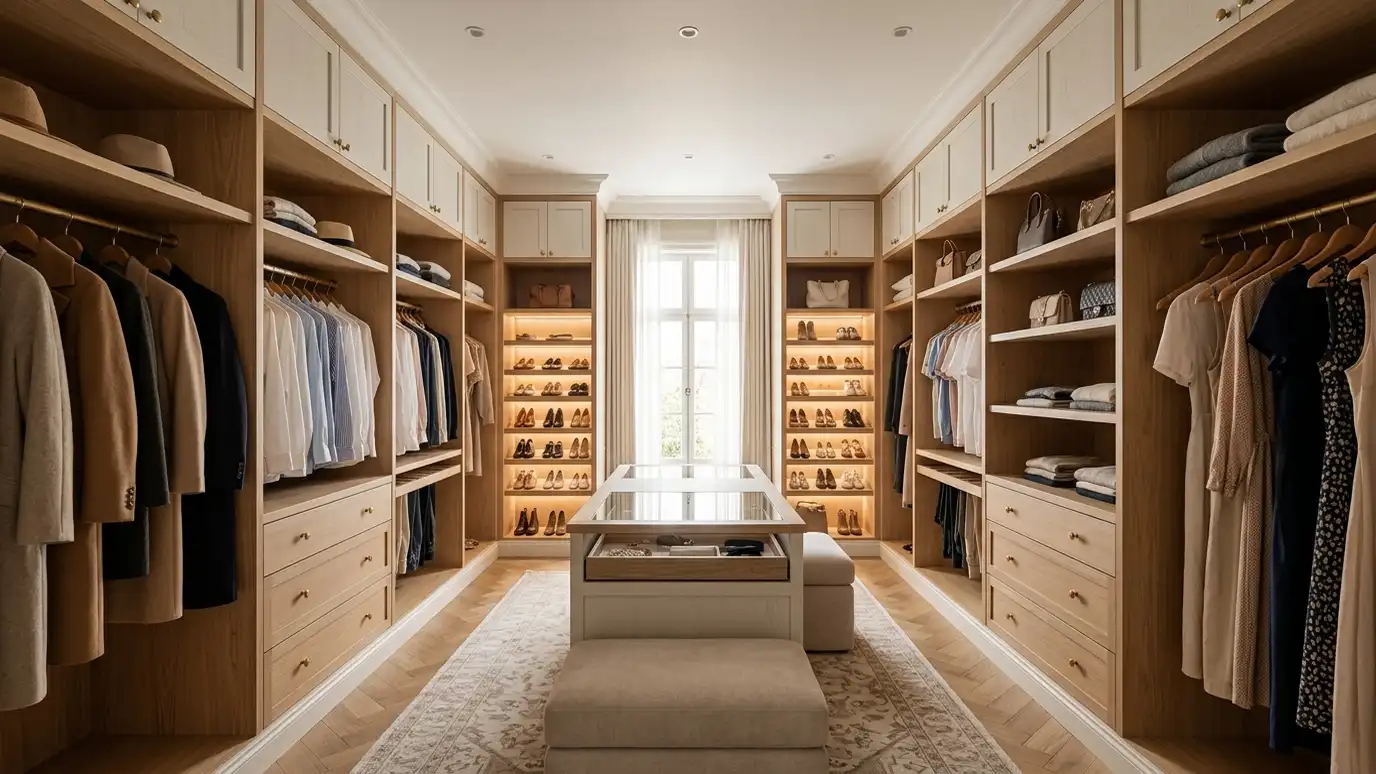 Comparison guideClosets vs Built-InsHow ready-made closet systems and custom built-in closets differ in fit, finish, strength and flexibility.Learn more
Enter your measurements to see base and wall cabinet counts, counter area, vanity widths, closet sections, bookcase bays and pantry shelves.
You tell us about your home or business and what you want to change, and we set a visit that fits your day.
We visit, measure carefully, photograph the room and look at walls, plumbing, windows and appliances.
You review the layout, doors, finish and hardware, and a plain written scope with every line and the schedule before anything is built.
We order the materials and build the cabinets, doors and drawers, then finish them with care.
We deliver, protect your home, set every cabinet level and secure, and fit trim, panels and hardware.
We adjust, clean, walk the room with you, fix the punch list and share a care guide.
Sometimes, if the wall and clearances allow it. We measure and show you what works.
We coordinate them with a fabricator and plumber, or work with the products you choose.
Painted and sealed finishes are common, and we choose materials and sealing for the room.
Yes. A tall side cabinet adds a lot of storage and can match the vanity.
Often yes, if the size and style suit the new top. We check before building.
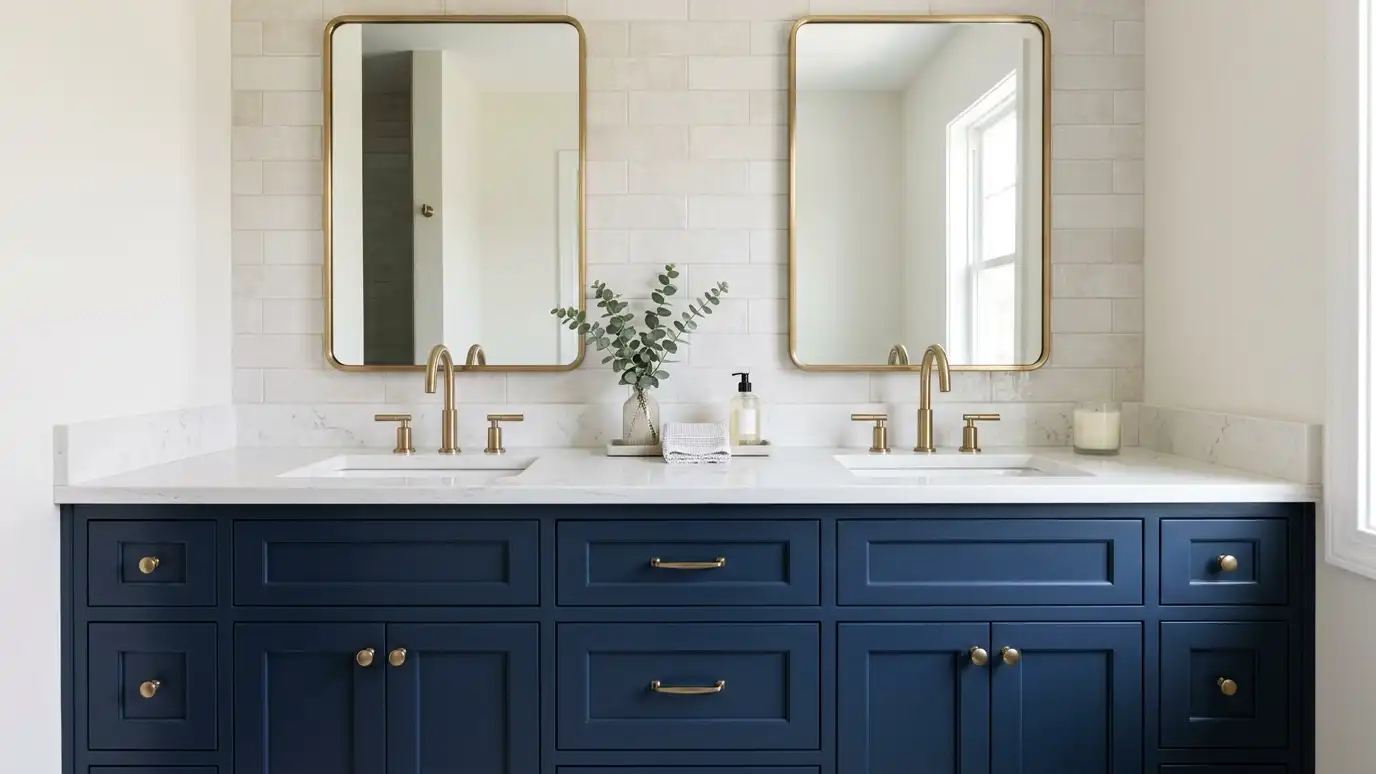 Linen and Bathroom Storage CabinetsLinen towers, over-toilet cabinets and recessed storage that give bathrooms extra shelves for towels, supplies and daily items.Explore
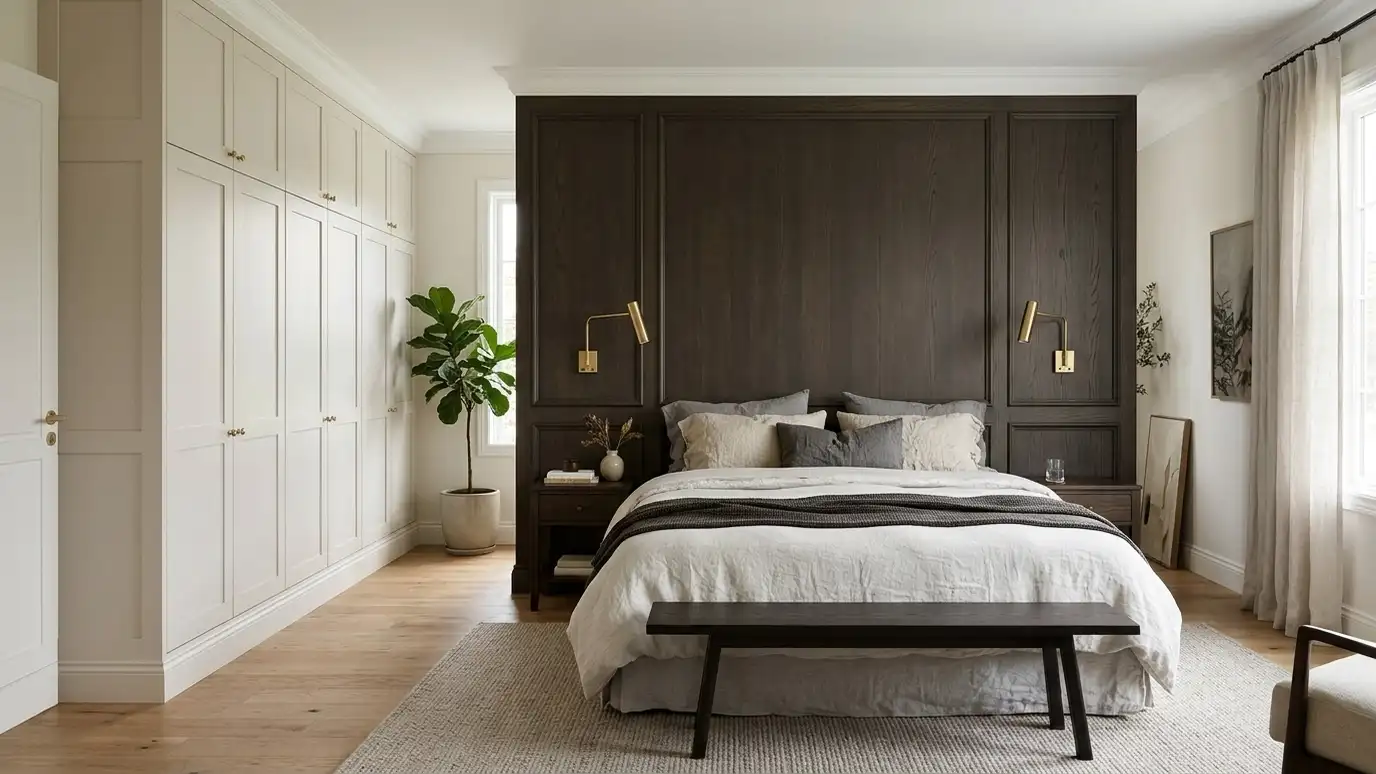 Primary Bedroom Built-InsPrimary bedroom built-ins such as wardrobes, dressers, headboard walls and window storage that make the room calm and…Explore
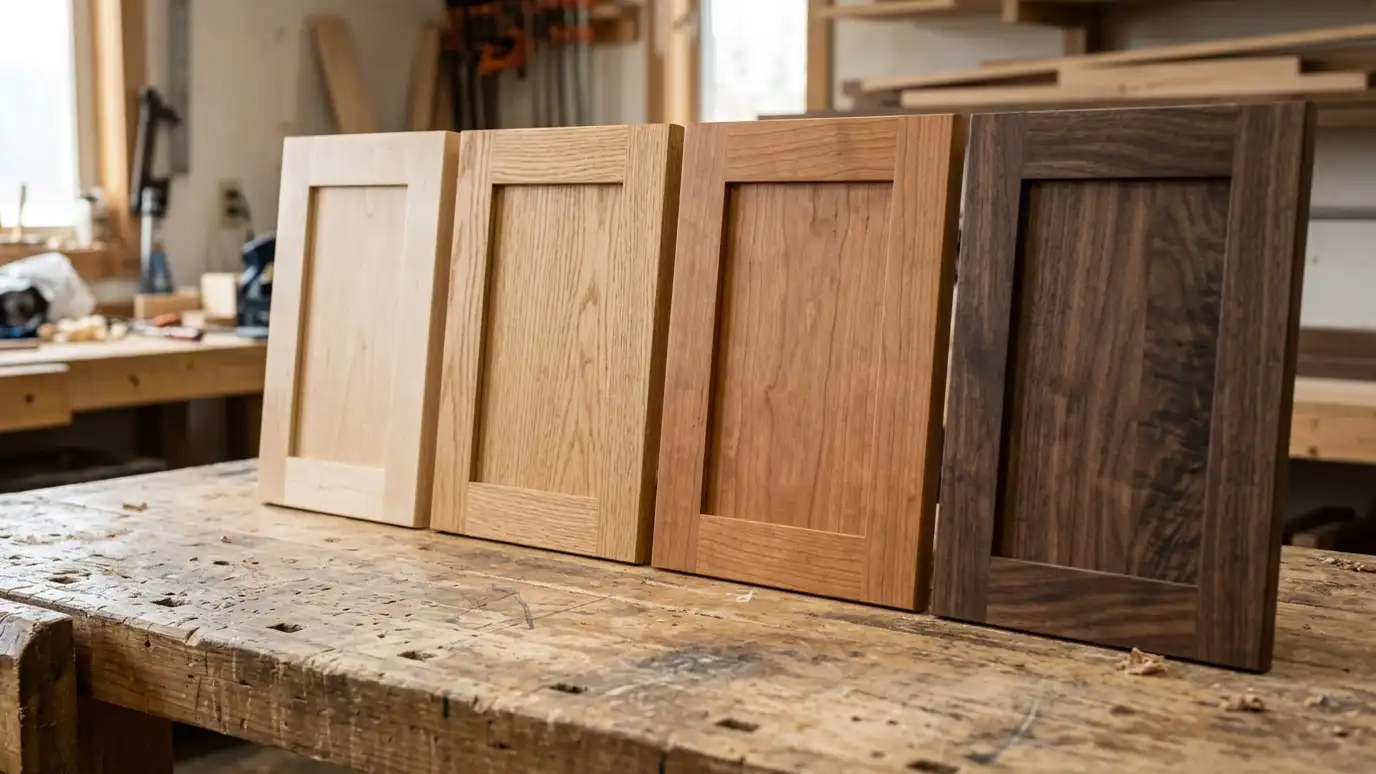 Hardwood Cabinets in Maple, Oak, Cherry and WalnutHardwood cabinets built from maple, oak, cherry or walnut, with notes on grain, color, hardness and how each…Explore
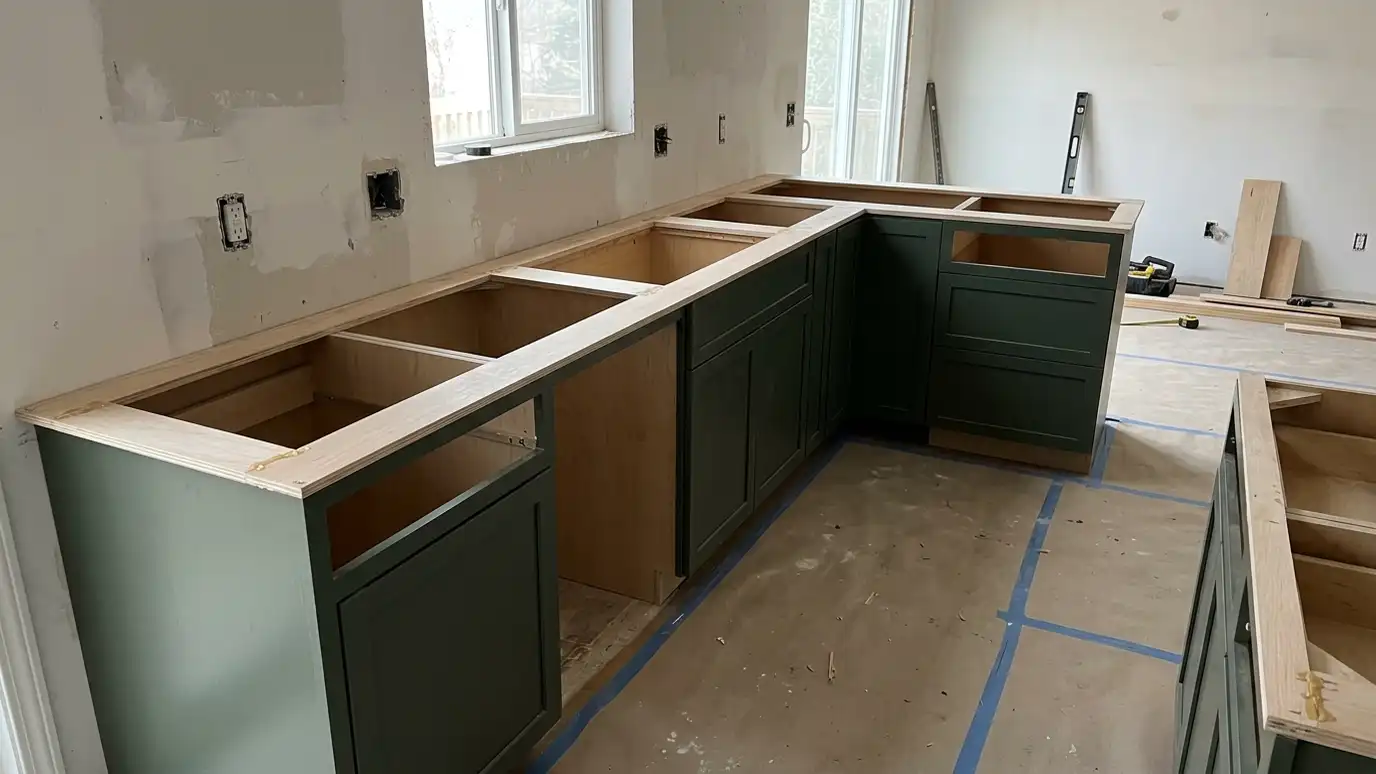 Countertop Template CoordinationCountertop template coordination that times the countertop measure after the cabinets are set, shares the plan with the…Explore
Tell us about your room and we will call you back to set up a visit.
Or call (615) 357-7797 to talk now.