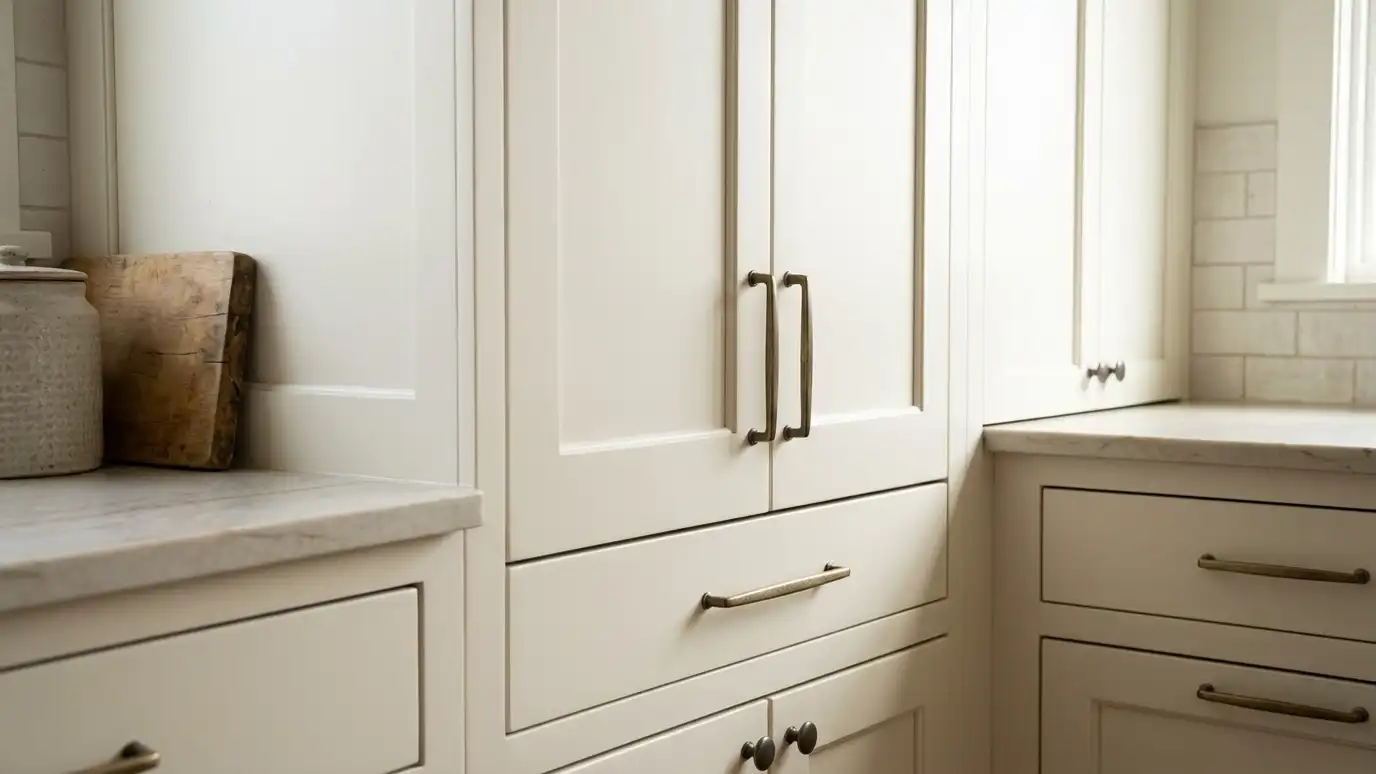
Toe kicks, fillers, scribe molding and finished end panels that close gaps, hide uneven walls and make cabinet runs look like furniture.
The details you do not notice are the ones that make a kitchen look right. A toe kick that matches, a filler that closes a gap and an end panel that finishes an exposed side are all parts of a well-made installation. Older Nashville homes often have walls that are not straight, and fillers and scribing make the difference between a tidy line and a visible gap.
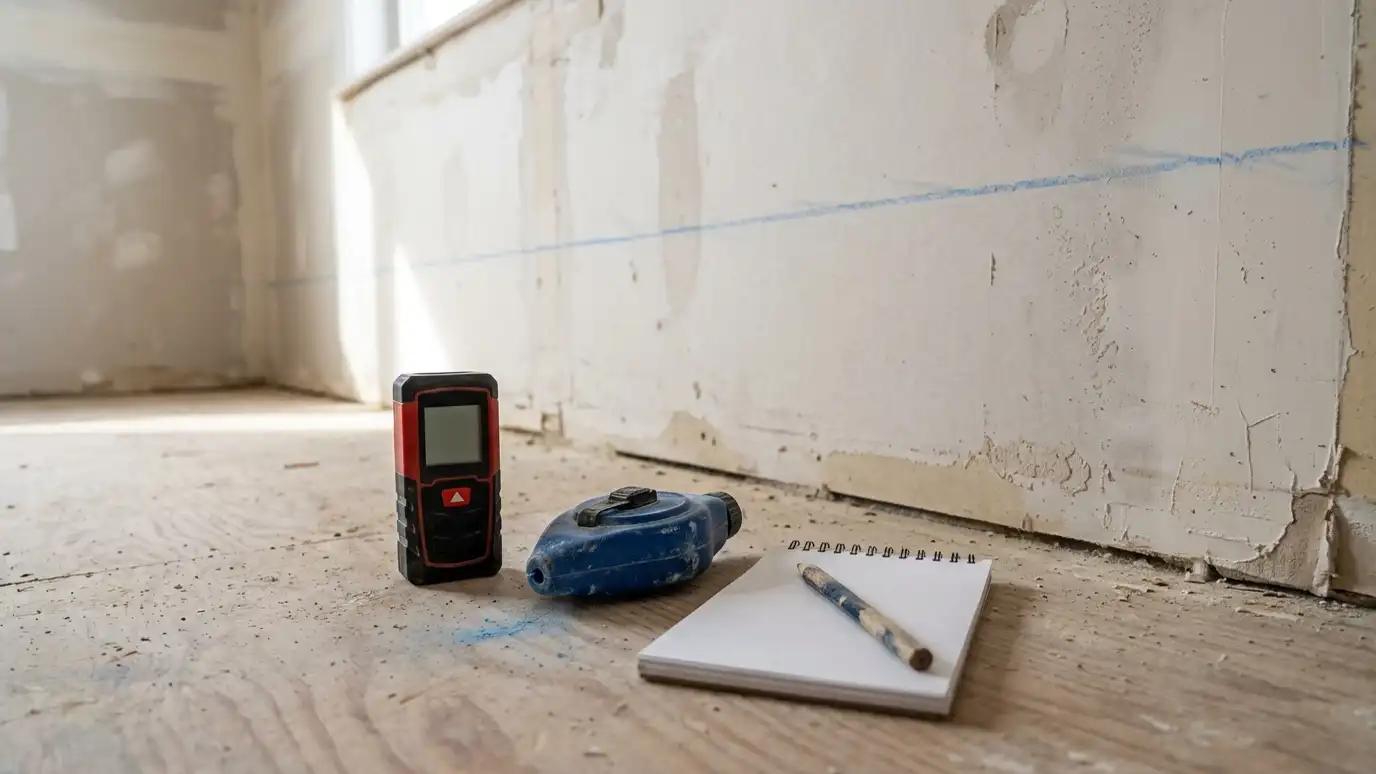
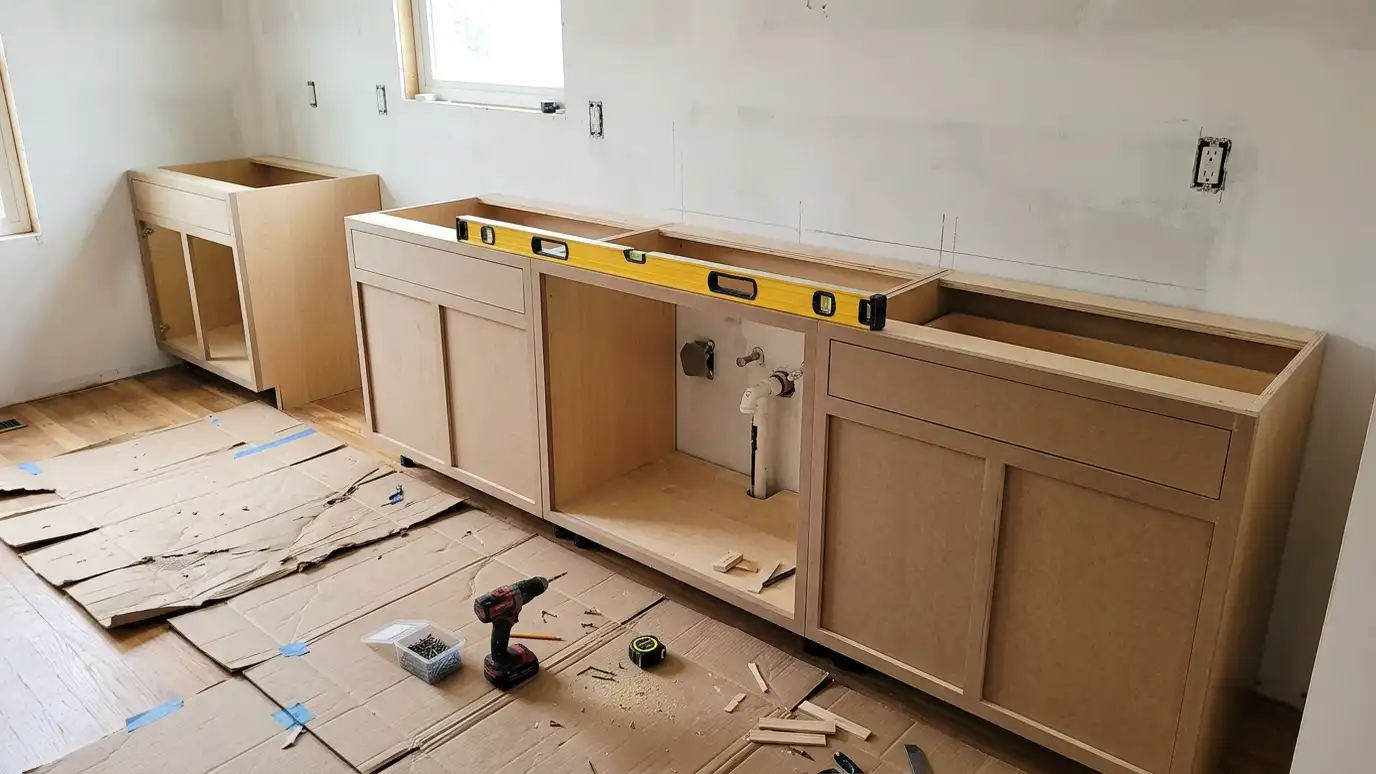
We begin with a Free Cabinet Estimate and measure the walls and floors, checking for corners that are not square and floors that are not level. We plan fillers where cabinets meet walls or appliances, finished end panels for exposed sides and toe kicks that match the cabinet finish or contrast it on purpose. We scribe pieces to the wall for a tight fit and finish them to match. Small trim pieces make a big difference in how a kitchen looks. We plan filler widths so they appear intentional, match the grain direction on panels and finish exposed sides with the same care as the doors. Toe kicks are cut to fit the floor and sealed to resist mopping. If a wall is wavy, we scribe the filler to the wall so no gap shows.
Narrow strips fit between cabinets and walls so gaps look intentional and clean.
Pieces are cut to follow wavy walls, so the edge stays tight.
Exposed sides get a panel that matches the cabinet front, so they look right from the side.
Toe kicks can match the cabinets or use a contrasting finish.
Out-of-square areas noted.
Fillers and panels drawn.
Match or contrast.
Pieces made.
Cut to the wall.
Fitted and finished.
Every topic has its own page with what to expect and how we approach it.
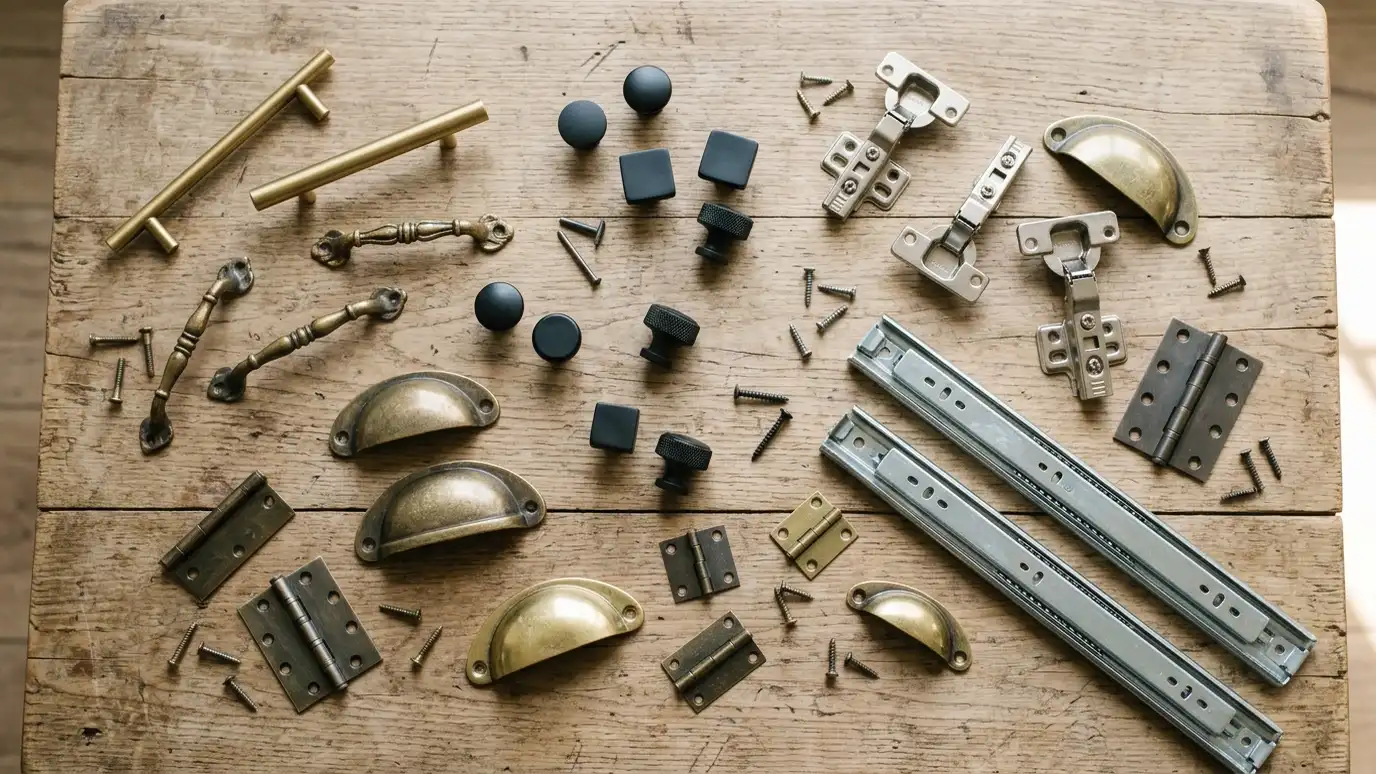 ResourceAmerockA maker of decorative cabinet hardware such as knobs and pulls and bath accessories.Learn more ResourceTop KnobsA maker of decorative cabinet hardware with knobs, pulls and appliance pulls in many styles.Learn more
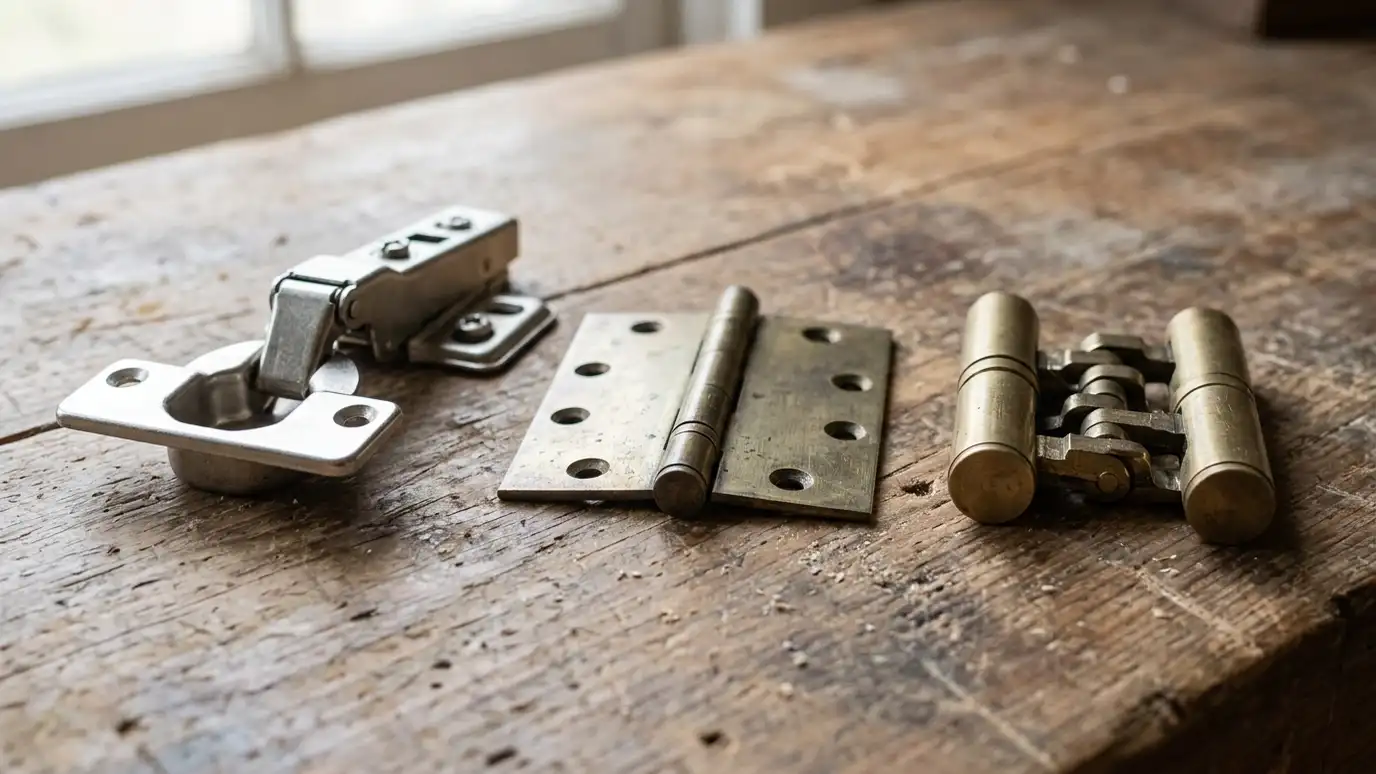 Comparison guideHinge TypesWhat concealed, exposed and hidden barrel hinges are, how they differ and how adjustment and soft-close work.Learn more
Pick a kitchen, bath, built-in or repair project, set the size and add allowances to see a ballpark planning range. Placeholder values only.
You tell us about your home or business and what you want to change, and we set a visit that fits your day.
We visit, measure carefully, photograph the room and look at walls, plumbing, windows and appliances.
You review the layout, doors, finish and hardware, and a plain written scope with every line and the schedule before anything is built.
We order the materials and build the cabinets, doors and drawers, then finish them with care.
We deliver, protect your home, set every cabinet level and secure, and fit trim, panels and hardware.
We adjust, clean, walk the room with you, fix the punch list and share a care guide.
It is a narrow strip of cabinet material that fills a gap between a cabinet and a wall or another cabinet.
A cabinet box usually has an unfinished side. A panel makes the exposed side look finished.
It means cutting the edge of a piece to follow the shape of an uneven wall.
Yes. A dark toe kick can create a floating effect.
Sometimes, with careful layout. We plan cabinet sizes to minimize them.
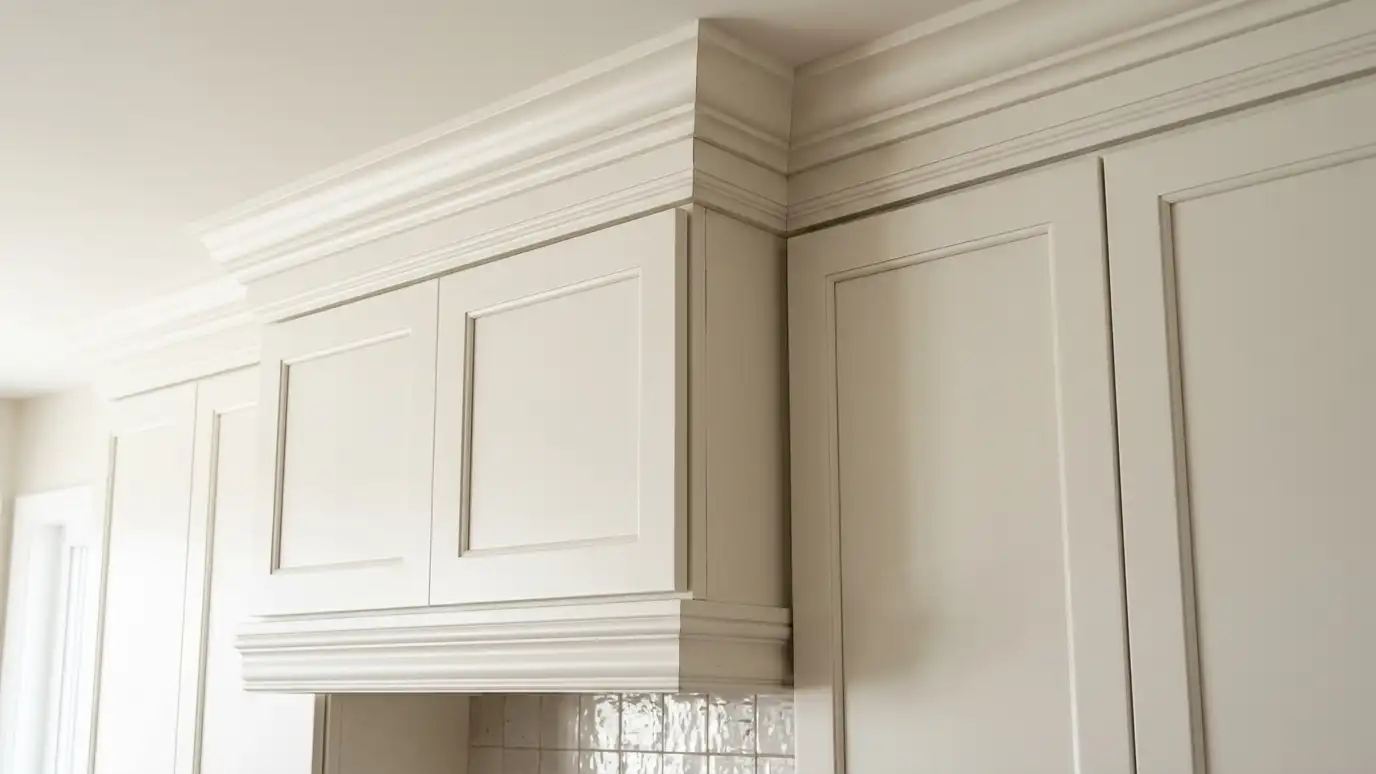 Crown Molding and Trim DetailsCrown molding, light rail, base molding and decorative trim that finish the tops, bottoms and edges of cabinets…Explore
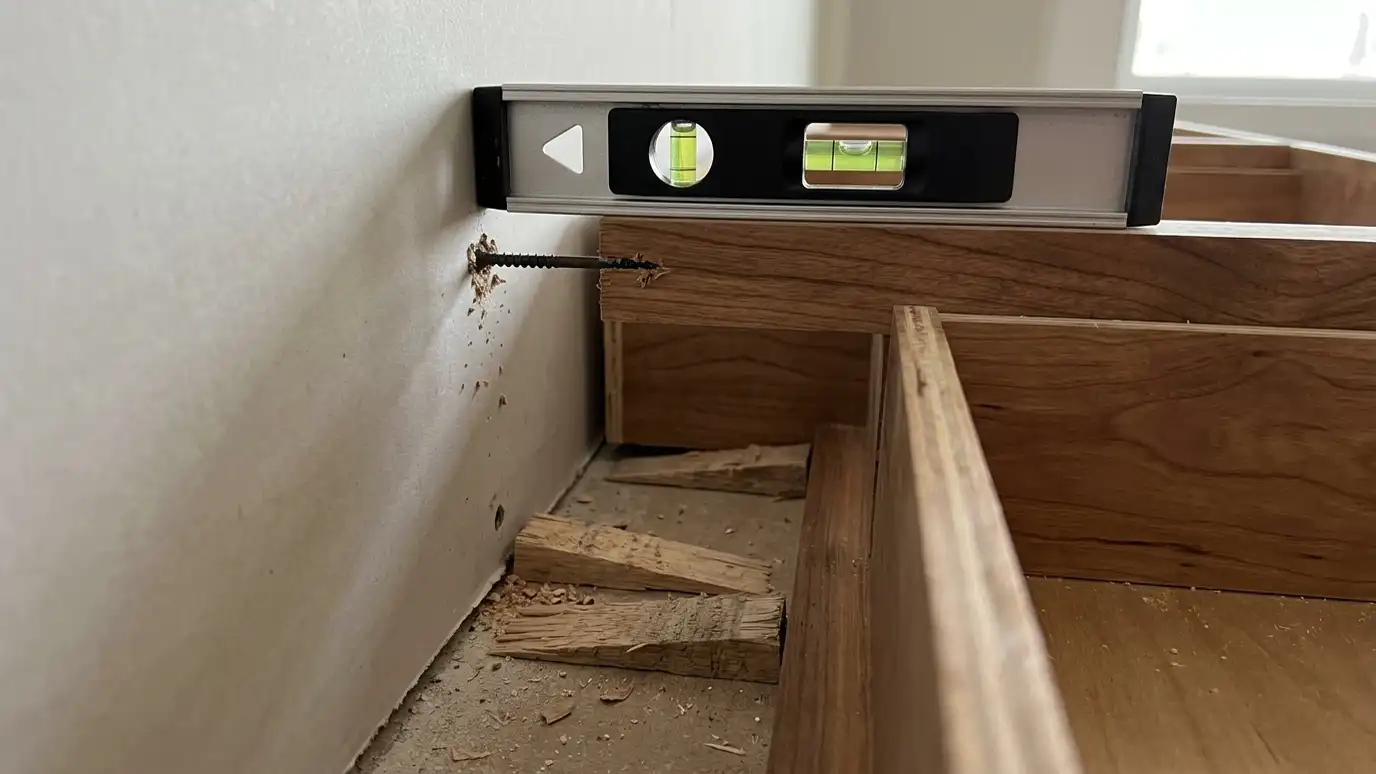 Cabinet Leveling and Secure MountingCabinet leveling and secure mounting that sets each box plumb and level on uneven floors and walls and…Explore
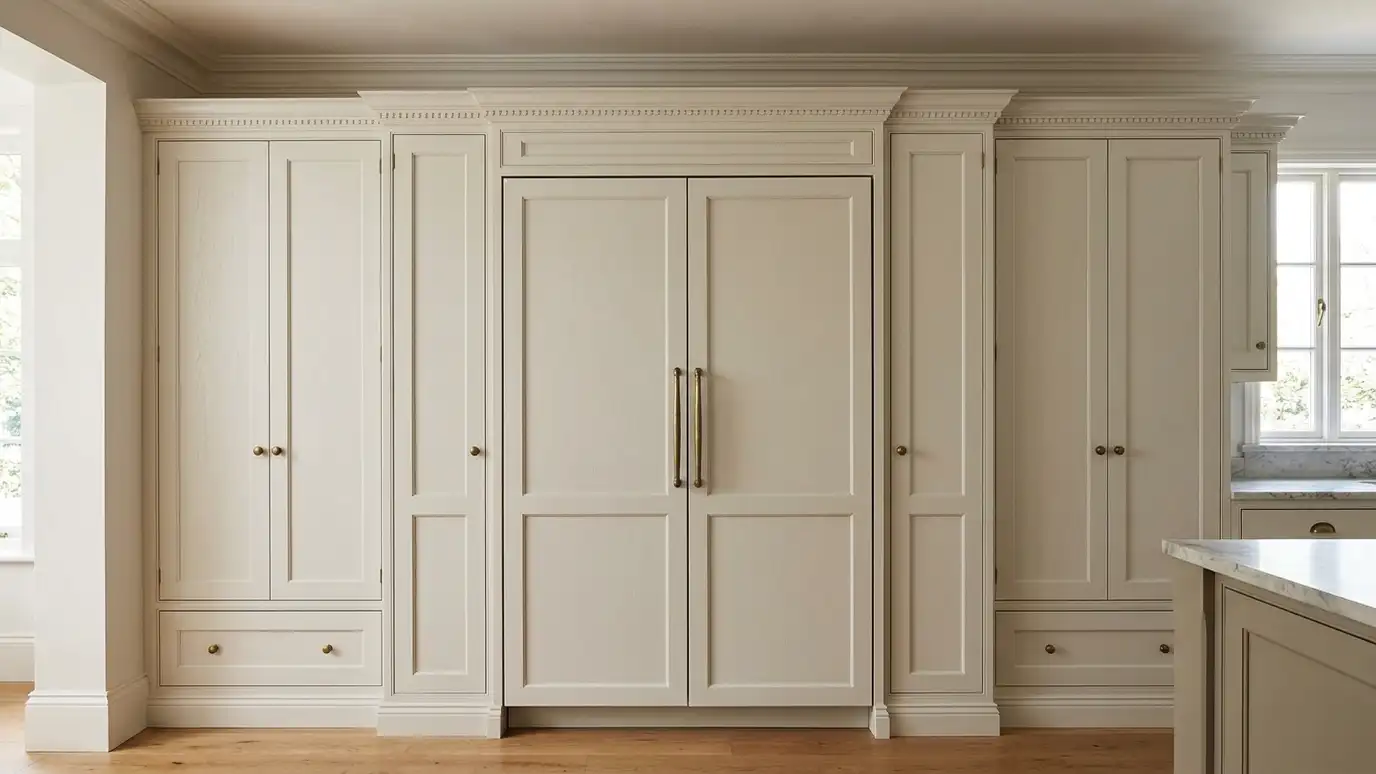 Appliance Panels and Built-In Refrigerator CabinetsAppliance panels and refrigerator cabinets that surround or conceal appliances, so the refrigerator, dishwasher and drawers look like…Explore
 Cabinet Doors and Drawer FrontsCustom cabinet doors and drawer fronts in many styles, woods and finishes, made to fit your existing boxes…Explore
Tell us about your room and we will call you back to set up a visit.
Or call (615) 357-7797 to talk now.