Start with the room
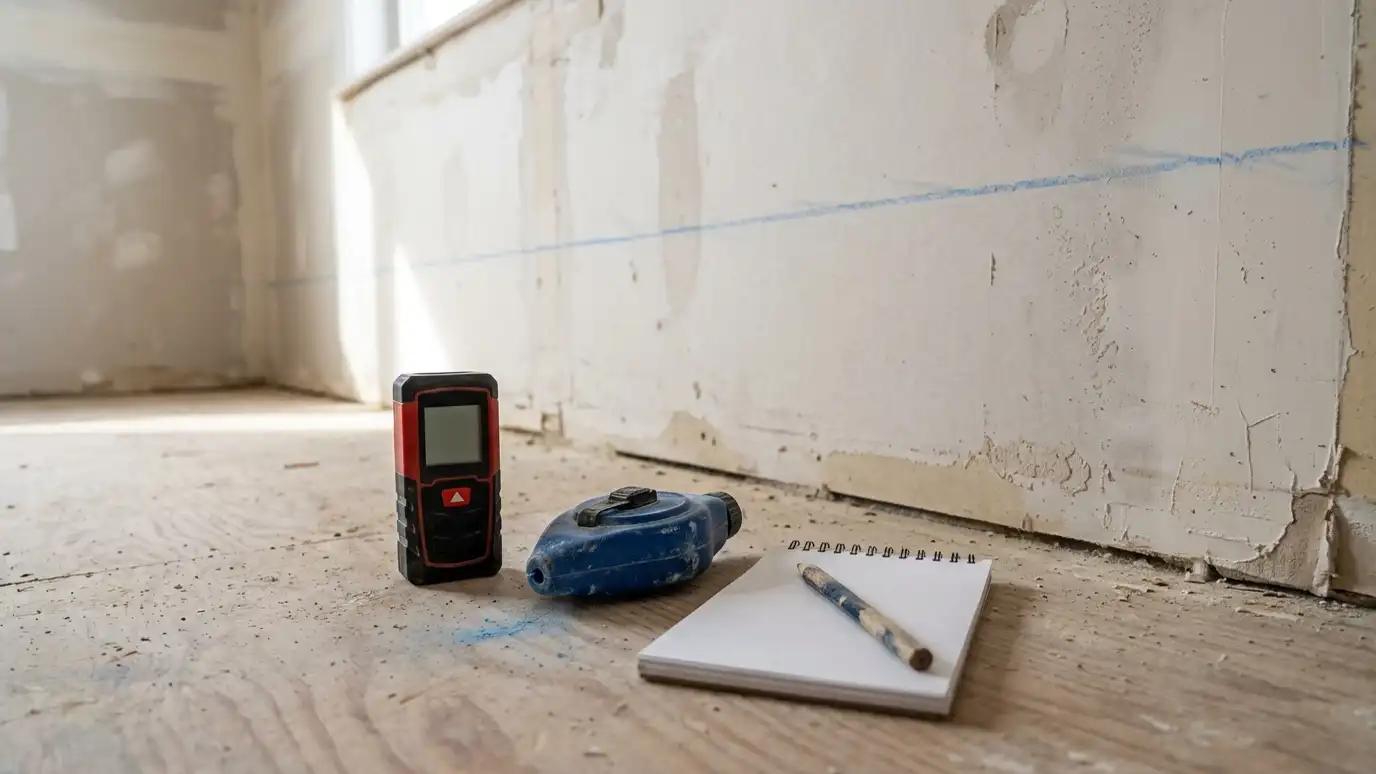
Measure the wall, the door swing and the space around the toilet and tub. Note where the plumbing comes out of the wall.
Check the window and the mirror location, since they affect vanity height and width.
Take photos so a designer can see the room.
Choose the type
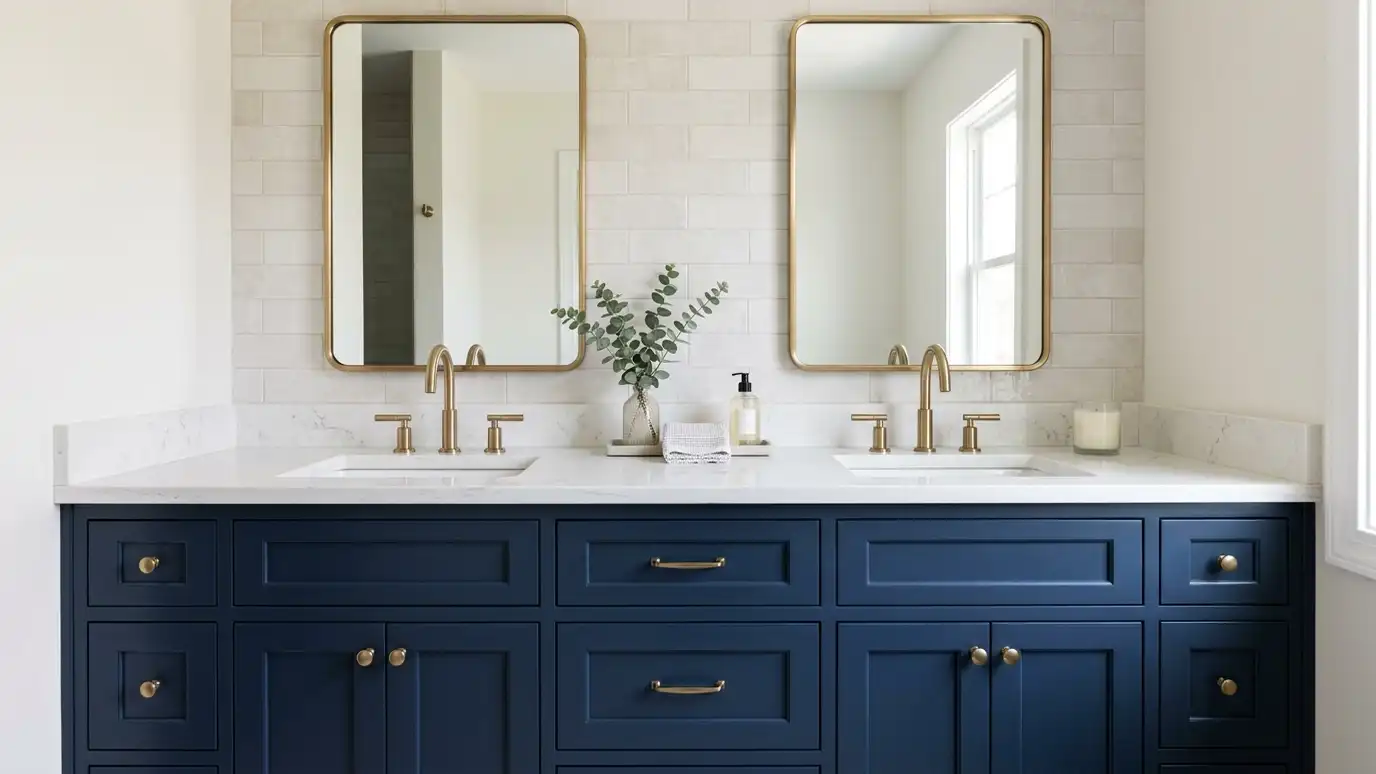
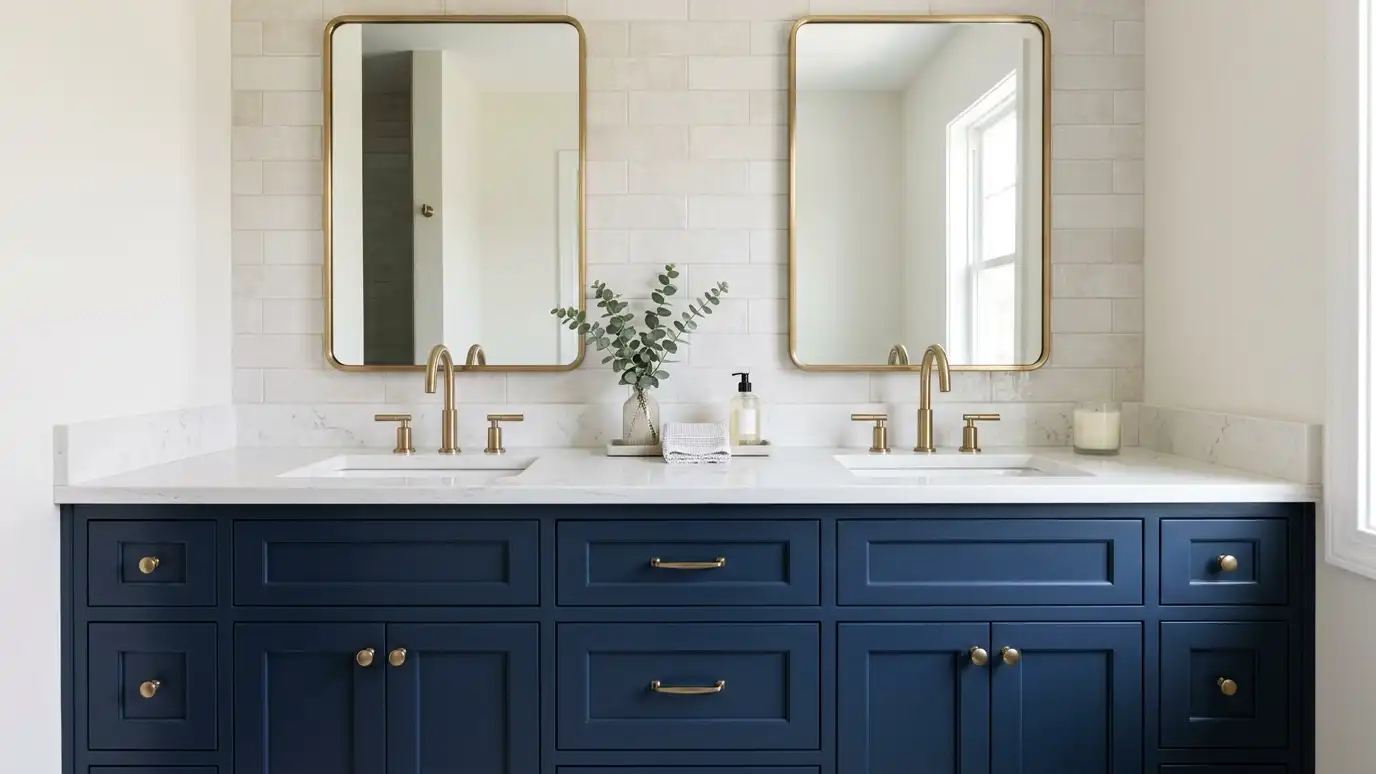
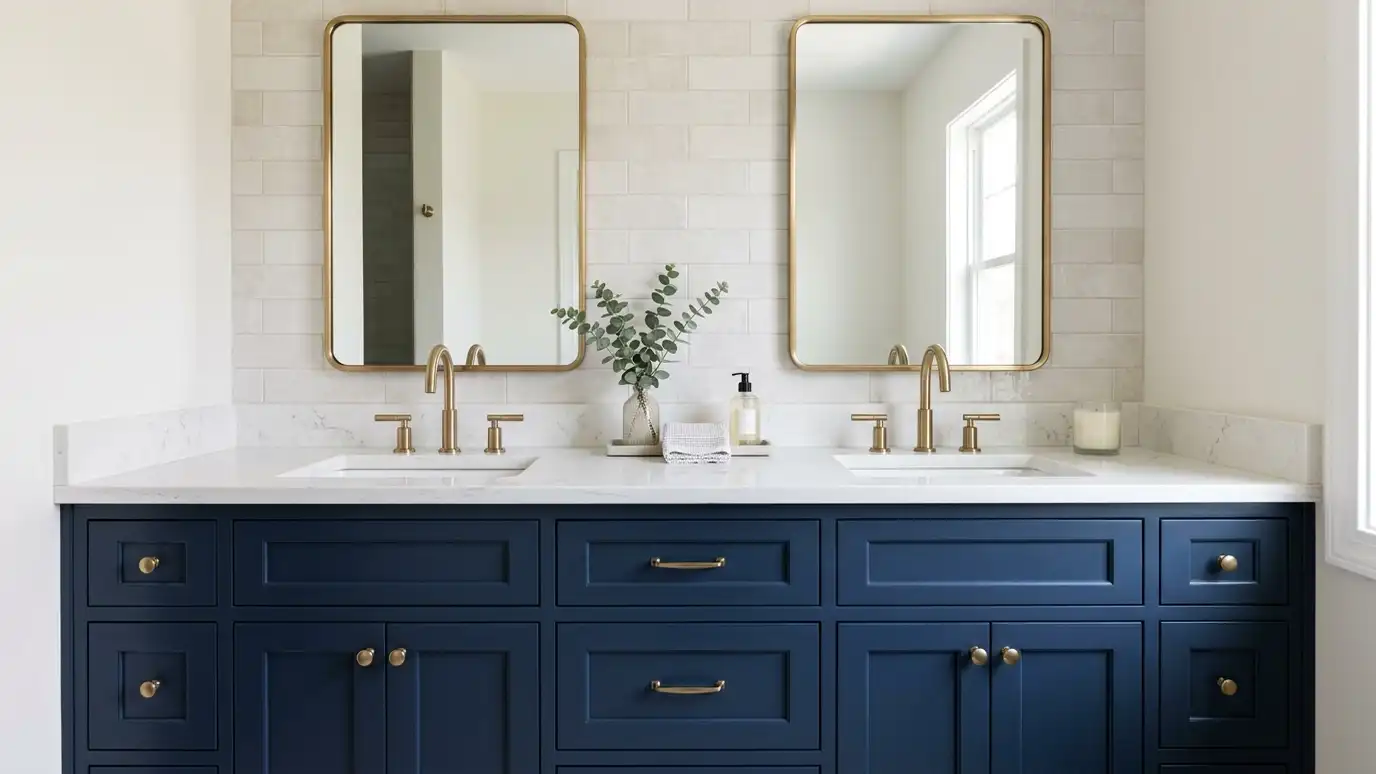
A freestanding vanity is simple. A floating vanity makes a room feel larger. A furniture-style vanity adds charm. A built-in vanity can fit the room exactly.
Think about whether you need one sink or two, and how much counter space each person needs.
Check clearances in front of the vanity.
Plan drawers and storage
Drawers are easier to use than doors in a vanity, and they can be built around the plumbing.
Add a linen tower or a recessed cabinet for towels and supplies.
Plan a spot for hair tools, with an outlet inside a drawer if you like.
Moisture and finish
Bathrooms are damp, so choose materials and finishes made for moisture, and seal exposed edges.
Plan ventilation, since steam damages finishes over time.
Wipe splashes and drips so water does not stand on surfaces.
Top, sink and faucet
Choose the top, sink and faucet early, since they affect cutouts and cabinet design.
An undermount sink needs a solid surface top, and a vessel sink changes the height.
Coordinate the plumber and the countertop fabricator with the cabinet install.
Extras
Consider a hamper, a step stool drawer, soft-close hardware and interior lights.
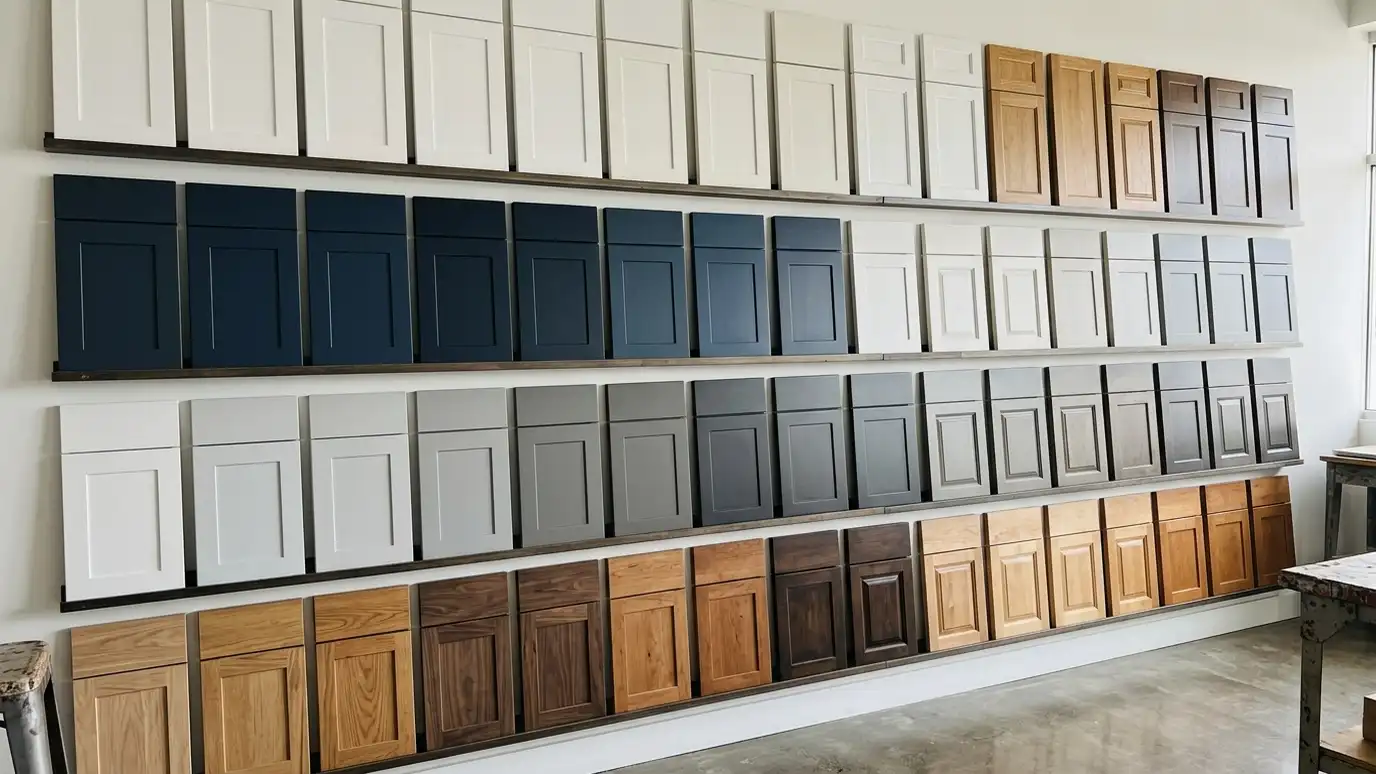
Match the vanity finish to other cabinets in the house or choose a deliberate contrast.
Plan the mirror and lighting together with the vanity.
Plan drawers around the plumbing and choose moisture-ready finishes, and the vanity will work well for years.