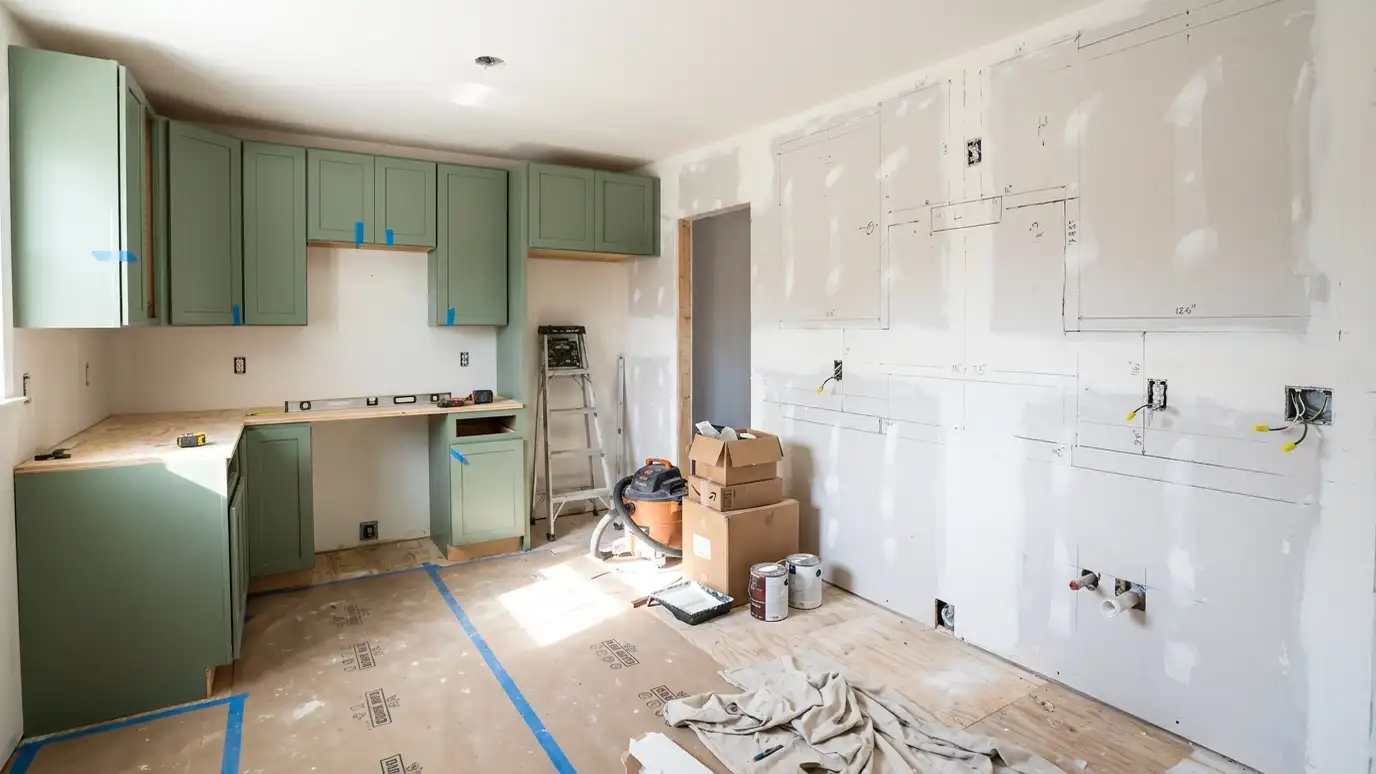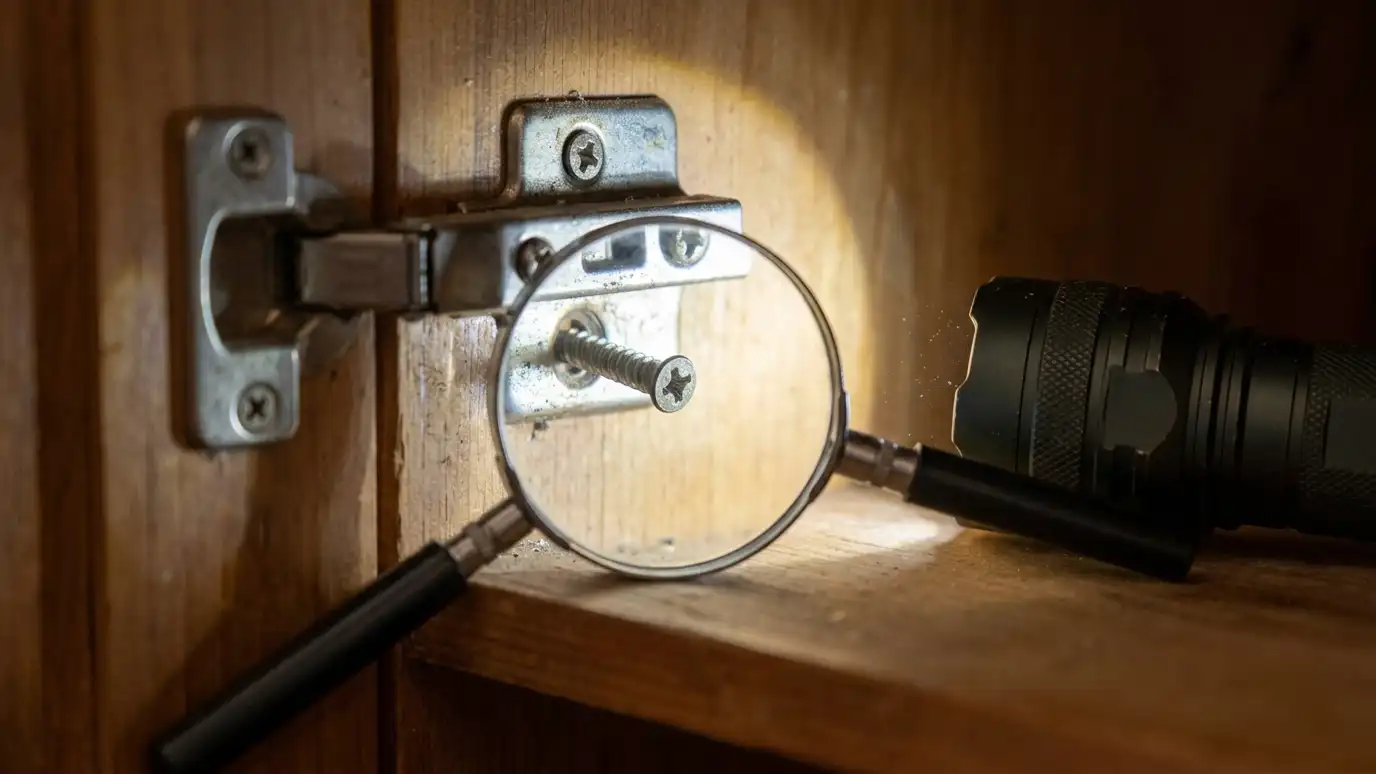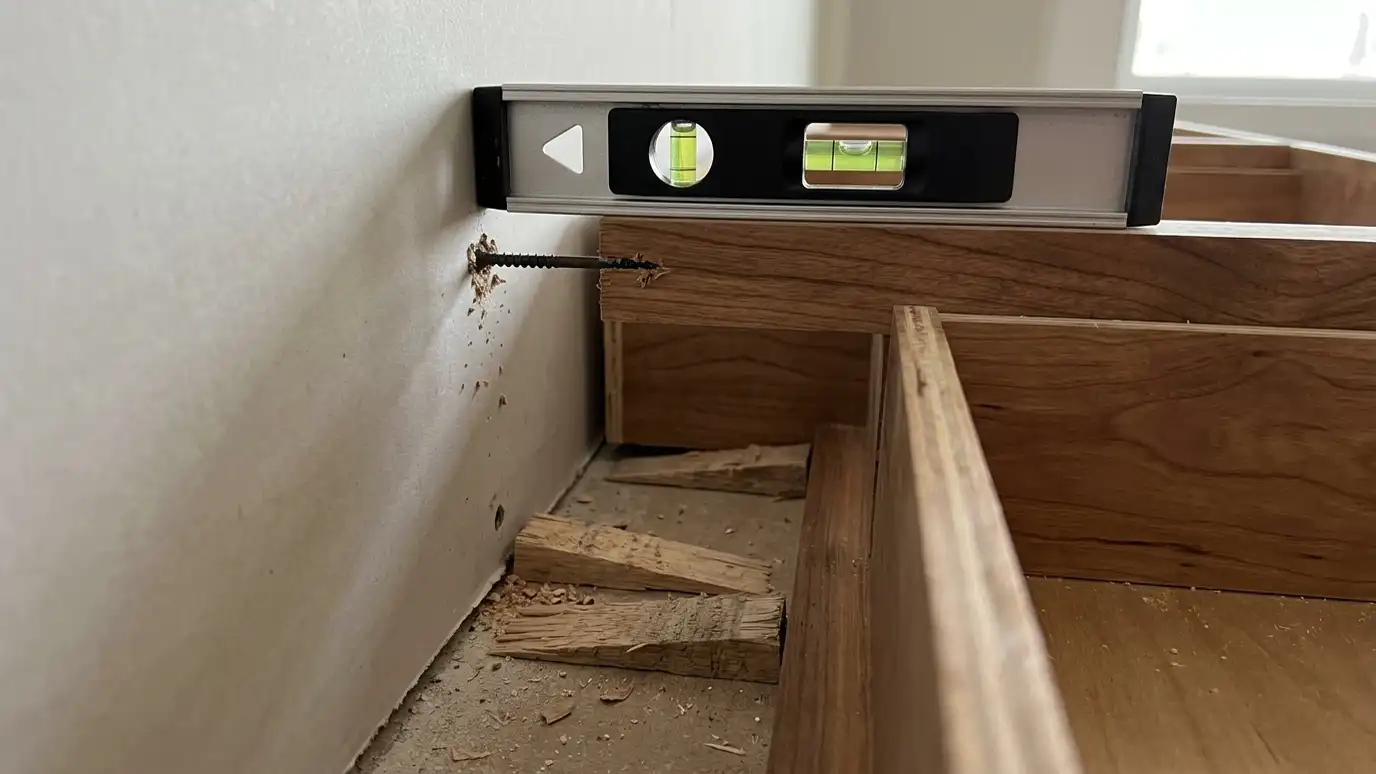
Cabinet leveling and secure mounting that sets each box plumb and level on uneven floors and walls and fastens it to the structure for lasting strength.
Floors slope and walls lean, especially in older Nashville homes. If cabinets follow the floor, doors hang crooked and countertops crack. If they are not fastened to studs, they pull away under the weight of stone and dishes. Leveling and mounting is the quiet work that makes everything else look right and last.
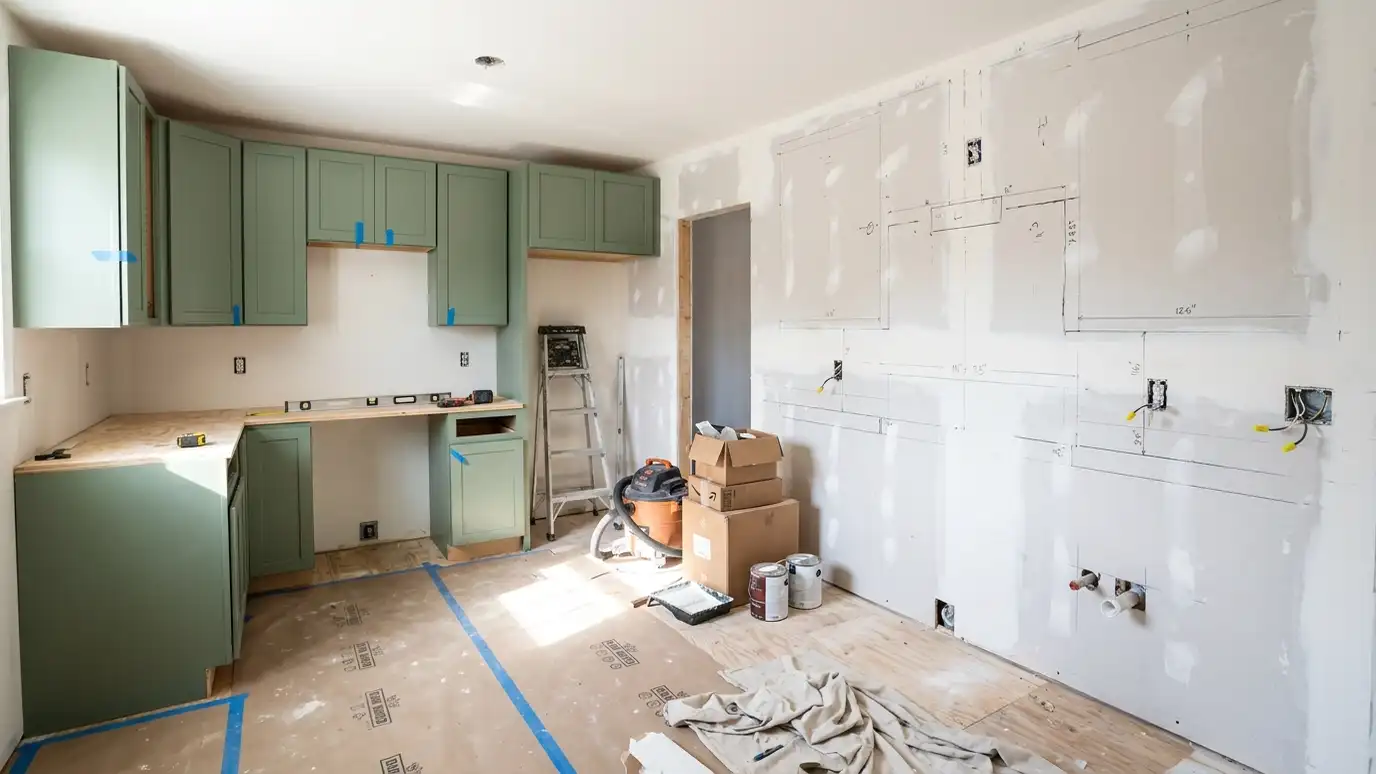
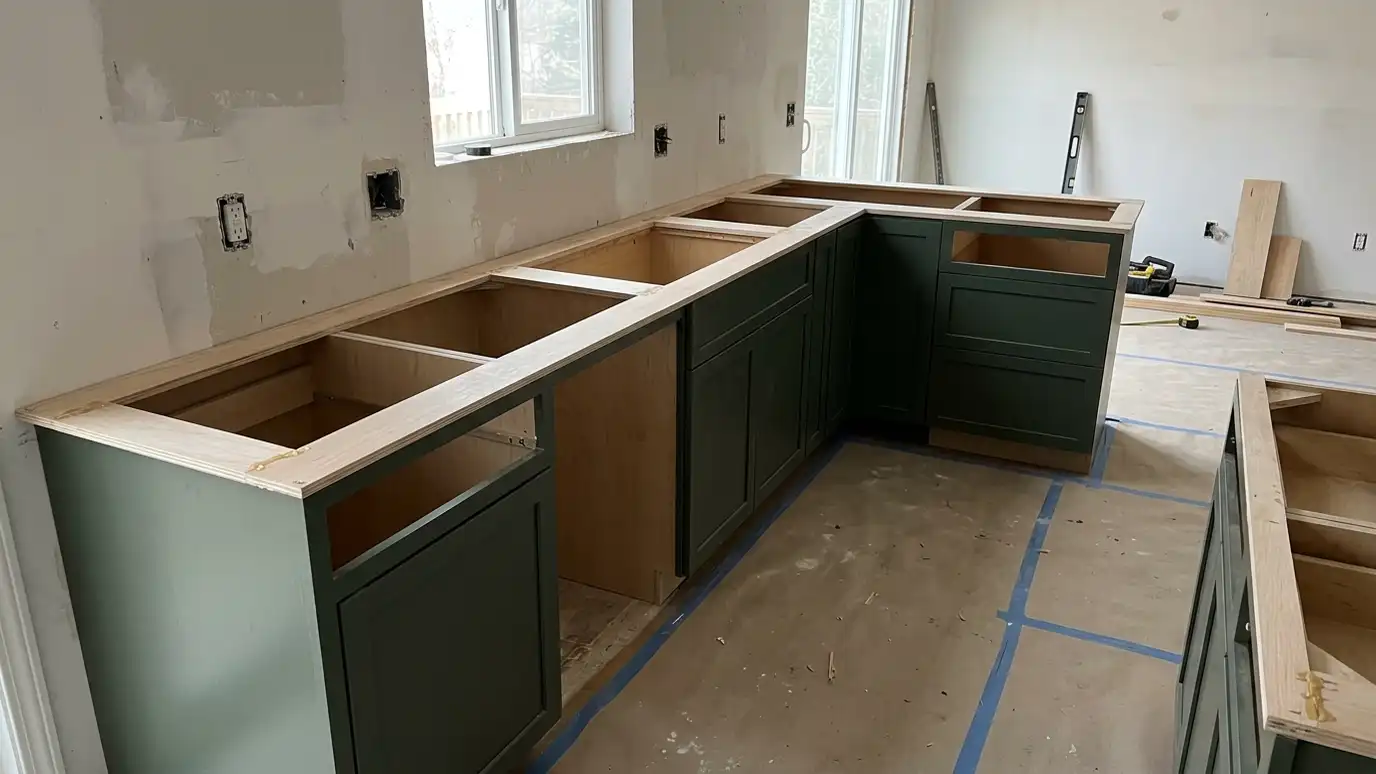
We begin by finding the high point of the floor with a laser, then mark a level line for the base cabinets and the wall cabinets. We shim and scribe base cabinets to the floor and wall, clamp neighboring boxes together and fasten them to studs with proper screws. Wall cabinets are hung on a rail or by marked heights, checked for level and plumb, and secured into solid framing. Every installation starts from the highest point of the floor, because the countertop will be level even if the floor is not. We use a laser to set layout lines, mark stud locations and plan for heavy items such as stone countertops and ovens. Fasteners are chosen for the wall type, and each cabinet is checked after it is secured, so the kitchen stays square for years.
We set a true level line, so the whole run is straight even if the floor is not.
Gaps against floors and walls are closed with shims and scribed pieces.
Cabinets are secured to the wall structure, so they carry heavy loads safely.
Neighboring cabinets are joined so faces line up with no steps.
Floor measured.
Level layout drawn.
Shimmed and clamped.
Rail or marked heights.
Secured into studs.
Level and plumb confirmed.
Every topic has its own page with what to expect and how we approach it.
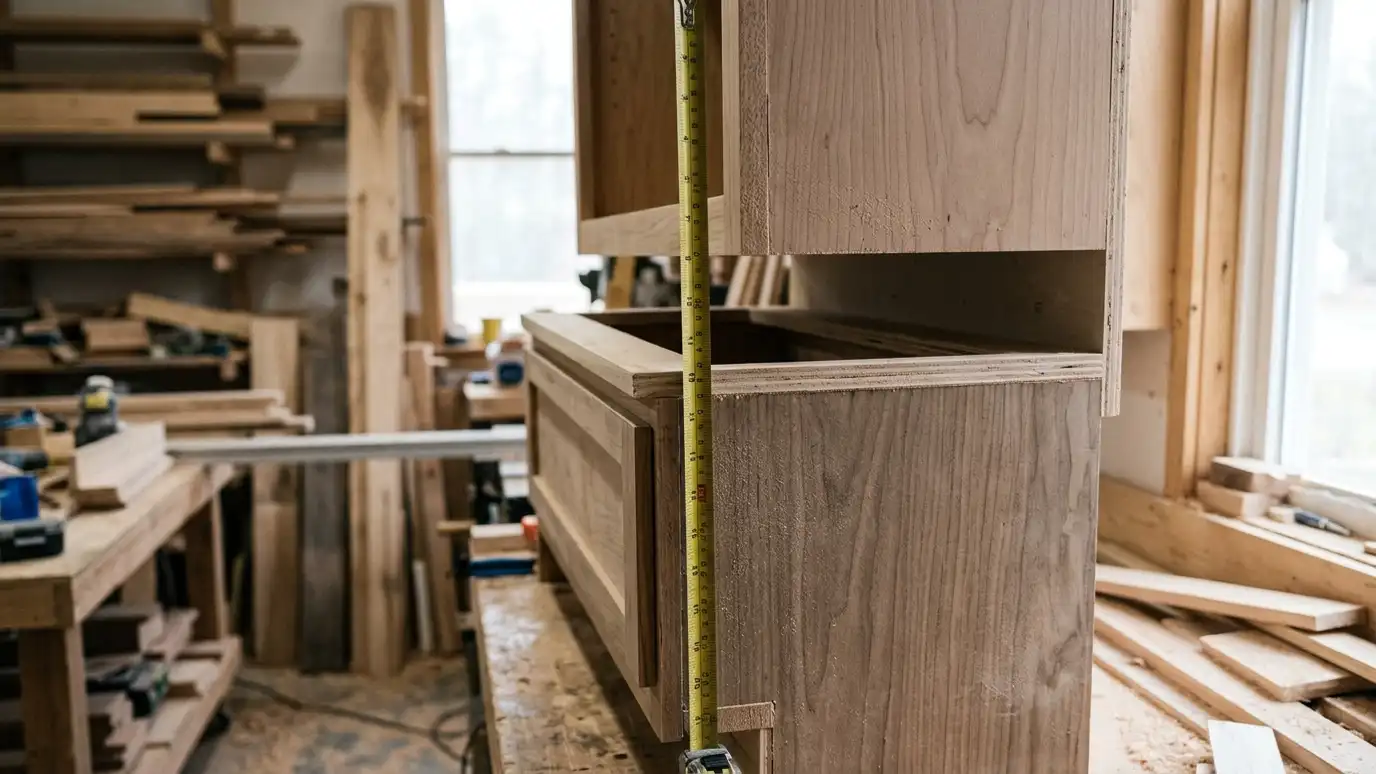 Comparison guideCabinet SizesWhat standard base, wall and tall cabinet sizes are, how heights and depths work and why custom sizing…Learn more
 Comparison guideInstallation ProcessThe steps of cabinet installation from delivery and layout to counters, trim and the final walk-through.Learn more
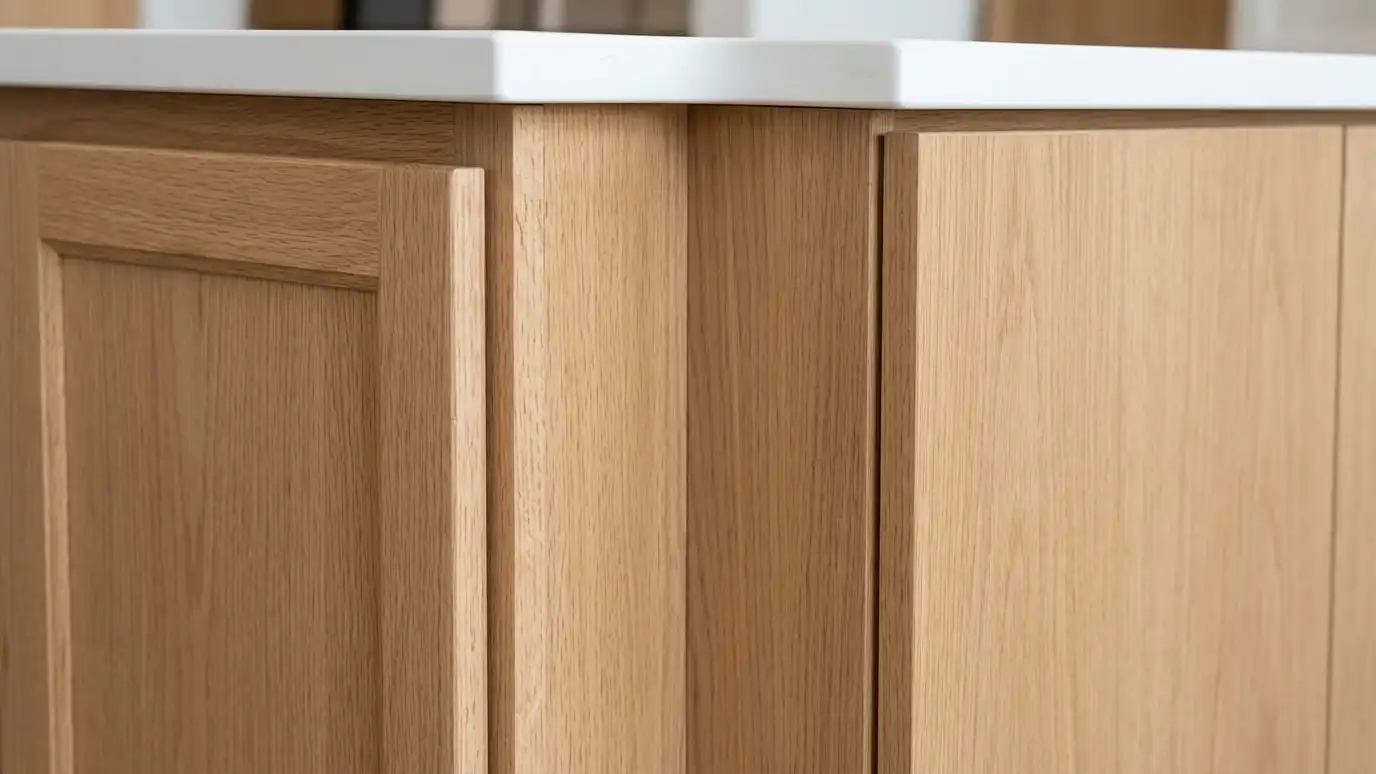 Comparison guideFramed vs FramelessHow face frame cabinets and frameless cabinets differ in look, storage, strength and installation.Learn more
Answer five questions about your room, goals and timing to see which cabinet services to start with.
You tell us about your home or business and what you want to change, and we set a visit that fits your day.
We visit, measure carefully, photograph the room and look at walls, plumbing, windows and appliances.
You review the layout, doors, finish and hardware, and a plain written scope with every line and the schedule before anything is built.
We order the materials and build the cabinets, doors and drawers, then finish them with care.
We deliver, protect your home, set every cabinet level and secure, and fit trim, panels and hardware.
We adjust, clean, walk the room with you, fix the punch list and share a care guide.
We shim the base cabinets and scribe the toe kick, so the tops are level.
They are screwed to wall studs and to each other, using the right fasteners for the wall type.
Cabinets must be level and solid. We plan support where stone is used.
No. They must be fastened into studs or solid blocking.
We add blocking or use appropriate anchors suited to the load.
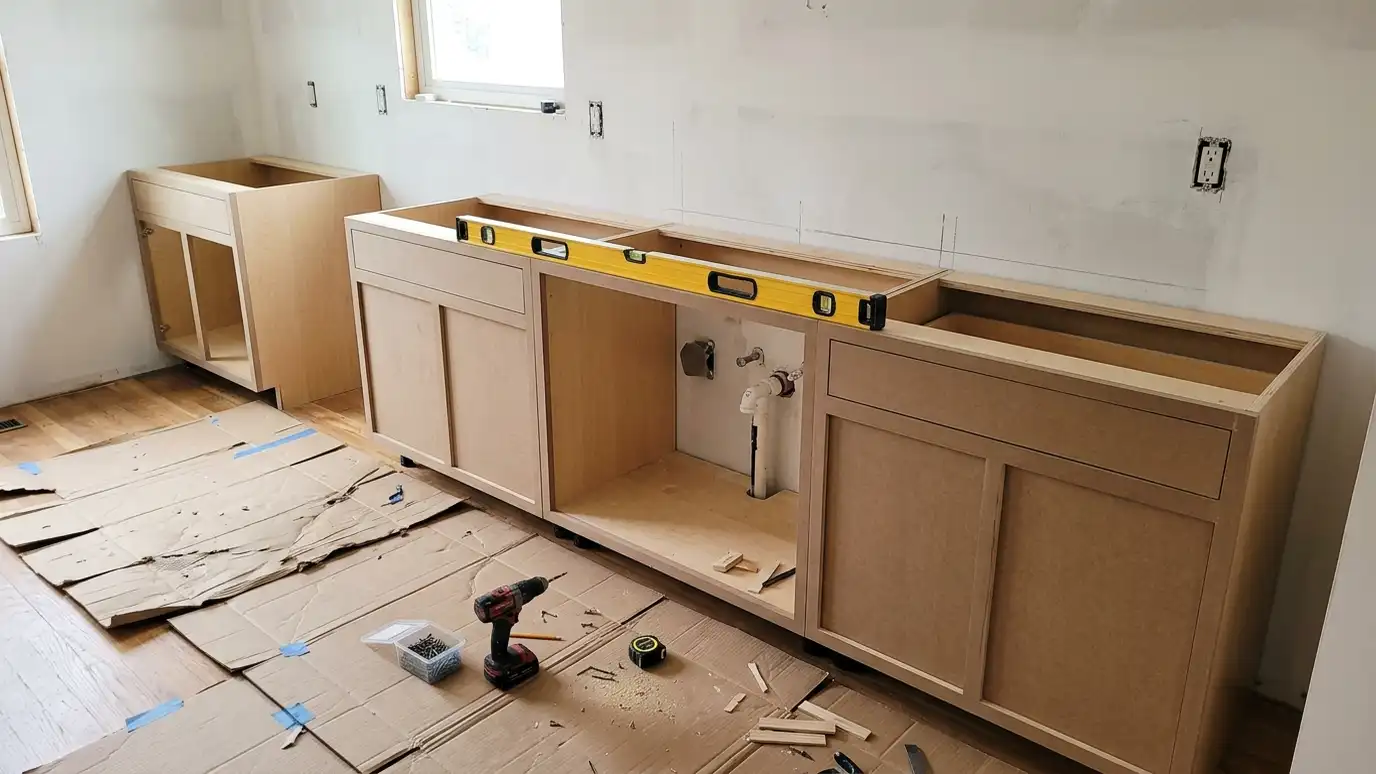 Kitchen Cabinet InstallationKitchen cabinet installation that sets every base and wall cabinet level, plumb and tight, whether the cabinets come…Explore
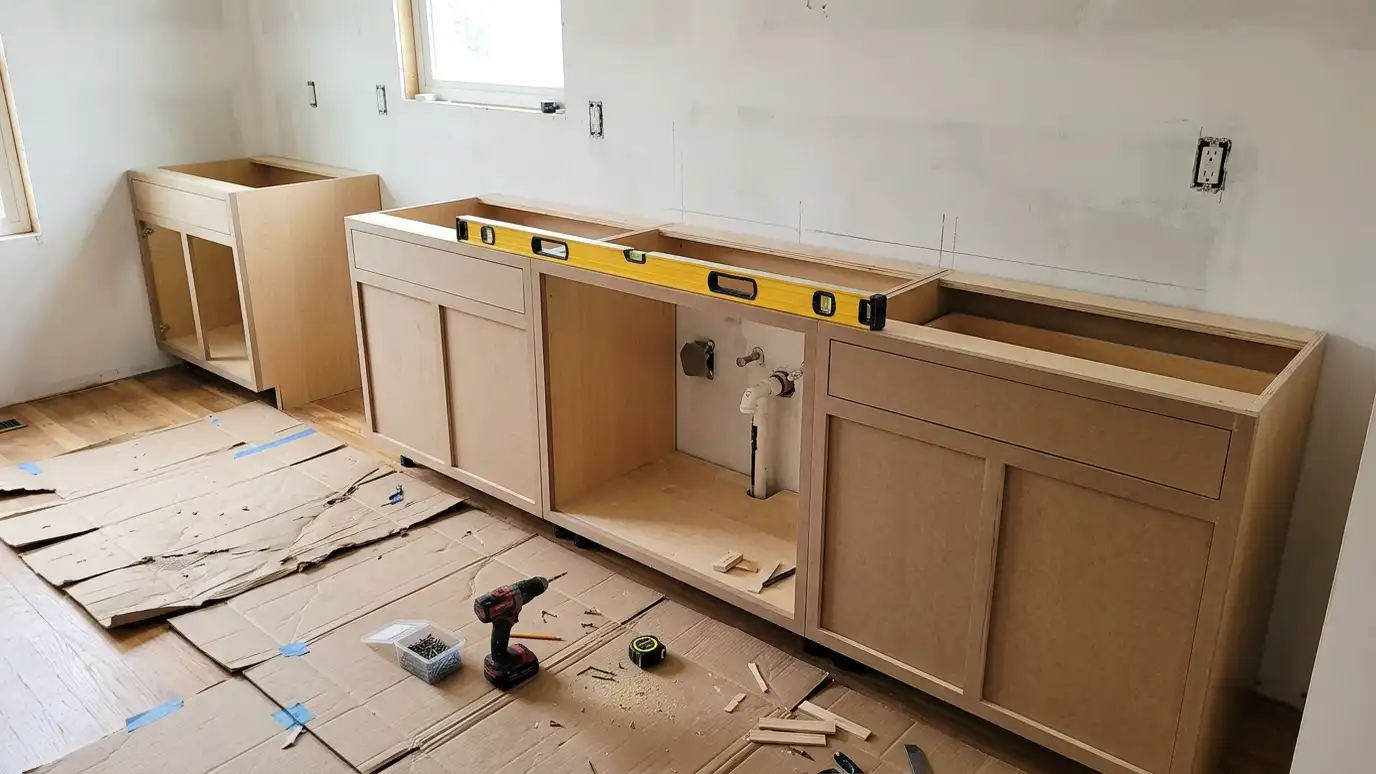 Toe Kicks, Fillers and End PanelsToe kicks, fillers, scribe molding and finished end panels that close gaps, hide uneven walls and make cabinet…Explore
 Countertop Template CoordinationCountertop template coordination that times the countertop measure after the cabinets are set, shares the plan with the…Explore
 Final Adjustments and Punch ListFinal adjustments and punch list service that aligns every door and drawer, fixes small flaws and checks the…Explore
Tell us about your room and we will call you back to set up a visit.
Or call (615) 357-7797 to talk now.