
An online and app-based tool for drawing floor plans and viewing rooms in 3D.
RoomSketcher describes itself as a tool for drawing floor plans and viewing them in 2D and 3D, available online and through an app. Nashville homeowners who like to try layouts before a consultation sometimes sketch a kitchen or bath with a tool like this. Even a rough drawing helps us understand what you have in mind and what you would like to change.
We are an independent cabinet company and are not part of RoomSketcher. We take our own measurements and prepare our own drawings, and we are glad to start from a layout you drew, adjusting it so it works in the real room. The official site is the best place to see current features, plans and system requirements.
Visit the official RoomSketcher website
Lets users draw rooms with walls, doors and windows.
Shows plans as images and walk-throughs.
Includes items for kitchens and baths.
Works on computers and mobile devices.
Lets users share plans with others.
Is designed for non-professionals.
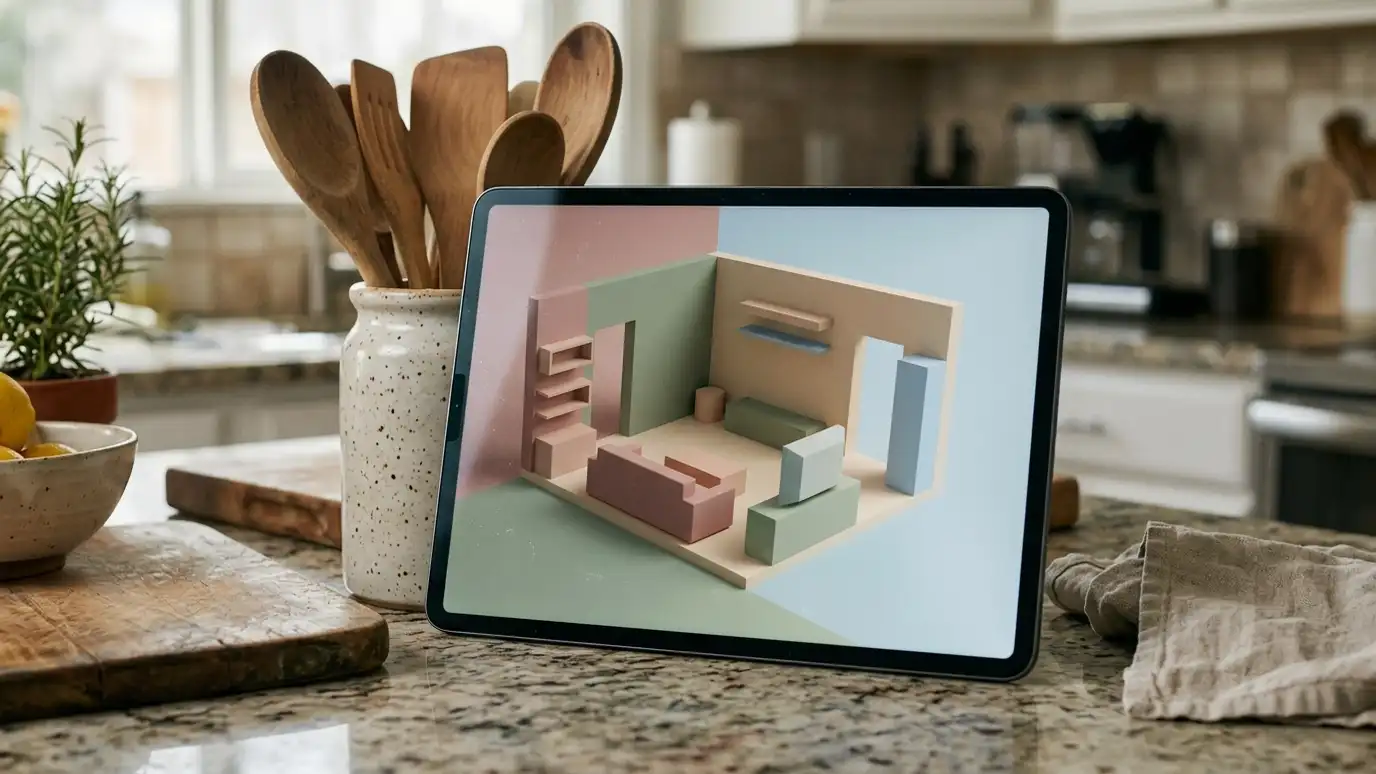 Cabinet 3D Design and RenderingsCabinet 3D design and renderings that show your kitchen, bath or built-in from different angles before anything is…Explore
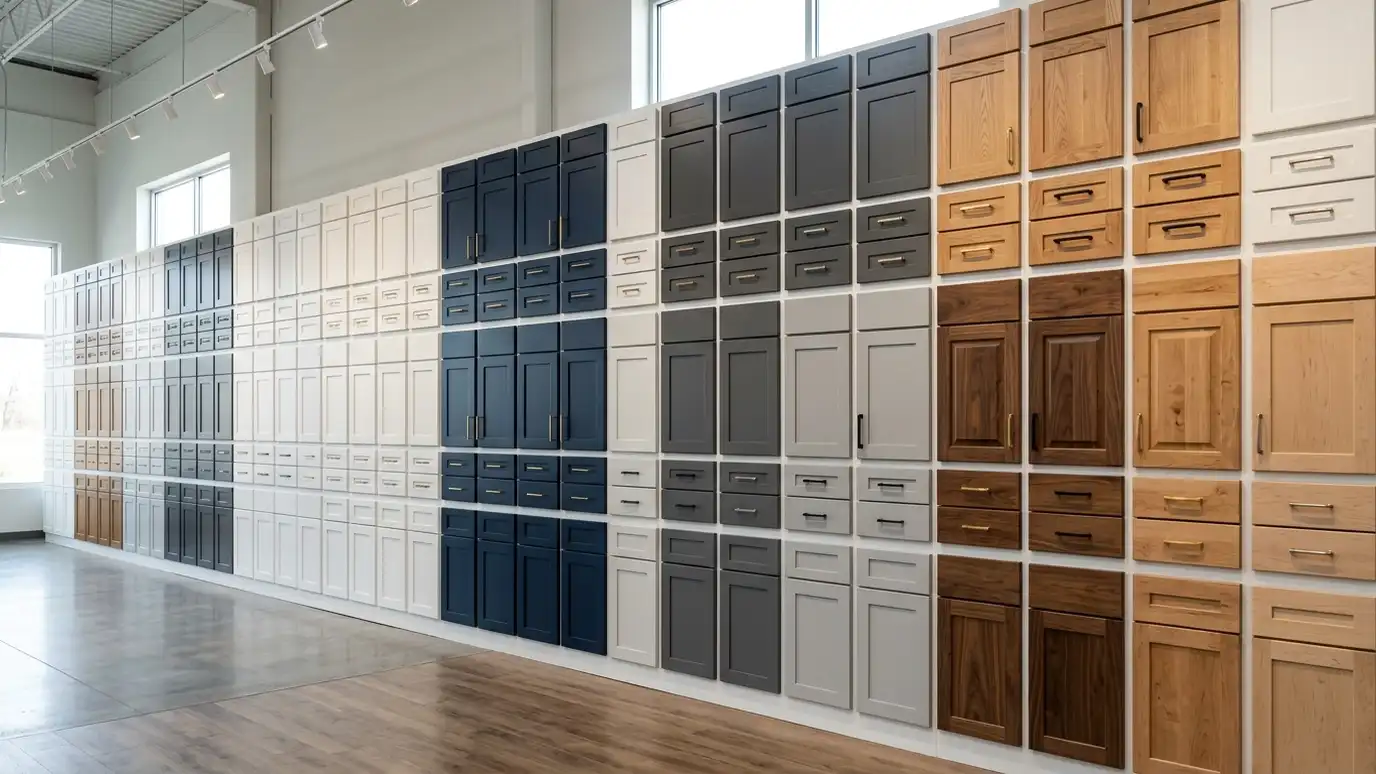 Sample Doors and Showroom VisitsSample doors and showroom visits that let you see, touch and compare door styles, woods, finishes and hardware…Explore
Size a room, check your cabinets or ballpark a budget.
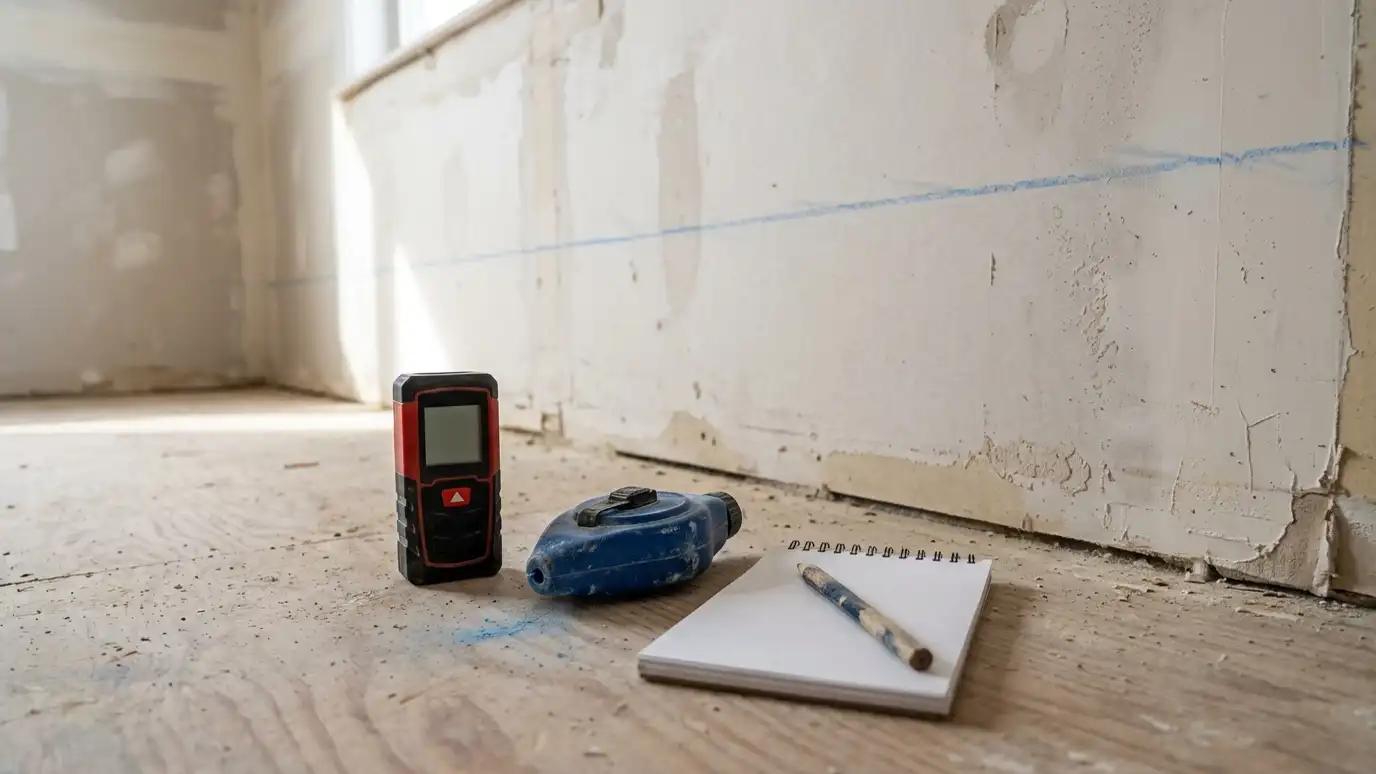 Cabinet Layout and Quantity CalculatorEnter your measurements to see base and wall cabinet counts, counter area, vanity widths, closet sections, bookcase bays and pantry shelves.Try it
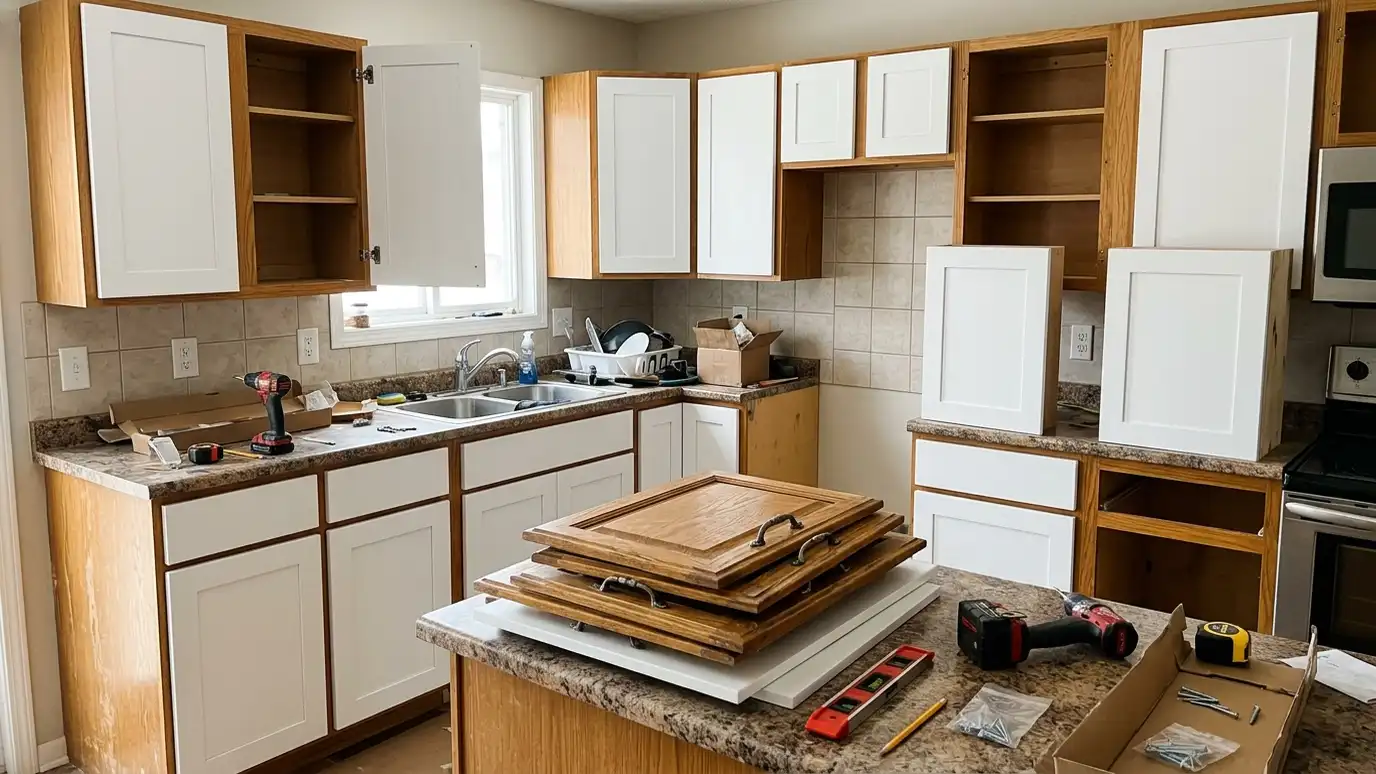 Should I Refresh or Replace My Cabinets? CheckerPick your cabinet type, condition and the signs you see to learn whether a tune-up, paint, refacing or replacement may fit.Try it
 Cabinet Budget PlannerPick a kitchen, bath, built-in or repair project, set the size and add allowances to see a ballpark planning range. Placeholder values only.Try it
It is a good start. We confirm every dimension at your home.
Yes. We are happy to review it.
No. We are an independent cabinet company and are not part of RoomSketcher. We explain what it publishes in plain language and help you apply it to your own project.
 ResourceKCMAThe trade association for kitchen cabinet makers, known for cabinet performance standards and industry resources.Learn more ResourceNKBAA professional association for kitchen and bath designers, with design guidelines and education.Learn more ResourceAWIA trade association for architectural woodwork, known for published standards used on commercial casework.Learn more ResourceAWFSA trade group of woodworking machinery and supply companies, known for a large industry fair.Learn more
Call us and describe your room. We will visit, talk through options and give you a clear written estimate.
