Plumbing and electrical coordination that schedules qualified trades around the cabinets, so sinks, appliances, lights and outlets land in the right places.
A kitchen needs water, drains, power and sometimes gas, and all of them have to meet the cabinets in the right places. If the drain is two inches off or an outlet is behind a drawer, someone has to fix it. Coordination keeps the cabinet plan and the trades in step, so the work goes in once and in order.
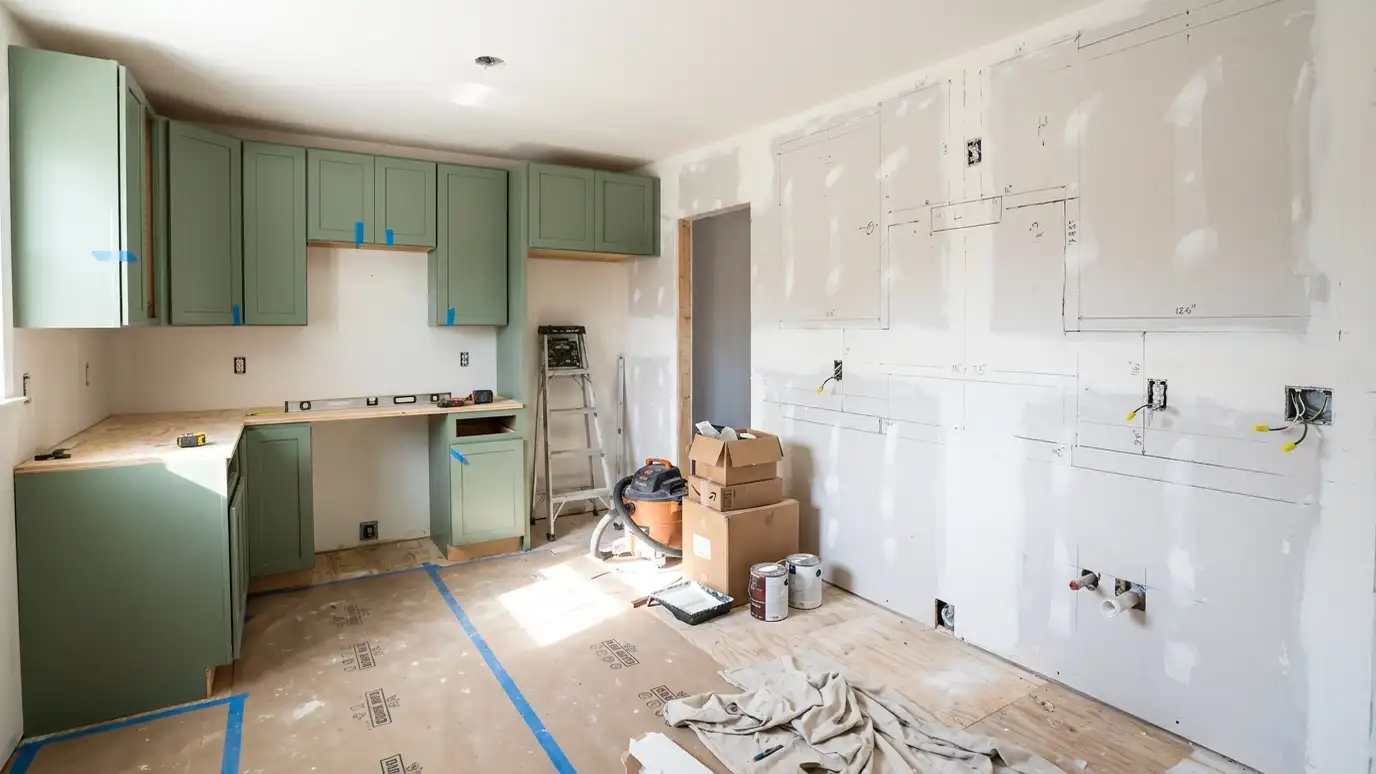
We start with a Free Cabinet Estimate and mark the locations of sinks, appliances, lights and outlets on the drawings. We share them with your plumber and electrician, who do the work and hold the qualifications to do it. We walk the space with them before cabinets go in, plan cutouts and openings in the boxes and return after the cabinets are set so connections can be completed. Kitchens are crowded with pipes and wires, and a small error in location can cause big problems. We review the plan with your plumber and electrician before they begin, confirming sink, dishwasher, disposal and outlet positions. After the cabinets are set, we walk through again to make sure everything lines up and that access panels and shutoffs are reachable. Trades work faster when the plan is clear.
Sinks, outlets, switches and lights are drawn on the plan and shared with each trade.
Plumbing, gas and electrical work are done by the trades who hold the right qualifications.
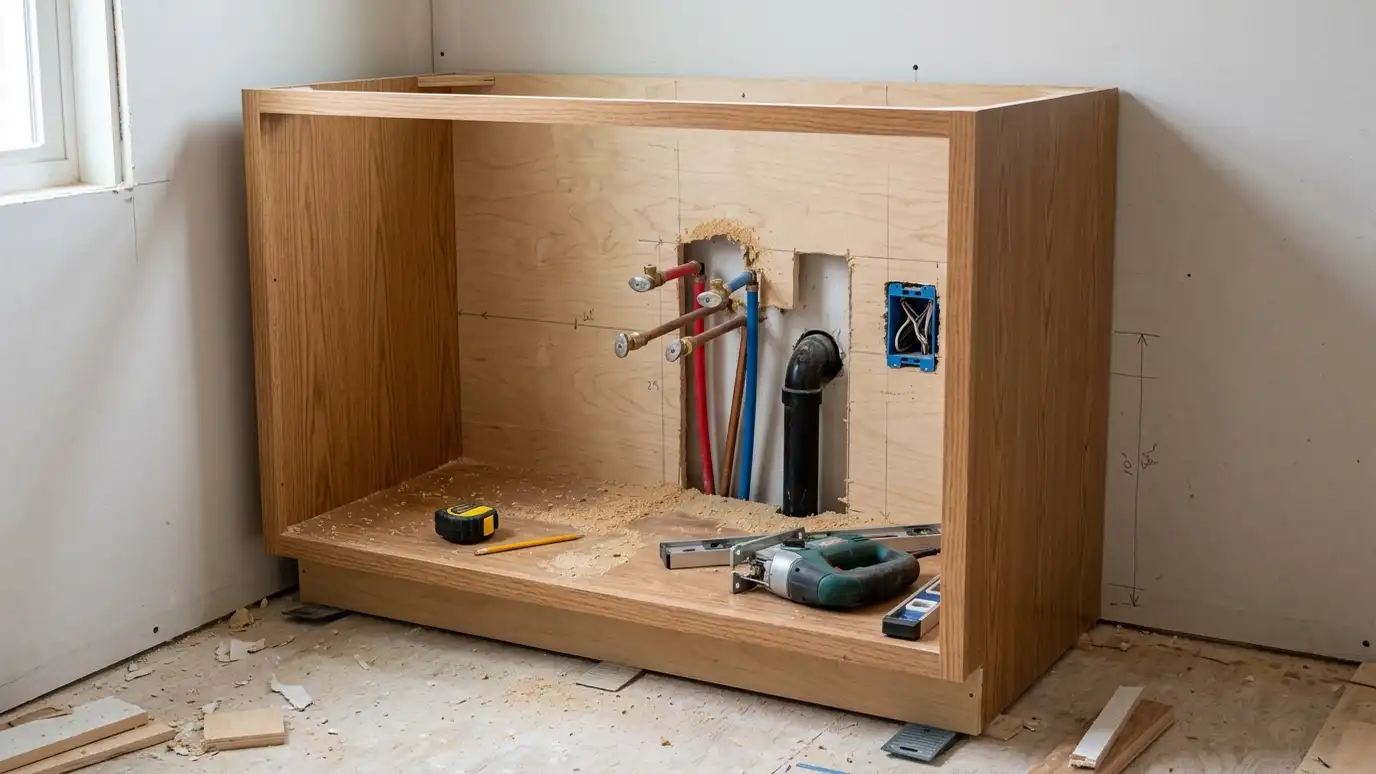
Openings for pipes and wires are planned in the cabinet boxes before they are built.
Trades work before the cabinets go in and again after, to connect and test.
Locations drawn.
Plumber and electrician informed.
Rough-ins reviewed.
Boxes prepared.
Boxes set.
Trades finish and test.
Every topic has its own page with what to expect and how we approach it.
 Comparison guideInstallation ProcessThe steps of cabinet installation from delivery and layout to counters, trim and the final walk-through.Learn more
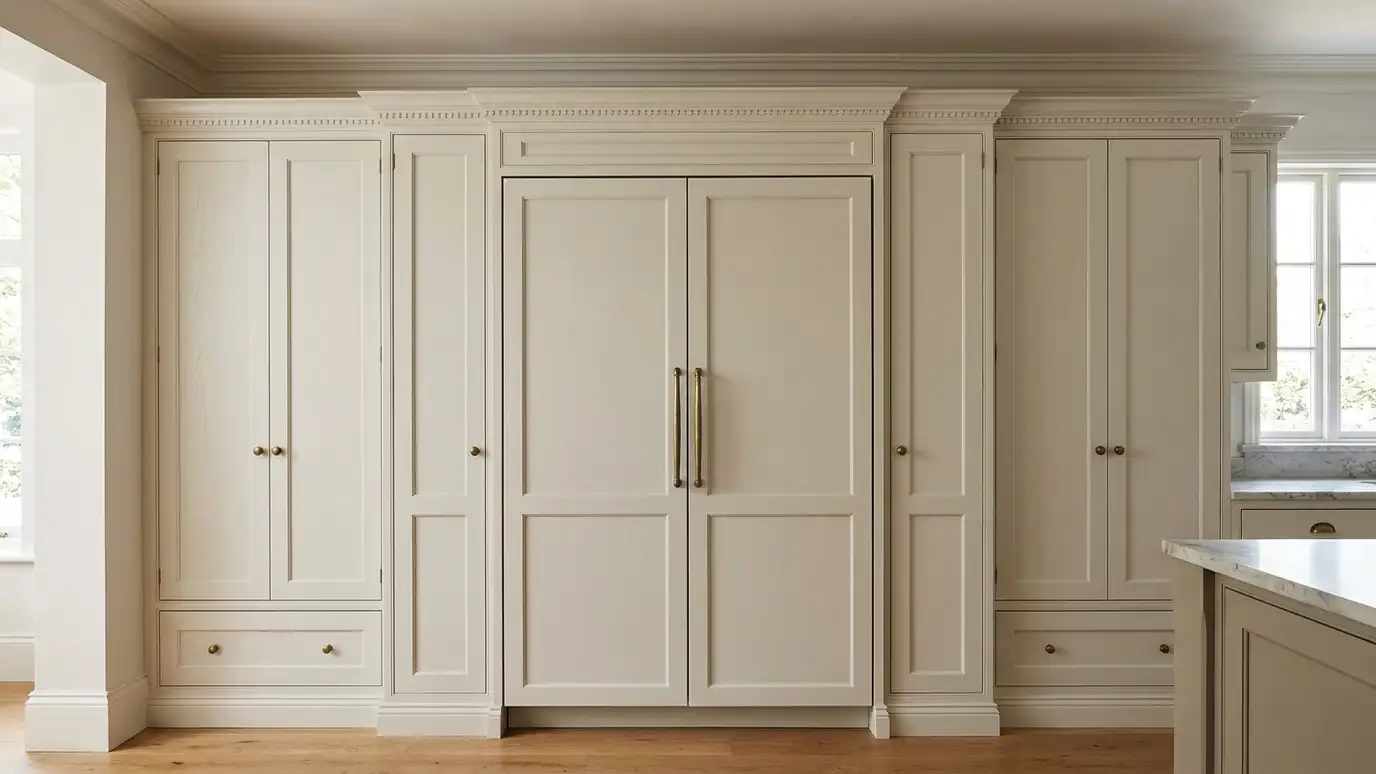 Comparison guidePanel-Ready AppliancesHow built-in, panel-ready and freestanding appliances differ and what each means for cabinet planning.Learn more
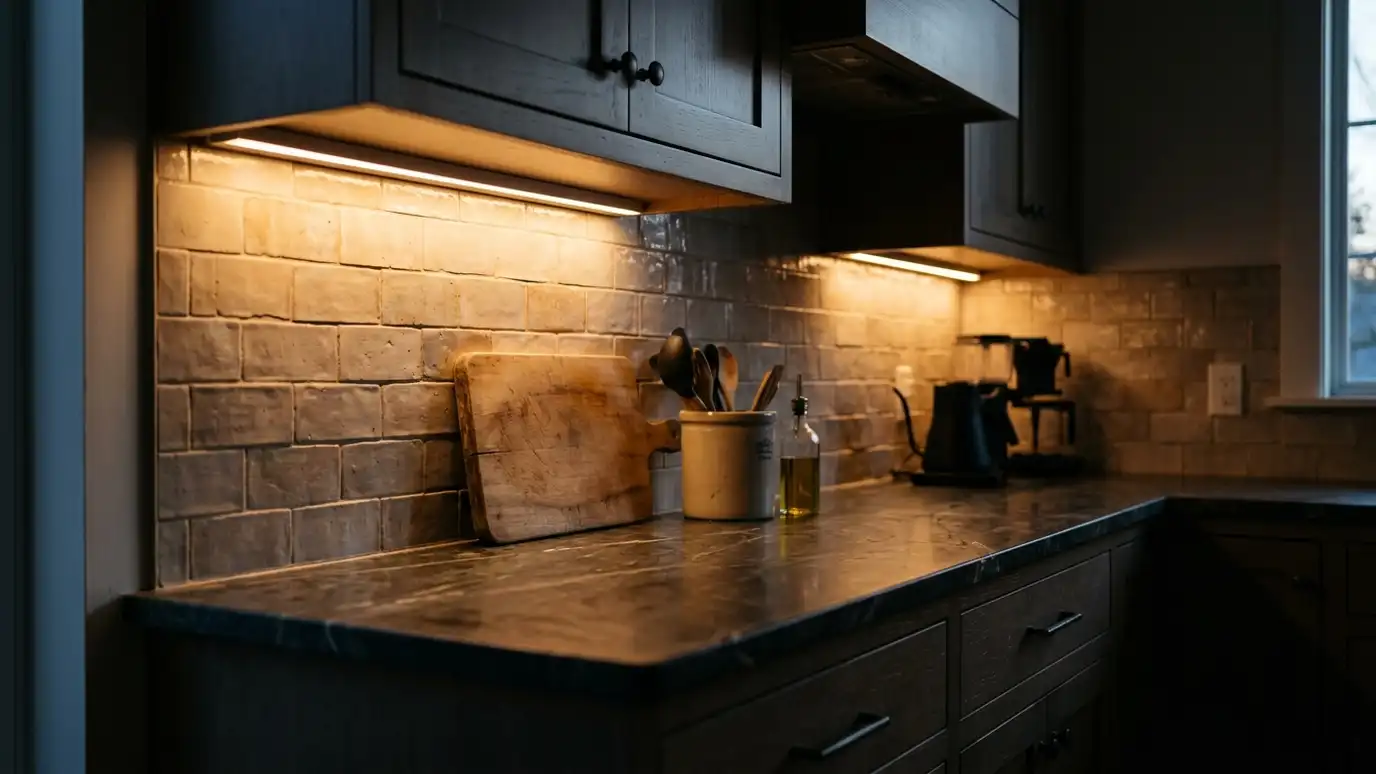 Comparison guideCabinet LightingHow under-cabinet strips, puck lights, in-cabinet lights and toe-kick lights compare in brightness, look and wiring.Learn more
Enter up to three quotes and score scope, materials, schedule, communication and terms with your own weights.
You tell us about your home or business and what you want to change, and we set a visit that fits your day.
We visit, measure carefully, photograph the room and look at walls, plumbing, windows and appliances.
You review the layout, doors, finish and hardware, and a plain written scope with every line and the schedule before anything is built.
We order the materials and build the cabinets, doors and drawers, then finish them with care.
We deliver, protect your home, set every cabinet level and secure, and fit trim, panels and hardware.
We adjust, clean, walk the room with you, fix the punch list and share a care guide.
Qualified trades do that work, and we coordinate the timing and details with them.
Outlets behind drawers or cabinets can be hard to move later.
Yes. We plan openings in the cabinets for supply lines and drains.
A qualified trade handles gas connections, and we plan the cabinet clearances.
You do, ideally early, so sizes and cutouts are known.
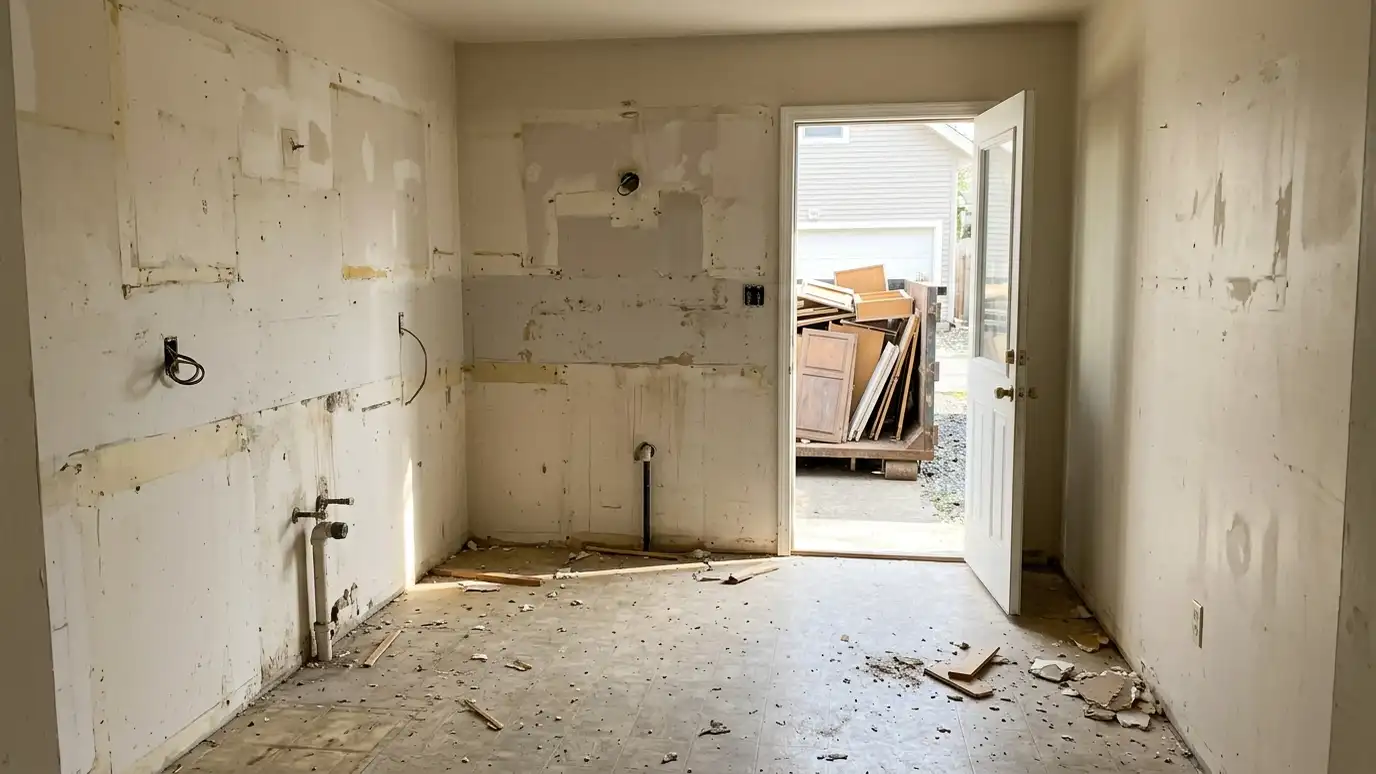 Old Cabinet Removal and Haul-OffOld cabinet removal and haul-off that takes out your existing cabinets carefully, protects the rest of the room…Explore
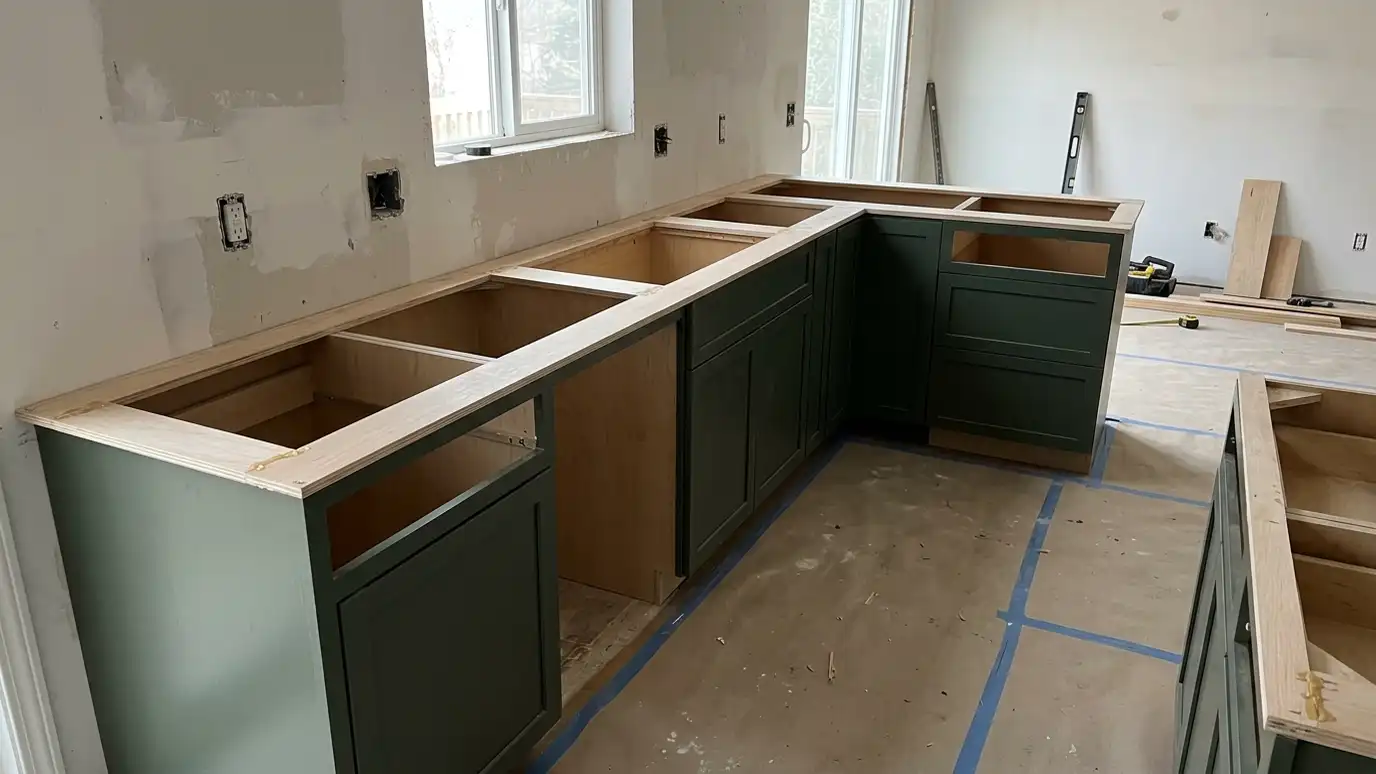 Countertop Template CoordinationCountertop template coordination that times the countertop measure after the cabinets are set, shares the plan with the…Explore
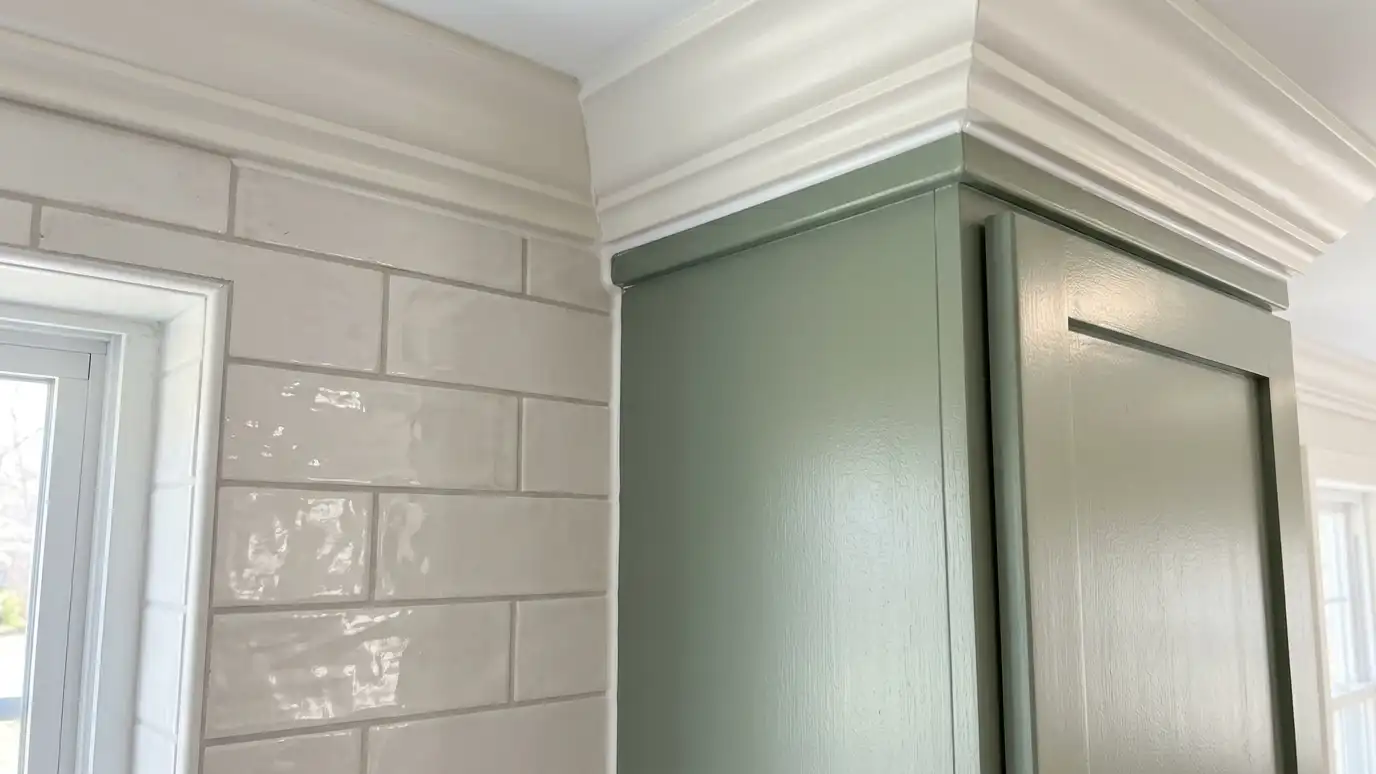 Backsplash and Trim CoordinationBacksplash and trim coordination that times tile, molding and paint with the cabinets and counters so every edge…Explore
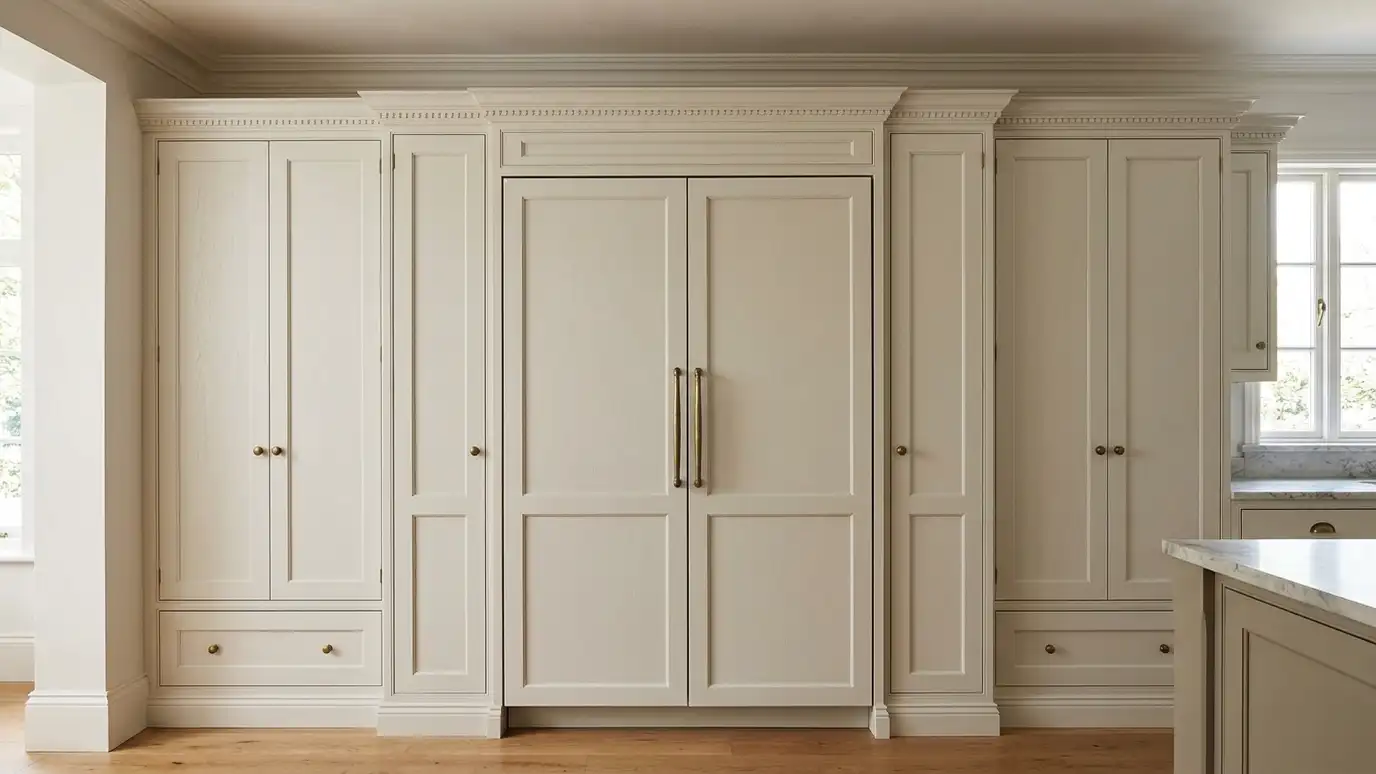 Appliance Panels and Built-In Refrigerator CabinetsAppliance panels and refrigerator cabinets that surround or conceal appliances, so the refrigerator, dishwasher and drawers look like…Explore
Tell us about your room and we will call you back to set up a visit.
Or call (615) 357-7797 to talk now.