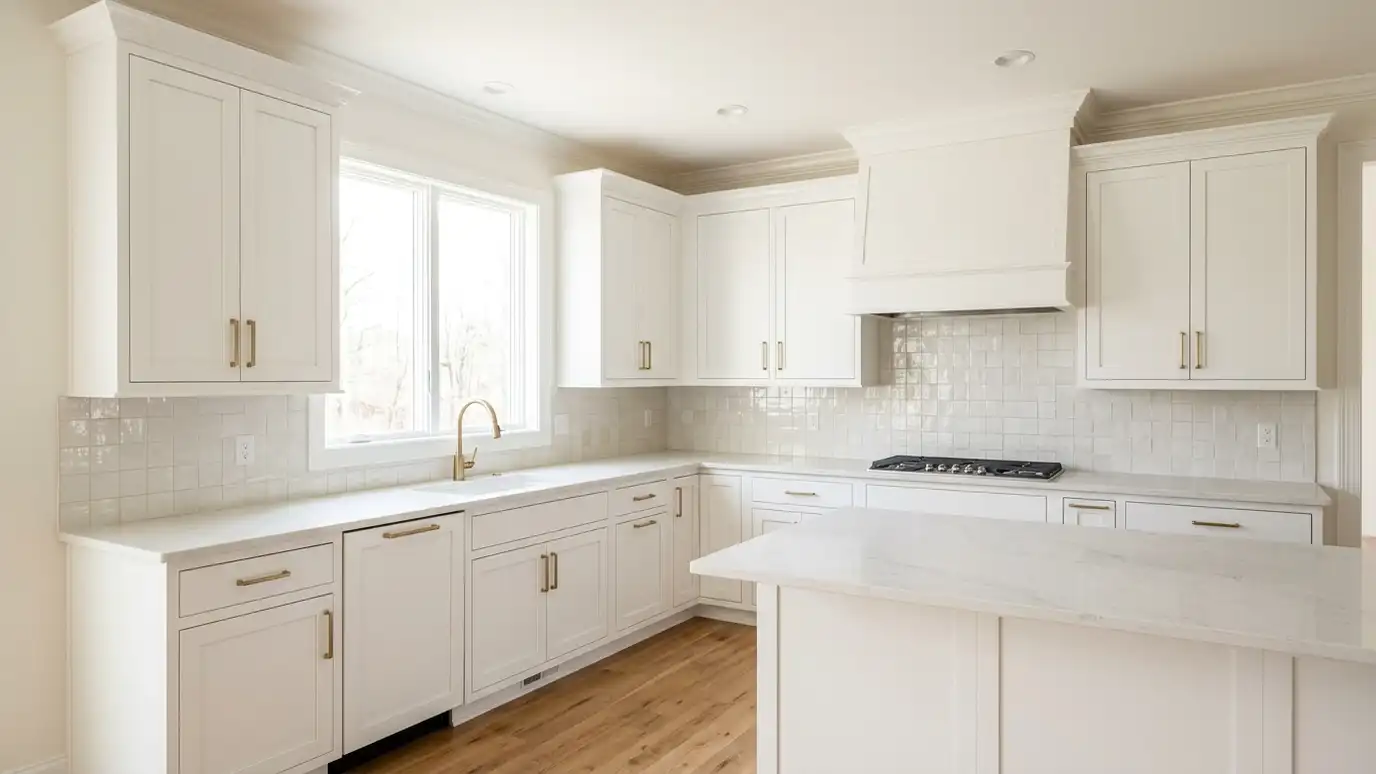
Custom kitchen cabinets built to your exact room, with the door style, wood, finish and storage layout you choose from the first sketch to the final adjustment.
A custom kitchen starts with the room, not a catalog. Instead of fitting your kitchen around standard boxes, every cabinet is sized to the wall, the windows, the appliances and the way you cook. Nashville homes range from tight bungalow kitchens to wide open plans, and custom work lets each one use every inch without filler strips or awkward gaps.
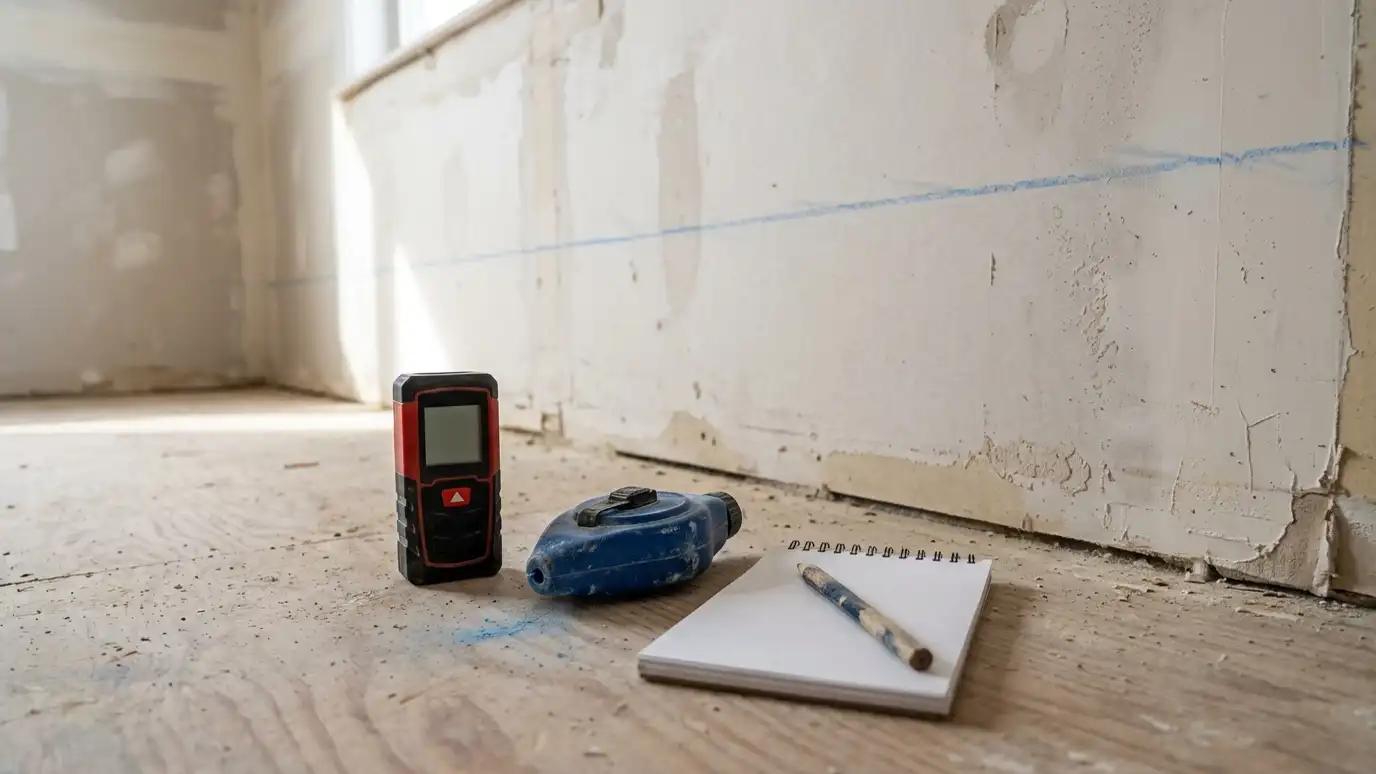
We begin with a Free Cabinet Estimate and a visit to measure the room, note the plumbing, wiring and windows, and talk through how your household cooks, cleans and gathers. From there we draw the layout, build the cabinet boxes, doors and drawer fronts, and install them level and tight, with the hardware, trim and details agreed in writing before anything is built. We also talk about the details people forget until the cabinets are built, such as where the trash will live, how tall the upper cabinets should be for the people who use them and whether a drawer or a door suits each base cabinet. Samples of the real wood and finish come to your kitchen, so the final choice is made in your own light, and every decision is written into the drawings before a single board is cut.
Every box, filler and panel is dimensioned to your walls, so doors line up and gaps stay small.
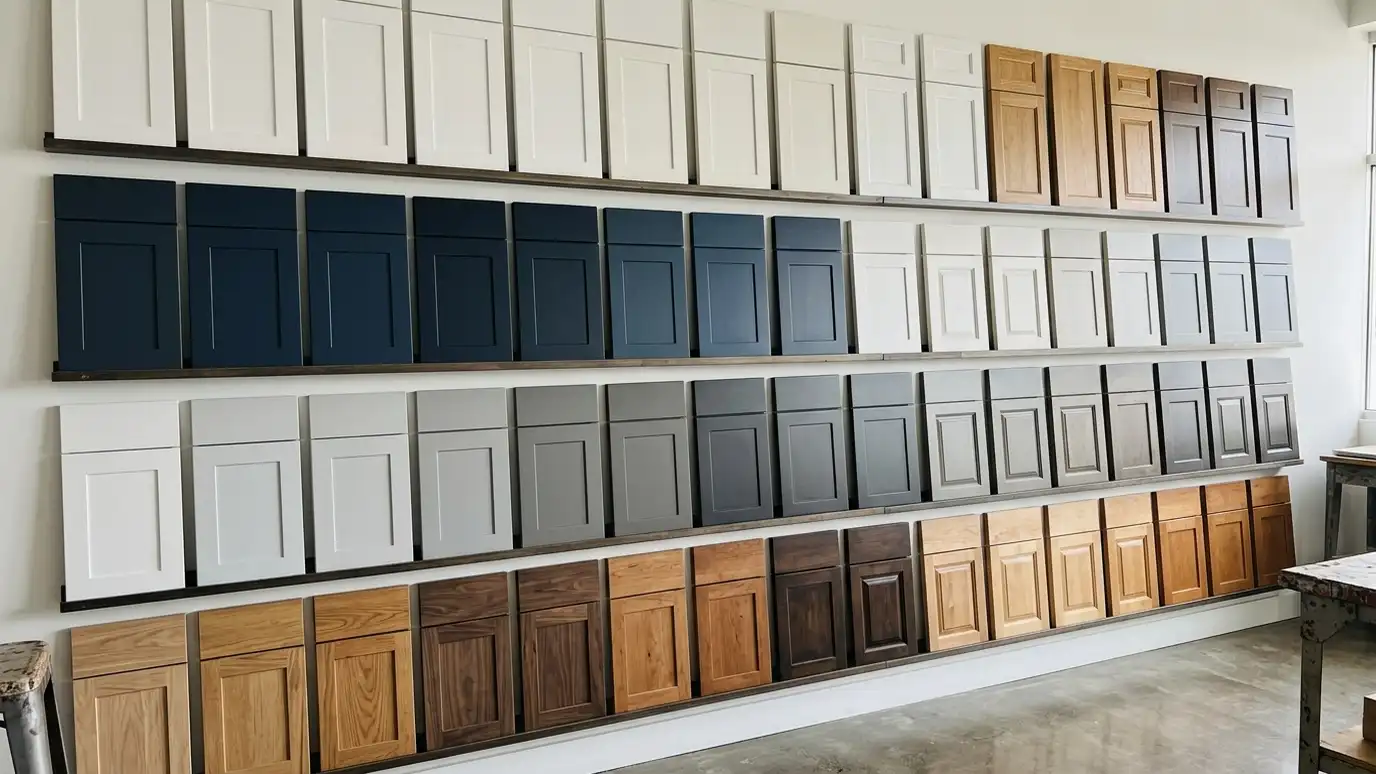
Choose the door profile, species, paint or stain and decide how plain or detailed the room feels.
Drawers, pull-outs and tall cabinets are placed where you reach for things every day.
The people who measure and design are the people who install, so details are not lost between steps.
Drag the handle to compare.
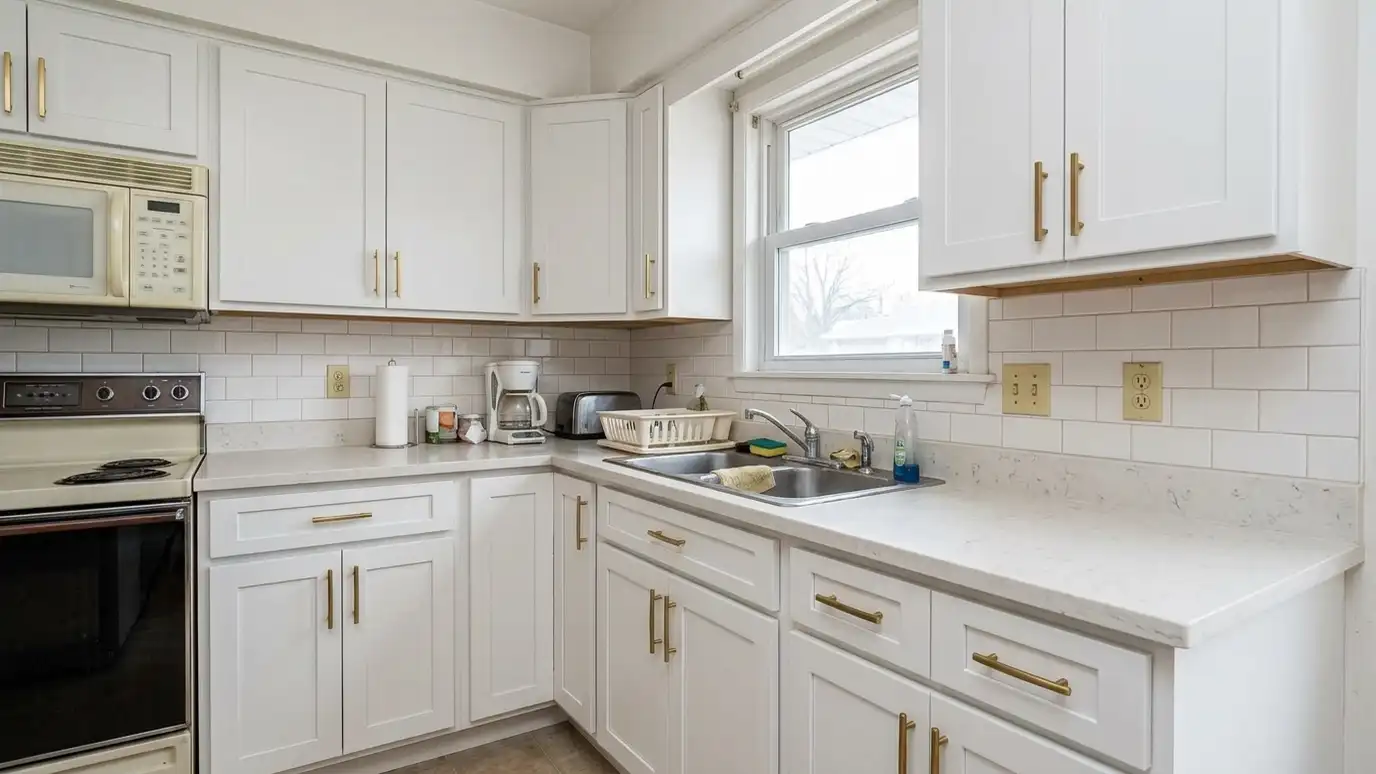
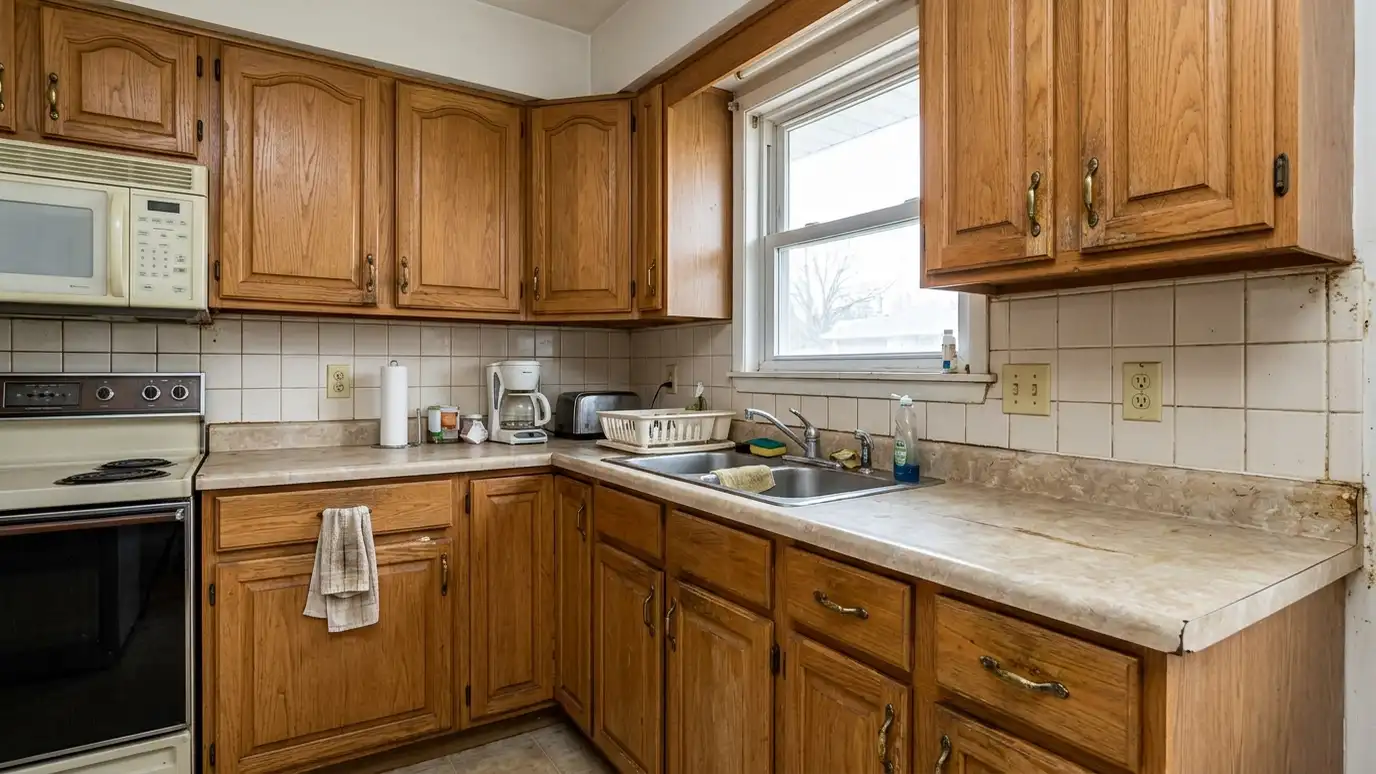 BeforeAfter
Walls, windows and utilities recorded.
Work zones and storage planned together.
Doors, wood, finish and hardware picked.
Every cabinet reviewed before building.
Boxes, doors and drawers made.
Level, aligned and walked through.
Every topic has its own page with what to expect and how we approach it.
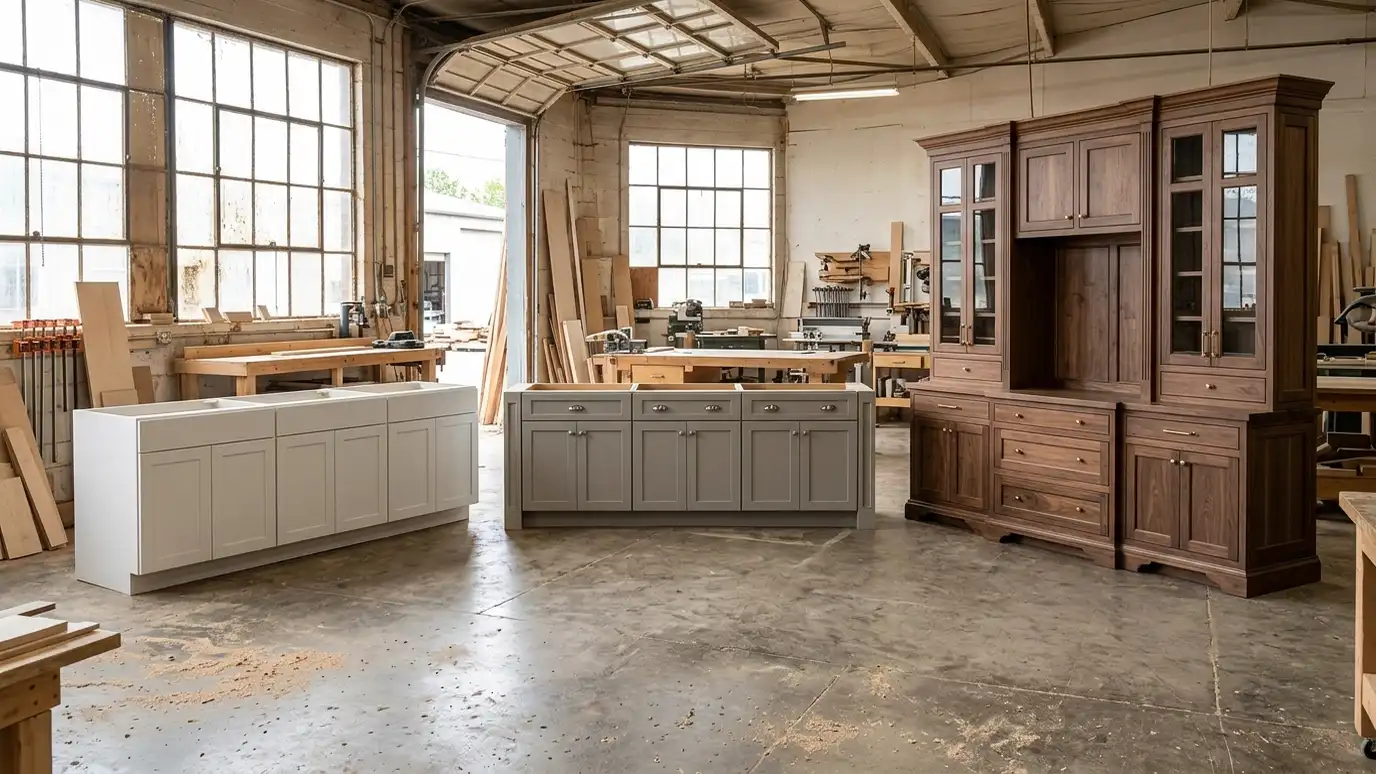 Comparison guideStock vs CustomHow stock, semi-custom and custom cabinets differ in sizes, options, construction and lead time.Learn more
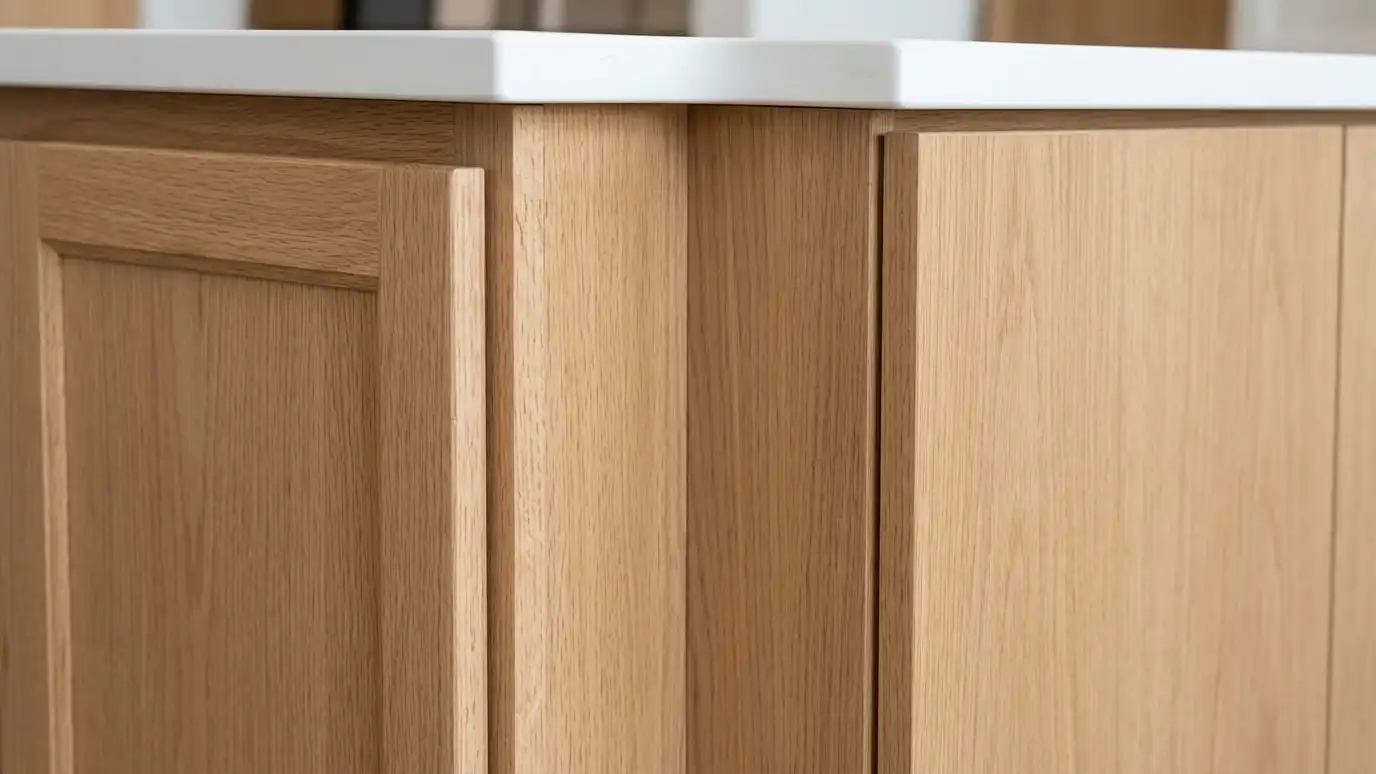 Comparison guideFramed vs FramelessHow face frame cabinets and frameless cabinets differ in look, storage, strength and installation.Learn more
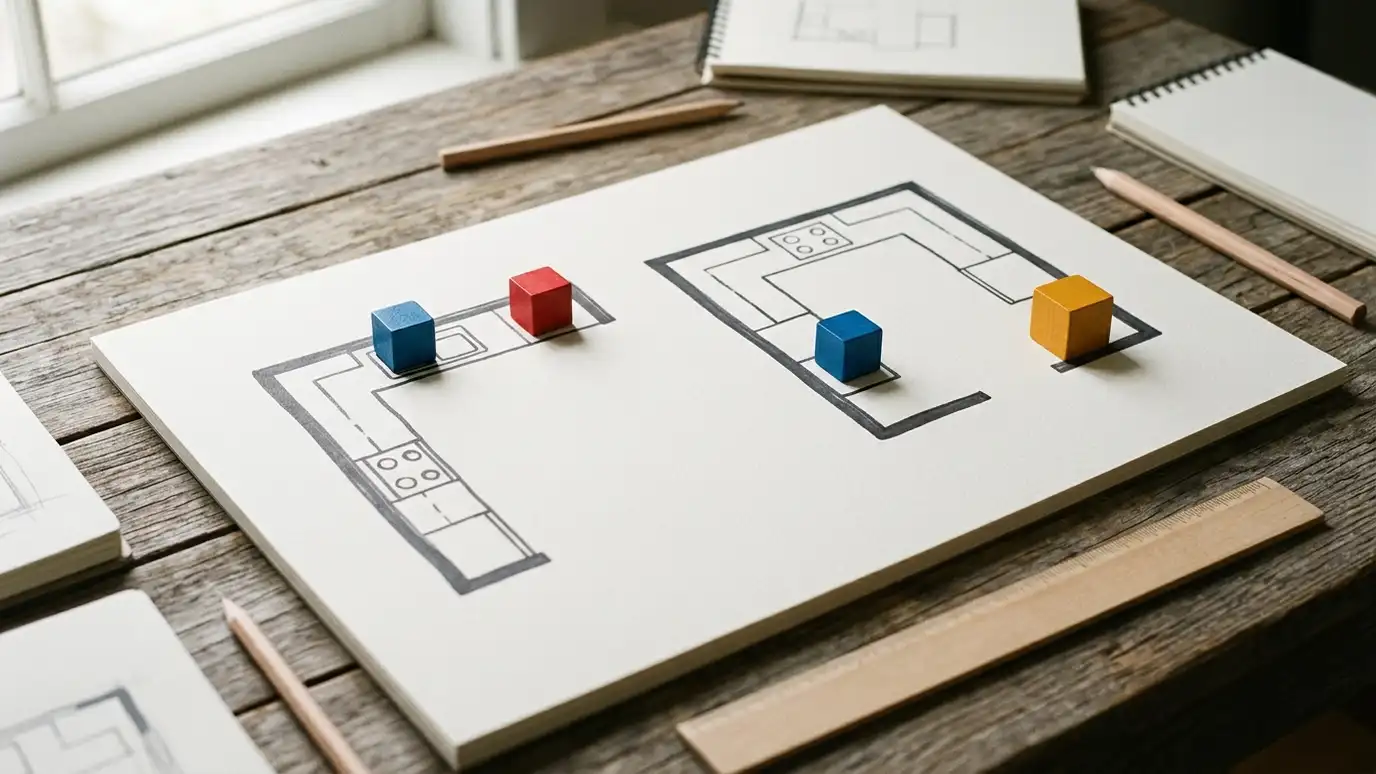 Comparison guideKitchen LayoutsHow galley, L-shaped, U-shaped, single-wall and island layouts work, and what the work triangle means.Learn more
Pick a kitchen, bath, built-in or repair project, set the size and add allowances to see a ballpark planning range. Placeholder values only.
You tell us about your home or business and what you want to change, and we set a visit that fits your day.
We visit, measure carefully, photograph the room and look at walls, plumbing, windows and appliances.
You review the layout, doors, finish and hardware, and a plain written scope with every line and the schedule before anything is built.
We order the materials and build the cabinets, doors and drawers, then finish them with care.
We deliver, protect your home, set every cabinet level and secure, and fit trim, panels and hardware.
We adjust, clean, walk the room with you, fix the punch list and share a care guide.
Build time depends on the design and finish. We give you a written schedule that includes lead times for any special order items.
Yes. We plan the openings to match the appliances you have or the ones you plan to buy.
We coordinate templating and install timing with the countertop fabricator you choose, so the sequence stays smooth.
Yes. We bring door samples, wood and finish options to your kitchen so you can judge them in your own light.
Older walls often are not. We measure carefully, scribe the cabinets to the wall and note any corrections in the plan.
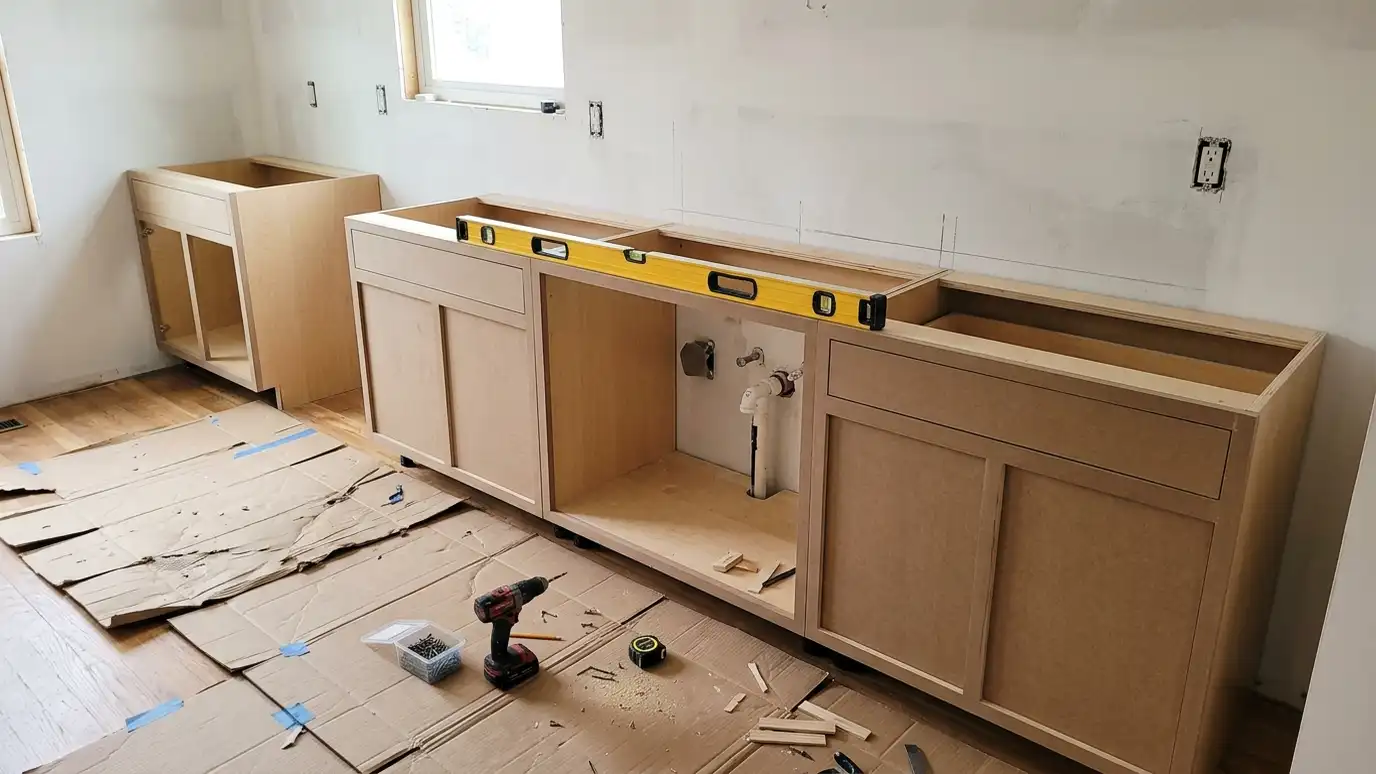 Kitchen Cabinet InstallationKitchen cabinet installation that sets every base and wall cabinet level, plumb and tight, whether the cabinets come…Explore
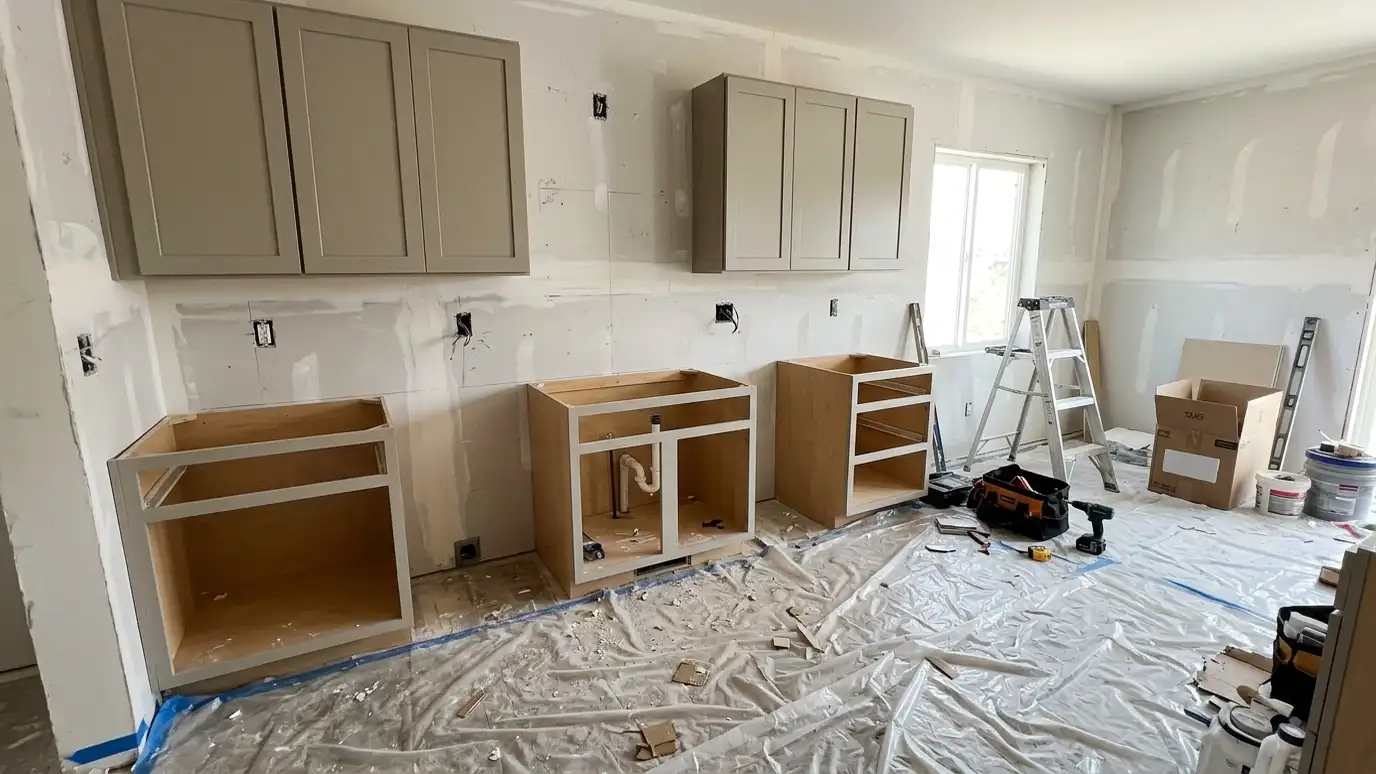 Kitchen Remodel CabinetryKitchen remodel cabinetry that fits new layouts, new appliances and new walls, planned together so the whole renovation…Explore
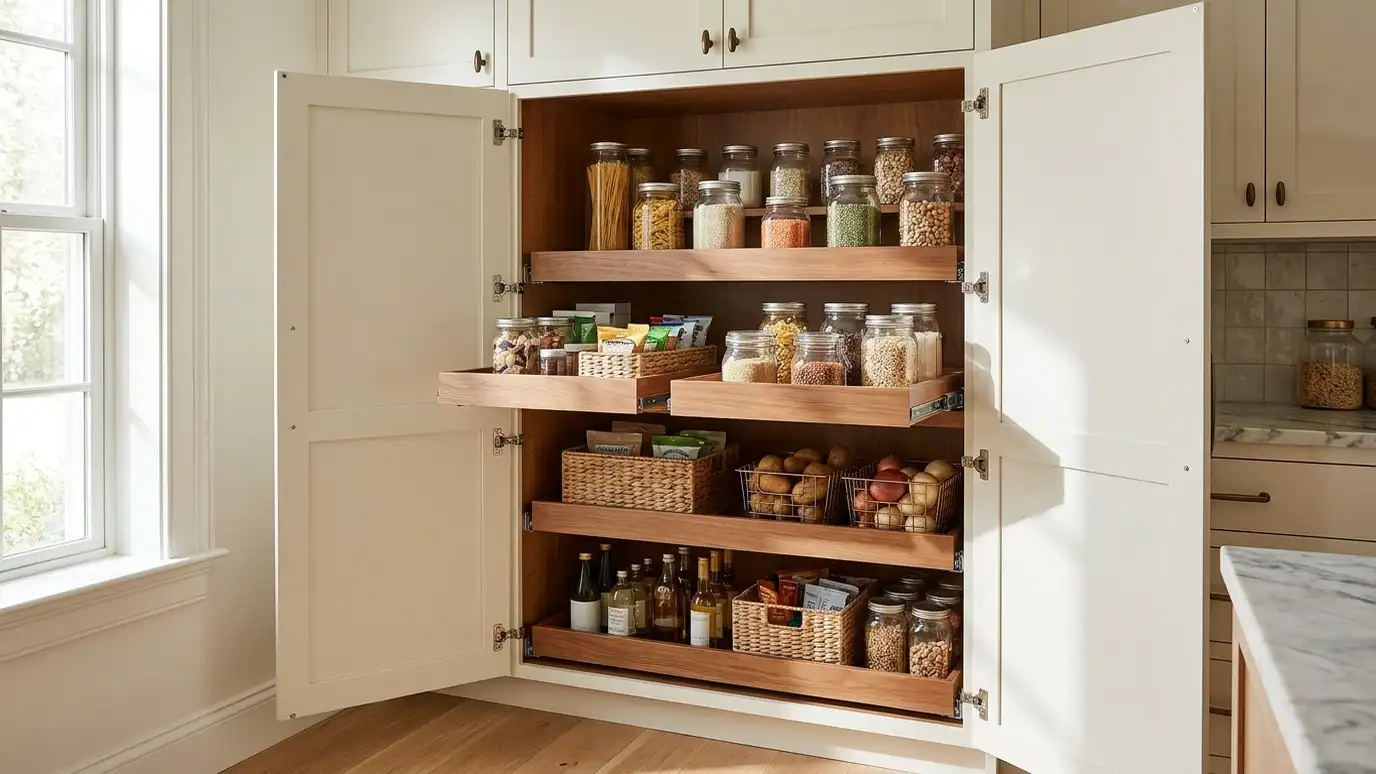 Pantry CabinetsPantry cabinets in tall, walk-in or reach-in styles, with adjustable shelves, pull-outs and doors built to the space…Explore
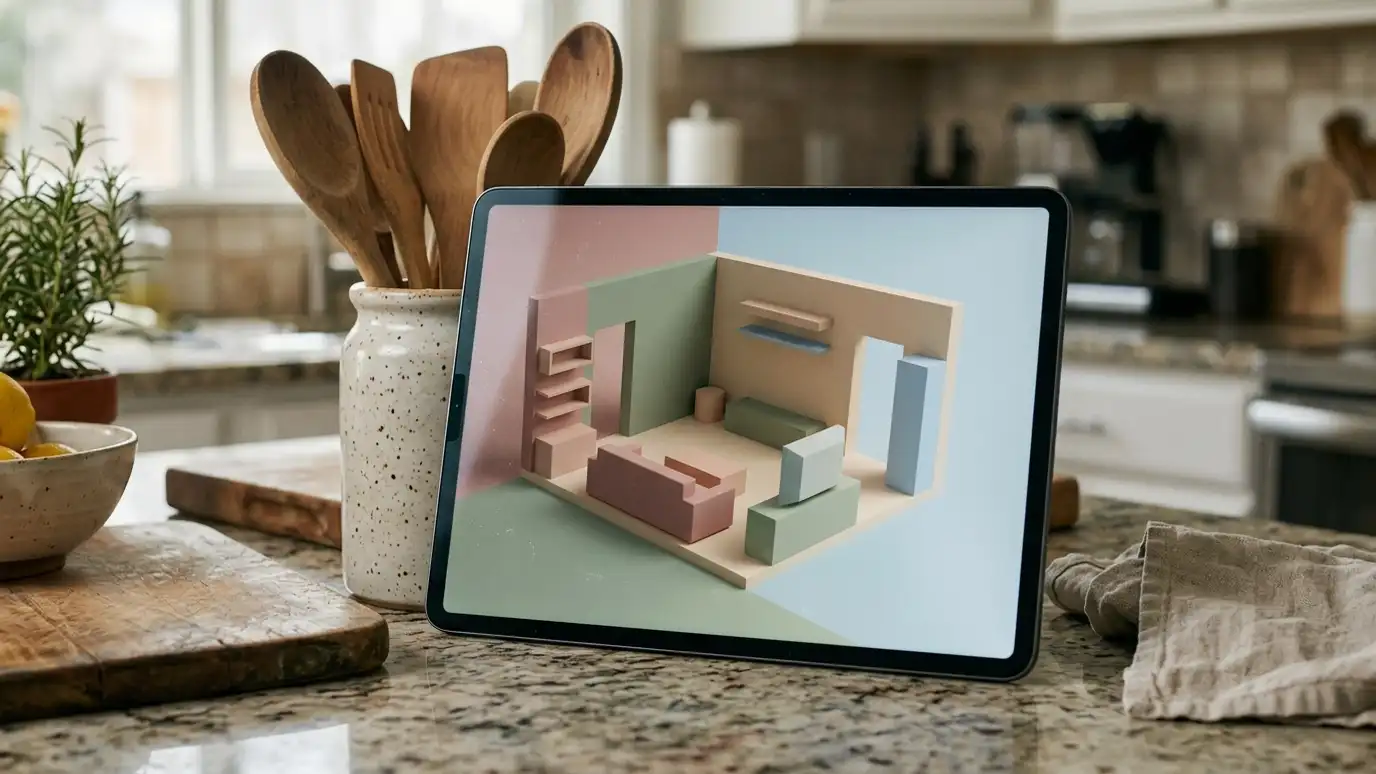 Cabinet 3D Design and RenderingsCabinet 3D design and renderings that show your kitchen, bath or built-in from different angles before anything is…Explore
Tell us about your room and we will call you back to set up a visit.
Or call (615) 357-7797 to talk now.