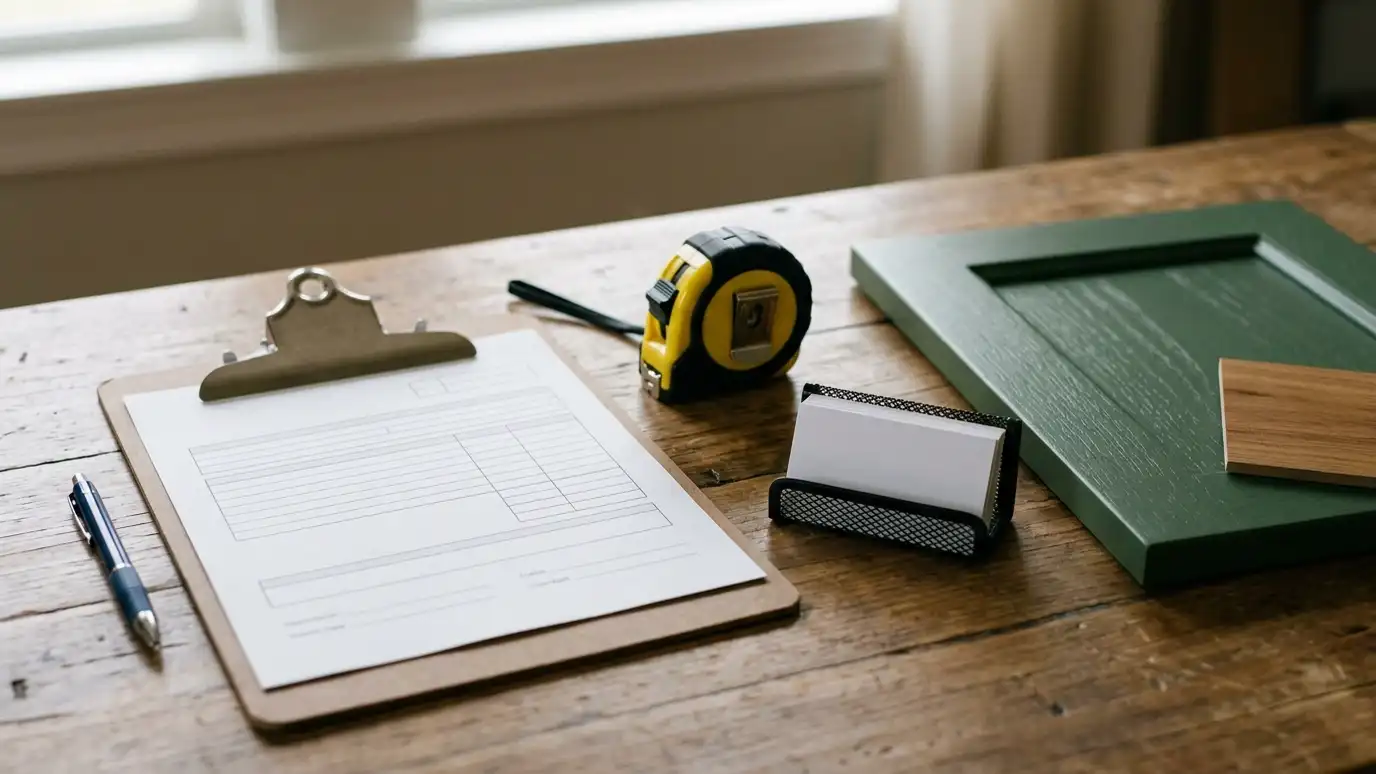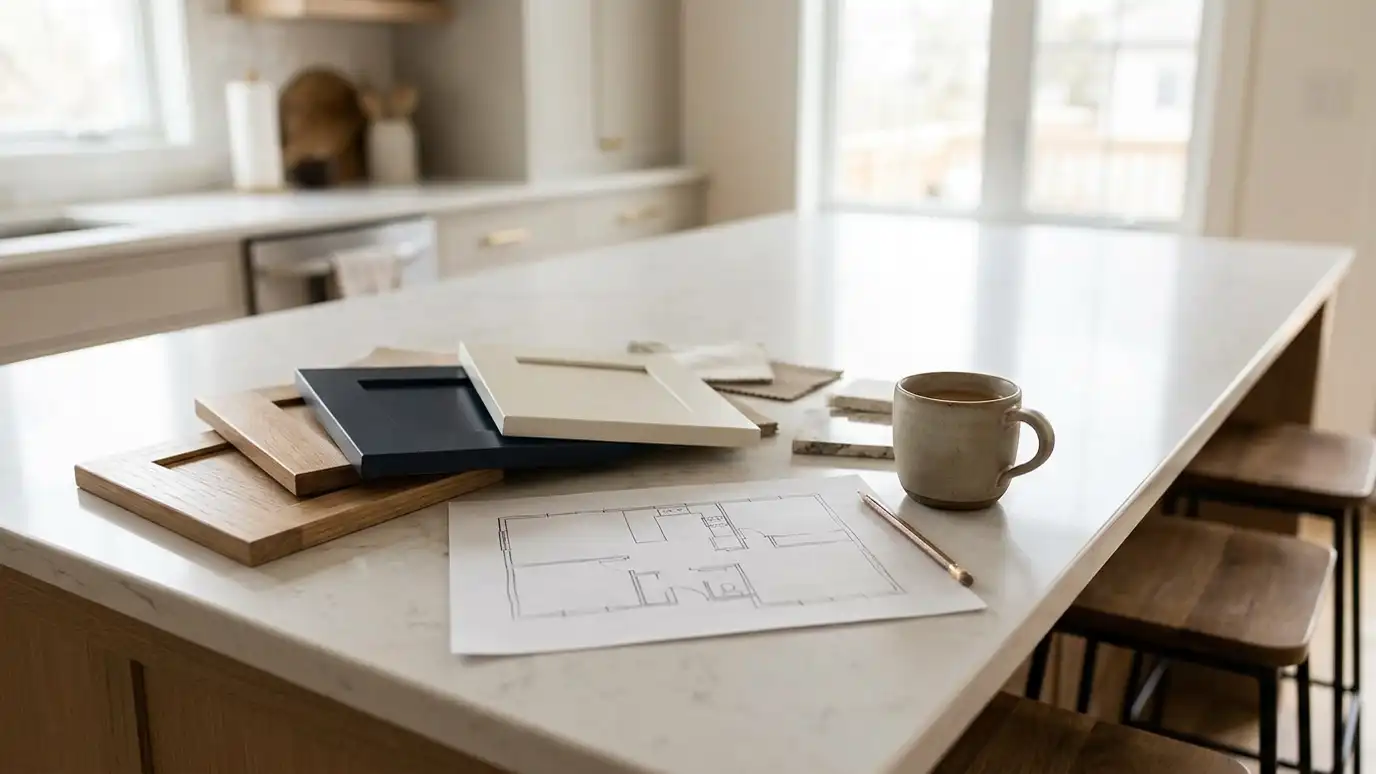
An in-home design consultation where we sit in your space, look at your light and your style and help you choose a layout, door and finish.
Choosing cabinets in a showroom can feel very different from choosing them at home. Colors change in your light, a door looks bigger on your wall and a layout that seems fine on paper may feel tight in the room. A design consultation at your home lets you try ideas where they will live, with samples and sketches in hand.
We bring door samples, wood and finish samples and hardware to your home and sit down with you in the room. We ask how you live, look at the architecture and talk through layouts, door styles, colors and storage. We sketch ideas, show how different choices change the look and help you narrow down to a direction, so the design stage moves quickly and with confidence. A design consultation is a conversation, not a sales pitch. We look at the room together, talk about how you want it to feel and make quick sketches as ideas come up. Photos you have saved are welcome, and so are questions about styles, finishes and timing. By the end, most people have a clear direction, even if they began with only a vague idea of what they wanted.
Samples and colors are seen in your home, at the times of day you use the room.
We sketch layouts and options on the spot, so you can react to real drawings.
We help you choose door styles, finishes and hardware that suit your home.
You leave knowing what direction to take and what comes next.
Time chosen.
Doors and finishes brought to you.
Ideas drawn.
Direction picked.
Estimate or drawings.
Notes sent.
Every topic has its own page with what to expect and how we approach it.
 Comparison guideLead TimesHow ordering, building, finishing and delivery fit together, and why decisions affect the schedule.Learn more
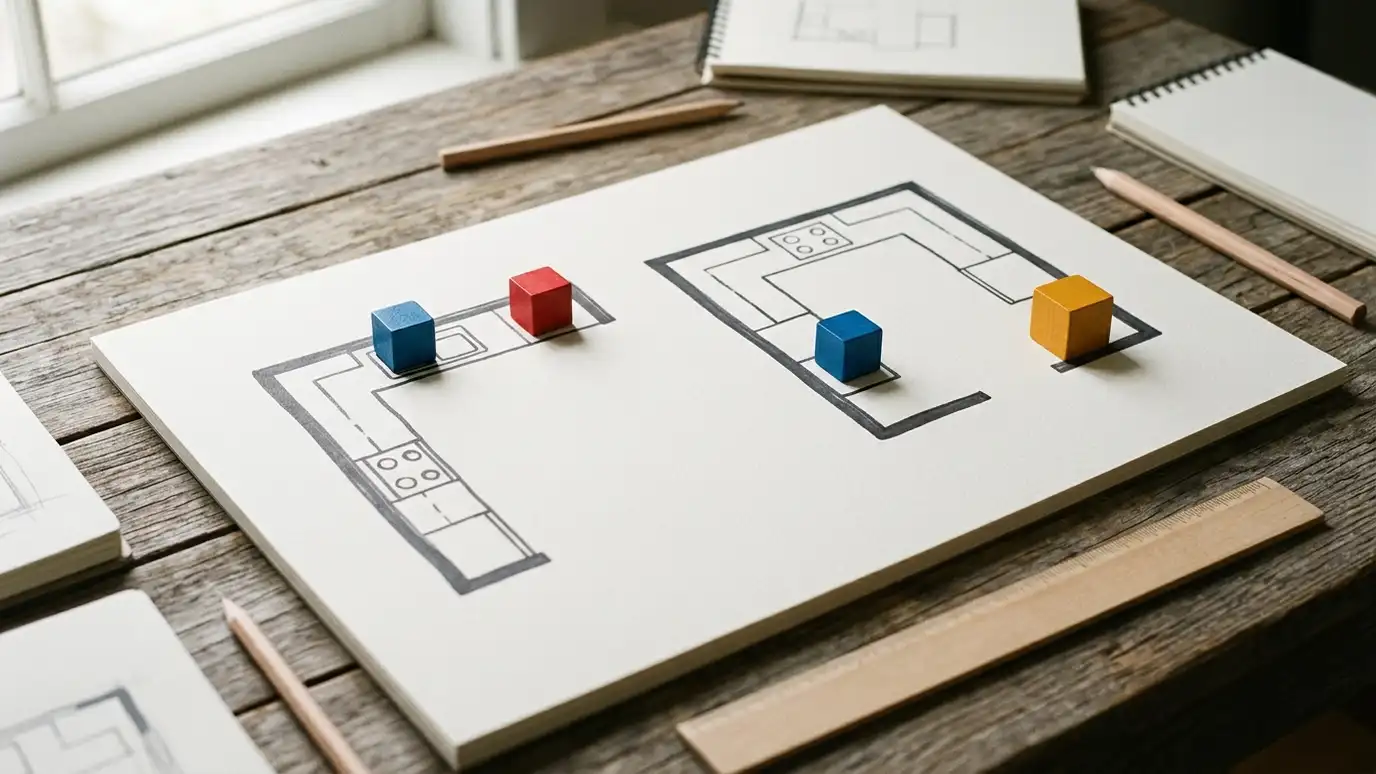 Comparison guideKitchen LayoutsHow galley, L-shaped, U-shaped, single-wall and island layouts work, and what the work triangle means.Learn more
 Resource2020 DesignKitchen and bath design software now offered through Cyncly, used by designers and dealers.Learn more
Pick the project and options to see a typical sequence from design and ordering to building, delivery, installation and handover.
You tell us about your home or business and what you want to change, and we set a visit that fits your day.
We visit, measure carefully, photograph the room and look at walls, plumbing, windows and appliances.
You review the layout, doors, finish and hardware, and a plain written scope with every line and the schedule before anything is built.
We order the materials and build the cabinets, doors and drawers, then finish them with care.
We deliver, protect your home, set every cabinet level and secure, and fit trim, panels and hardware.
We adjust, clean, walk the room with you, fix the punch list and share a care guide.
The estimate focuses on scope. The consultation focuses on design and choices. They often happen together.
No. We help you discover it, and we show examples.
Yes. We work with designers and architects.
Yes. We bring doors, woods, finishes and hardware.
Usually one to two hours.
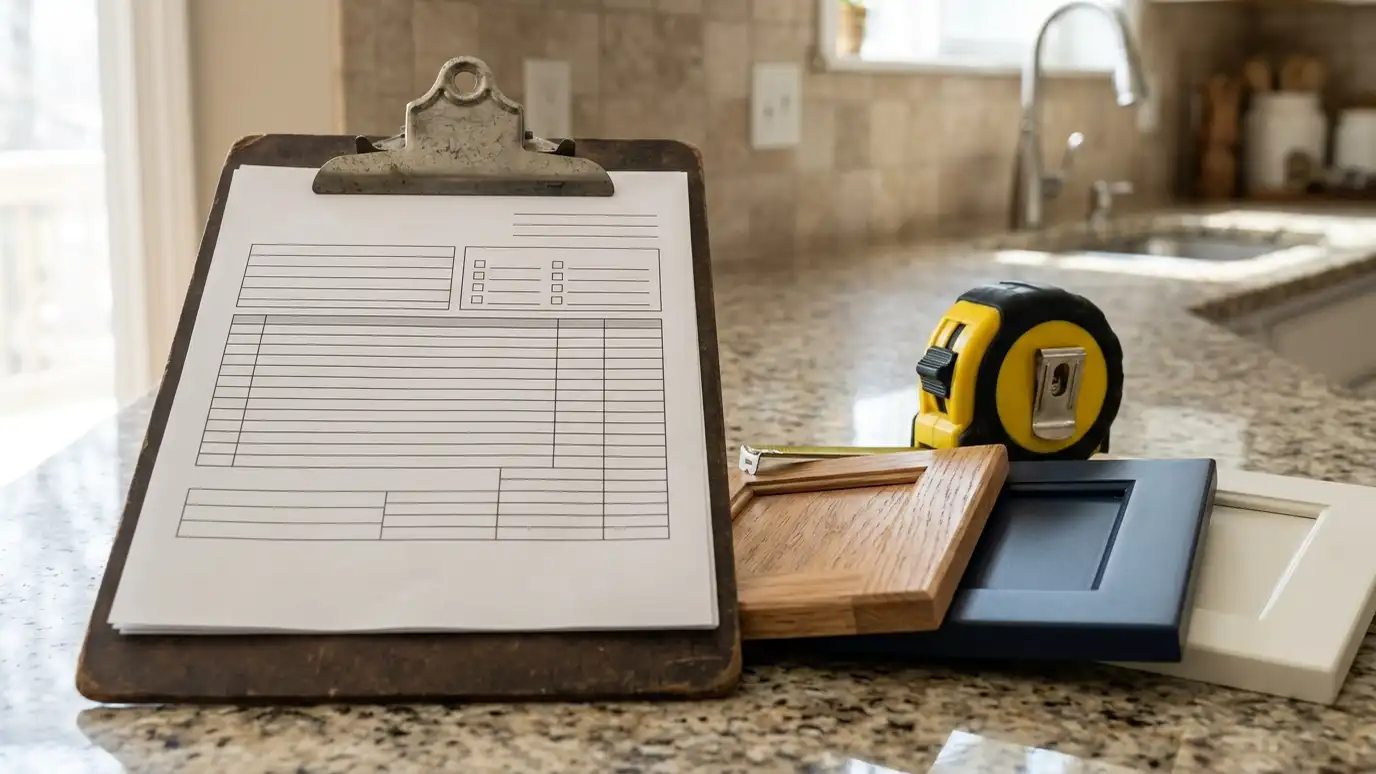 Free Cabinet EstimateA Free Cabinet Estimate with a visit to your space, a conversation about what you need and a…Explore
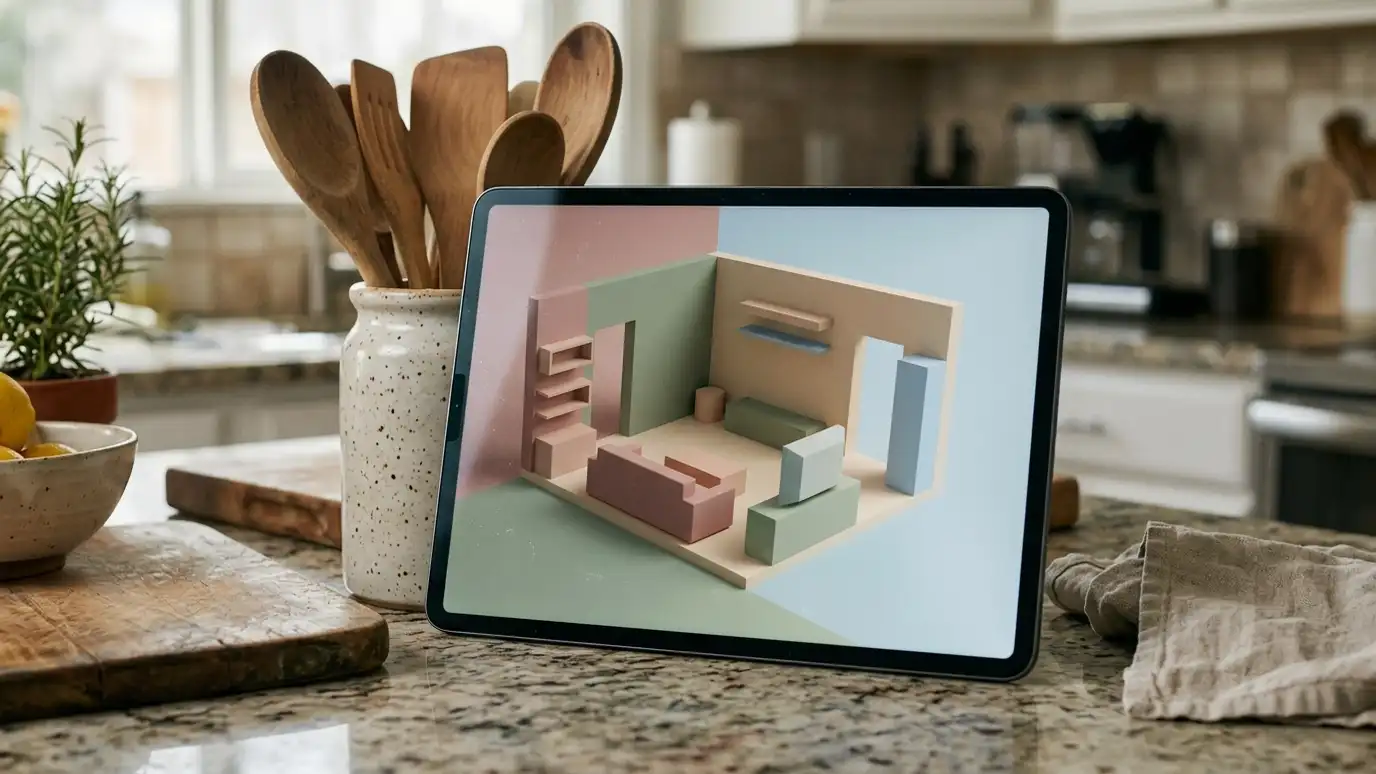 Cabinet 3D Design and RenderingsCabinet 3D design and renderings that show your kitchen, bath or built-in from different angles before anything is…Explore
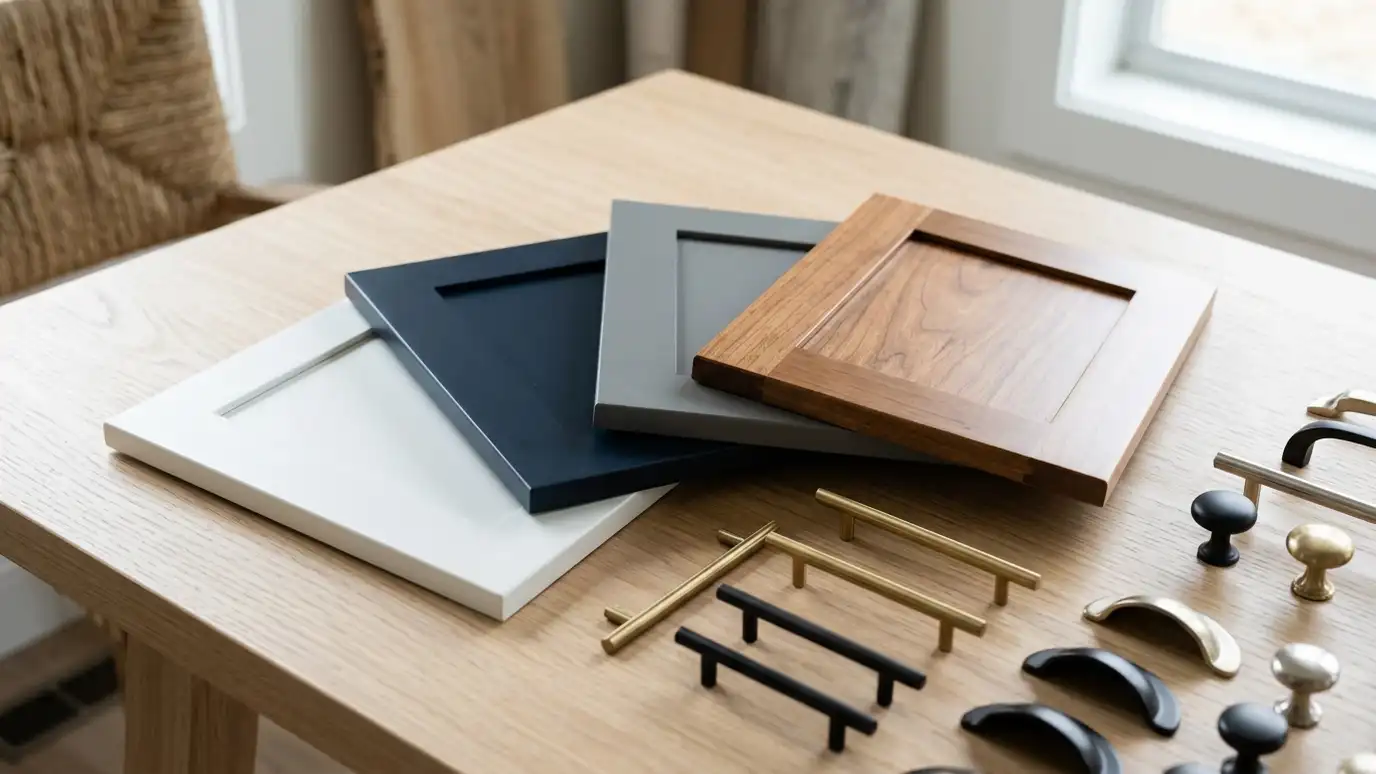 Material and Finish SelectionMaterial and finish selection with real samples of wood, paint, stain, countertops and hardware, so you can choose…Explore
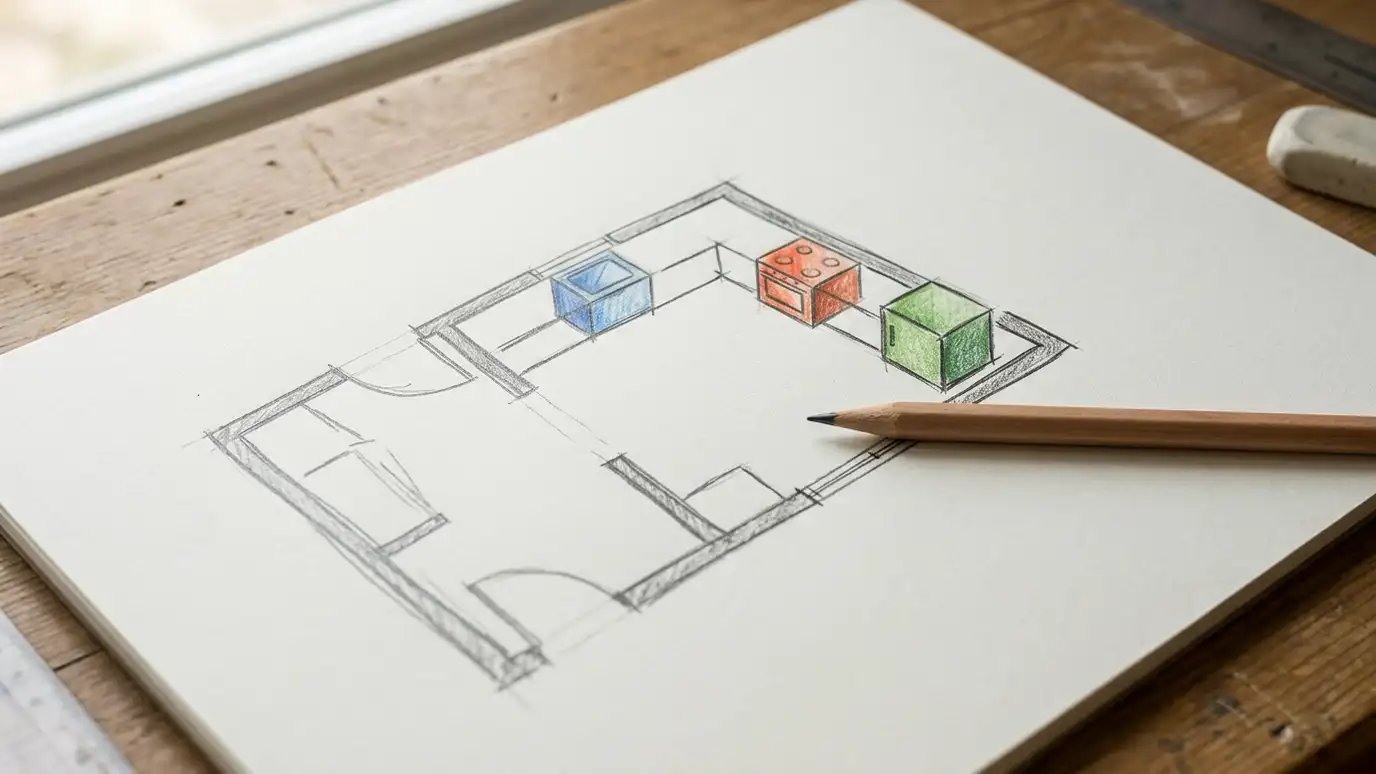 Cabinet Layout and Work Triangle PlanningCabinet layout and work triangle planning that places the sink, range and refrigerator, the counters and the storage…Explore
Tell us about your room and we will call you back to set up a visit.
Or call (615) 357-7797 to talk now.