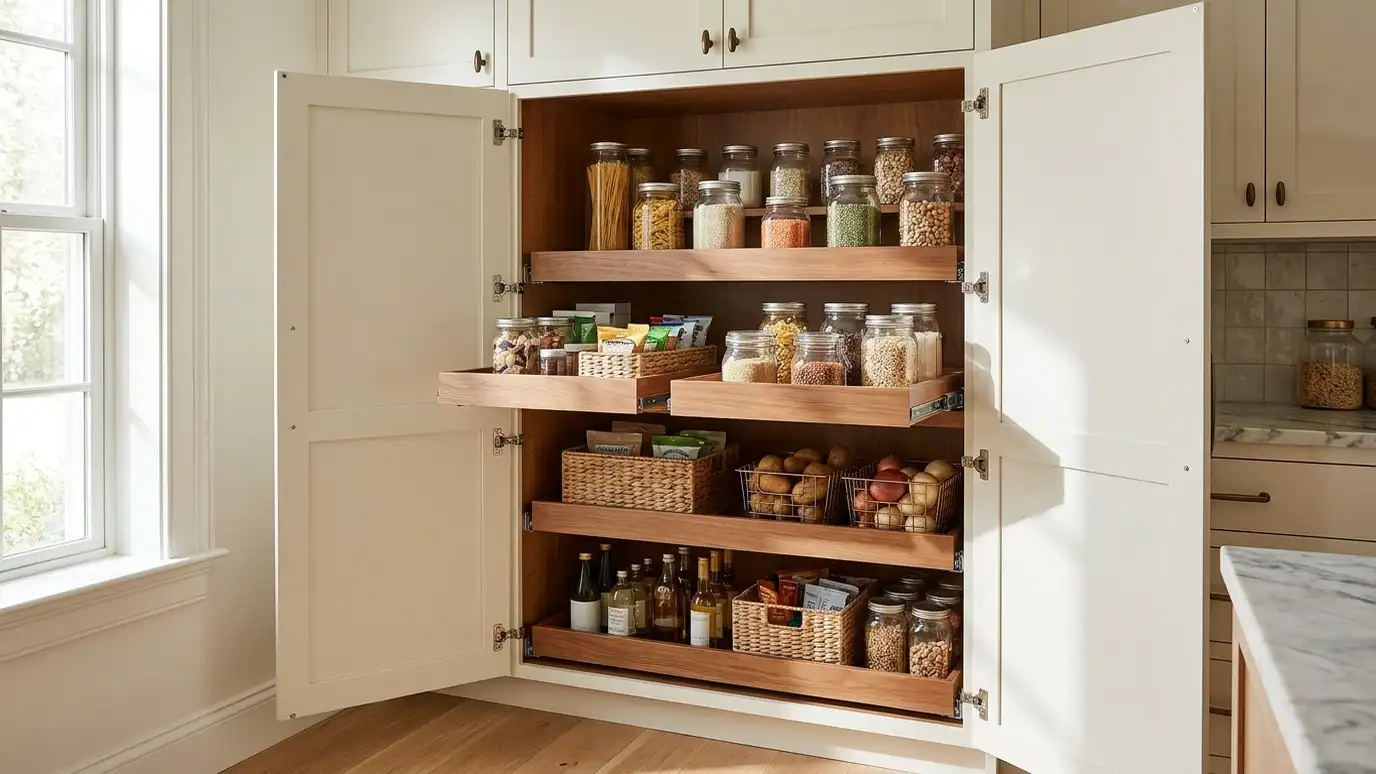
Pantry cabinets in tall, walk-in or reach-in styles, with adjustable shelves, pull-outs and doors built to the space you have.
A pantry changes how a kitchen feels. When food, small appliances and bulk items have a home, counters clear off and meals become easier. A pantry can be a tall cabinet beside the refrigerator, a reach-in closet turned into shelving or a small walk-in room. Nashville homes often have an unused closet or hallway corner that makes a very good pantry.
We start with a Free Cabinet Estimate and a look at the space, asking what you store and how often you reach for it. We plan shelf depths, heights and pull-outs around your items, choose doors or open fronts, and build the pantry to fit the walls and ceiling. Lighting, outlets for small appliances and ventilation are considered before the design is final. A pantry works best when it matches the way you shop and cook. If you buy in bulk, deeper shelves and lower pull-outs help. If you bake, a spot for a mixer and flour matters. If you live in a smaller home, a narrow tall pantry can do the work of a whole room. We talk through your habits first, then choose shelf spacing, door style and lighting so the pantry feels easy every day.
Depths and spacing are planned around cans, boxes, bulk items and tall bottles, not around a generic shelf.
Roll-out trays and pull-out columns bring items from the back to the front.
We help you choose between closed doors, glass or open shelves for the look and the use.
Switch-on lighting and a small appliance outlet make a pantry easier to use.
Closet, corner or wall studied.
Items and habits discussed.
Depths and pull-outs set.
Doors, glass or open shelves picked.
Pantry made to fit.
Shelves adjusted.
Every topic has its own page with what to expect and how we approach it.
 ResourceNKBAA professional association for kitchen and bath designers, with design guidelines and education.Learn more
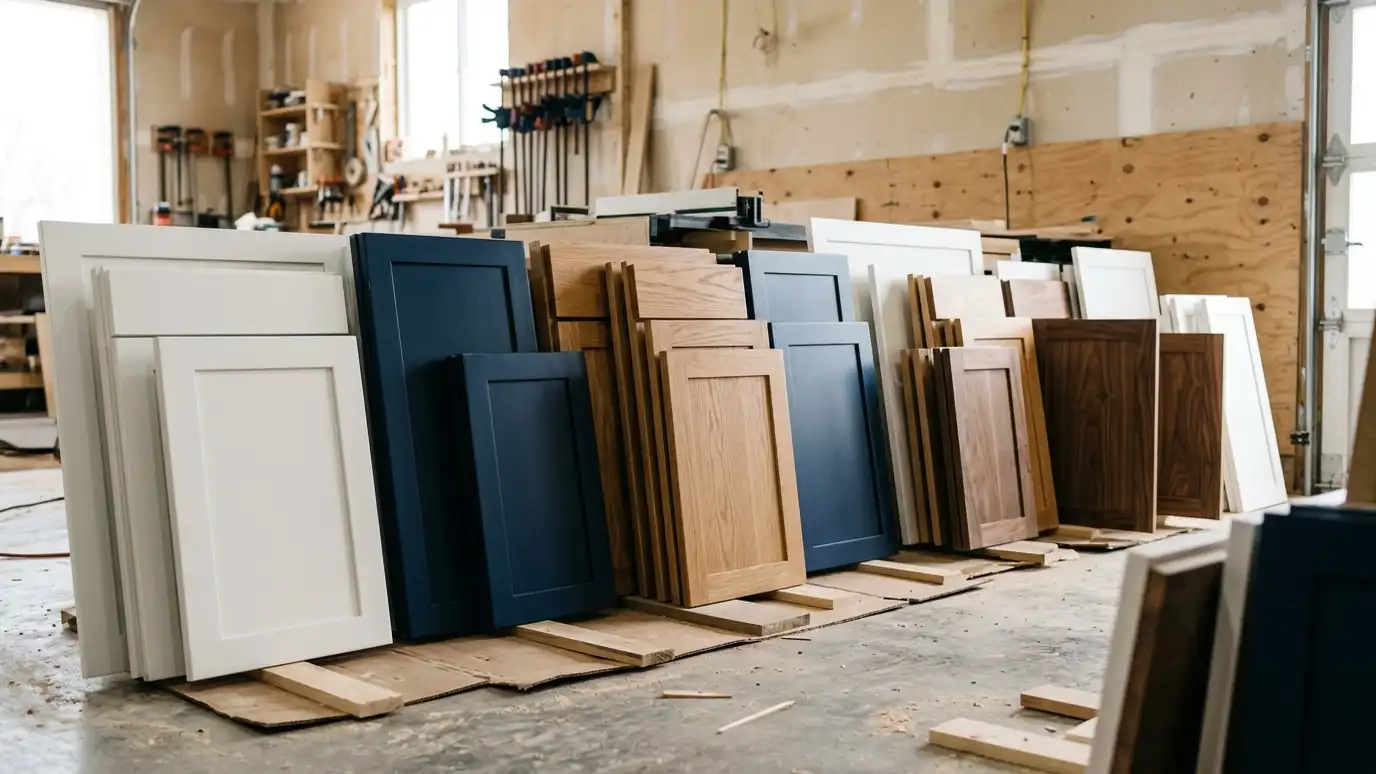 ResourceKraftMaidA maker of kitchen, bath and whole-home cabinetry sold through dealers and showrooms.Learn more ResourceMerillatA cabinet brand offering kitchen and bath lines in a range of styles and price tiers.Learn more
Pick the project and options to see a typical sequence from design and ordering to building, delivery, installation and handover.
You tell us about your home or business and what you want to change, and we set a visit that fits your day.
We visit, measure carefully, photograph the room and look at walls, plumbing, windows and appliances.
You review the layout, doors, finish and hardware, and a plain written scope with every line and the schedule before anything is built.
We order the materials and build the cabinets, doors and drawers, then finish them with care.
We deliver, protect your home, set every cabinet level and secure, and fit trim, panels and hardware.
We adjust, clean, walk the room with you, fix the punch list and share a care guide.
Often. We measure the closet, remove or reuse the old shelving and build a pantry system that fits the opening.
If you have the room, yes. A walk-in gives wide shelving and a place for small appliances. A tall cabinet pantry suits smaller kitchens.
They do. Deep shelves are hard to use until the items can slide out to meet you.
Yes. We use the same door style and finish, or a contrast if you prefer.
We plan adjustable shelves and extra holes, so you can change spacing as your needs change.
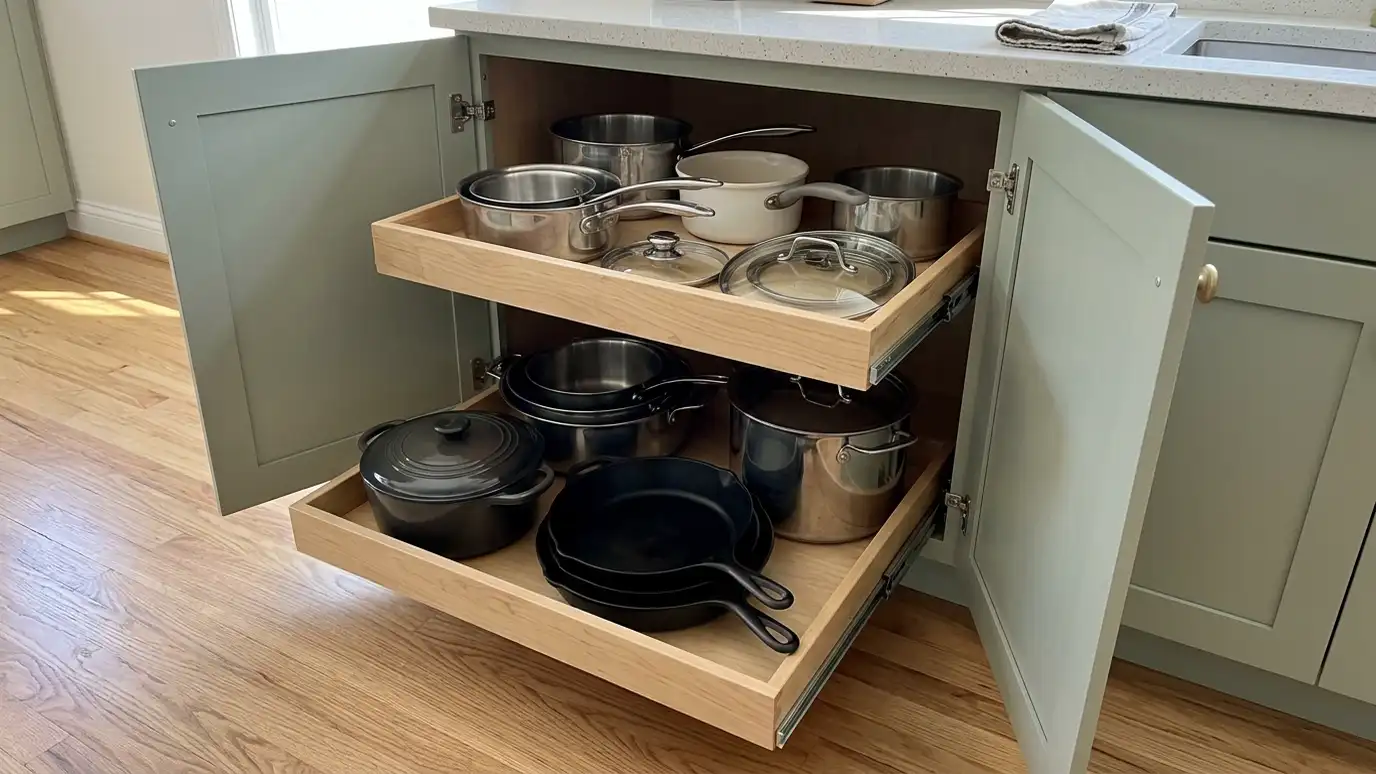 Spice Racks and Pull-Out PantriesSpice racks and narrow pull-out pantries that turn a thin gap beside the range or refrigerator into a…Explore
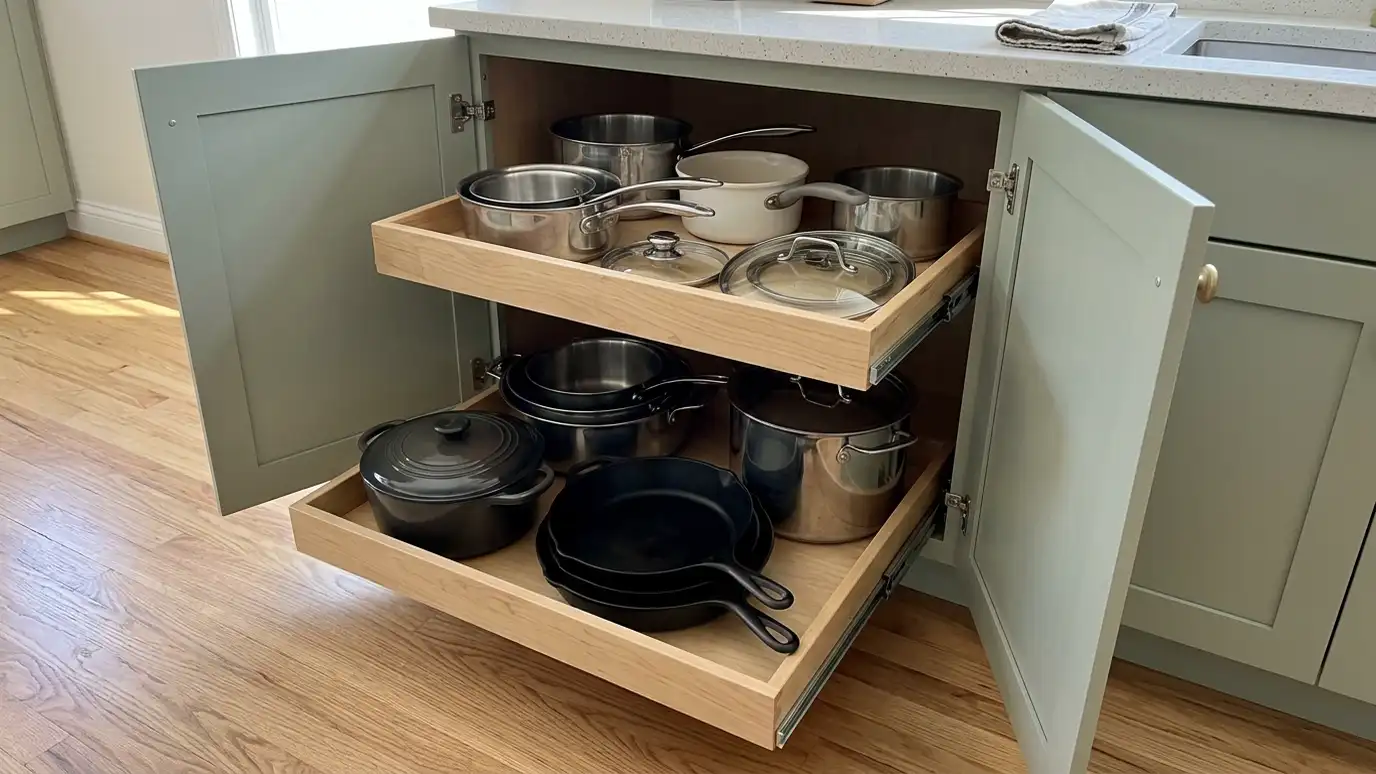 Pull-Out Shelves and Roll-Out TraysPull-out shelves and roll-out trays for base cabinets, so items in the back come to the front with…Explore
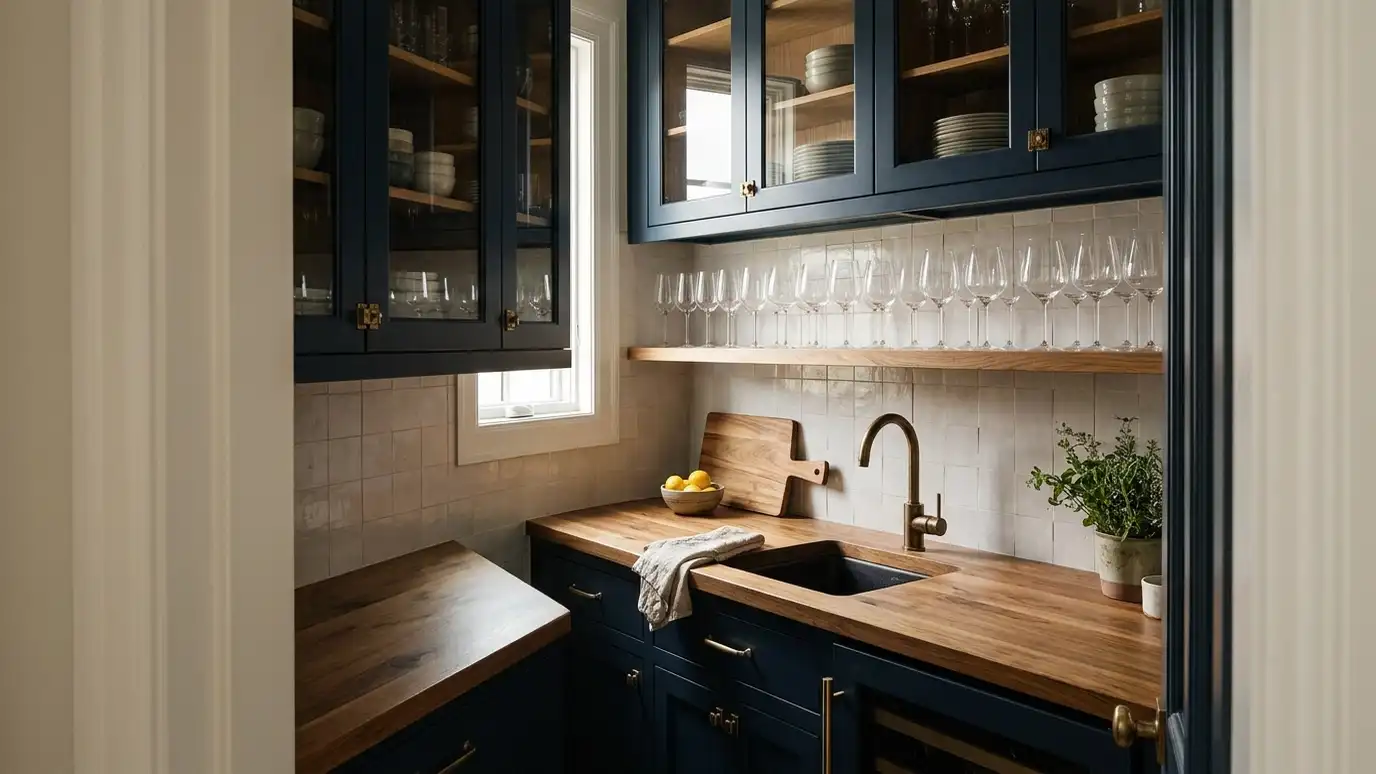 Butler's Pantry and Wet BarsButler's pantry and wet bar cabinetry with counters, sinks, glass doors and beverage storage that link the kitchen…Explore
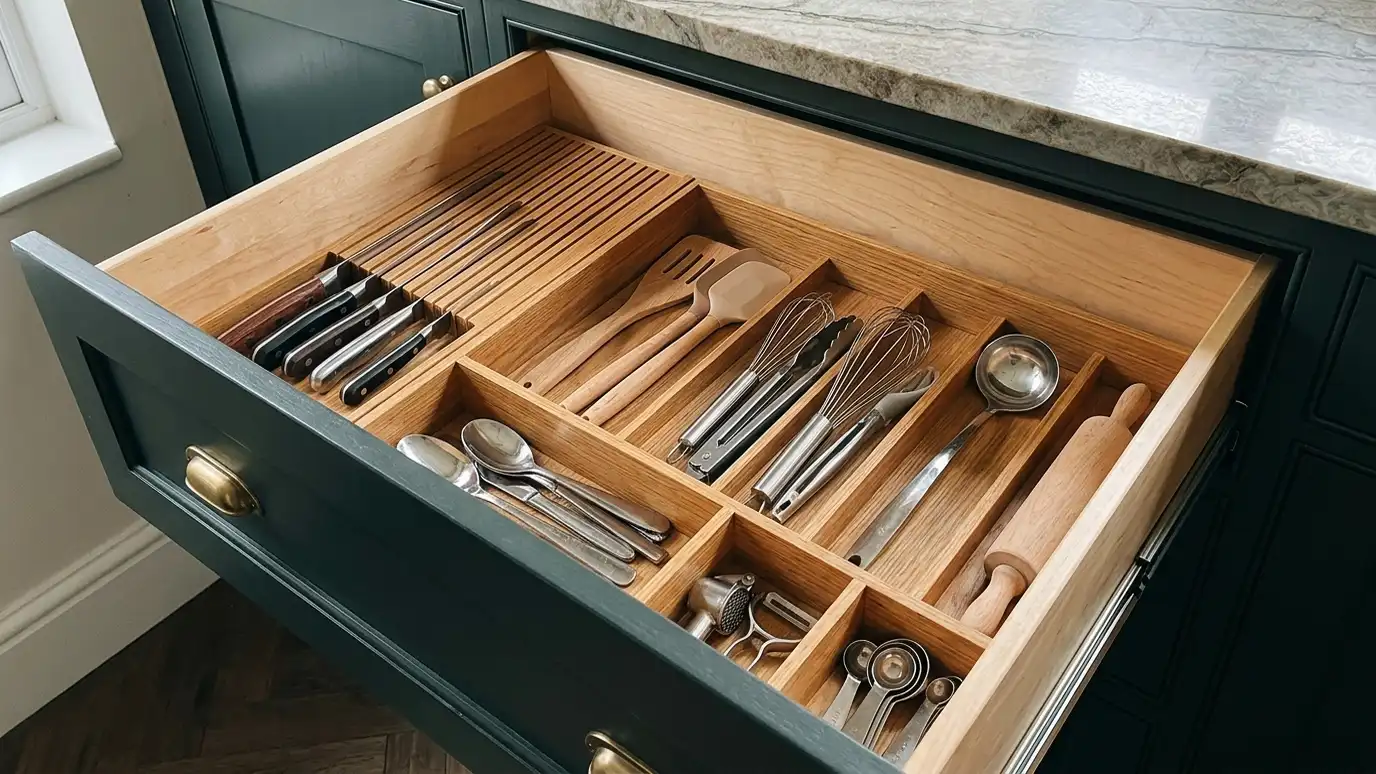 Kitchen Cabinet OrganizationKitchen cabinet organization with dividers, pull-outs, tray slots and drawer inserts that give every pot, plate and utensil…Explore
Tell us about your room and we will call you back to set up a visit.
Or call (615) 357-7797 to talk now.