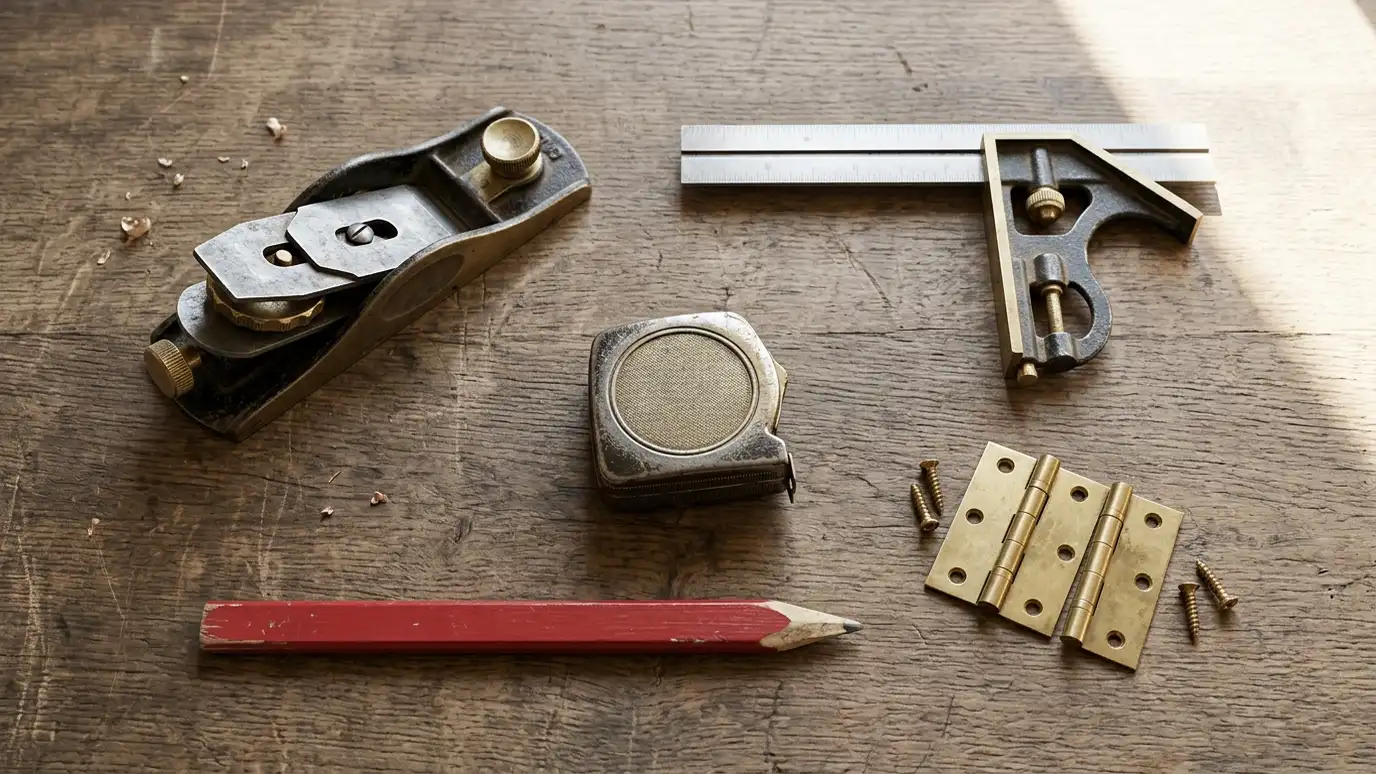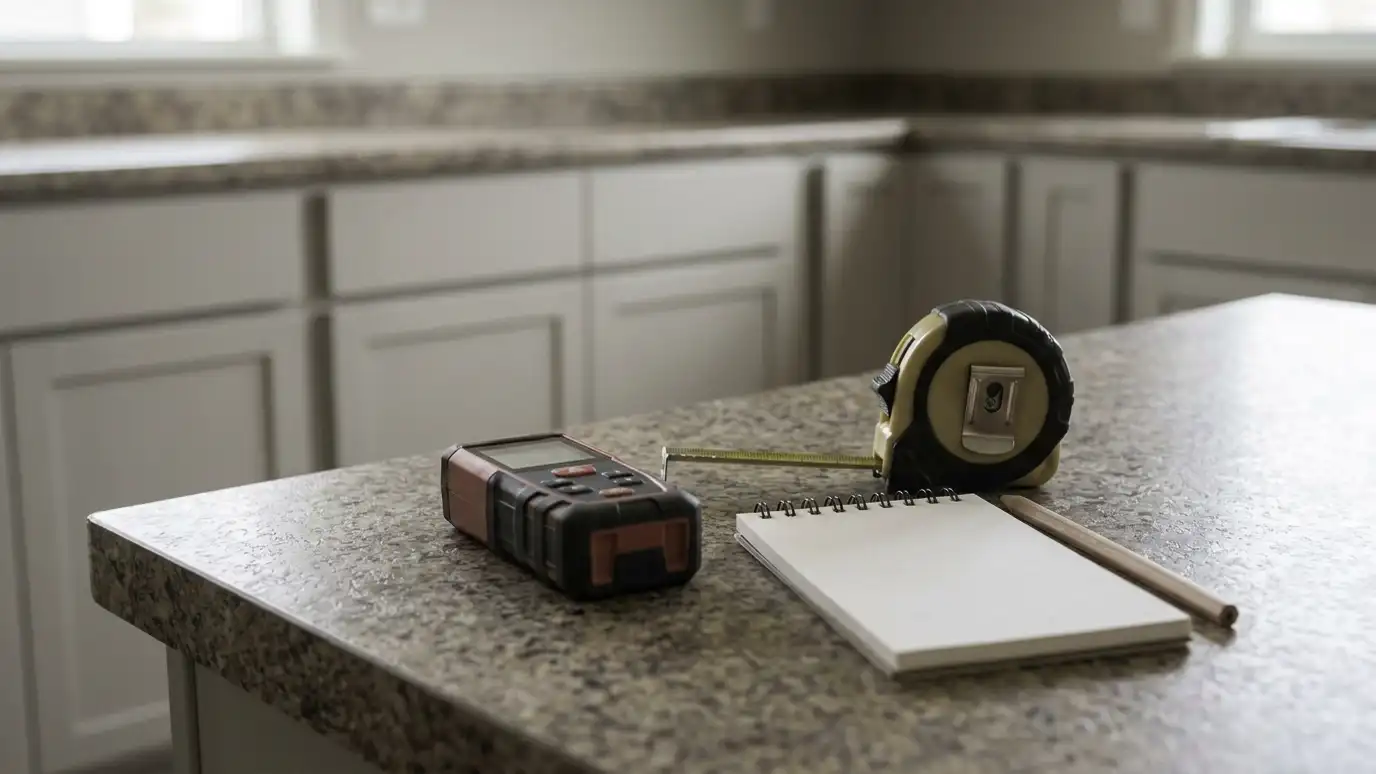
Measuring and site survey that records walls, windows, plumbing, wiring, floors and ceilings with care, because accurate numbers are what make cabinets fit.
Cabinets only fit if the measurements are right. A quarter inch can decide whether a door opens or a tall unit fits under a soffit. A careful site survey records every wall, window, outlet, vent and pipe, and notes where the walls are not straight or the floor is not level. Older Nashville homes in particular reward this kind of attention.
We arrive with laser measures, levels and cameras and record the room in detail. We measure wall lengths, ceiling heights, window and door positions, outlets, switches, vents, plumbing locations and appliance sizes, check corners for square and floors for level and photograph everything. We then draw the plan from those numbers, and we flag any questions for you or for the other trades. Accurate measuring is slow on purpose. We check each wall in several places, because walls can bow, and measure ceiling heights at both ends of a run. We record the location of every pipe, vent and outlet, photograph what we see and sketch anything unusual. When the drawings are made, we compare them with the photos, so what we build matches what is really in your home.
We record wall lengths, window and door positions, and the details that affect the layout.
We find out where walls lean and floors slope, so the plan accounts for them.
Outlets, vents, plumbing and appliance locations are recorded and photographed.
We call out anything that needs a decision before the cabinets are built.
Tools and cameras brought.
Walls and openings recorded.
Floors and corners tested.
Plumbing and power recorded.
Room documented.
Plan prepared.
Every topic has its own page with what to expect and how we approach it.
 Resource2020 DesignKitchen and bath design software now offered through Cyncly, used by designers and dealers.Learn more ResourceSketchUpA 3D modeling program used by designers, builders and woodworkers to draw rooms and furniture.Learn more ResourceChief ArchitectHome design software used by builders, designers and architects for plans, 3D views and interior layouts.Learn more
Enter your measurements to see base and wall cabinet counts, counter area, vanity widths, closet sections, bookcase bays and pantry shelves.
You tell us about your home or business and what you want to change, and we set a visit that fits your day.
We visit, measure carefully, photograph the room and look at walls, plumbing, windows and appliances.
You review the layout, doors, finish and hardware, and a plain written scope with every line and the schedule before anything is built.
We order the materials and build the cabinets, doors and drawers, then finish them with care.
We deliver, protect your home, set every cabinet level and secure, and fit trim, panels and hardware.
We adjust, clean, walk the room with you, fix the punch list and share a care guide.
Custom cabinets are built to the numbers. Good numbers mean a good fit.
Often, yes. Final measurements are best taken when the walls and floors are in their final state.
We record it and plan fillers and scribing to make the cabinets fit.
Yes. We use the installation sheets and the real appliances where possible.
You can help, but we do the final measurement so the responsibility for fit is clear.
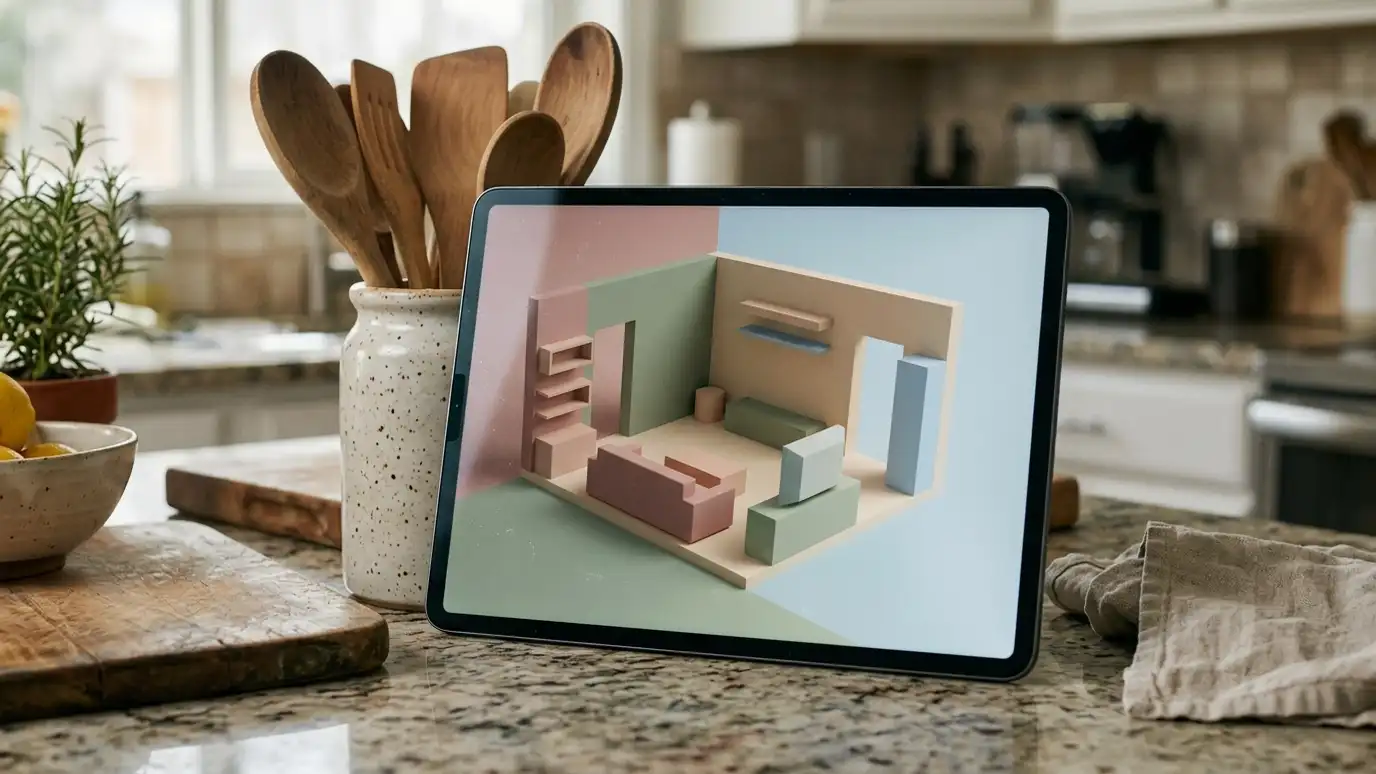 Cabinet 3D Design and RenderingsCabinet 3D design and renderings that show your kitchen, bath or built-in from different angles before anything is…Explore
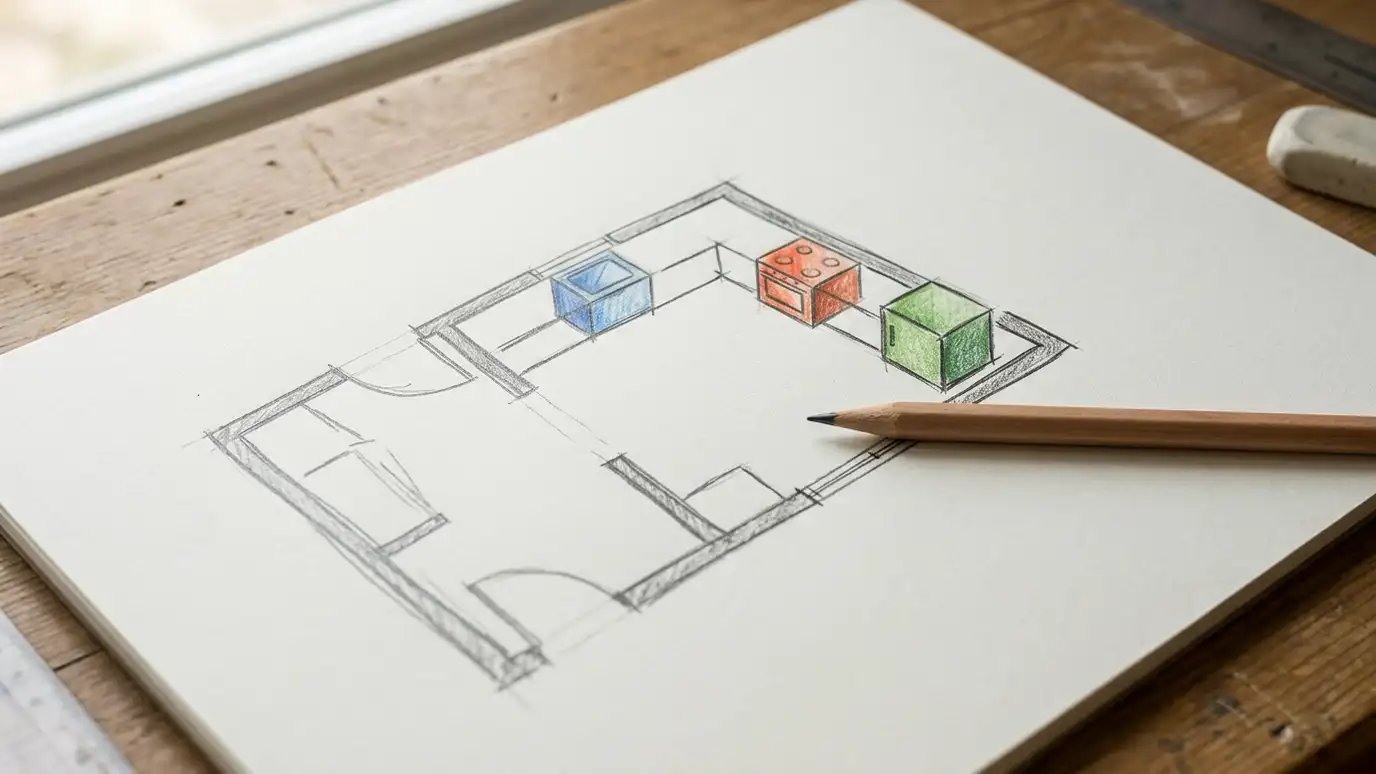 Cabinet Layout and Work Triangle PlanningCabinet layout and work triangle planning that places the sink, range and refrigerator, the counters and the storage…Explore
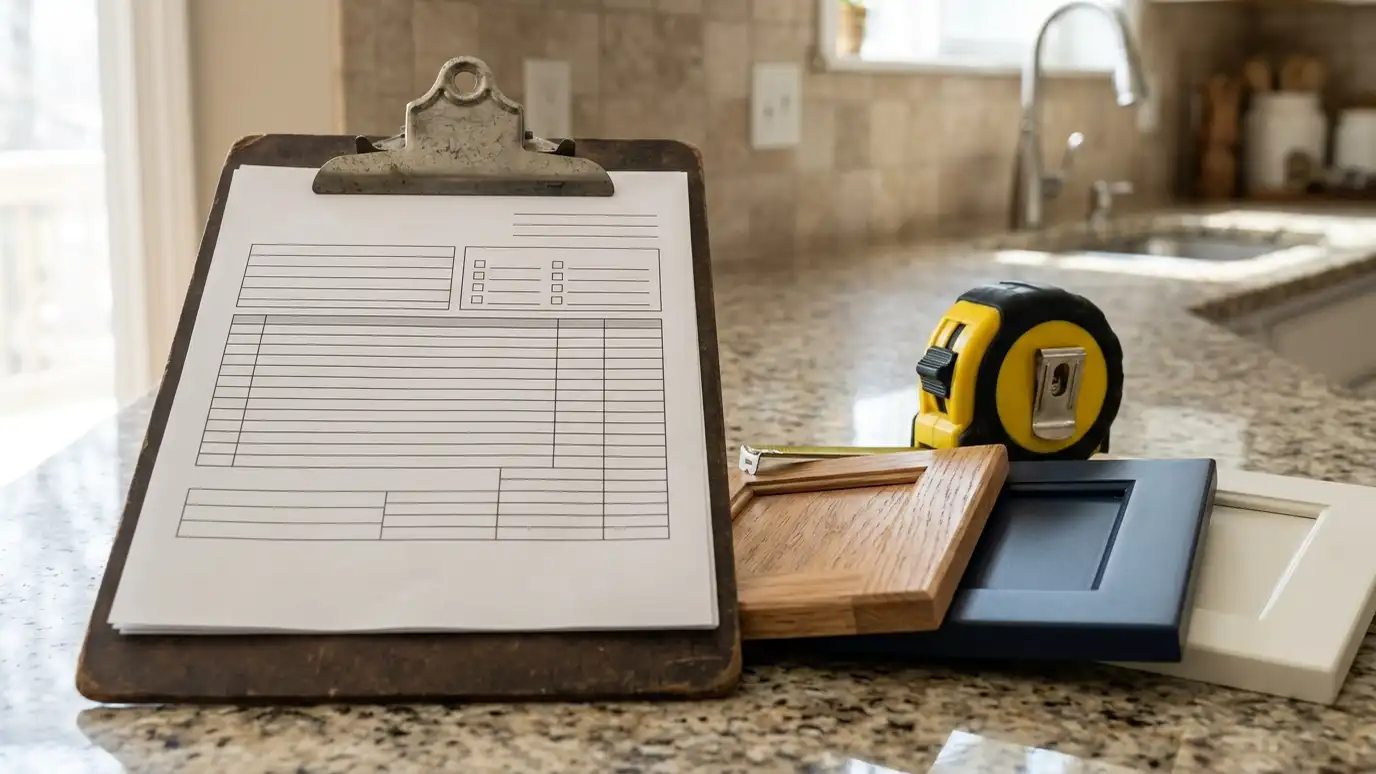 Free Cabinet EstimateA Free Cabinet Estimate with a visit to your space, a conversation about what you need and a…Explore
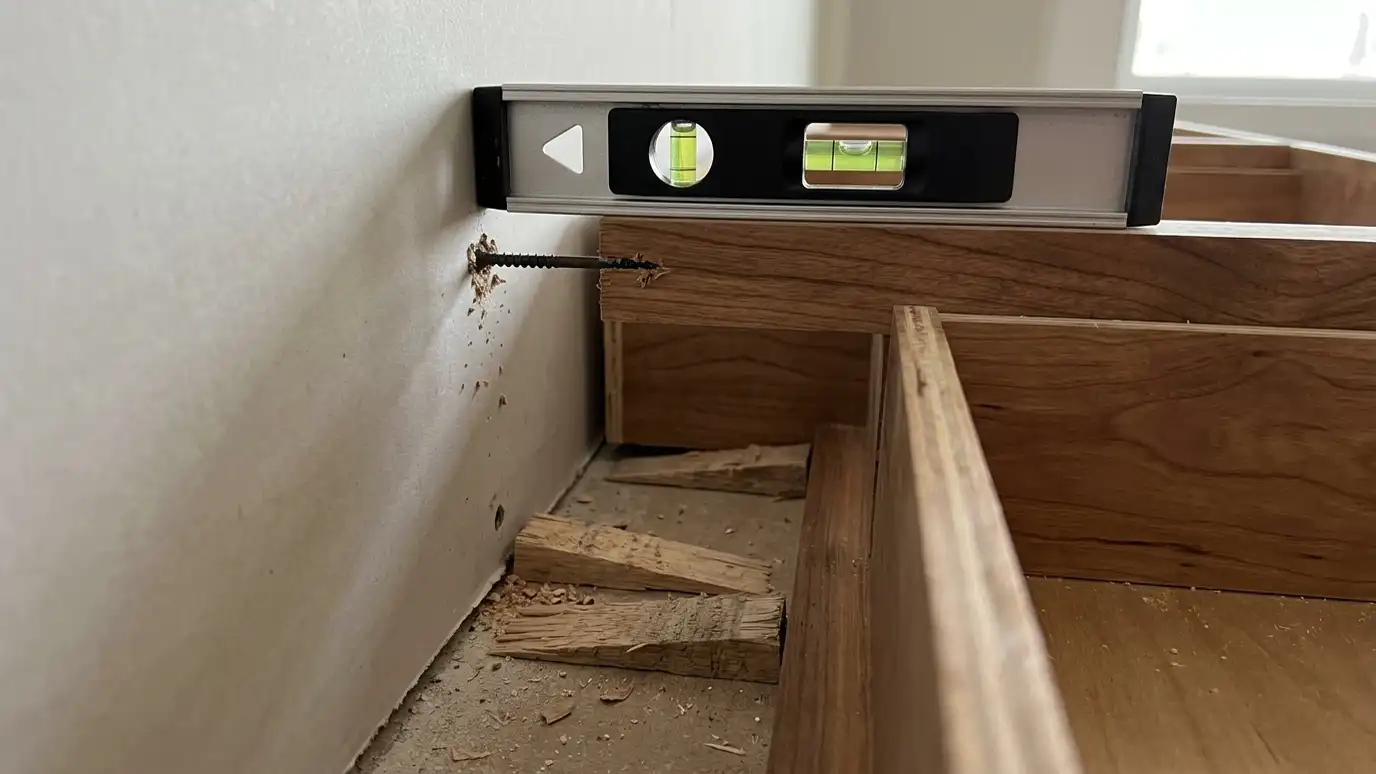 Cabinet Leveling and Secure MountingCabinet leveling and secure mounting that sets each box plumb and level on uneven floors and walls and…Explore
Tell us about your room and we will call you back to set up a visit.
Or call (615) 357-7797 to talk now.