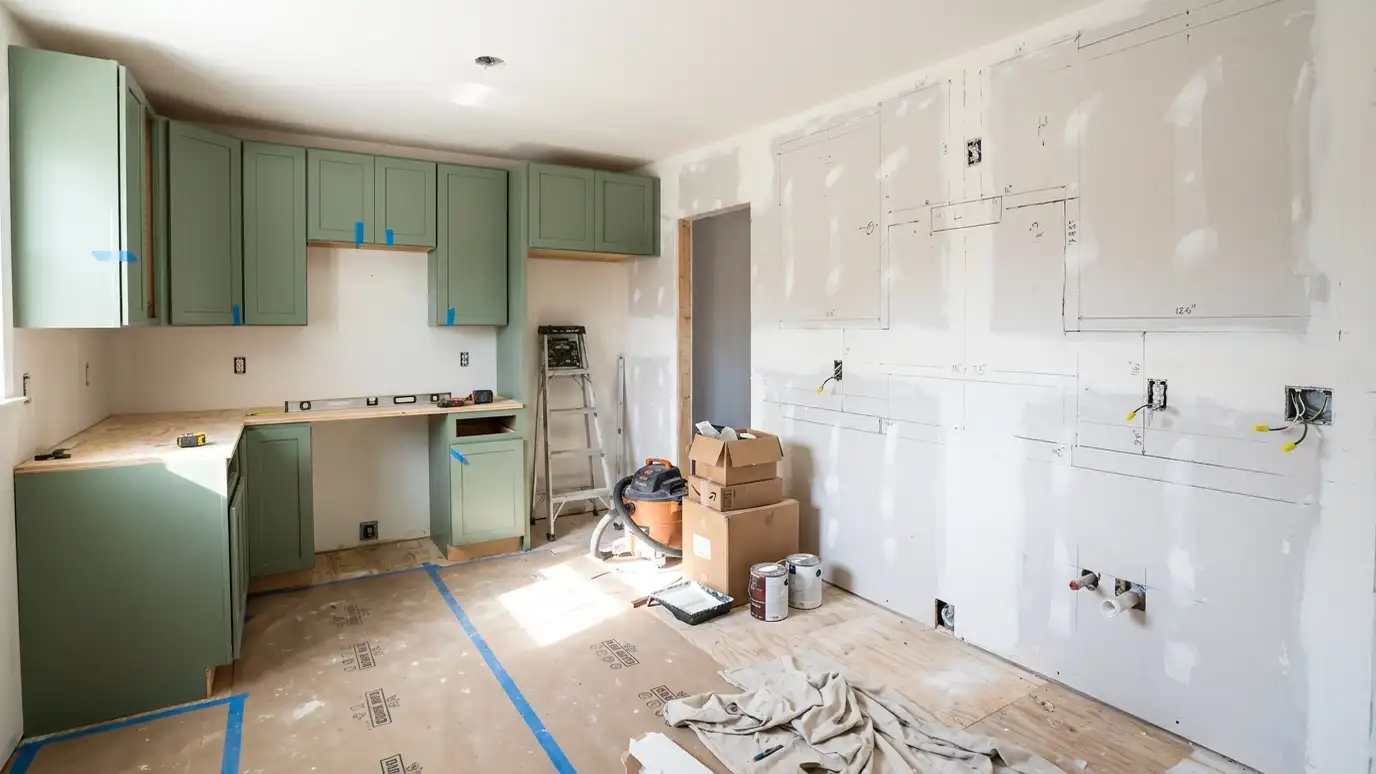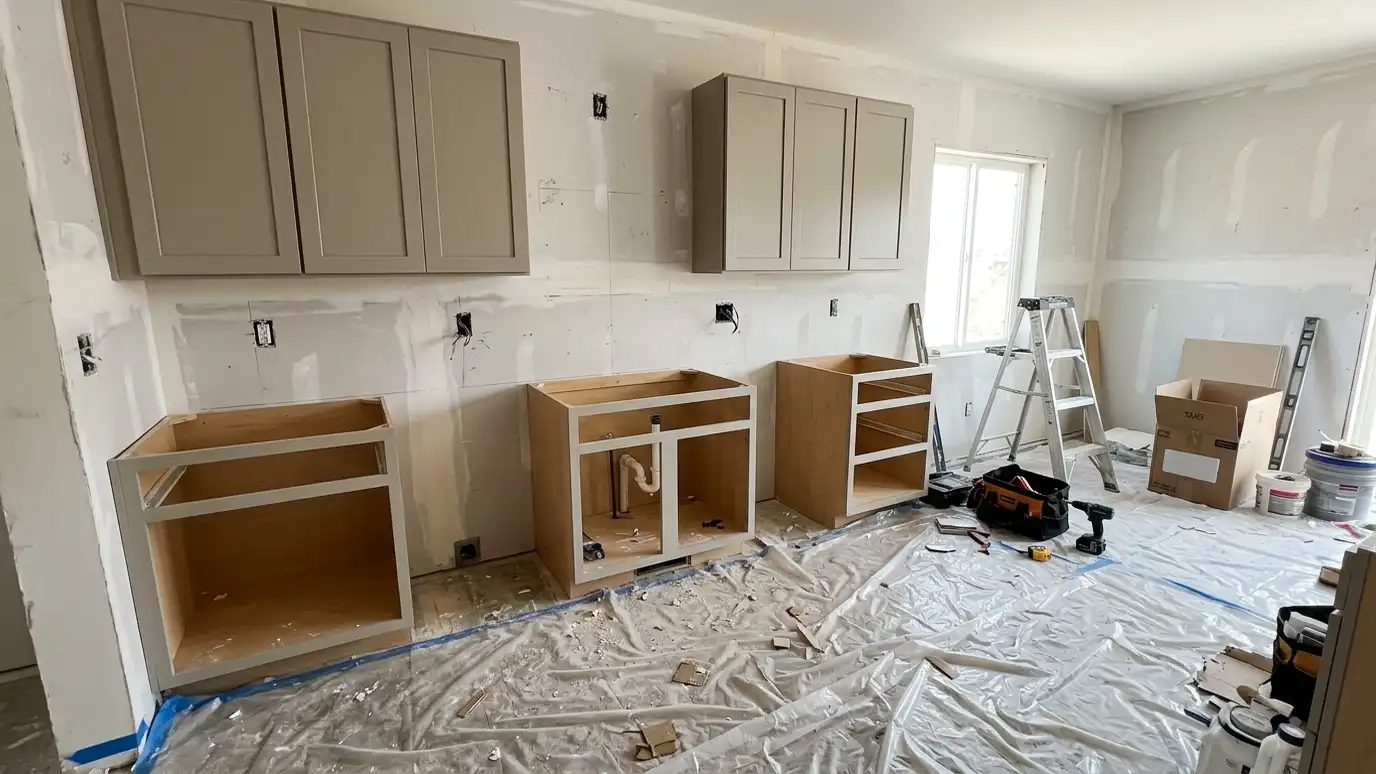
Cabinet resizing and layout changes that move, cut down or rebuild existing cabinets to fit a new wall, window, appliance or room plan.
Sometimes a kitchen needs a small change rather than a full rebuild. A wall moves, a window is enlarged, a range is replaced or a cabinet bank needs to be shortened. Cabinets can often be cut, rebuilt or rearranged to fit, saving the rest of the kitchen. It takes careful planning, since changing one cabinet affects neighbors, counters and trim.
We start with a Free Cabinet Estimate and measure the room and the existing cabinets, discussing what you want to change. We check whether the boxes can be altered safely, plan new widths, fillers and panels and rebuild or modify the affected pieces. We match doors, finishes and trim and coordinate with the countertop and trades so the change blends into the kitchen. Changing a layout touches many things at once. A new cabinet width may shift the sink, the counter seam or an appliance opening, so we draw the whole wall before cutting. We check that doors still clear each other, that filler pieces look intentional and that the finish on any new parts matches the old. A small change planned well looks like it was always there.
We draw the change and check what it affects before touching a cabinet.
Boxes can be cut down, widened or rebuilt in matching material.
Doors, panels and trim are matched so the result looks original.
Counters, plumbing and electrical changes are planned with the cabinets.
Room and cabinets recorded.
Goals defined.
Changes drawn.
Cabinets altered.
Doors and trim matched.
Fitted and finished.
Every topic has its own page with what to expect and how we approach it.
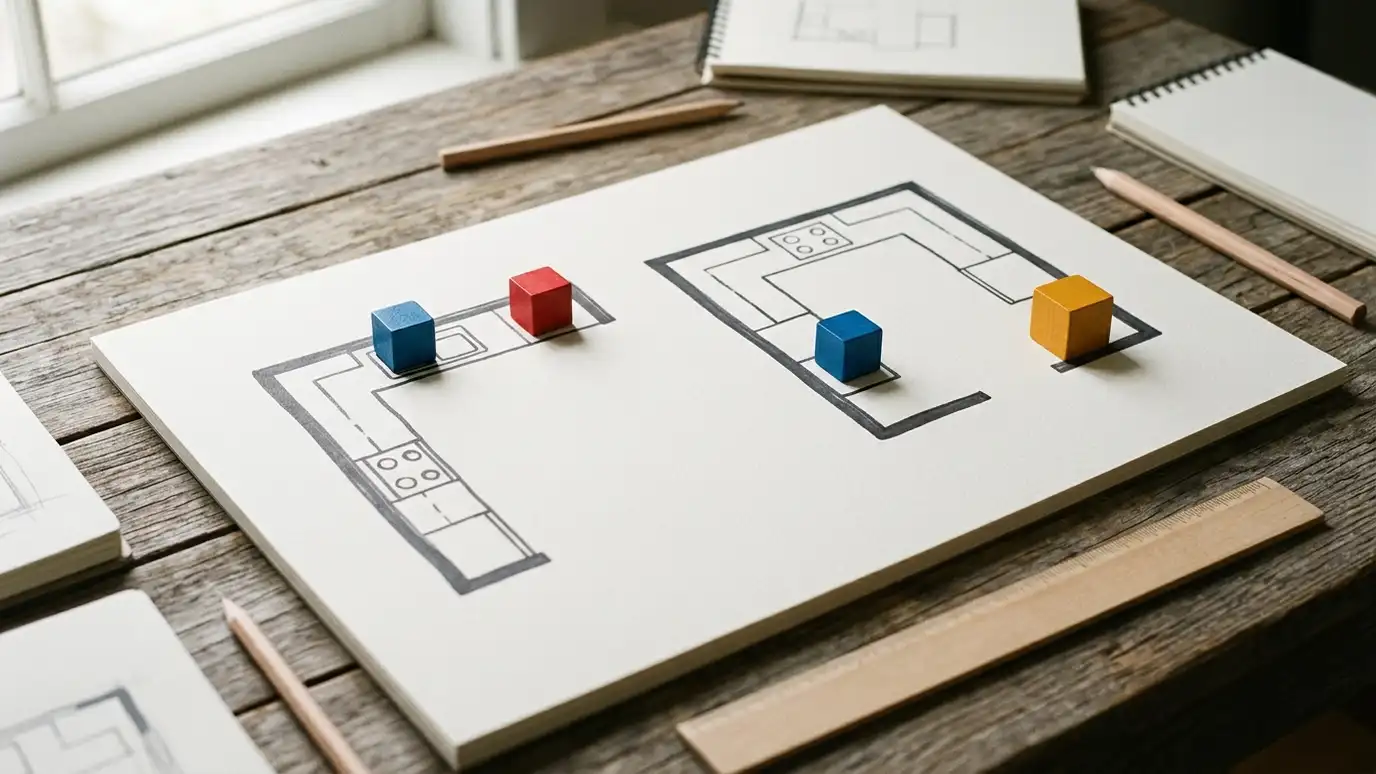 Comparison guideKitchen LayoutsHow galley, L-shaped, U-shaped, single-wall and island layouts work, and what the work triangle means.Learn more
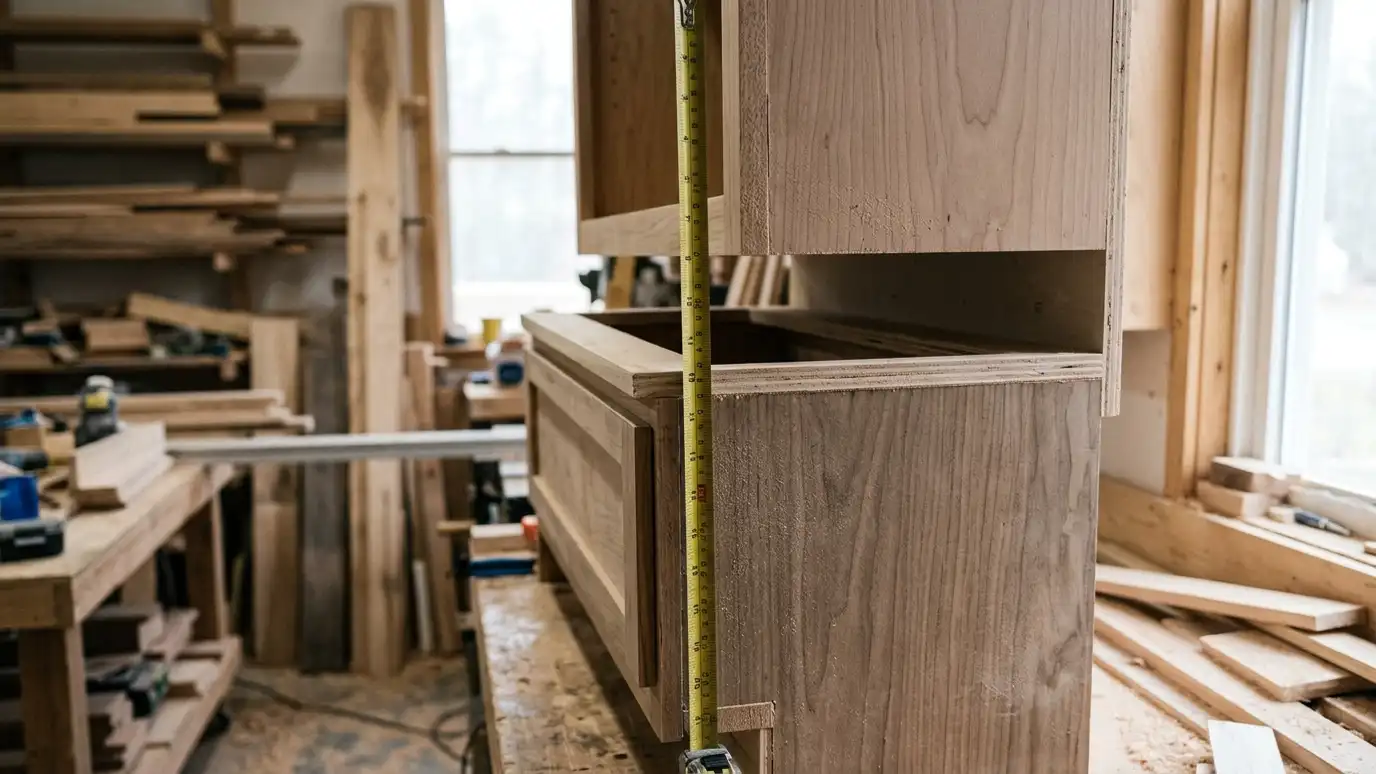 Comparison guideCabinet SizesWhat standard base, wall and tall cabinet sizes are, how heights and depths work and why custom sizing…Learn more
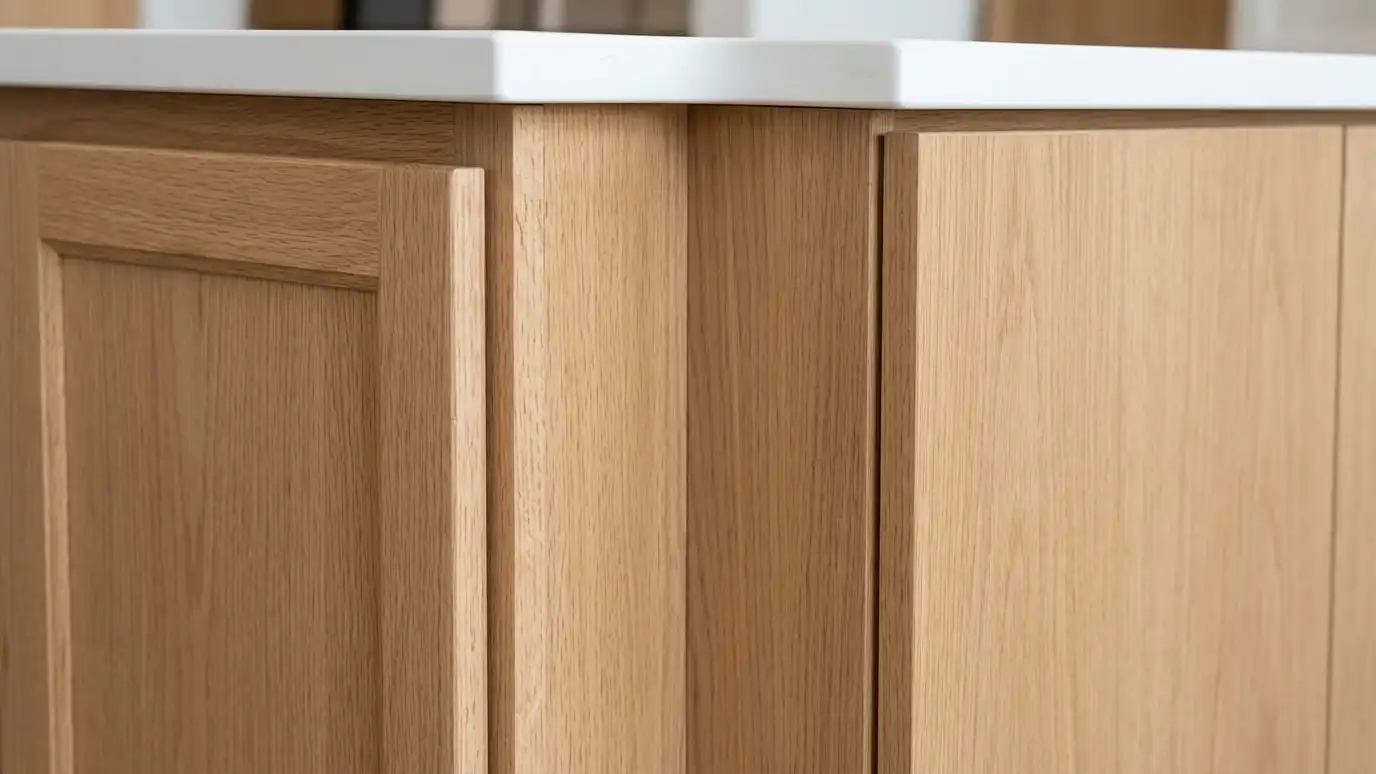 Comparison guideFramed vs FramelessHow face frame cabinets and frameless cabinets differ in look, storage, strength and installation.Learn more
Pick the area of concern, such as doors, drawers, finish, water or layout, to get likely causes, what to try first and the service page that fits.
You tell us about your home or business and what you want to change, and we set a visit that fits your day.
We visit, measure carefully, photograph the room and look at walls, plumbing, windows and appliances.
You review the layout, doors, finish and hardware, and a plain written scope with every line and the schedule before anything is built.
We order the materials and build the cabinets, doors and drawers, then finish them with care.
We deliver, protect your home, set every cabinet level and secure, and fit trim, panels and hardware.
We adjust, clean, walk the room with you, fix the punch list and share a care guide.
Often yes. We cut or rebuild the cabinets and add fillers or panels.
We can modify cabinets for a new sink location, with a plumber doing the plumbing.
We match styles and finishes, or replace the affected doors.
Yes, we can build one to fit the new space.
A change often affects countertops. We coordinate with your fabricator.
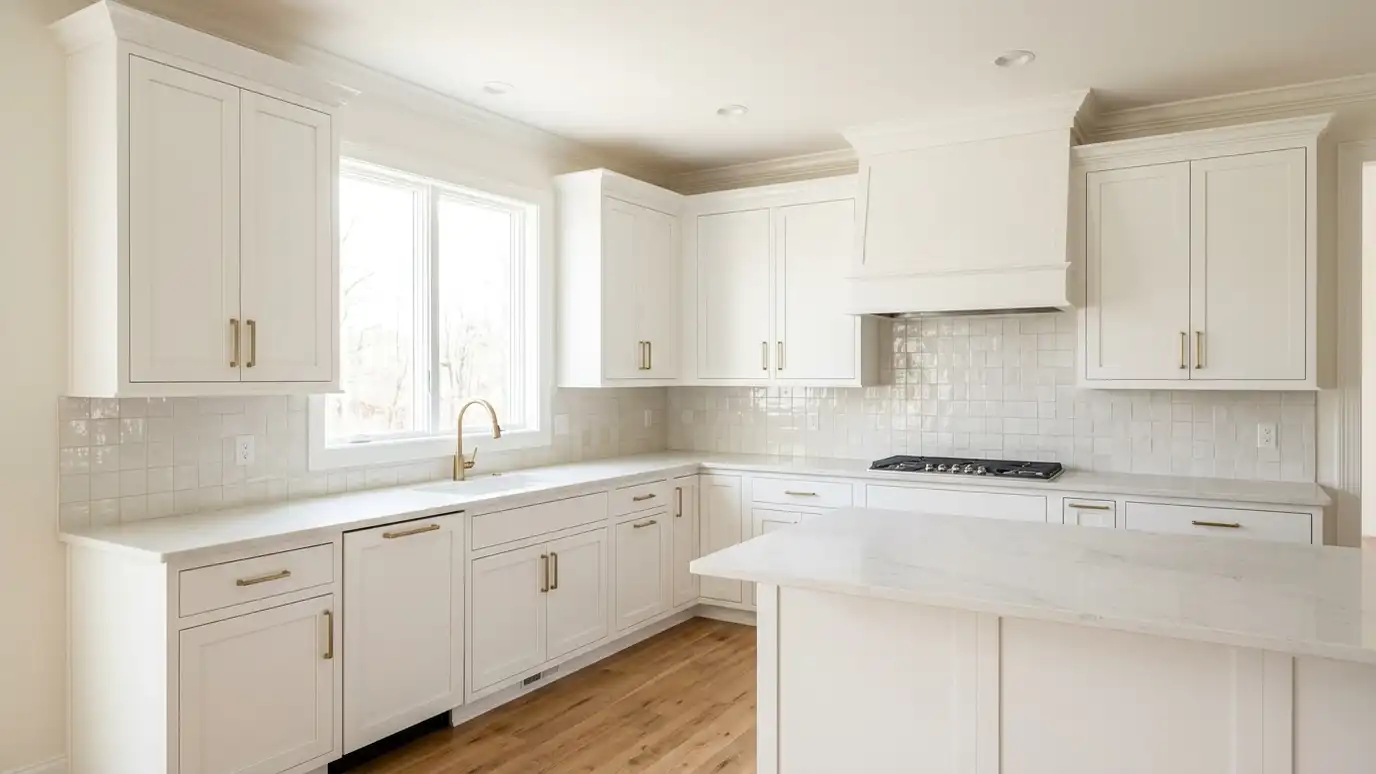 Adding Cabinets to Existing KitchensAdding cabinets to existing kitchens, with new pantries, islands, runs and tall units built to match the cabinets…Explore
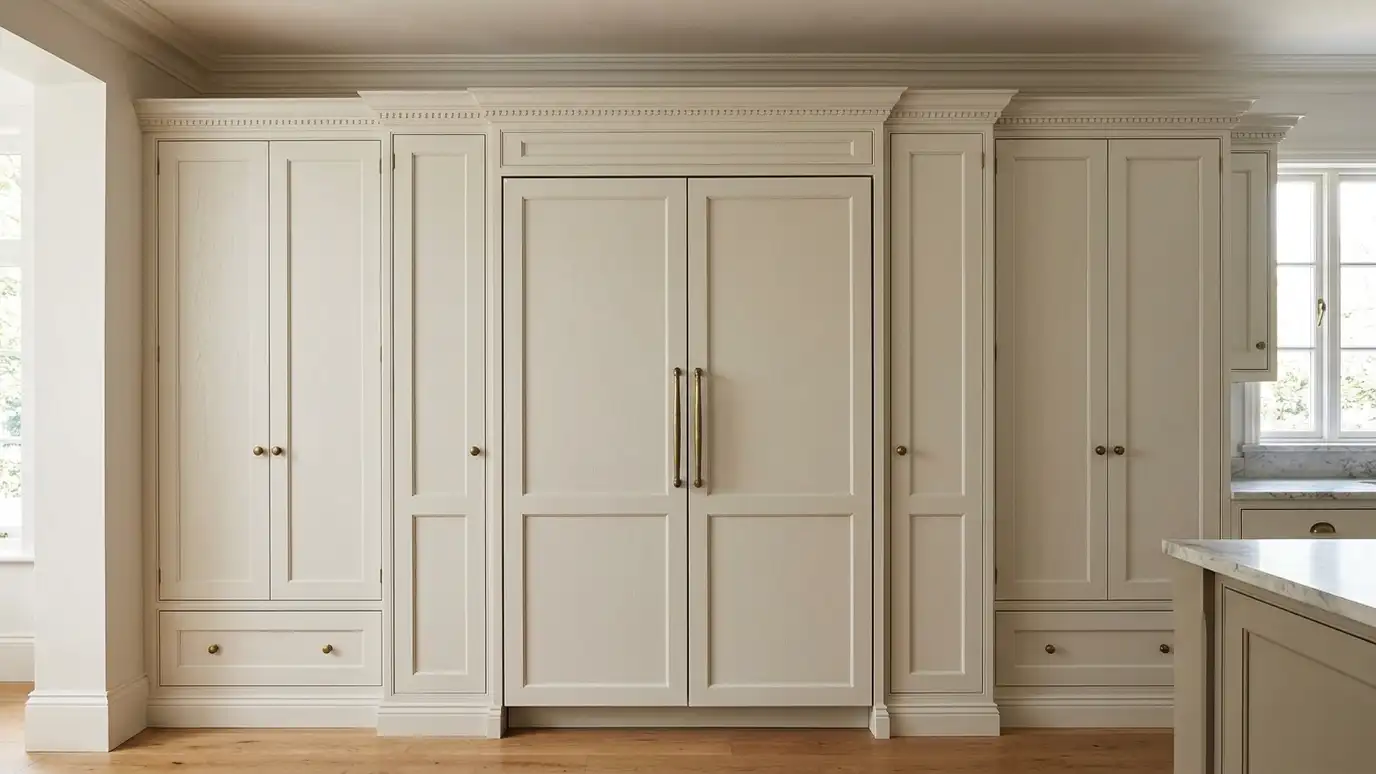 Cabinet Modification for New AppliancesCabinet modification for new appliances, adjusting openings, panels and ventilation so a new range, refrigerator, dishwasher or microwave…Explore
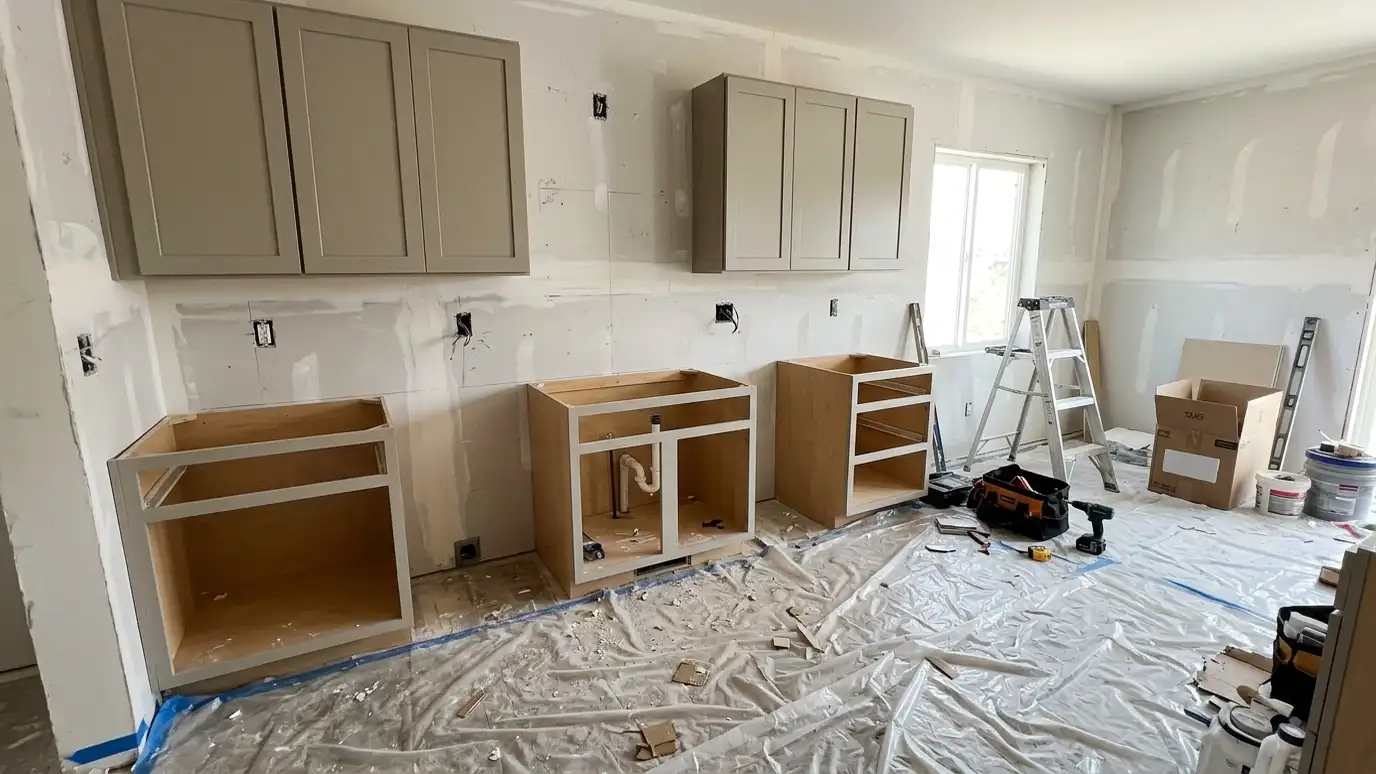 Kitchen Remodel CabinetryKitchen remodel cabinetry that fits new layouts, new appliances and new walls, planned together so the whole renovation…Explore
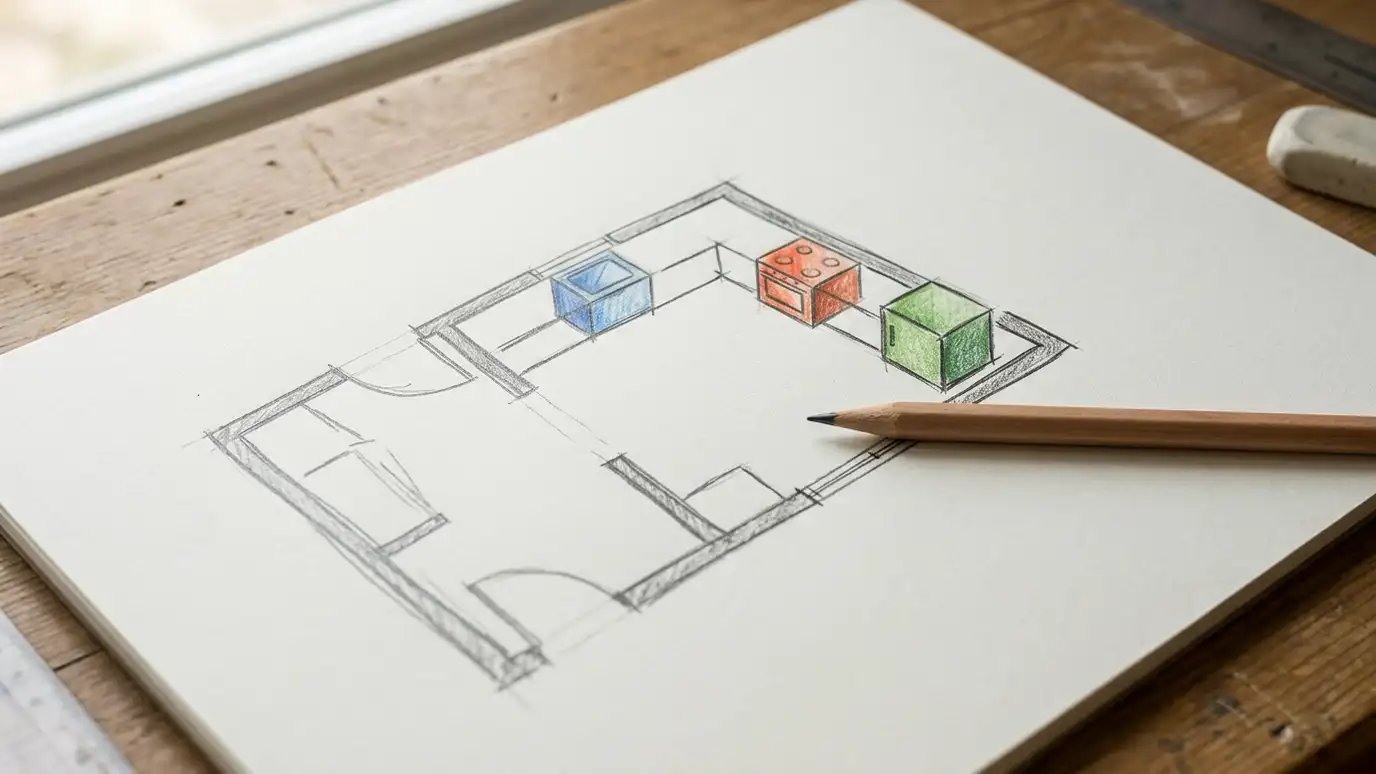 Cabinet Layout and Work Triangle PlanningCabinet layout and work triangle planning that places the sink, range and refrigerator, the counters and the storage…Explore
Tell us about your room and we will call you back to set up a visit.
Or call (615) 357-7797 to talk now.