Think in zones
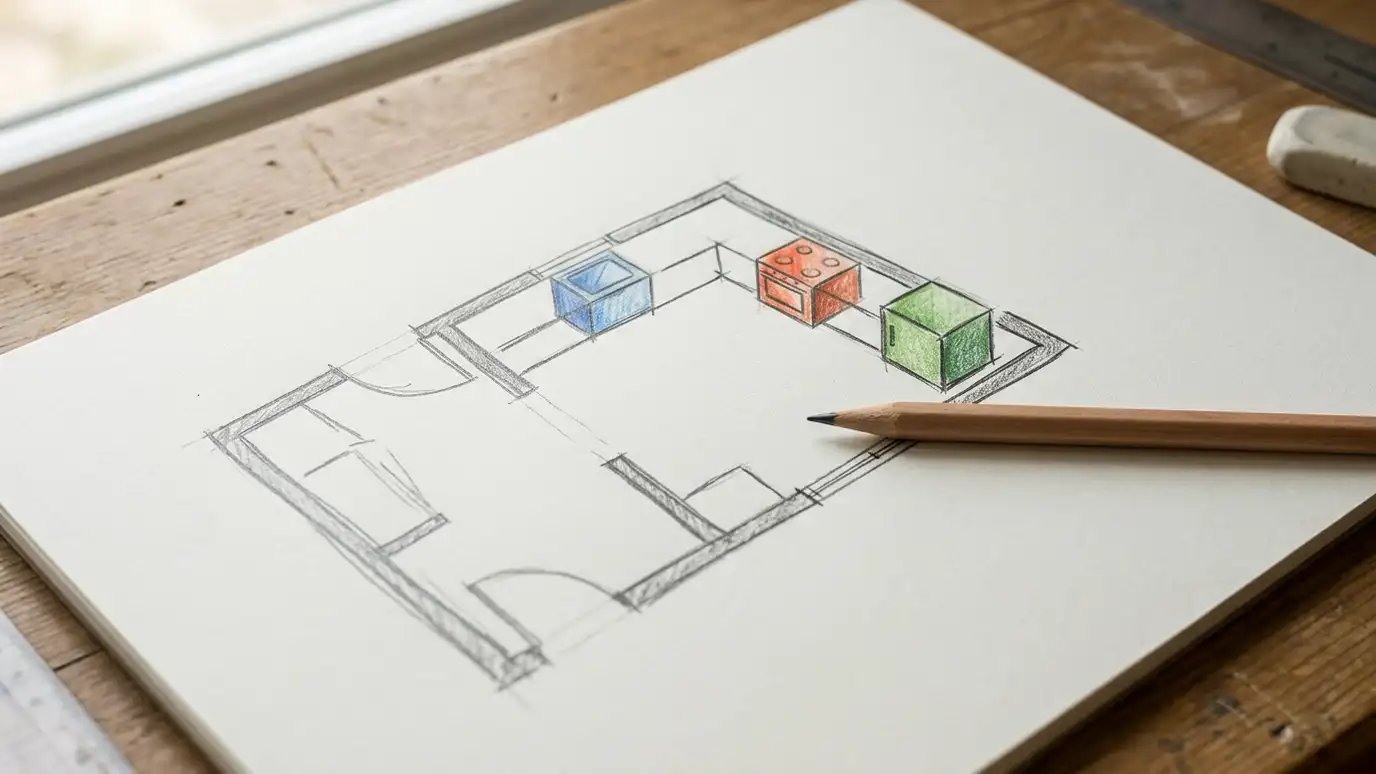
Divide the kitchen into prep, cooking, cleanup and storage zones. Place what you need near where you use it.
Keep the sink, range and refrigerator within an easy path. A compact work triangle makes cooking smooth.
Make sure there is landing space beside each major appliance.
Clearances
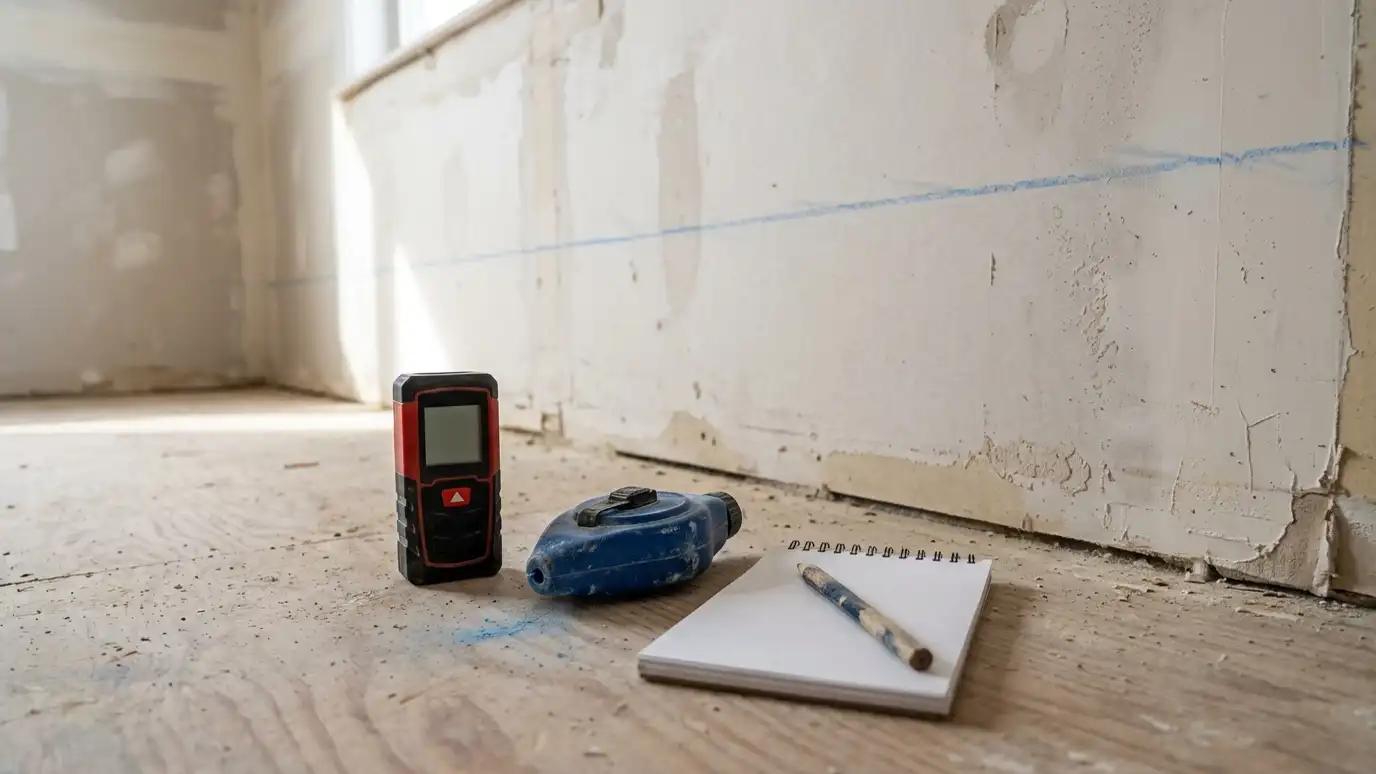
Leave enough room to walk and to open doors and drawers at the same time. Test aisle widths with tape on the floor.
Check how far a dishwasher door opens and whether it blocks a path.
If two people cook together, plan wider aisles and separate zones.
Storage that works
Use drawers for pots and pans, deep drawers for plates and pull-outs for corners and trash.
Put everyday items between knee and shoulder height. Put seasonal items higher or lower.
A tall pantry or a pull-out can double what a narrow cabinet holds.
Islands and peninsulas
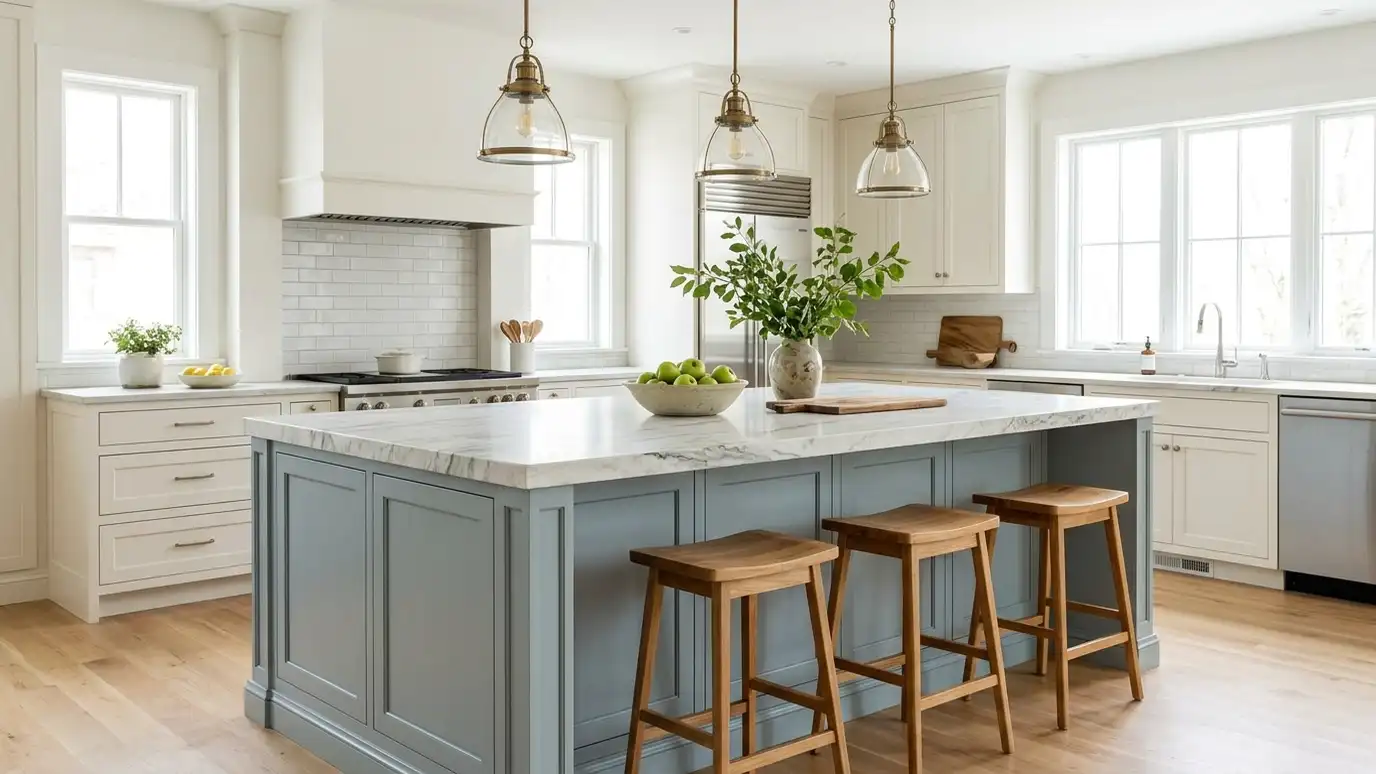
An island adds counter, storage and seating, but only if there is room around it. A peninsula is a good option in smaller rooms.
Plan seating overhang, outlets and any sink or cooktop early.
Finish the back and ends so the island looks good from every side.
Appliances
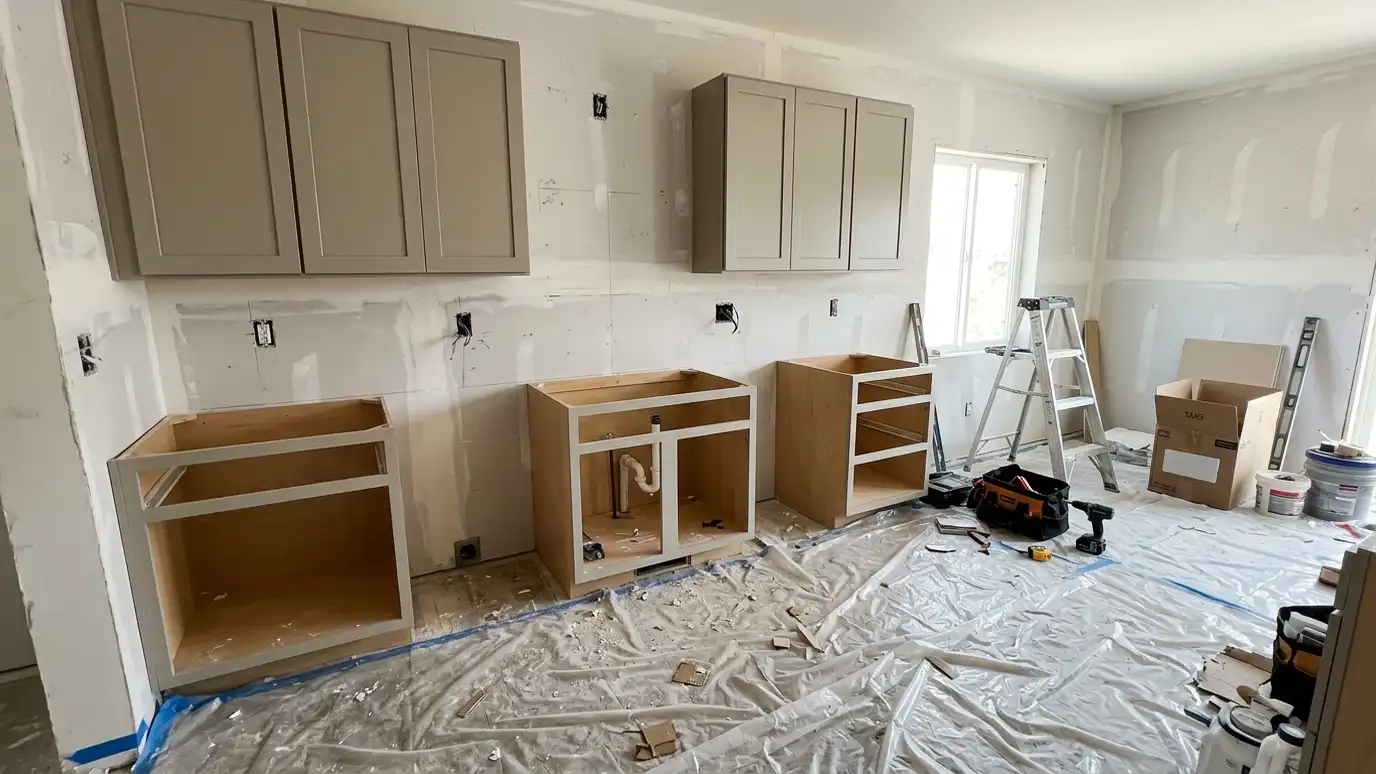
Choose appliances before the cabinets are built, so openings are the right size.
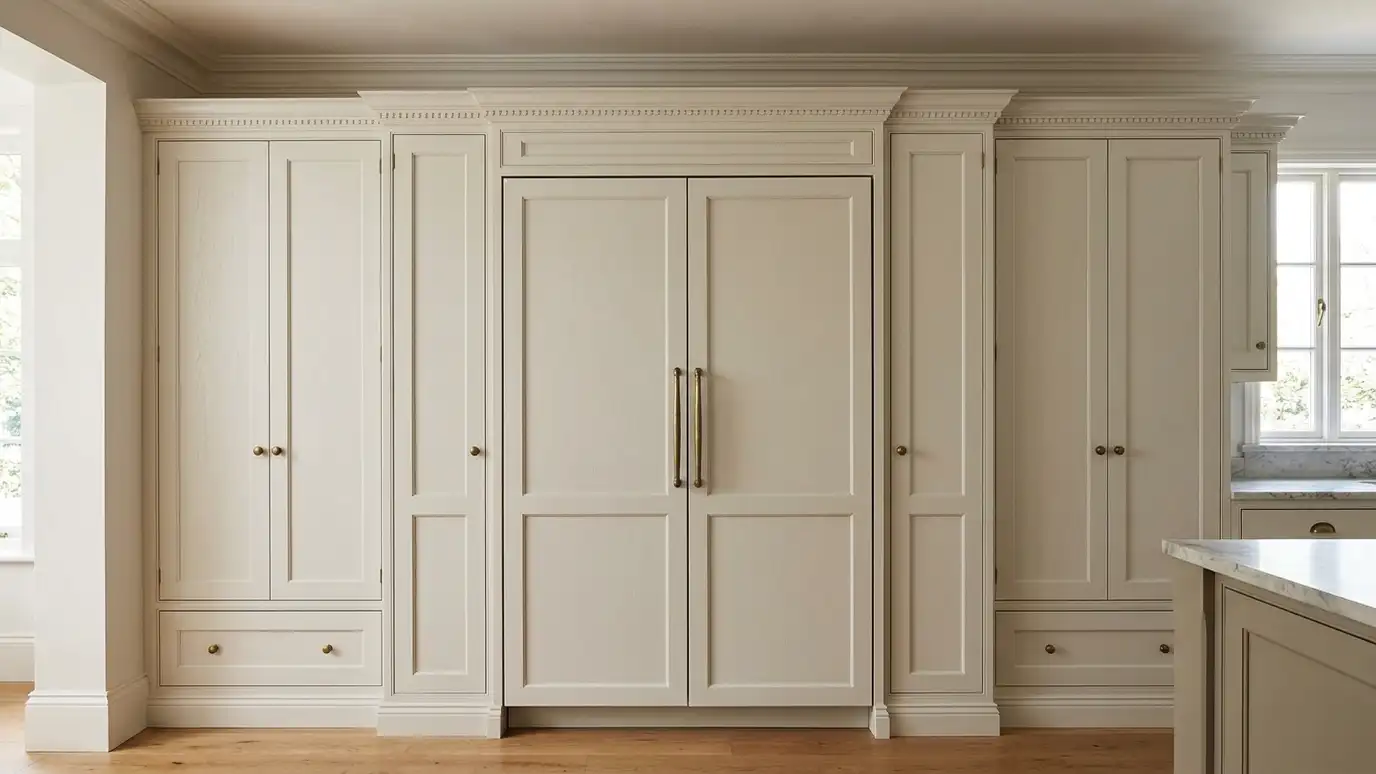
Panel-ready appliances need exact sizes, vents and door swing space.
Plan the hood height and the vent path with the cooktop in mind.
Style and details
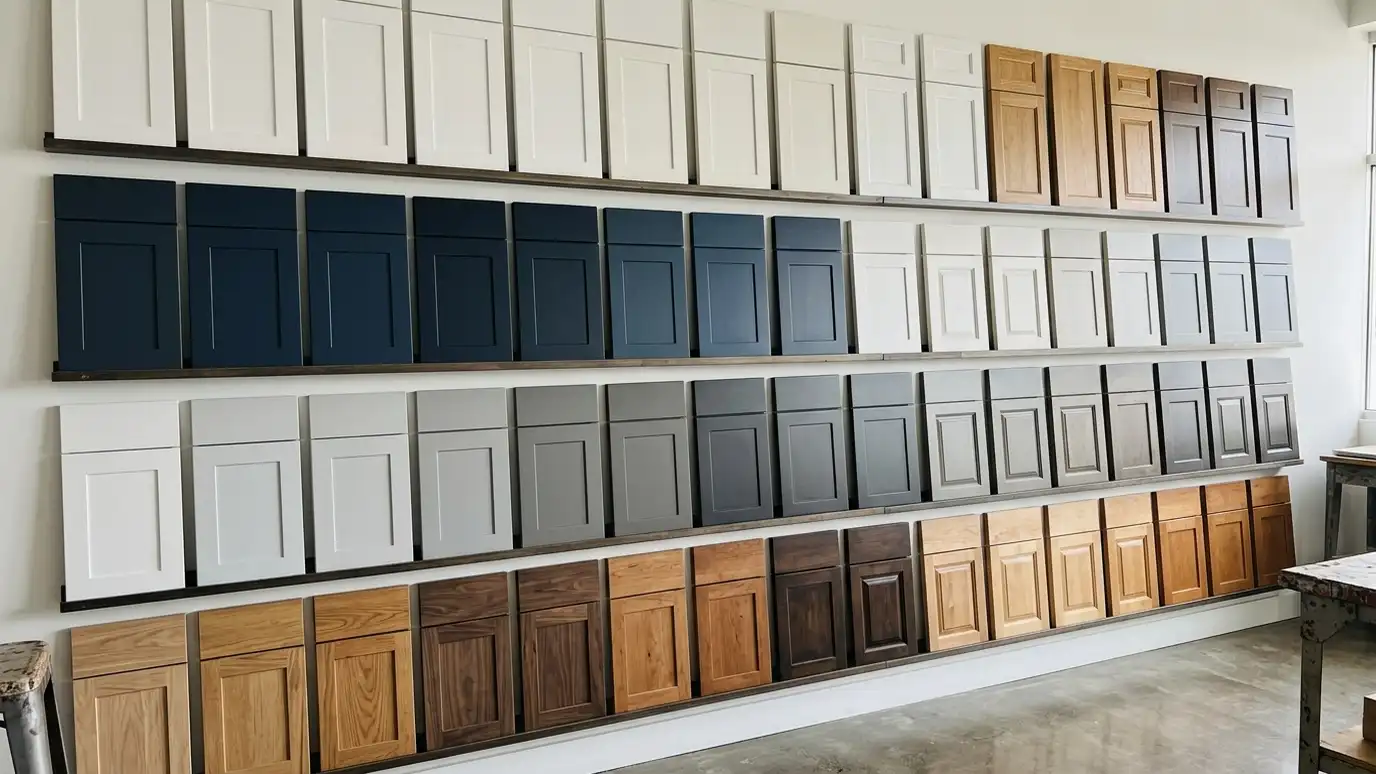
Choose a door style that suits the house and a finish that goes with the counters and floor.
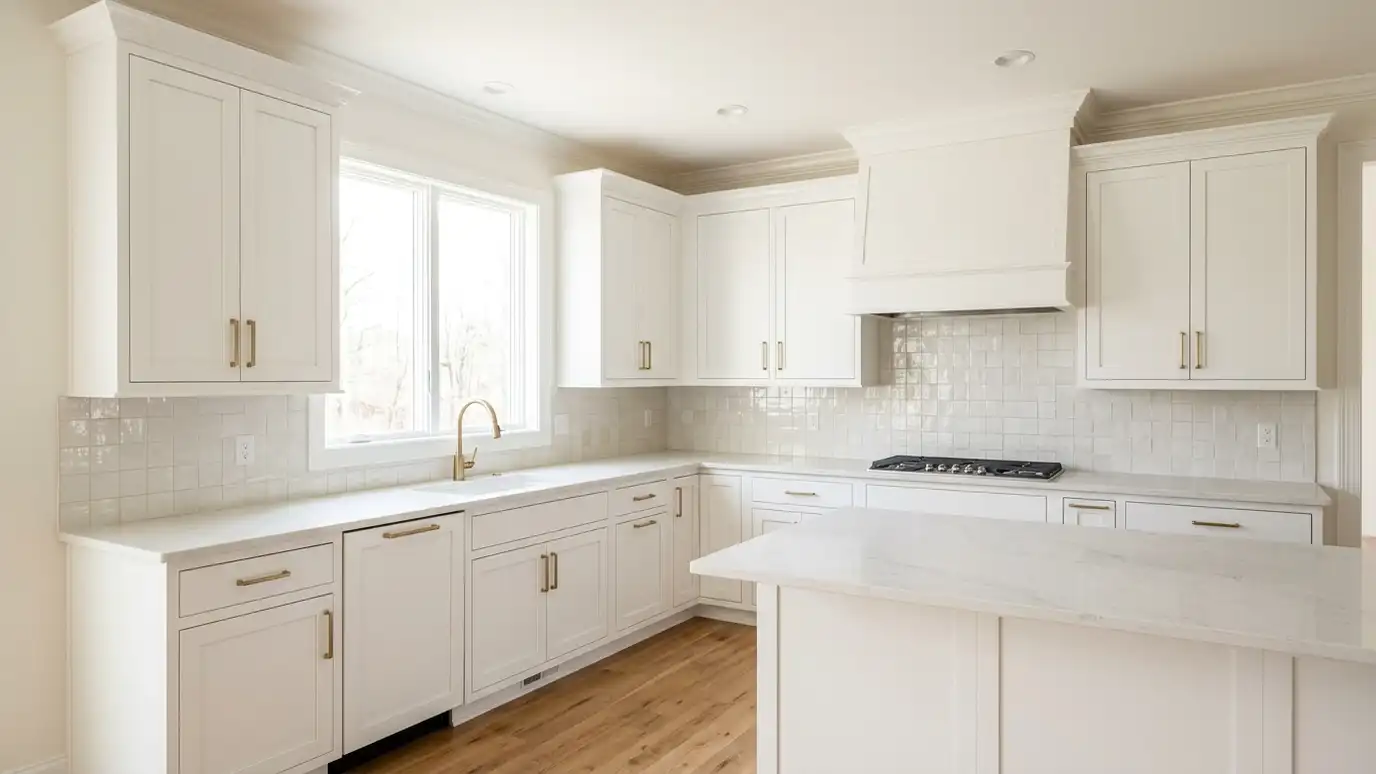
Add trim, light rail and crown to finish the look, and plan lighting under and inside cabinets.
Pick hardware that feels good in the hand.
Plan for how you cook first, then choose the style, so the kitchen works as well as it looks.