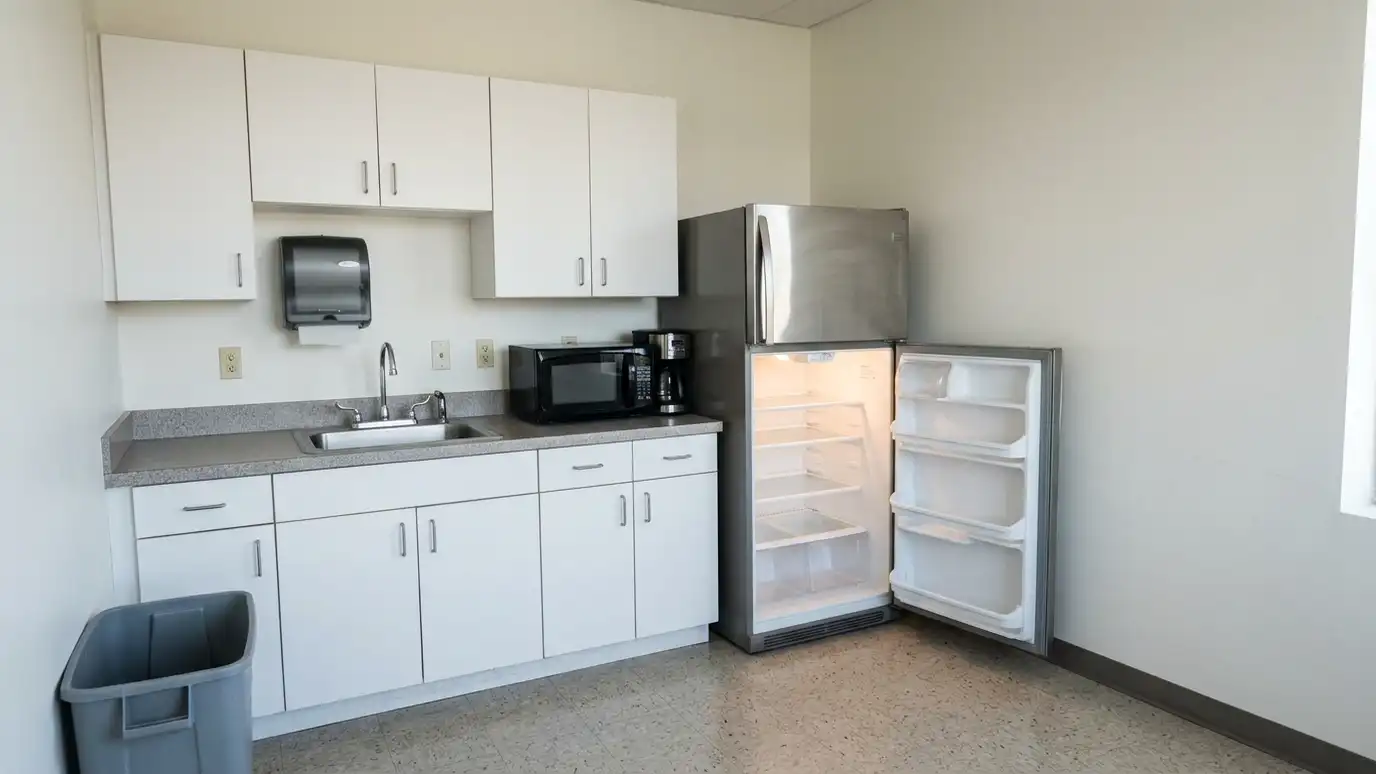
Break room and kitchenette cabinets with sink bases, coffee counters, appliance spaces and storage that keep a shared space clean and useful.
A good break room helps a team feel looked after. It needs a sink, a counter, a refrigerator, a microwave and a place to store cups and supplies, all in a small footprint and all able to take a lot of wear. Nashville offices, shops and clinics rely on break rooms that stay tidy with simple cabinets and easy-to-clean surfaces.
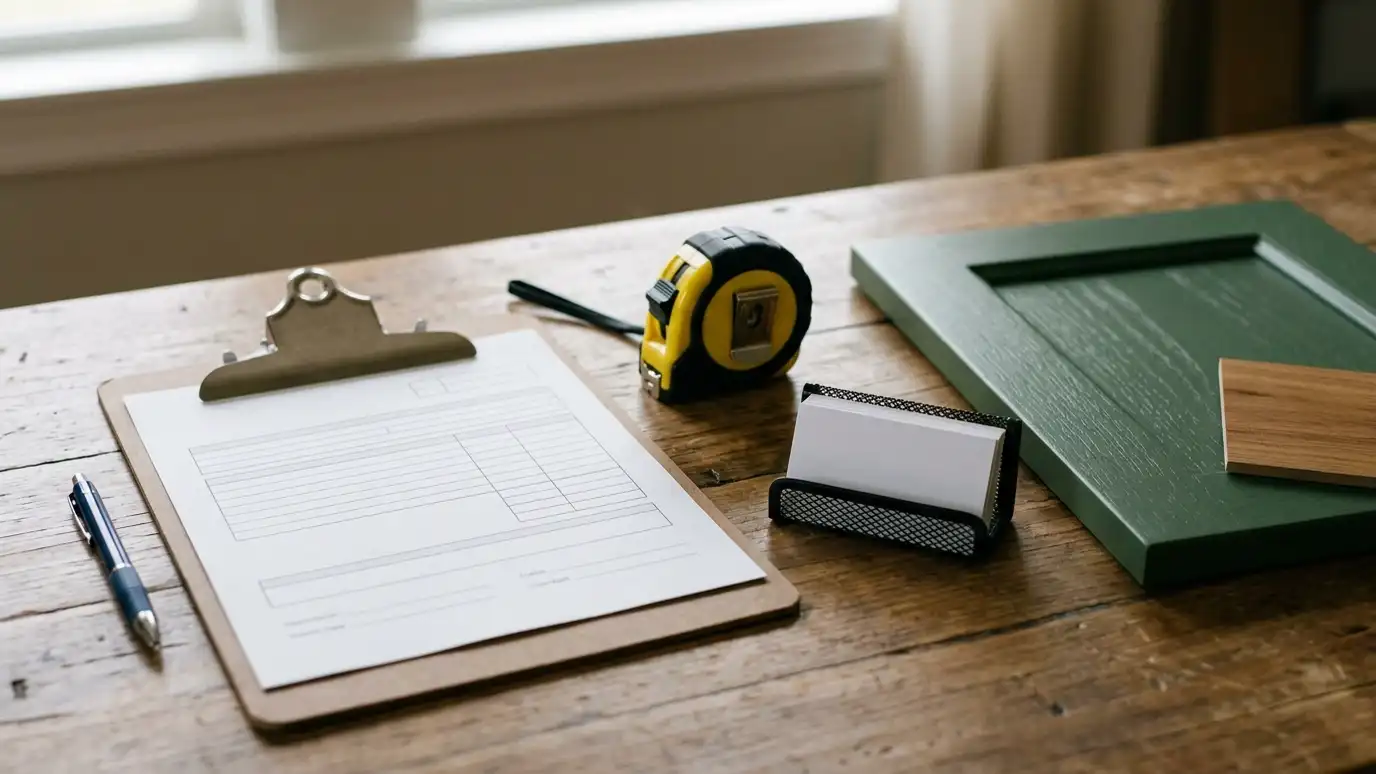
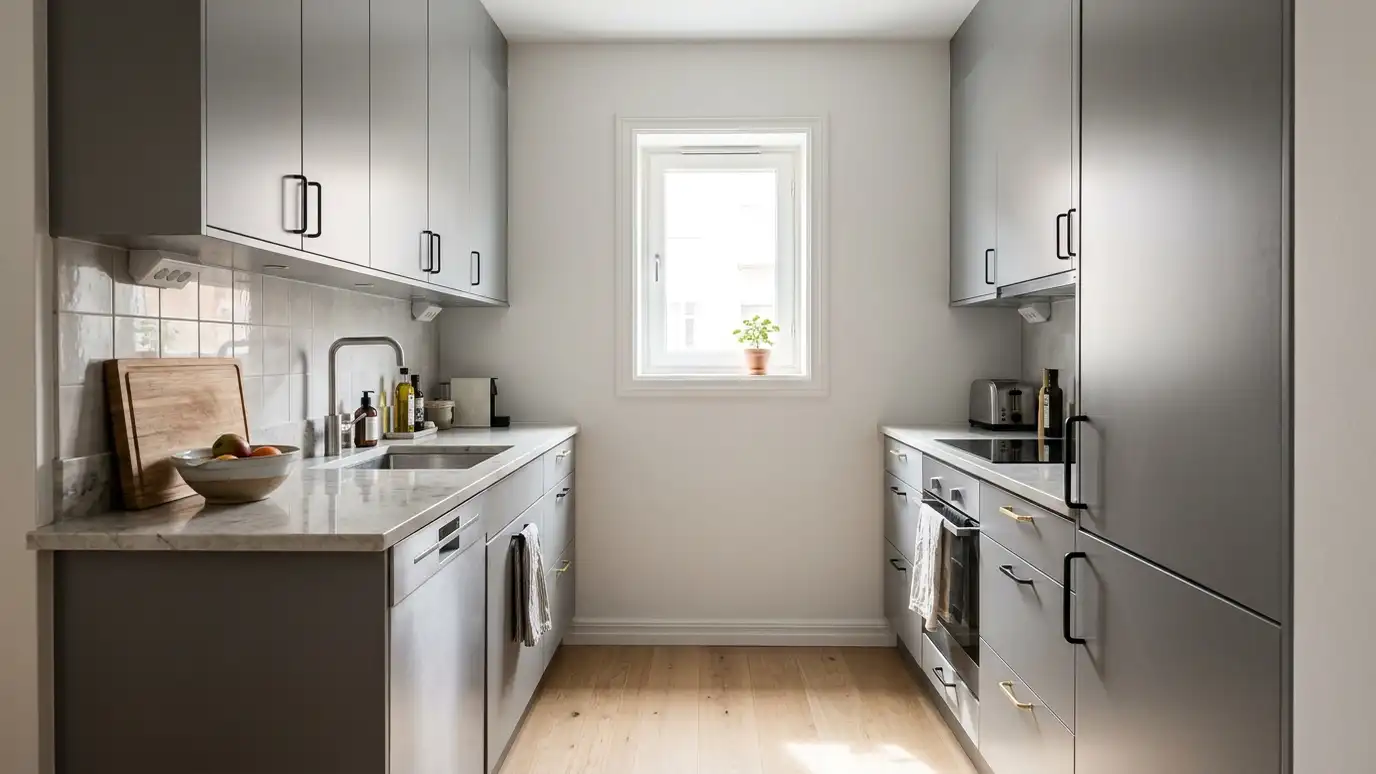
We begin with a Free Cabinet Estimate and measure the space, talking about how many people use it and what they need. We plan base cabinets, wall cabinets, a coffee station, appliance openings and trash storage, with durable counters and hardware. We coordinate with plumbers and electricians, build the cabinets and install them with tight joints for easy cleaning. A well-planned break room keeps a team happy and the office clean. We estimate how many people use it at once, then size the sink, counter and refrigerator space accordingly. Pull-out trash and recycling, a place for the coffee machine and a few closed cabinets for supplies reduce clutter. Hard-wearing counters and sealed finishes keep the space looking fresh through constant daily use.
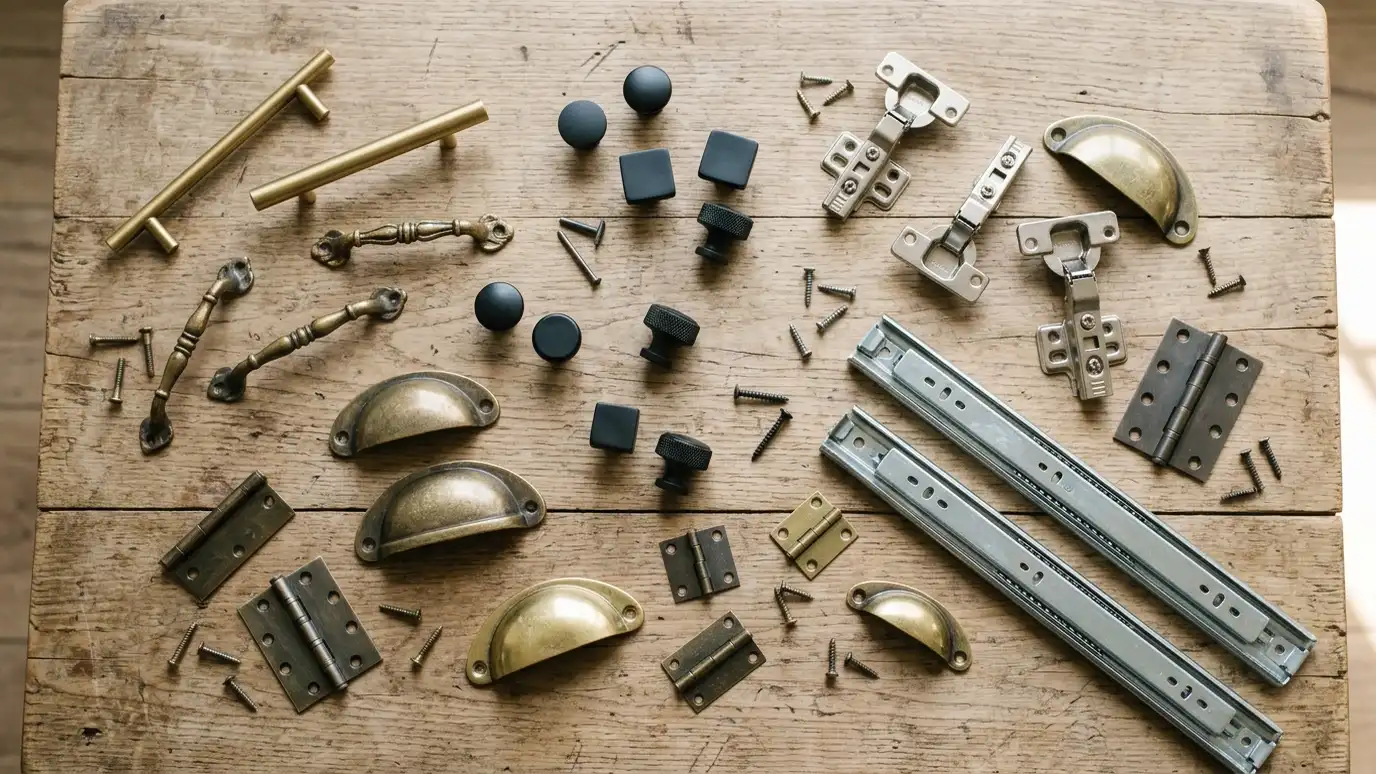
Durable hardware, finishes and counters stand up to constant shared use.
Openings for refrigerators, microwaves and dishwashers are planned from their sizes.
Smooth, sealed surfaces and tight joints are quick to wipe down.
We make the most of small spaces with tall storage and smart arrangement.
Room and use recorded.
Cabinets and appliances placed.
Counters and surfaces selected.
Plumbing and power planned.
Cabinets made.
Fitted and sealed.
Every topic has its own page with what to expect and how we approach it.
 ResourceAWIA trade association for architectural woodwork, known for published standards used on commercial casework.Learn more ResourceDecorative Hardwoods AssociationA trade association for makers of hardwood plywood and veneer panels used in cabinets and furniture.Learn more
 ResourceWilsonartA maker of laminate, solid surfaces and engineered surfaces for counters, casework and commercial interiors.Learn more
Pick the project and options to see a typical sequence from design and ordering to building, delivery, installation and handover.
You tell us about your home or business and what you want to change, and we set a visit that fits your day.
We visit, measure carefully, photograph the room and look at walls, plumbing, windows and appliances.
You review the layout, doors, finish and hardware, and a plain written scope with every line and the schedule before anything is built.
We order the materials and build the cabinets, doors and drawers, then finish them with care.
We deliver, protect your home, set every cabinet level and secure, and fit trim, panels and hardware.
We adjust, clean, walk the room with you, fix the punch list and share a care guide.
Often yes. A compact kitchenette with a sink, refrigerator and counter fits many rooms.
Laminate and solid surface are common. We compare cost and durability.
Qualified plumbers do it, and we plan the cabinets around their work.
Yes. A counter with outlets and storage works well.
Yes. We choose finishes that suit the brand.
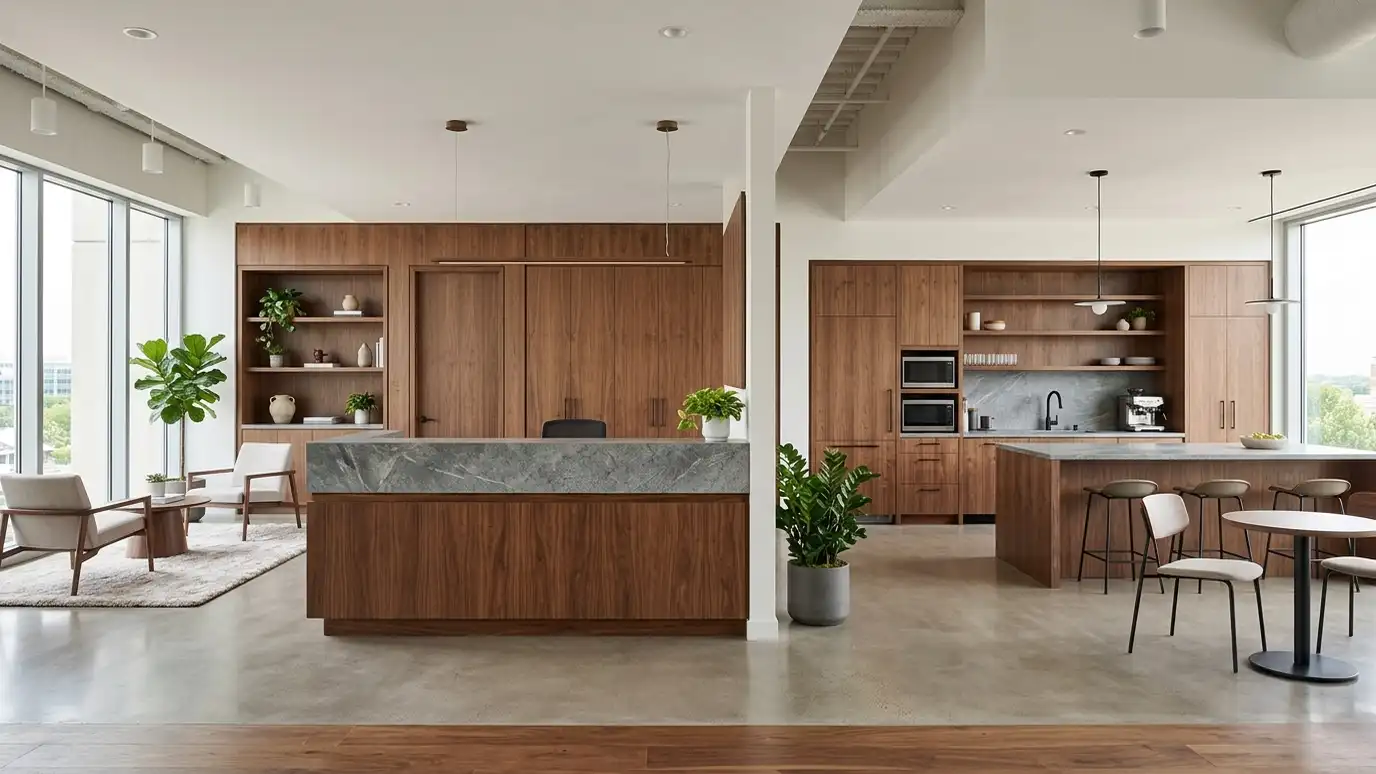 Office and Reception CabinetryOffice and reception cabinetry with desks, counters, credenzas, storage walls and break-area cabinets that suit the brand and…Explore
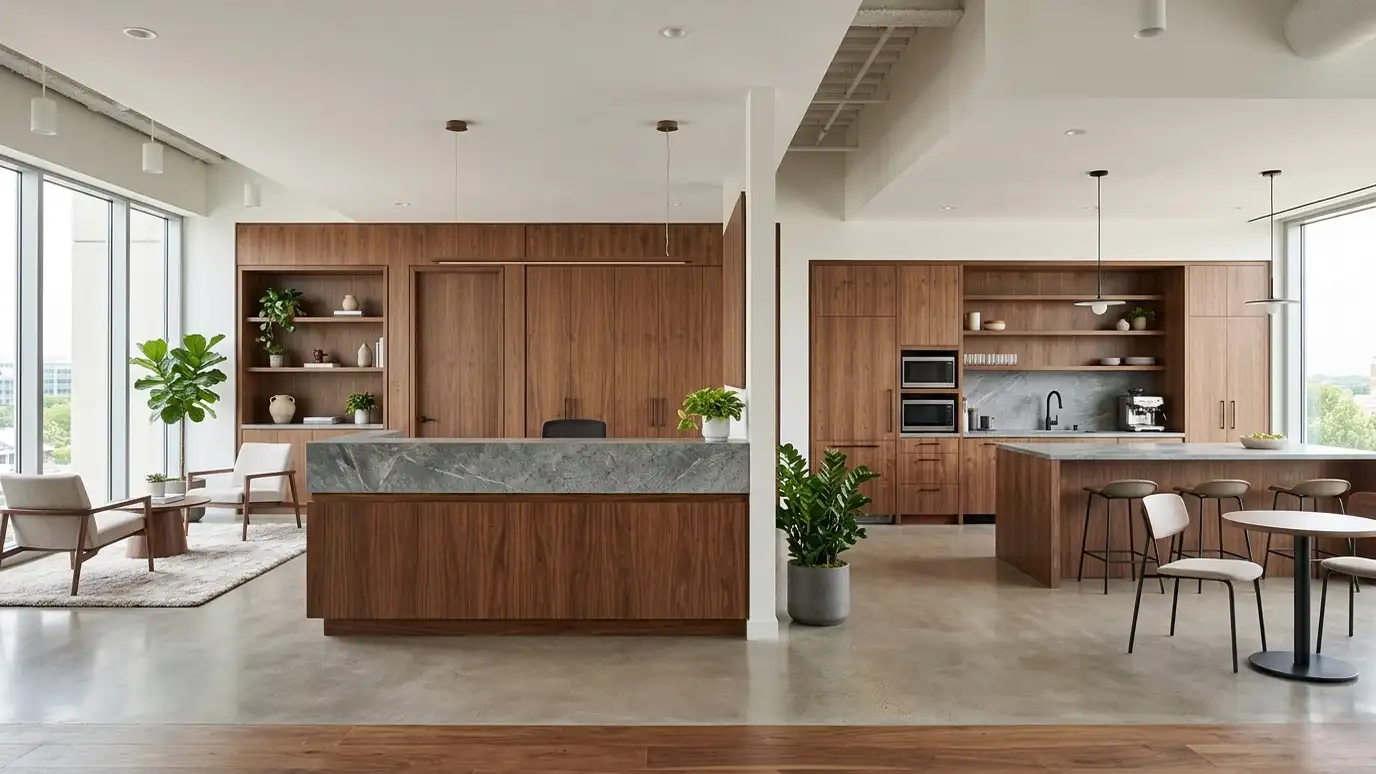 Commercial Casework and CountertopsCommercial casework and countertops in laminate, solid surface, quartz and wood, built to drawings for counters, desks, reception…Explore
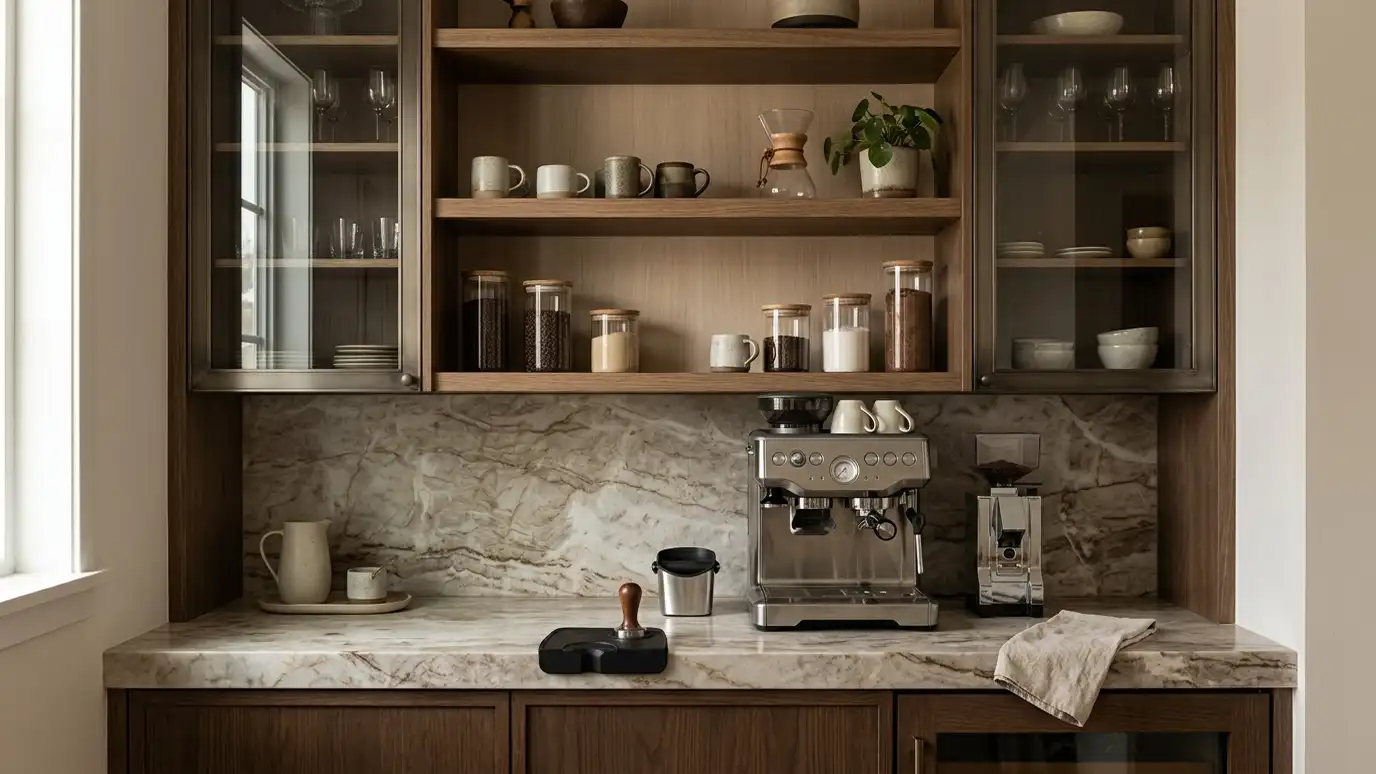 Coffee Bars and Beverage CentersCoffee bar and beverage center cabinetry with counter space, outlets, storage for cups and supplies and room for…Explore
 Multi-Unit and Apartment CabinetryMulti-unit and apartment cabinetry with consistent kitchens, vanities and storage across many units, built to a standard and…Explore
Tell us about your room and we will call you back to set up a visit.
Or call (615) 357-7797 to talk now.